
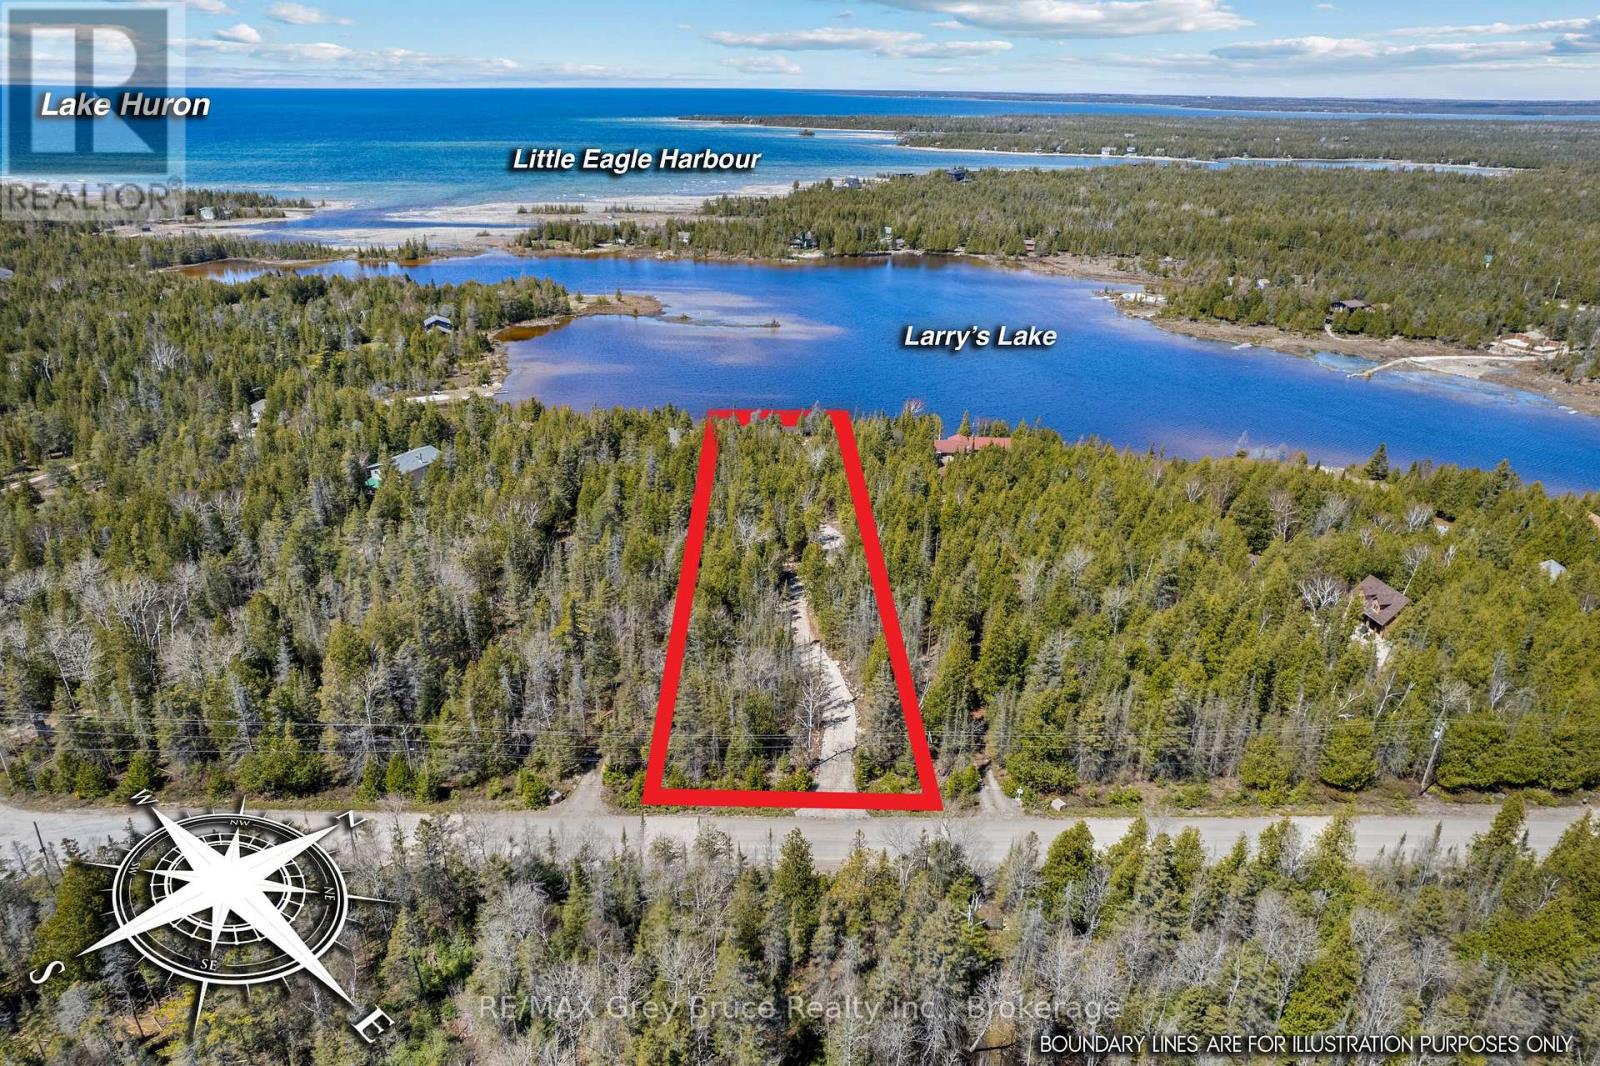
916 Dorcas Bay Road
Northern Bruce Peninsula, Ontario
OVER 1 ACRE WATERFRONT LOT NEAR TOBERMORY - READY TO BUILD! Westerly facing with 105' of waterfront offering stunning sunsets! Located just 15 minutes to Tobermory, this calm inland lake offers warm swimming, great kayaking, and stunning views. So much work has already been completed; Civic address, long winding driveway, clearing established for home/cottage, building site plan completed, home/cottage blueprints, original survey available, and even a fire pit! Ready for you to start building right away or simply enjoy as a recreational property. Beautifully treed with mature evergreens for year-round privacy, plus unique rock features that add character and landscaping potential. Located on a year-round municipal road with hydro, internet, and phone service available at the lot line. Located just down the road from Singing Sands Beach, 10 minutes from the Bruce Peninsula National Park, and 15 minutes from downtown Tobermory! Additionally, Lake Huron is just around the corner with boat launches mere minutes away. Whether you're dreaming of a peaceful retreat or a year-round home, much of the prep work is already done and ready for you to start! Being 1.15 acres the possibilities are endless. Ideal location to start enjoying your year-round home, retirement or cottage life on the water! (id:21191)

7 6th Avenue S
Native Leased Lands, Ontario
Just a short stroll from the soft sandy shores of Lake Huron, this charming cottage combines rustic character with modern updates. Set on a mature 115' x 95' lot with a partial water view, it offers a true lakeside retreat with endless possibilities. Inside, the cottage features a bright, inviting layout with vaulted ceilings, a renovated kitchen, an updated three-piece bathroom, a cozy living room, and two comfortable bedrooms. An upper loft provides excellent storage space, keeping the main living areas open and uncluttered. Outside, three separate sheds add to the property's appeal, each with potential for a variety of uses such as a gym, home office, playhouse, or hobby space. A brand-new outdoor-access bathroom makes rinsing off after a day at the beach simple and convenient. Relax on the front porch while listening to the gentle sound of the waves, or enjoy the privacy of the landscaped lot. With updates including a newer sand point pump, windows, lighting, and flooring, the property is move-in ready. Sold furnished as shown with quick closing available, this cottage is ready to enjoy as a seasonal retreat or a place to make lasting memories. Yearly lease fee is $6,300 and yearly service is $1,300 (id:21191)

660 Dorcas Bay Road
Northern Bruce Peninsula, Ontario
275 FT of waterfront on Lake Huron! 1+ acre property in a calm, protected cove with a natural rock shoreline and clear turquoise water. Located on the Bruce Peninsula just 15 minutes to Tobermory, 10 minutes to Bruce Peninsula National Park, and on the same road as Singing Sands Beach.Well-treed with mature evergreens and over 500 ft deep for excellent privacy. Hydro is already on site for easy hookup. Year-round paved road with garbage and recycling pickup. Civic address and mailbox already in place.Ideal for a future home, cottage, or getaway. A great opportunity to own a large waterfront property on Lake Huron in a prime Bruce Peninsula location (id:21191)

1208 Sunset Drive
South Bruce Peninsula, Ontario
Welcome to your ideal Lake Huron escape! This home/cottage is perfectly suited for year-round living, a weekend cottage, or a peaceful retirement lifestyle. Set on a large, level lot with privacy from the road, this property offers the space, comfort, and convenience today's buyers are searching for. Arrive, unwind, and head straight to the waterside deck to take in breathtaking sunset views over Lake Huron. Evenings bring star-filled skies and the serenity of waterfront living-an ideal setting for relaxing or entertaining. Designed with main floor living, this bright and modern 3-bedroom home is an excellent option for retirees or those seeking easy, accessible living. The open-concept layout features a spacious kitchen, cozy propane fireplace, and large windows that capture natural light and stunning lake views. One bedroom includes laundry, offering flexibility for a home office, den, or convenient single-level living. The updated 4-piece bathroom showcases durable LVT flooring and a stylish stone-top vanity, blending comfort with functionality. Step outside to a covered deck that extends your living space-perfect for outdoor dining, family gatherings, or quiet mornings by the water. The expansive yard provides ample parking, room for kids and pets to play, and space to store recreational gear in the on-site shed. Gather around the campfire, launch your next adventure, and enjoy everything this property has to offer. Located on a paved, year-round road just 20 minutes to Lion's Head and Wiarton, and only 2.5 km to the Howdenvale boat launch, government dock, and sandy public beach - this is a prime location for kayaking, swimming, and exploring the Lake Huron shoreline. Live, cottage, or retire in comfort at 1208 Sunset Drive - where lifestyle meets opportunity. (id:21191)

24 Miramichi Bay Road
Saugeen Shores, Ontario
Welcome to 24 Miramichi Bay Road, Your Waterfront Retreat in Port Elgin, Ontario. Experience the best of lakeside living, ideally situated along the stunning shoreline of Lake Huron in the growing and vibrant community of Saugeen Shores. This is a rare opportunity to own a true waterfront property on an expansive 82' x 250' lot with municipal water and natural gas, offering breathtaking views, peaceful surroundings, and an unbeatable location. Nestled among mature cedar trees, this property provides the perfect balance of shelter, privacy, and gorgeous lake views. Whether you're looking to entertain or simply relax, you'll love the large backyard and the two spacious decks, ideal for soaking up the sun, enjoying the forest backdrop, or watching the sunset over the water after a long day. Inside, the home combines modern updates with charming, cottage-style finishes, creating a warm and inviting space that is perfect as a year-round residence or a seasonal getaway. The open-concept main floor is ideal for entertaining, maximizing light and sightlines to the lake. An updated 4-piece bathroom and ample storage make everyday living easy. Downstairs, you'll find three bright and spacious bedrooms, perfect for accommodating family and guests. The lower level also features a laundry and utility room equipped with a new tankless hot water heater, 200-amp electrical panel, new Maytag washer and dryer, and an additional toilet and sink for added convenience. Don't miss your chance to own a slice of paradise and enjoy front-row sunsets every evening at this unique and beautifully located property. (id:21191)

225 Saugeen Street
Saugeen Shores, Ontario
Come see this Southampton riverside townhome, situated along the Saugeen River, just a short stroll to downtown shopping, dining, and Lake Hurons world class sunsets. Spanning over 2,000 sq ft of finished living space (including the full finished basement), you'll love the tasteful finishes throughout, including quality cabinetry, quartz counters, vinyl plank flooring, tiled bath/shower surrounds, LED lighting, and more. The main level offers an open-concept living/dining area with access to your south facing deck, an bright eat-in kitchen with quality ceiling height cabinetry plus included appliances, a spacious main-floor living room and 2-piece bathroom. Upstairs, an office/sitting nook leads to the primary bedroom suite with river vistas through the dormer window, a 4-piece ensuite bath, and a huge walk-in closet. The full finished basement offers the perfect space for family or friends with a second bedroom, 4-piece bathroom, stacked laundry, and good-size family room. Noteworthy features include; efficient natural gas furnace, central air conditioning, concrete driveway, single attached garage, and low maintenance stone exterior. Built just a few years ago, this turn-key townhome is in a must see in a prime location. Waterfront travelled road between. Some photos are virtually staged. Also available for sale is nieghbouring townhome 227 Saugeen St, same quality finishes throughout, but different layout, see MLS #X12766706. (id:21191)
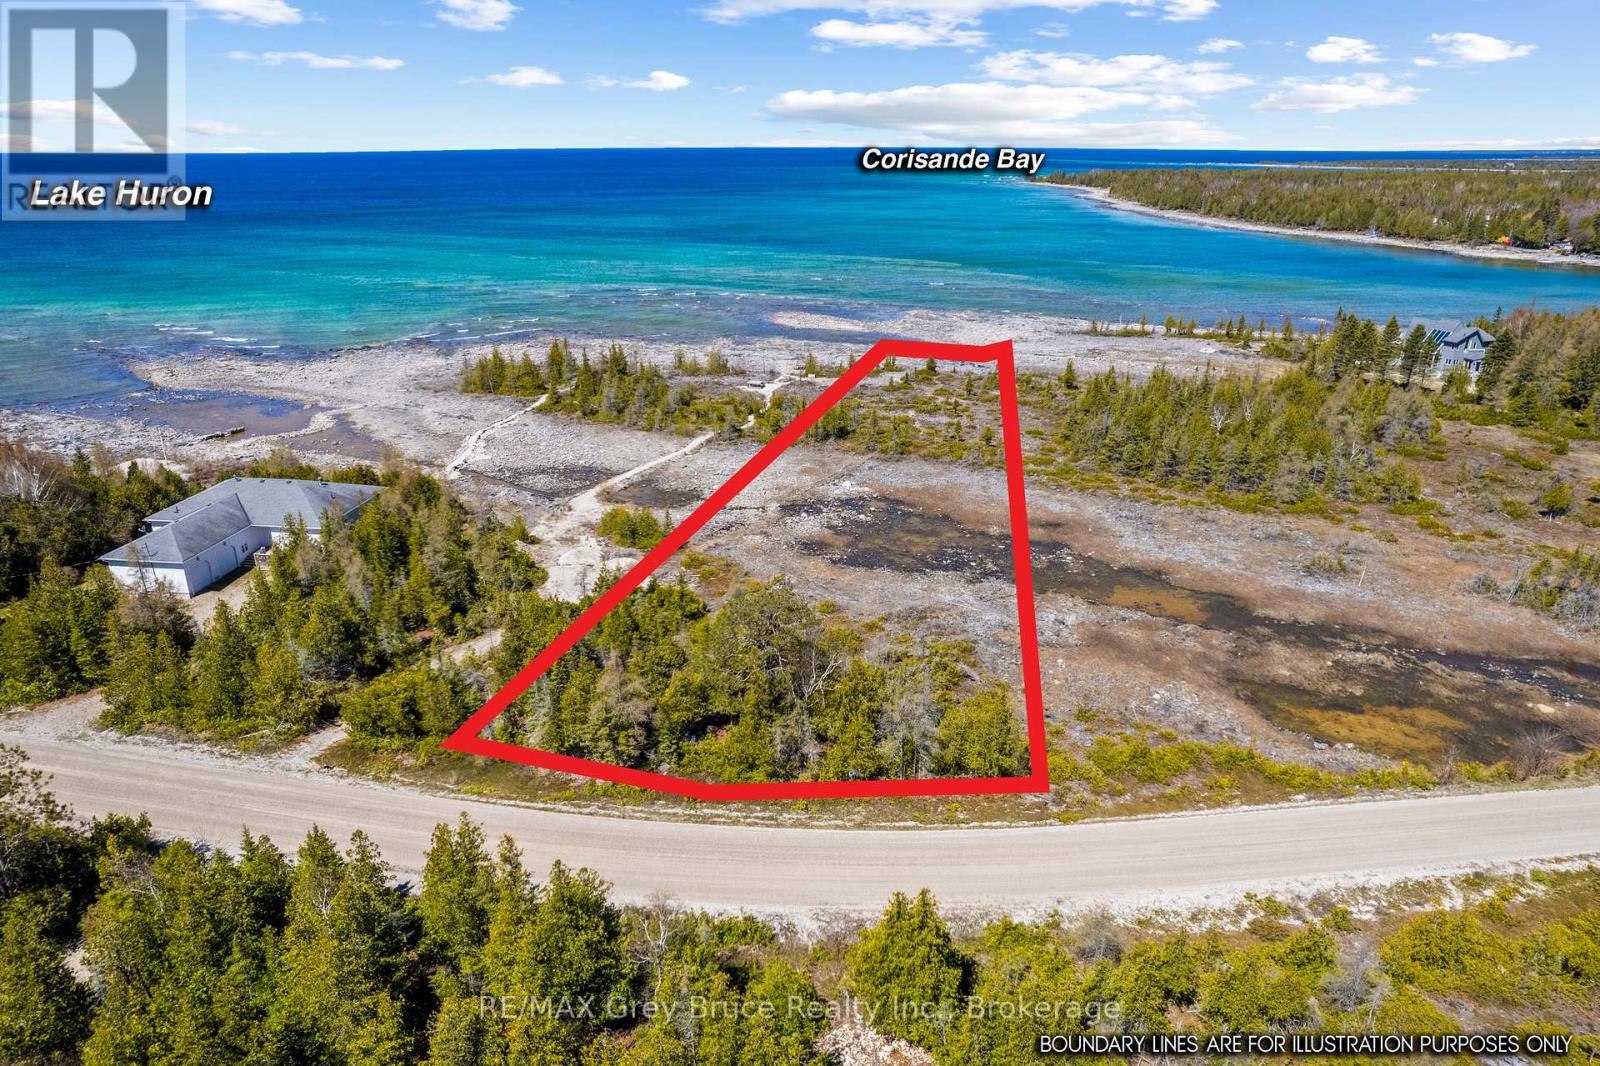
23 Pedwell Drive
Northern Bruce Peninsula, Ontario
Experience the ultimate in waterfront living on the shores of Lake Huron! This exceptional property offers 100 feet of pristine, gradual-entry shoreline with sought-after northwestern exposure - perfect for soaking in breathtaking sunsets, expansive water views, and panoramic skies. Watch the sun melt into the horizon as vibrant colours reflect across the lake, then enjoy remarkably clear, star-filled nights beside the crackle of a campfire. Whether you're planning to build a year-round residence or a seasonal retreat, this waterfront lot comes with an approved Site Plan and Drainage Plan, saving you valuable time and effort! The generous 100 ft. x 440 ft. lot is located on a municipally maintained year-round road with hydro available. The roadside is naturally treed for privacy, while the waterside opens to showcase uninterrupted lake vistas - offering the perfect balance of seclusion and scenery. Outdoor enthusiasts will appreciate the nearby public boat launch for easy access to boating, swimming, fishing, and snorkelling in the clear waters of Lake Huron. Situated just 30 minutes from Tobermory, you'll enjoy convenient access to hiking trails, shops, and exploring one of Ontario's most celebrated natural destinations. Stroll along Tobermory Harbour, take in the charming waterfront atmosphere, and enjoy local dining and attractions. Whether you envision a permanent lakeside home or a peaceful weekend escape, this stunning parcel offers a rugged and inspiring canvas to bring your dream to life. (id:21191)

227 Saugeen Street
Saugeen Shores, Ontario
Stunning Southampton townhome, perfectly positioned along the scenic Saugeen River, just a short walk to vibrant downtown shops, restaurants, the beach & breathtaking sunsets on Lake Huron. Spanning over 2,000 sq ft of finished living space across three levels (two above grade plus a full finished basement), the home features a bedroom and full bathroom on each floor for ultimate convenience and privacy. Inside, you'll appreciate the tasteful finishes, including quality cabinetry, solid surface counters, luxury vinyl plank flooring, tiled bath/shower surrounds, LED lighting, and more. The main level showcases an open-concept living/dining area with access to your south facing deck, a U-shaped kitchen loaded with ample cabinetry and included appliances, a bright main-floor bedroom and a 4-piece bathroom. Upstairs, a versatile loft/sitting room leads to the primary bedroom suite, displaying river views through the dormer window, a 3-piece ensuite, and a large walk-in closet. The fully finished basement offers guest-friendly space with a third bedroom, another 4-piece bathroom, and a generous sized recreation room. Additional highlights include efficient natural gas furnace, central air conditioning, laundry hookups ready for your washer/dryer, concrete driveway, single attached garage, and low maintenance curb appeal with the stone-brick exterior. Built just a few years ago, this turn-key townhome is ready for you to move right in and add your decorative touch. Waterfront travelled road between. Photos with furniture and decor are virtually staged. (id:21191)
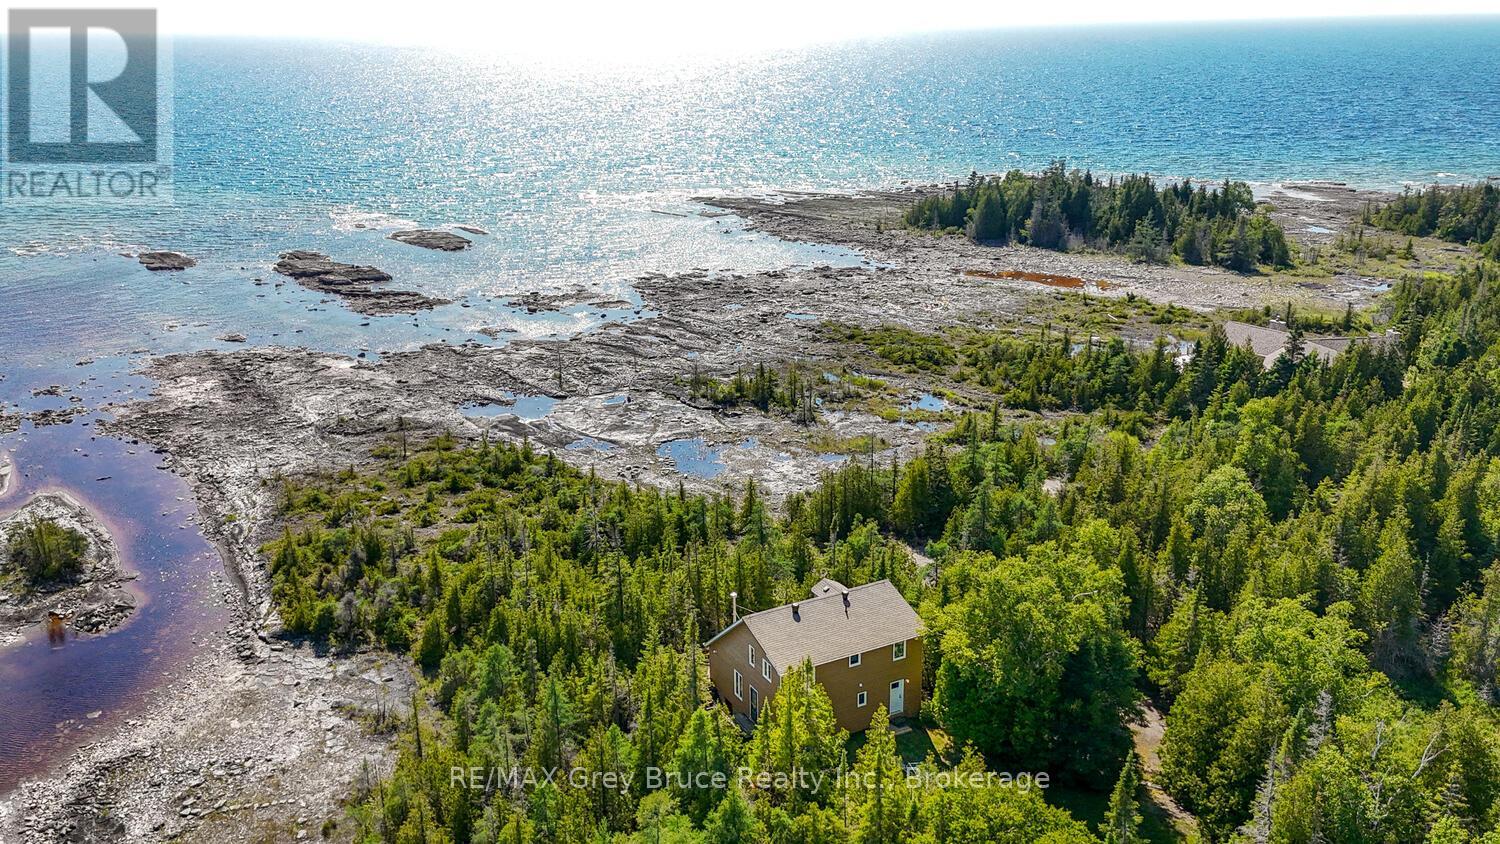
159 Zorra Drive
Northern Bruce Peninsula, Ontario
This charming 1.9-acre property offers over 500 feet of gently curving shoreline with access to the clear waters of Lake Huron. The landscape is beautifully varied, with mature trees surrounding the home/cottage to create a peaceful, private retreat. The rugged yet easy-to-enjoy rocky shoreline is full of natural character, while a serene pond adds extra charm. Whether you're soaking up the expansive Lake Huron views or enjoying the calm, shallow waters of the sheltered cove, there are countless spots along the shore to relax, play, and unwind to the gentle rhythm of the waves. Inside the 1,314 sq. ft. home or cottage, the atmosphere is bright, warm, and welcoming. The living room features a soaring 16-foot vaulted ceiling and opens directly onto the deck, making it perfect for easy indoor-outdoor living with family and friends. The dining area is highlighted by a large window overlooking the water, creating a lovely backdrop for shared meals. A convenient passthrough connects the dining room to the fully equipped kitchen, which includes plenty of cupboard space and a dedicated broom closet. Main-floor living is simple and comfortable, with a spacious primary bedroom and a 3-piece bathroom that includes a washing machine. Upstairs, a cozy loft offers a wonderful spot for reading, board games, or quiet conversations. Two generously sized bedrooms and a 4-piece bathroom on the upper level provide comfortable space for children, guests, or extended family. Large windows throughout the home fill every room with natural light. Outdoors, a storage shed and unfinished basement provide ample space for storing seasonal furniture, water toys, and outdoor gear. Tucked away at the end of Zorra Drive, this property is just a short drive from Tobermory, where you can enjoy local shops, family-friendly restaurants, and a wide variety of recreational activities. Visit the Grotto, Singing Sands beach or take a walk on the Bruce Trail - recreation and relaxation is at your doorstep! (id:21191)
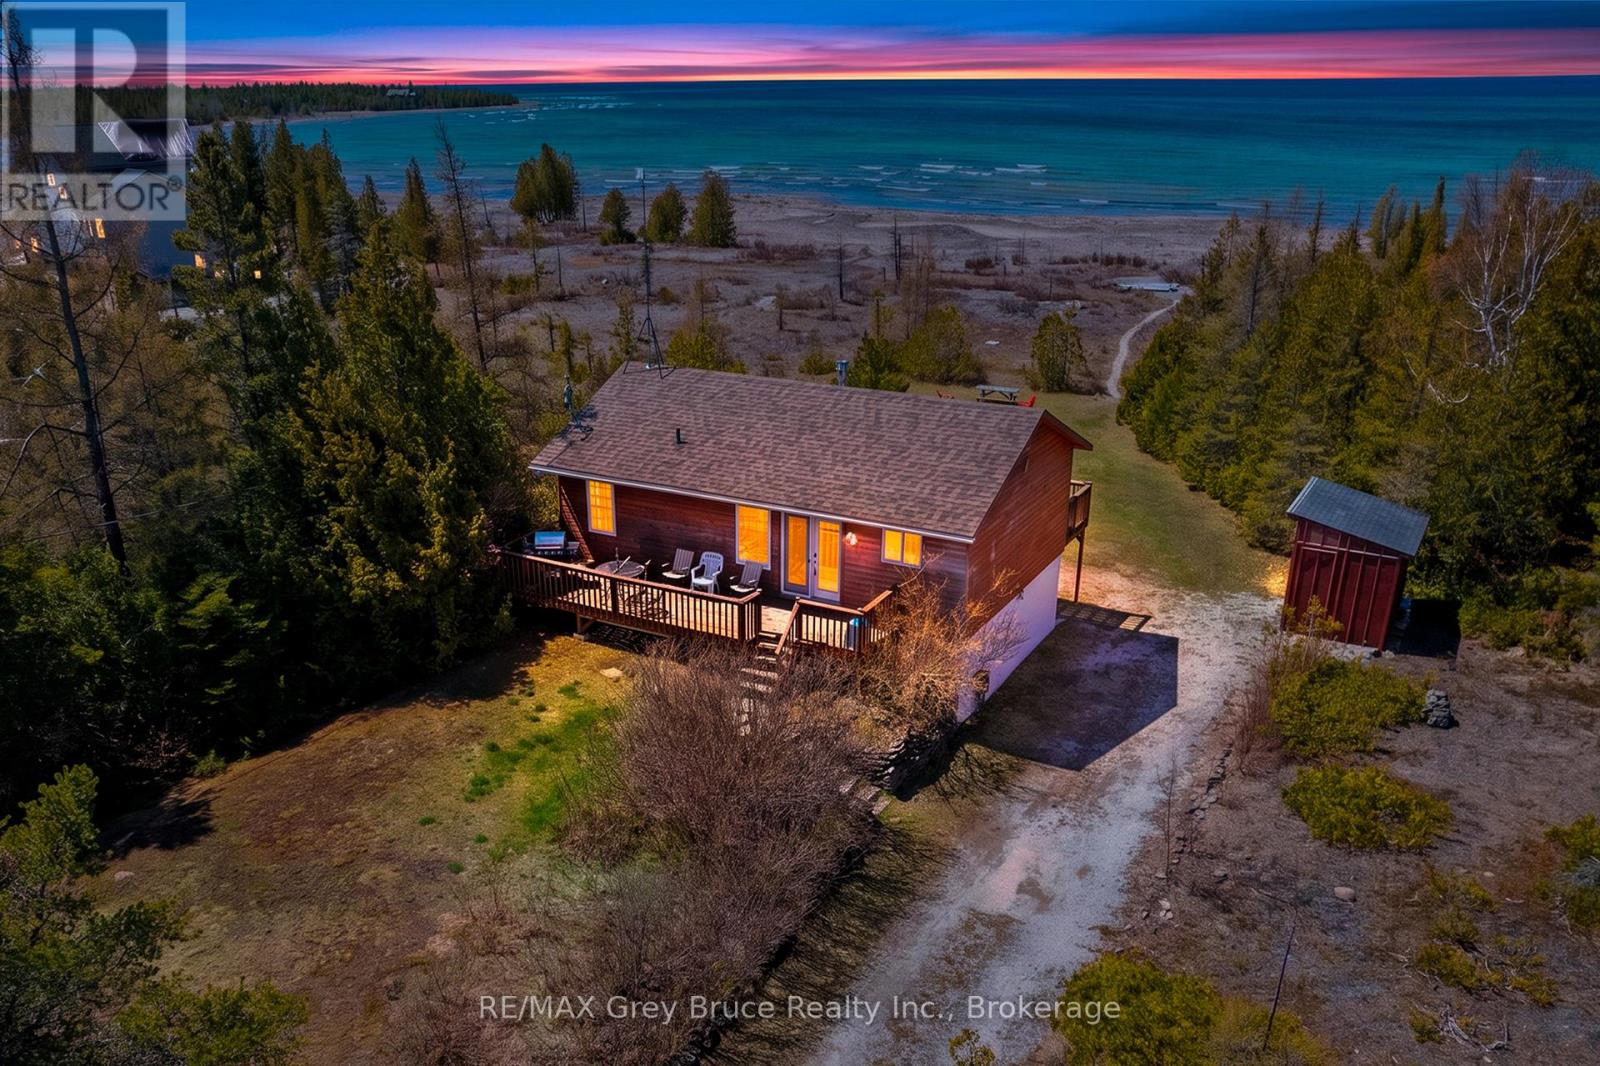
798 Dorcas Bay Road
Northern Bruce Peninsula, Ontario
Arrive, exhale, and unwind - this is where lake life begins. Whether you're coming home or settling in for an extended stay, this beautiful Lake Huron waterfront property offers the peace, space, and scenery you've been dreaming of. Enjoy stunning Lake Huron views, unforgettable sunsets, and a family-friendly shoreline perfect for making lifelong memories. With 3 bedrooms, 2 full bathrooms, and nearly 1,500 sq. ft. of living space, this well-appointed four-season home or cottage is designed for comfort in every season. Start your mornings with coffee and sunrise views from the east-facing deck, then wind down in the evening with spectacular west-facing sunset skies. Inside, there's plenty of room to gather, dine, and entertain. On cooler nights, cozy up by the fireplace with a book while taking in tranquil lake views. The walkout lower-level family room provides the perfect hangout zone for kids or guests, with easy access to the yard and waterfront. On-site laundry makes longer stays effortless and convenient. Outdoors, the gradual shoreline entry is ideal for swimming, kayaking, kids, and pets alike. Located near some of Ontario's most iconic destinations, you're just a short drive to Singing Sands Beach, The Grotto, and the natural beauty of Bruce Peninsula National Park. The nearby village of Tobermory offers restaurants, shops, amenities, and year-round recreational activities. If you've been searching for a Bruce Peninsula cottage, Lake Huron waterfront home, or a serene getaway with modern comforts - this is your opportunity. Summer is closer than you think. Don't miss your chance to own a slice of the Lake Huron lifestyle. (id:21191)

77 Montrose
South Bruce Peninsula, Ontario
Your chance to own your own Island on the Bruce Peninsula. Introducing 77 Montrose Island is a prime 8 acres (more or less due to water level fluctuations) on one of the Great Lakes "Lake Huron", Own a piece of Canada! Quick easy access by boat from the mainland in Oliphant. Launch your boat (fees apply) and you are there within 5 mins. Beside Cranberry Island and the mainland is visible from the lot. Enjoy Oliphant and the Fishing Islands and be a proud owner of one!!! The lot offers access on the Northwest side and the South side! Shallow flat shoreline for viewing the stunning sunsets! (id:21191)
94 Pedwell Pt. Drive
Northern Bruce Peninsula, Ontario
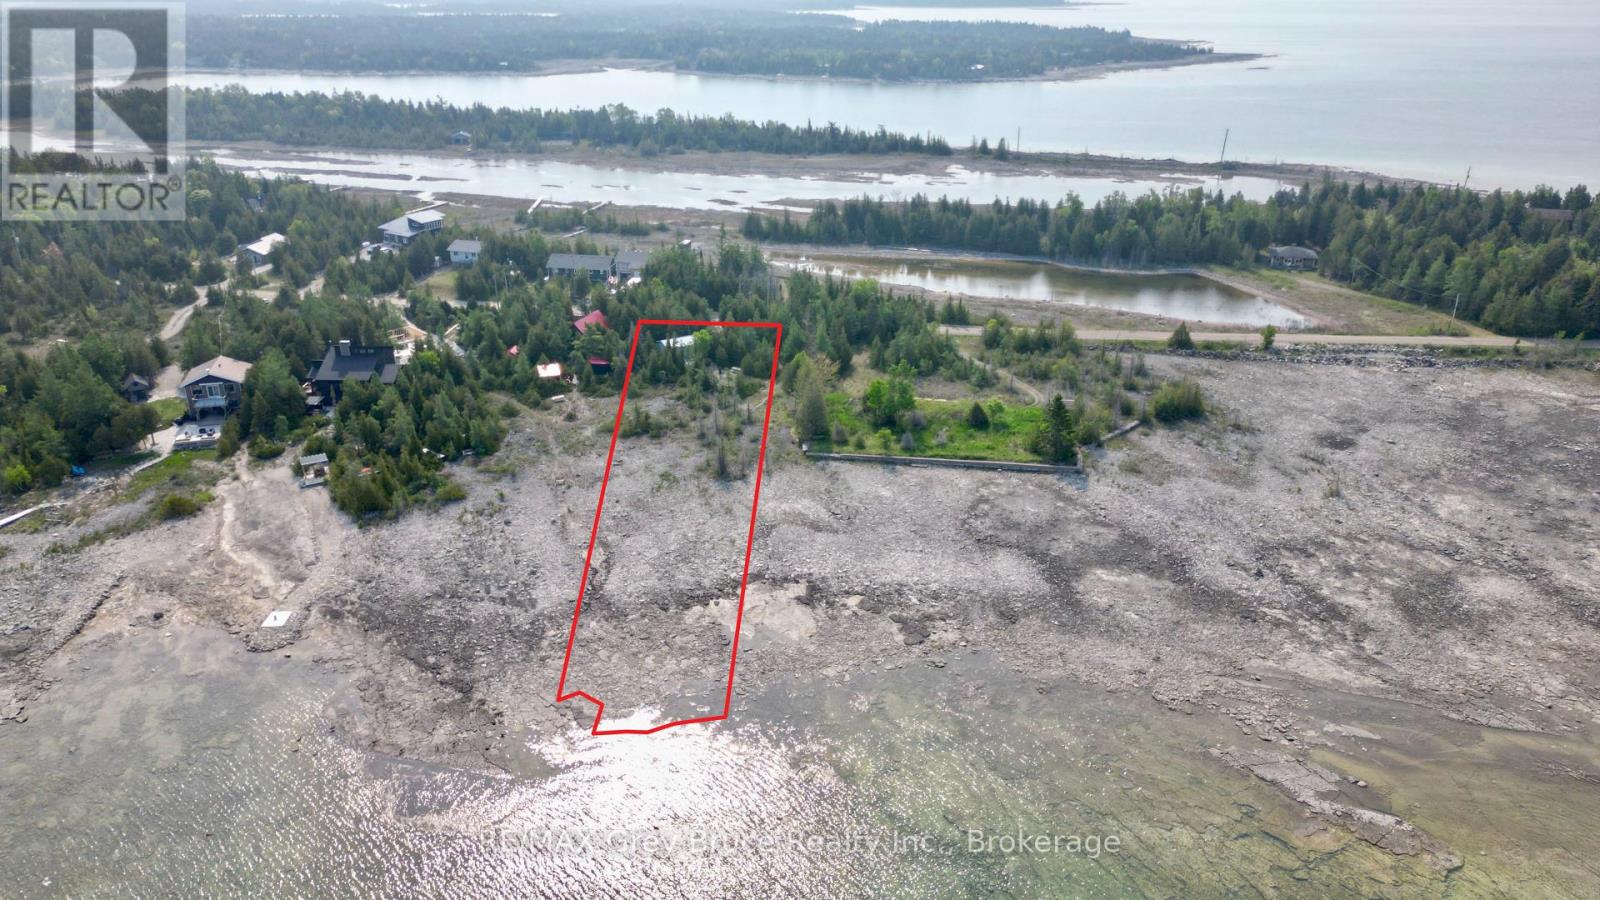
Good waterfront building lot located on Lake Huron in Johnsons Harbour. Excellent views of the bay! Enjoy seasonal activities such as, fishing, boating, paddle boarding, kayaking, and canoeing right from the water's edge. Property has a driveway installed, a garage with hydro (100 AMP) and a shed. Property is located on a year round municipal road. There is hydro and telephone along the roadside. Tobermory is approximately 20 minutes away for shopping and other amenities within the village. Property makes for a nice year round home or four season cottage. Property taxes: $1287.59. There is some EH on the property. Please feel free to reach out to the municipality regarding a building permit at 519-793-3522 ext 226. (id:21191)
298 Albert Street S
Saugeen Shores, Ontario
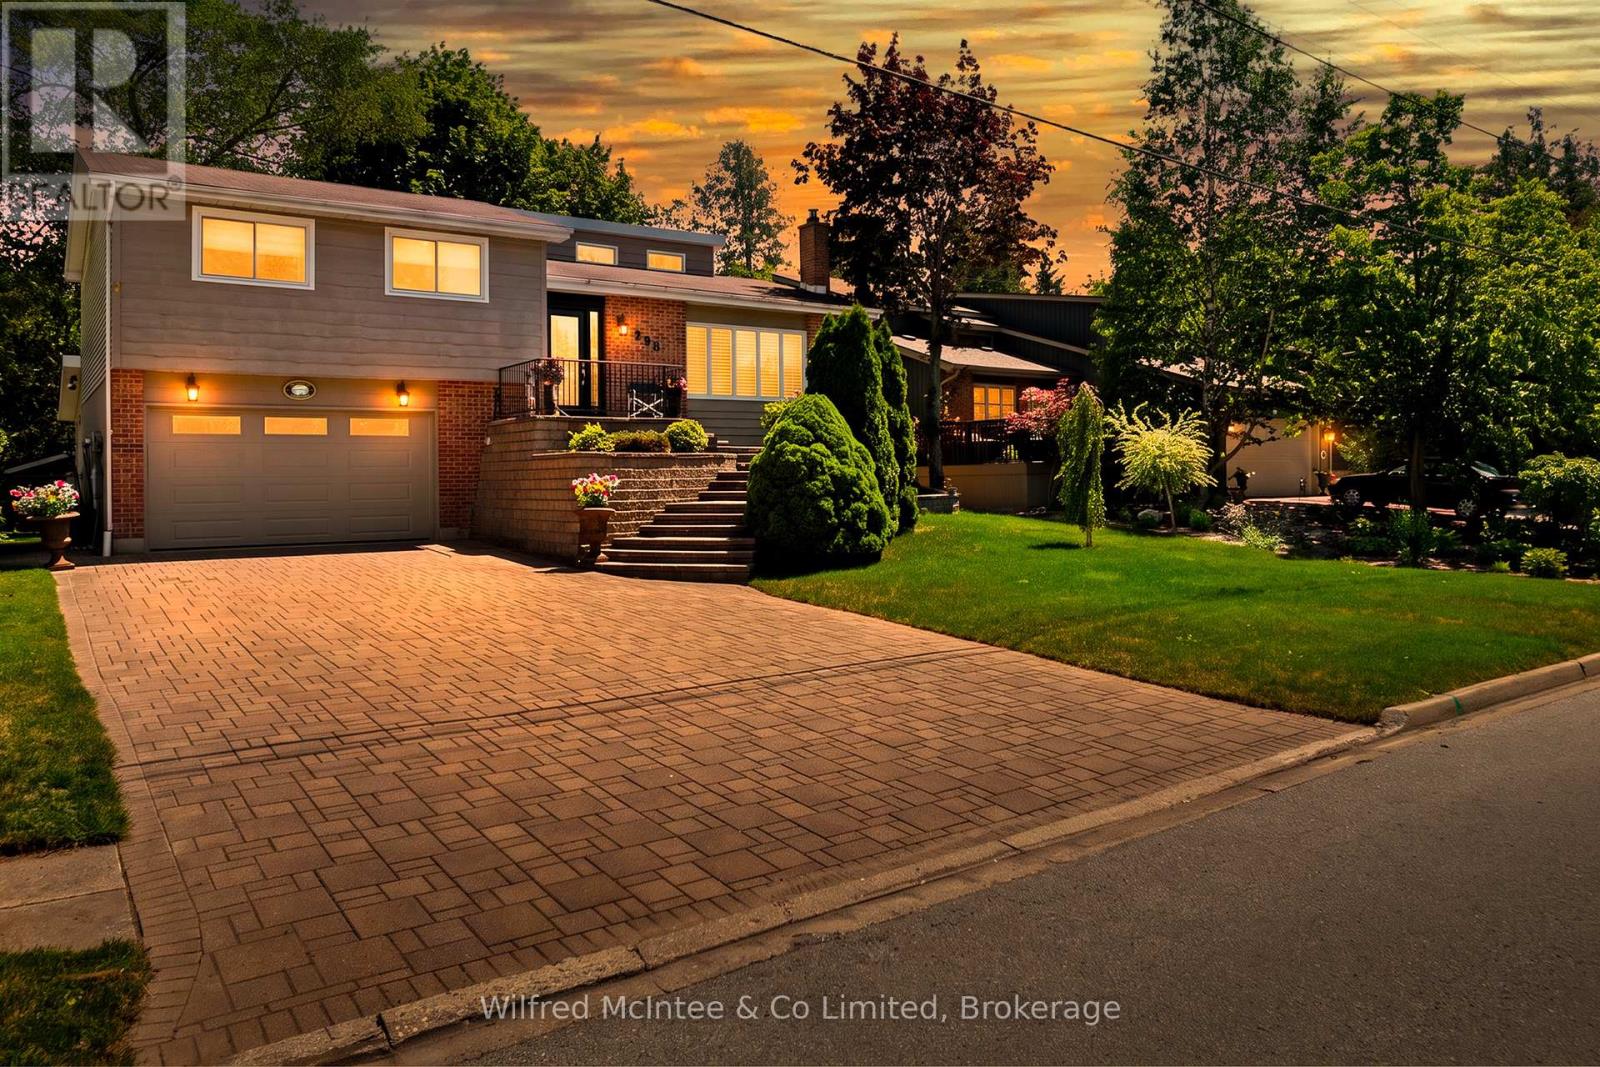
Welcome to 298 Albert Street South in Southampton - a move-in-ready split-level home offering fantastic space, impressive curb appeal and incredible value at just $622,900! From the professionally landscaped exterior, custom front staircase and attractive stone driveway to the bright, open-concept interior, this home is ready for its next owners to simply move in and enjoy. The gentler-sloped driveway is also a major bonus, making everyday parking and winter access easier than many properties in the neighbourhood.Inside, vaulted ceilings create a bright and spacious feel throughout the main living area, complemented by three bedrooms and two bathrooms. The versatile lower level adds even more living and entertaining space with a dry bar, Ducting is already done for your future furnace installation, direct garage access, laundry, convenient side-door entry and two flexible rooms perfect for a family room, home office, guest space, games room or additional entertaining area.Step outside and you'll find a backyard made to be enjoyed - an ideal setting for summer BBQs, gatherings with friends and family, or simply relaxing outdoors after a day at the beach. With easy access directly from the lower level, indoor and outdoor entertaining flows naturally.Complete with a 1.5-car attached garage, 200-amp electrical service in the garage which is convenient for EV charger, quick possession available, and a fantastic Southampton location just minutes from the beach, downtown shops, restaurants and amenities, this property offers a lot of home for the money. Now listed at an incredible $622,900 - get it while it's LISTED! OPEN HOUSE - Saturday, September 26th from 2:00-4:00 PM. Come tour 298 Albert Street South in person and see everything this home has to offer. Or Book your private showing today with your realtor of choice. (id:21191)
294 Albert Street S
Saugeen Shores, Ontario
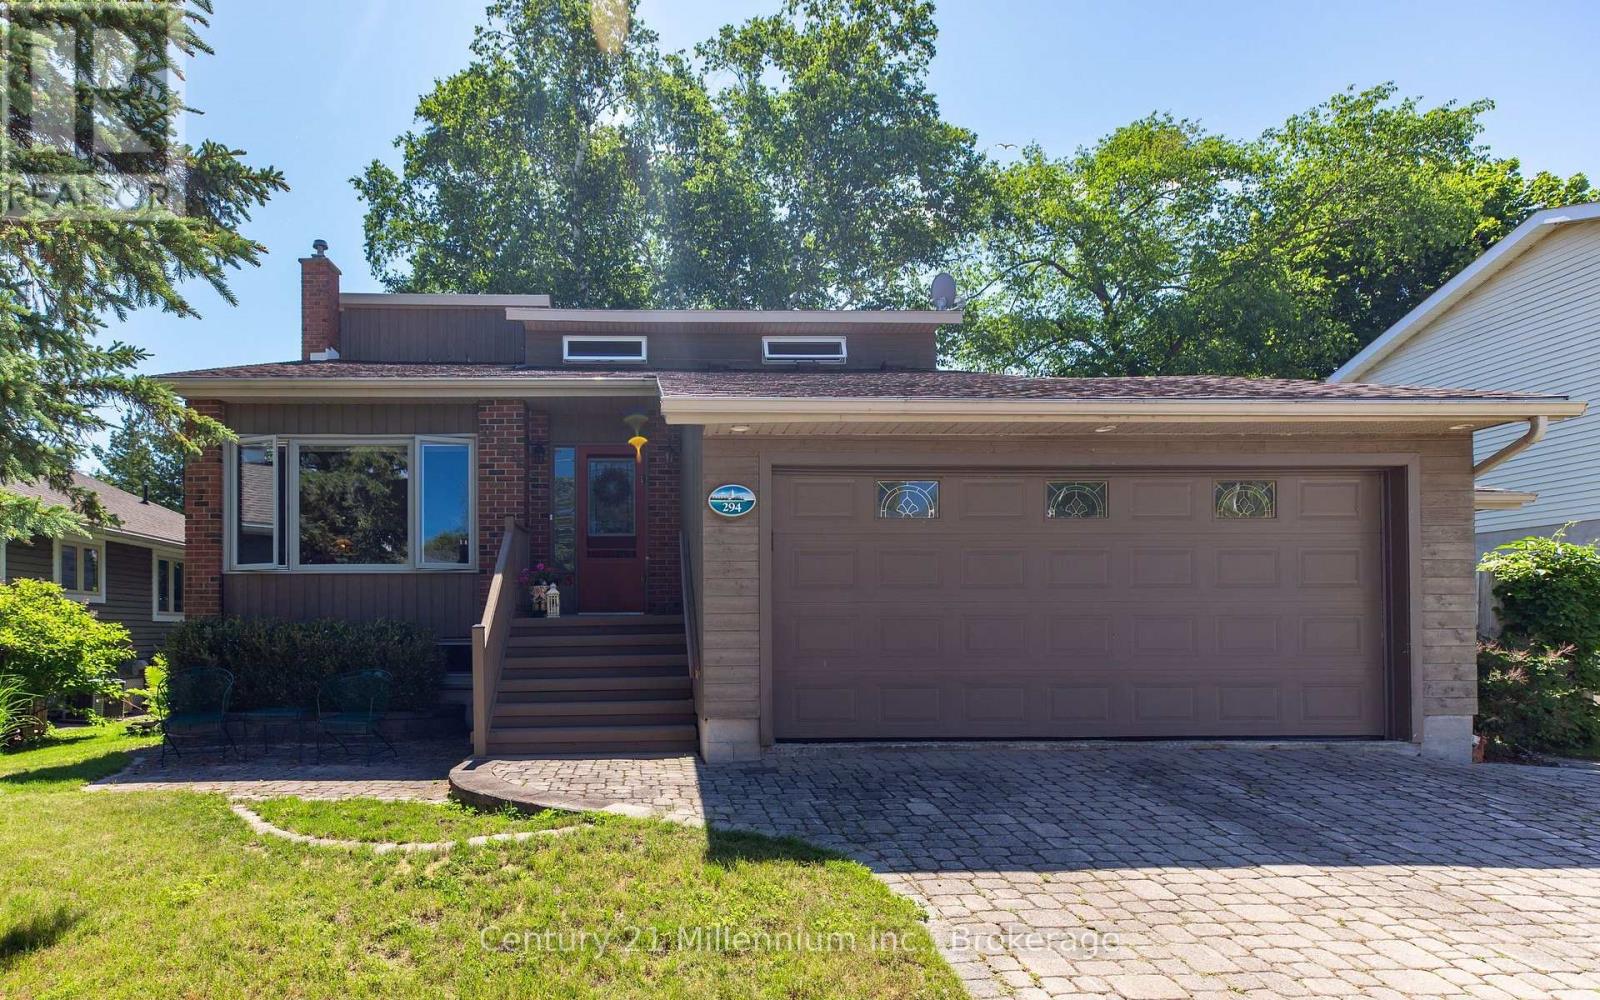
Welcome to this meticulously maintained contemporary back split home, nestled on a beautifully landscaped lot in the heart of Southampton. Just a short stroll to the sparkling shores of Lake Huron and the vibrant downtown core, this home offers both tranquility and convenience. Step inside the generous foyer, where the west-facing living room invites you to relax and enjoy breathtaking evening sunsets. The true heart of this home is the stunning family/dining room and kitchen, boasting a full wall of windows, skylights and a patio door that opens to the serene rear perennial gardens, patio w/firepit, and small pond. Natural light floods the space from three skylights, while a cozy natural gas fireplace adds warmth and ambiance perfect for quiet conversations, lively family nights, or culinary creations in the well-appointed kitchen with built-in appliances and a thoughtfully designed layout. Enjoy meals indoors or al fresco under the charming pergola, where the soothing sounds of the waterfall in the pond create the perfect backdrop for outdoor dining. Patio table and chairs are included for effortless entertaining! The main level also features a bedroom, a full bathroom, and a convenient laundry/mudroom with access to both the garage and side yard and clothesline! Upstairs, two spacious bedrooms and a full bath await, with the primary suite offering double closets and lovely east, south and west-facing windows. The lower-level family room, with a second natural gas fireplace, along with a tucked-away office space featuring a large desk ready for move-in convenience. Storage is plentiful, with a large storage/workshop area with second fridge, a double-car garage with additional space, and an attached garden shed perfect for storing equipment and outdoor essentials. Back-up Generac Natural Gas generator. Snow maintenance already paid for winter 26/27! This home is truly a complete package, offering comfort, style, and an unbeatable location. (id:21191)

222 Emerald Drive
Saugeen Shores, Ontario
Welcome to 222 Emerald Dr. Located just a short stroll from the beach and downtown High Street, this immaculate 1,625 sq. ft. raised bungalow offers luxury coastal living with incredible income potential. Step into a breathtaking open-concept kitchen, dining, and living area, perfectly accented by an elegant tray ceiling. The kitchen is an entertainer's dream, featuring a spacious walk-in pantry, premium quartz counters throughout, and an oversized sliding door that flows seamlessly out to a beautiful covered backyard deck. The main residence offers 2 bedrooms and 2 baths, plus a bonus lower-level flex space. The primary bedroom boasts a spa-inspired ensuite with in-floor heating and Safe'n'Sound insulation for ultimate peace and quiet. The fully legal, separate-entrance basement apartment is a standout feature. With soaring 9-foot ceilings, a full second kitchen, 2 bedrooms, and 1 bath, it is perfectly designed for multi-generational living or offsetting your mortgage as a turn-key investment. A rare opportunity to own a meticulously crafted home just minutes from world-class Lake Huron sunsets. (id:21191)
98 Eagle Court
Saugeen Shores, Ontario
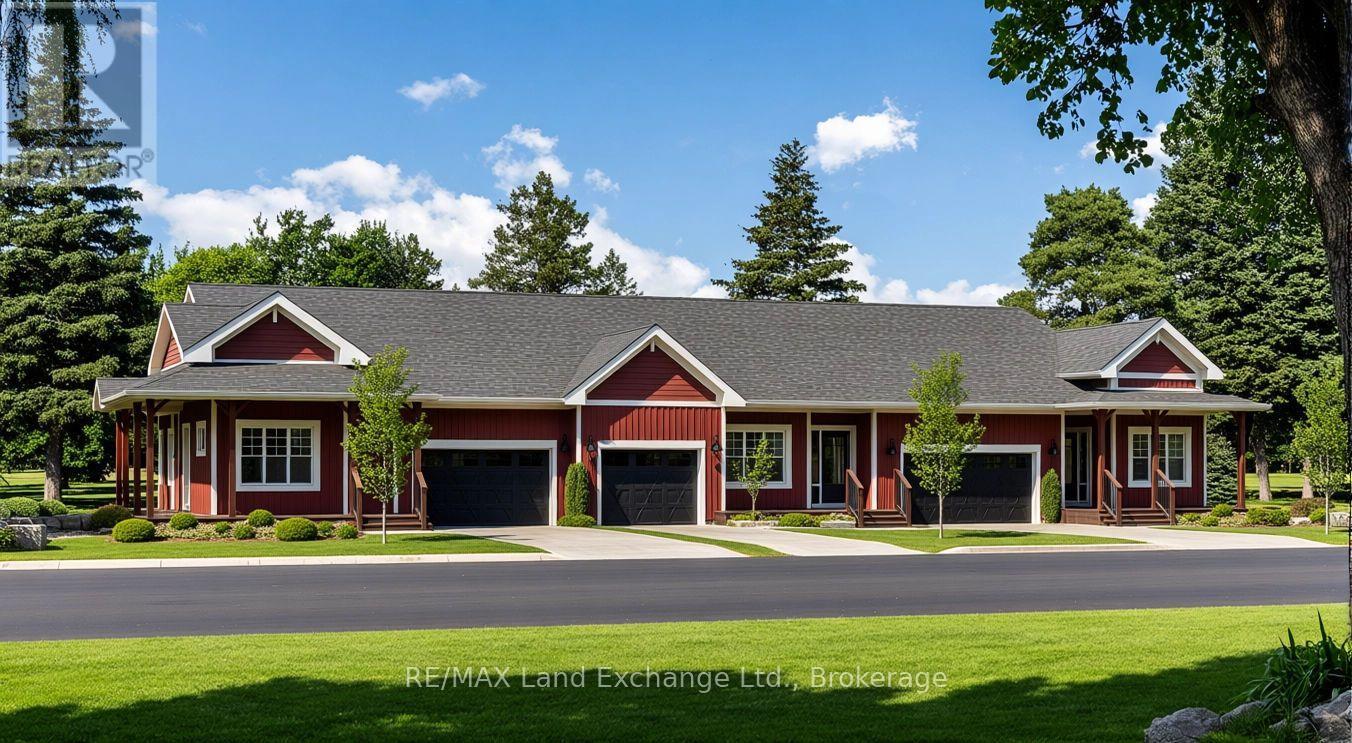
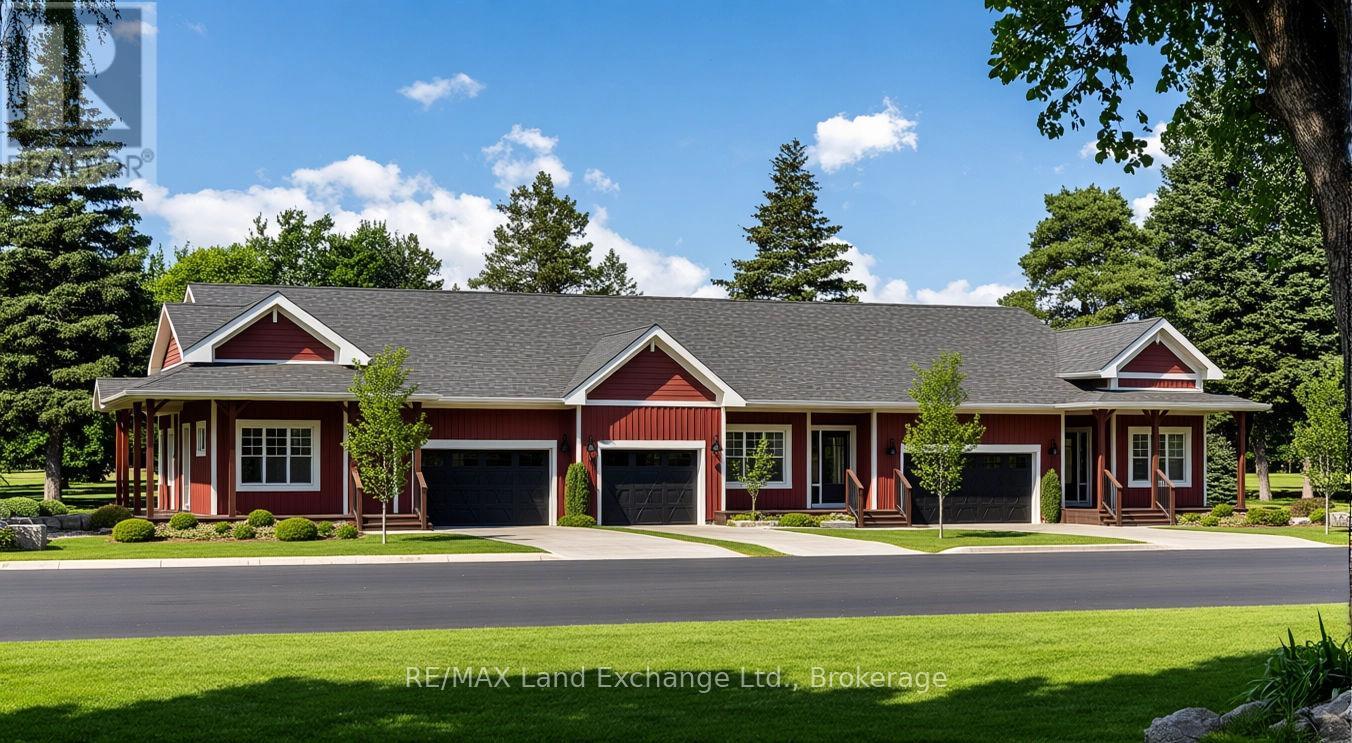
LIMITED TIME ONLY: FREE condo fees for the first THREE years - an $18,000 value! Sports Club membership is included in condo fees for $161.59. The remaining condo fees are $338.41/month. Take advantage of the new lower price with the limited-time GST/HST New Housing Rebate; contact your Realtor for details. Welcome to the Westlinks Development-Phase 3 Condominium Townhouses. Block F Unit # 21 (see site plan). The WYATT model is a bright interior unit with a single-car garage. It offers a spacious plan with an open concept kitchen, dining area, living room, plus two bedrooms, an ensuite bathroom, a four-piece guest bathroom, laundry & large foyer. There is a full, unfinished basement with a bathroom rough-in. Ask about the basement finishing package and other additional upgrade selections. If you act fast, you can personalize your home before construction finishes. Located on the edge of Port Elgin, close to all amenities. Westlinks is a welcoming front-porch community for people of all ages. Residents can enjoy a friendly neighbourhood atmosphere, with organized social events and activities for everyone who wants to participate. There is a 12-hole links-style golf course, a tennis/pickle-ball court, workout/fitness room, all with membership privileges and included in the condo fees. Serviced by a private condo road, natural gas, municipal water and sewer. The photos are not of this property but of another finished Wyatt model, which will give you a sense of the floor plan and finishes. The exterior photo is the builder's conceptual drawing. Property taxes and property assessment are to be determined. Don't miss your chance to secure one of these condos at the Westlinks development. (id:21191)
94 Eagle Court
Saugeen Shores, Ontario
LIMITED TIME ONLY: FREE condo fees for the first THREE years - an $18,000 value! Sports Club membership is included in condo fees for $161.59. The remaining condo fees are $338.41/month. Take advantage of the new lower price with the limited-time GST/HST New Housing Rebate; contact your Realtor for details. Welcome to the Westlinks Development-Phase 3 Condominium Townhouses. Block F Unit # 20 (see site plan). The SANDRA model is a bright exterior unit with a larger DOUBLE-car garage. It offers a spacious plan with an open concept kitchen, dining area, living room, plus two bedrooms, an ensuite bathroom, a four-piece guest bathroom, laundry & large foyer. There is a full, unfinished basement with a bathroom rough-in. Ask about the basement finishing package and other additional upgrade selections. If you act fast, you can personalize your home before construction finishes. Located on the edge of Port Elgin, close to all amenities. Westlinks is a welcoming front-porch community for people of all ages. Residents can enjoy a friendly neighbourhood atmosphere, with organized social events and activities for everyone who wants to participate. There is a 12-hole links-style golf course, a tennis/pickle-ball court, workout/fitness room, all with membership privileges and included in the condo fees. Serviced by a private condo road, natural gas, municipal water and sewer. The photos are not of this property but of another finished model, which will give you a sense of the floor plan and finishes. The exterior photo is the builder's conceptual drawing. Property taxes and property assessment are to be determined. Don't miss your chance to secure one of these condos at the Westlinks development. (id:21191)
102 Eagle Court
Saugeen Shores, Ontario
LIMITED TIME ONLY: FREE condo fees for the first THREE years - an $18,000 value! Sports Club membership is included in condo fees for $161.59. The remaining condo fees are $338.41/month. Take advantage of the new lower price with the limited-time GST/HST New Housing Rebate; contact your Realtor for details. Welcome to the Westlinks Development-Phase 3 Condominium Townhouses. Block F Unit # 20 (see site plan). The SANDRA model is a bright exterior unit with a larger DOUBLE-car garage. It offers a spacious plan with an open concept kitchen, dining area, living room, plus two bedrooms, an ensuite bathroom, a four-piece guest bathroom, laundry & large foyer. There is a full, unfinished basement with a bathroom rough-in. Ask about the basement finishing package and other additional upgrade selections. If you act fast, you can personalize your home before construction finishes. Located on the edge of Port Elgin, close to all amenities. Westlinks is a welcoming front-porch community for people of all ages. Residents can enjoy a friendly neighbourhood atmosphere, with organized social events and activities for everyone who wants to participate. There is a 12-hole links-style golf course, a tennis/pickle-ball court, workout/fitness room, all with membership privileges and included in the condo fees. Serviced by a private condo road, natural gas, municipal water and sewer. The photos are not of this property but of another finished model, which will give you a sense of the floor plan and finishes. The exterior photo is the builder's conceptual drawing. Property taxes and property assessment are to be determined. Don't miss your chance to secure one of these condos at the Westlinks development. (id:21191)
159 Westlinks Drive
Saugeen Shores, Ontario
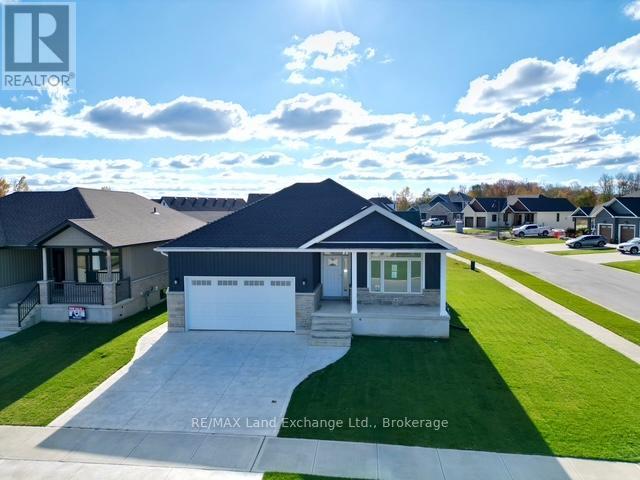
This 1453 Sqft bungalow is located in a Golf Course Community; at 159 Westlinks Drive in Port Elgin and is ready for immediate occupancy. The main floor features an open concept kitchen, dining area and great room with gas fireplace, 9ft ceilings, hardwood floors, Quartz kitchen counters and walkout to a covered rear deck 9'6 x 14. The balance of the main floor features a primary bedroom with walk-in closet and 3pc bath (tiled shower), den, laundry room and powder room. The basement will be almost entirely finished featuring a family room, 2 bedrooms, and full bath. There is a monthly Sports Membership Fee of $143 + HST that must be paid providing access to golf, pickleball / tennis court and fitness room. Prices subject to change without notice. HST is in addition to the asking price. The Builder will co operate with the Buyers to secure the HST rebate provided it is approved by the Government and the Buyer is entitled to it. (id:21191)

155 Westlinks Drive
Saugeen Shores, Ontario
155 Westlinks Drive, Port Elgin; in a 12 hole golf course community. This 1314 sqft bungalow is ready for immediate occupancy; and is finished top to bottom. There are 4 bedrooms and 3 full baths. Features include, Quartz kitchen counters, hardwood staircase, a gas fireplace in the living room, tiled ensuite shower, central air, sodded yard and more. There is a monthly sports fee of $143 + HST that each home owner must pay which provides golfing for 2, use of the fitness room, and tennis / pickleball court. Prices subject to change without notice. HST is in addition to the asking price. The Builder will co operate with the Buyers to secure the HST rebate provided it is approved by the Government and the Buyer is entitled to it. (id:21191)
42 Carson Lake Crescent
South Bruce Peninsula, Ontario
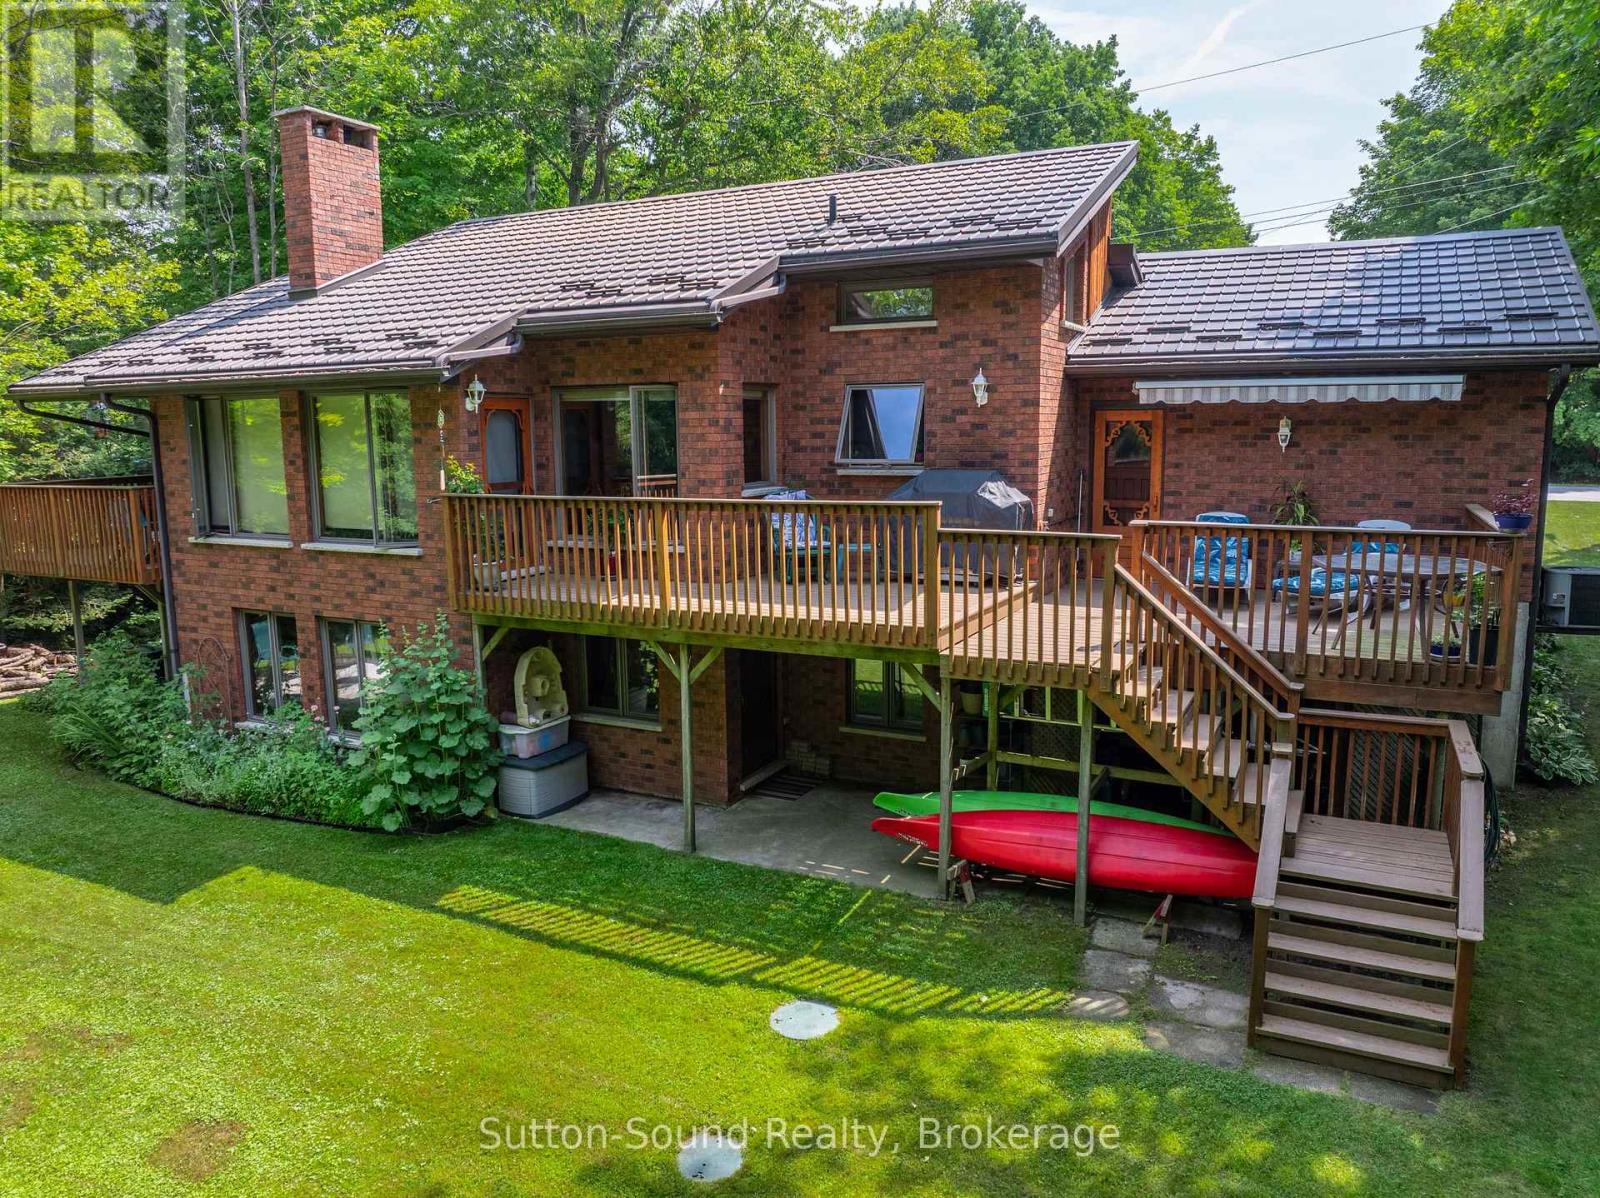
Welcome to your forever family home! 5 Bedrooms, ideally located in a quiet, mature subdivision just minutes from the sandy beaches, shops, and restaurants of Sauble Beach, this beautifully maintained 2+3 bedroom, 2.5-bathroom brick bungalow offers 2440 sq ft of perfect combination of space, comfort, and lifestyle.The bright, open-concept main floor features soaring cathedral ceilings and a bank of windows, creating a warm and inviting space for both everyday living and entertaining. The natural gas fireplace anchors the living, dining, and kitchen areas, adding comfort and charm to the heart of the home. The spacious primary bedroom features a cheater ensuite for added convenience, while the second bedroom offers direct access to a private balcony overlooking the beautifully landscaped backyard-an ideal place to enjoy your morning coffee. Convenient main-floor laundry completes the level.The fully finished walk-out lower level expands your living space with three additional bedrooms . This lower level provides excellent flexibility for family, guests, or additional living needs. Step outside to enjoy the private backyard and mature landscaping, offering plenty of space for outdoor entertaining, gardening, or simply enjoying the outdoors.Additional features include an attached garage, central air conditioning, and a durable metal roof. Whether you're searching for a year-round family home or a place to enjoy everything the Sauble Beach area has to offer, this property is ready to welcome you home.Book your private showing today and discover everything this home has to offer! 31 ft x 14 ft deck. Garage 18 ft x 12 ft. (id:21191)
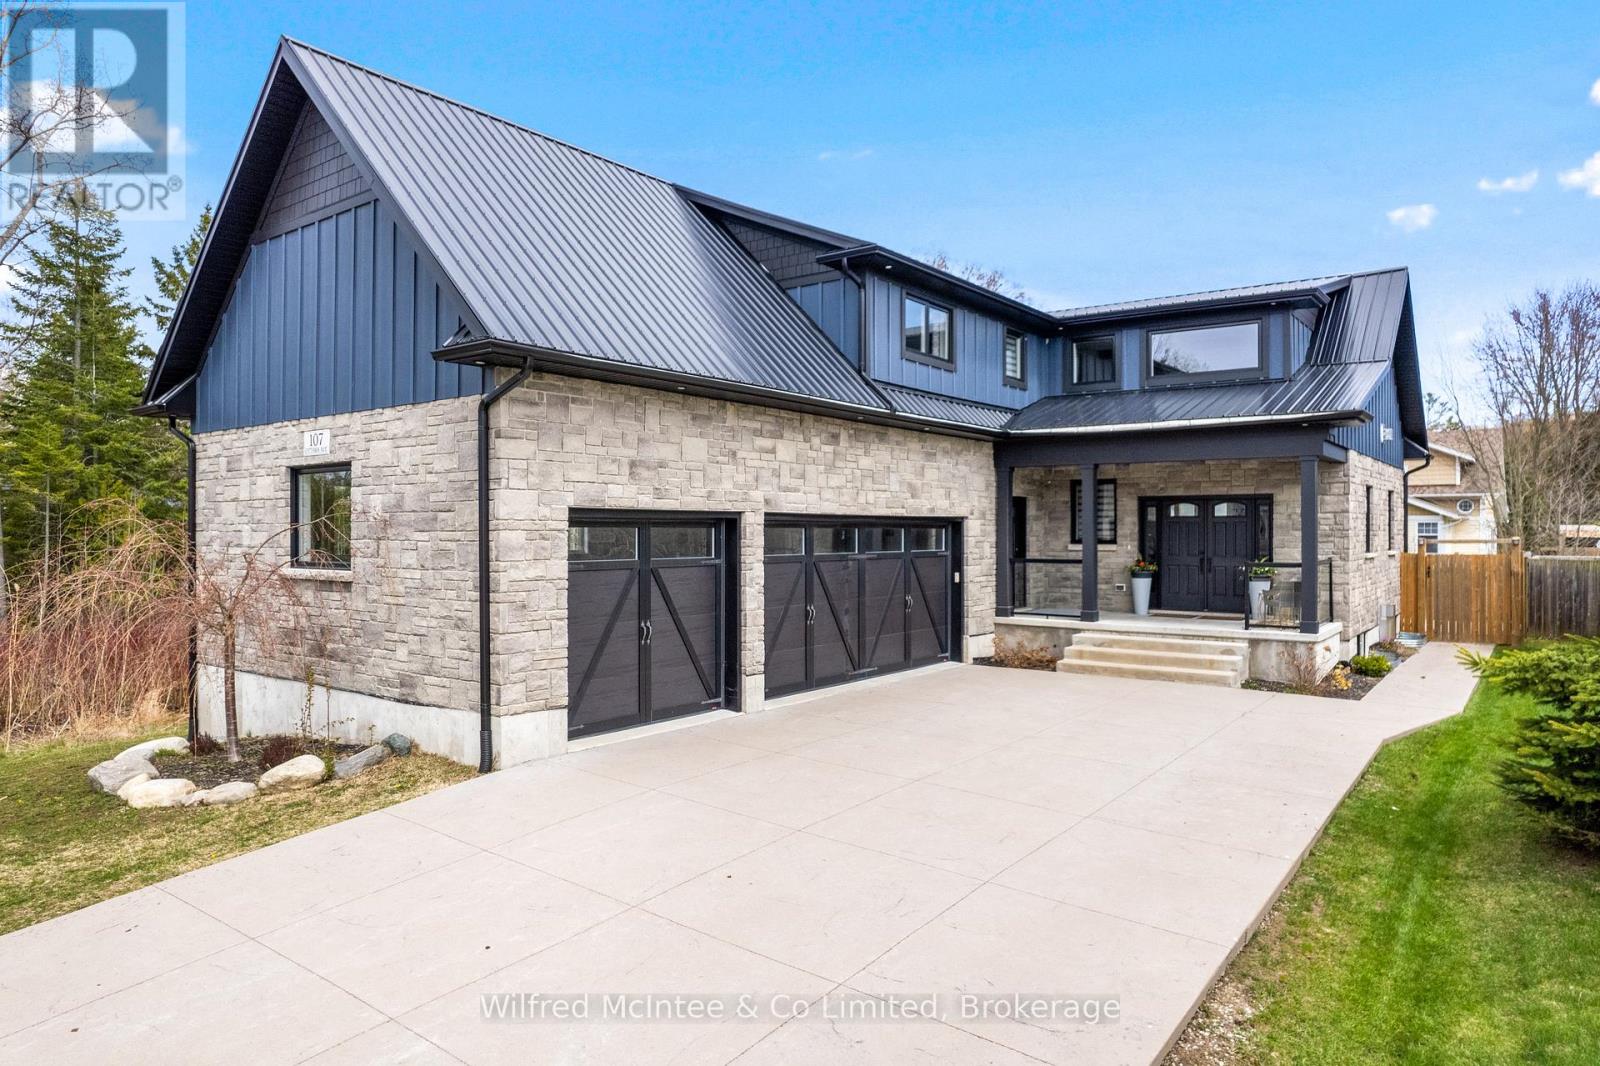
107 Ottawa Avenue
Saugeen Shores, Ontario
NOW AVAILABLE FOR LEASE OR PURCHASE: Welcome to 107 Ottawa Avenue in Southampton - an impressive 5-bedroom, 4-bathroom home now available for lease at $4,500/month plus utilities, or $4,700/month plus utilities fully furnished.Built in 2020, this spacious home offers a bright open-concept main floor with soaring 19' vaulted ceilings, abundant natural light and a custom kitchen with granite waterfall countertops.The fully finished lower level features 10' ceilings, a massive wet bar and excellent additional living space, making it ideal for entertaining, extended family, or quiet downtime for shift workers.Additional highlights include natural gas fireplaces, on-demand hot water, spray foam insulation, a high-efficiency HRV system, a triple-car garage with EV rough-in, and a large backyard with hot tub hookup, shop/patio space and storage shed.With 5 bedrooms, 4 bathrooms, generous living space and nearby trail access to the beach, this is a rare opportunity to lease a premium Southampton home.$4,500/month + utilities unfurnished $4,700/month + utilities furnished 8 months minimum. Book your private showing today. Standard Lease application applies. (id:21191)
484 Carlisle Street
Saugeen Shores, Ontario
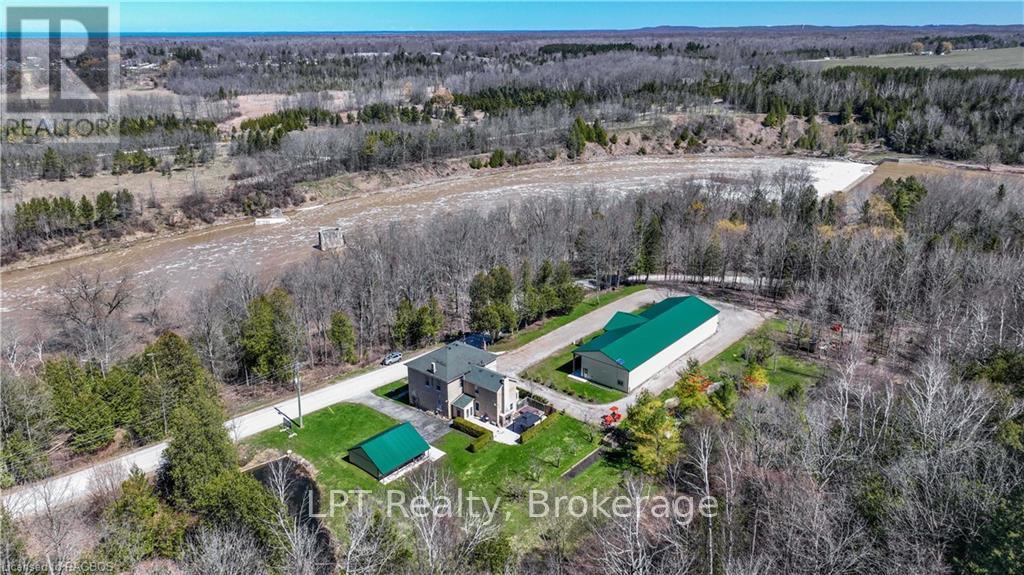
Explore this exceptional investment opportunity with multi-building potential, offering financial assistance upon request. Envision owning a versatile estate in the heart of picturesque Saugeen Shores, blending the potential for various business ventures. Added income with house booked for 2026 (VRBO & Airbnb). This property is ideal for hosting elegant weddings, & functioning as a fully licensed inn, appealing to boutique motel investors and entrepreneurs. Strategically located for the perfect balance of serene countryside charm and convenient access to major Ontario towns and attractions, this property stands out as a prime venue for weddings or corporate gatherings. Its expansive, beautifully kept gardens provide an idyllic setting for special occasions, while its potential for high-end accommodations meets the growing demand in the lucrative short-term rental market. For boutique motel investors, this offers a unique chance to create a distinctive hospitality experience, thanks to extensive customization opportunities. The property's appeal is magnified by the stunning natural scenery and cultural richness of the Grey-Bruce area, making it a captivating destination for travelers and a promising investment. Step outside to be mesmerized by the Saugeen River, mature trees, a large spring-fed pond, & entertainment quarters featuring a large 11-person hot tub & magnificent fireplace. This turnkey opportunity is not just a business venture but a chance to become part of a community, with a local elementary school nearby enhancing its family-friendly appeal. This adds a layer of attractiveness for investors and entrepreneurs looking to tap into a market that values educational convenience, making it a fully furnished home & business opportunity awaiting you. Income approx 120k with house booking and store lease (approx. total $5800.00 per month). (id:21191)
484 Carlisle Street
Saugeen Shores, Ontario
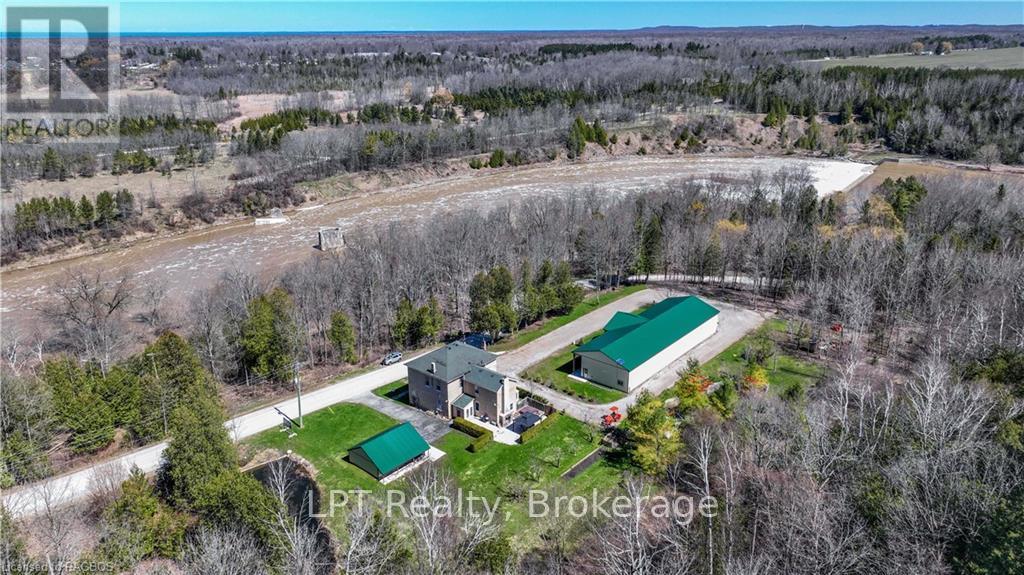
Explore this exceptional investment opportunity with multi-building potential, offering financial assistance upon request. Envision owning a versatile estate in the heart of picturesque Saugeen Shores, blending the potential for various business ventures. Added income with house booked for 2026 (VRBO & Airbnb)This property is ideal for hosting elegant weddings, & functioning as a fully licensed inn, appealing to boutique motel investors and entrepreneurs. Strategically located for the perfect balance of serene countryside charm and convenient access to major Ontario towns and attractions, this property stands out as a prime venue for weddings or corporate gatherings. Its expansive, beautifully kept gardens provide an idyllic setting for special occasions, while its potential for high-end accommodations meets the growing demand in the lucrative short-term rental market. For boutique motel investors, this offers a unique chance to create a distinctive hospitality experience, thanks to extensive customization opportunities. The property's appeal is magnified by the stunning natural scenery and cultural richness of the Grey-Bruce area, making it a captivating destination for travelers and a promising investment. Step outside to be mesmerized by the Saugeen River, mature trees, a large spring-fed pond, & entertainment quarters featuring a large 11-person hot tub & magnificent fireplace. This turnkey opportunity is not just a business venture but a chance to become part of a community, with a local elementary school nearby enhancing its family-friendly appeal. This adds a layer of attractiveness for investors and entrepreneurs looking to tap into a market that values educational convenience, making it a fully furnished home & business opportunity awaiting you. Income approx 120k with house booking and store lease (approx. total $5800.00 per month). (id:21191)

502180 Grey Road 1
Georgian Bluffs, Ontario
Built in 2018, this turn-key 2-bedroom, 2-bath bungalow sits on a private 1-acre lot with 318 feet of frontage, across the street from beautiful Colpoy's Bay, and backing onto the protected Niagara Escarpment. Pride of ownership shows in every detail. The open-concept main floor features cathedral ceilings, vinyl plank flooring, a bright, modern kitchen with island, new appliances (2024), and a cozy Napoleon gas fireplace (2023). The primary suite, with a walk-in closet, includes an ensuite with a tiled shower, while the second bathroom offers a tub insert. The front includes an enclosed 3-season sunroom, as well as a breezy covered porch, with an extensive full-length front deck (redecked 2026).Downstairs, the radiant hydronic in-floor heating provides comfort and warmth during colder months. Perimeter walls have been insulated and dry-walled, and with a high ceiling, this lower level offers easy expansion potential. Recent major updates include; new washer/dryer tower & laundry sink, garage door opener, upgraded trim and baseboards, finished sunroom and mudroom, central air, gas fireplace, all new kitchen appliances, and landscaping and grounds improvement to attract pollinators. Residential water is provided by bulk delivery of municipally treated Georgian Bay water - no water treatment necessary! The 2-car insulated garage with separate 200 amp panel, large shed, and 14+ parking spaces provide room for all your toys. Enjoy water access points and a boat launch just minutes away. Only 5 minutes to Wiarton Bluffs Golf Club, and local waterfront parks like Cedar Hill and Bluewater Park. Take a lakeside bike ride along Grey Road 1, a leisurely walk on Old Mill Road, or go hiking nearby at Bruce's Caves and the Bruce Trail. Only 5 minutes to Wiarton, under 30 minutes to Owen Sound or Sauble Beach, and about an hour to Tobermory, this property delivers both convenience and a nature-inspired lifestyle - perfect for year-round living or a lakeside recreational retreat. (id:21191)

16 - 409 Joseph Street
Saugeen Shores, Ontario
Welcome to easy, carefree living in this move-in ready townhouse condo, perfectly suited to families, first-time buyers or anyone looking to simplify life without sacrificing space or comfort. Set in a desirable, family-friendly neighbourhood close to schools, shopping and the beach, this neat and tidy home offers 3 bedrooms, 3 bathrooms and a single-car attached garage, with a fully finished layout that makes everyday living a breeze. Step inside to an inviting open-concept main floor where the kitchen flows naturally into the living/dining area, creating a comfortable space for family time and entertaining. Updated luxury vinyl flooring adds warmth to the living room, while ceramic tile runs through the kitchen and main hallway. A convenient 2-piece powder room completes the main level. Sliding doors off the living area lead to a private patio - your own little outdoor retreat for morning coffee, summer barbecues or relaxing with friends, without the fuss of a large yard to maintain. Upstairs, the spacious primary bedroom features generous double closets, plus two additional bedrooms and a 4-piece family bathroom providing room for everyone! The finished basement adds valuable living space with a family room, recent 3-piece bath and laundry tucked neatly under the stairs. Whether it's movie nights, a playroom, a home office or space for guests, there's room to make it your own. Location? Family-friendly convenience at its best. Elementary Schools are within walking distance, shopping is close by, and Port Elgin Main Beach is approximately a 20-minute walk away. Enjoy the freedom to spend less time on home maintenance and more time enjoying the things that matter. With affordable condo fees of just $375/month, this is a smart choice for comfortable, low-maintenance living in a welcoming neighbourhood. Just unpack, settle in and enjoy - carefree condo living with room for the whole family! (id:21191)

119 - 1020 Goderich Street
Saugeen Shores, Ontario
Looking for a beautiful corner office with huge windows as a solid investment? Welcome to Suite #119 at the innovative Powerlink Office Building in Saugeen Shores, Port Elgin's premier hub for modern professional spaces. This bright, ground-level corner suite offers approximately 345 sq. ft. of thoughtfully designed space and features four massive windows- two overlooking Mary Street and two facing Goderich Street filling the office with natural light. Powerlink offers sleek finishes, 24/7 secure access, and low operating costs, making it an ideal location for growing businesses. Collaborate in the dynamic first-floor business center, book meetings in the shared boardroom, and take advantage of centralized reception services. Imagine being able to bike to work with shower facilities available on the floor! Unwind or host clients casually onthe stylish 8000 sq.ft. top floor! The Loft 1020 area features couches, a pool table and most importantly a café with excellent coffee and snacks available. With highway exposure, proximity to Bruce Power, and storage lockers available for rent, Powerlink is redefining office ownership in Bruce County. Earn up to $1800/month! Current tenant in place. Inquire today to elevate your professional presence. (id:21191)
31 Everett Road
South Bruce Peninsula, Ontario
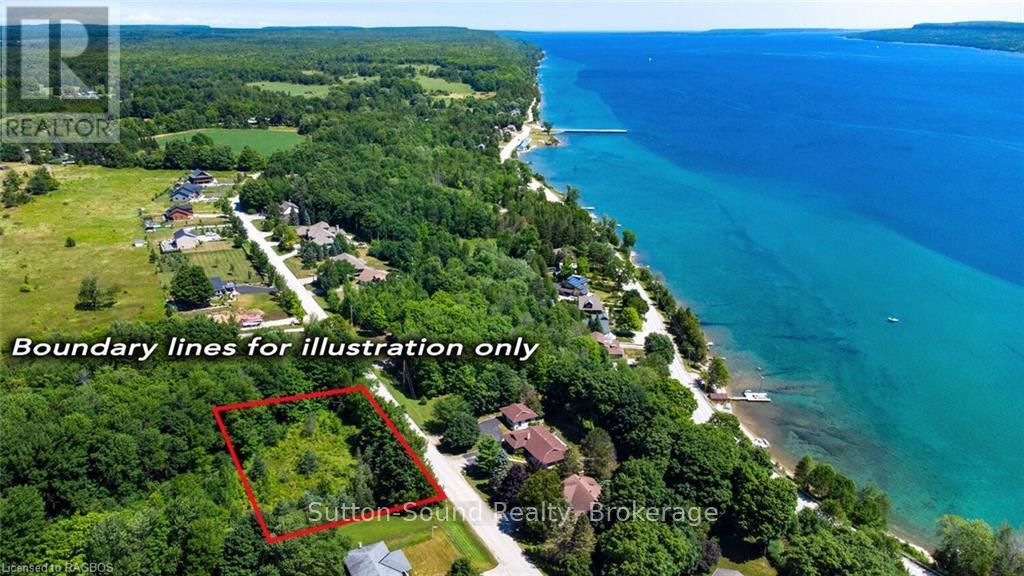
Great DOUBLE SIZED LOT AMONGST EXECUTIVE HOMES. Approximately 200 ft wide by 150ft deep with an envelope cleared and parameter trees left for privacy. Small natural seasonal streaam on the North side of the property. Situated just North of the Town of Wiarton and in very close proximity of Colpoy's Bay. Great area to build!! Easy access to all the amazing attractions that the Grey and Bruce areas have to offer!! (id:21191)
Lt 38 Grahams Hill Road
Georgian Bluffs, Ontario
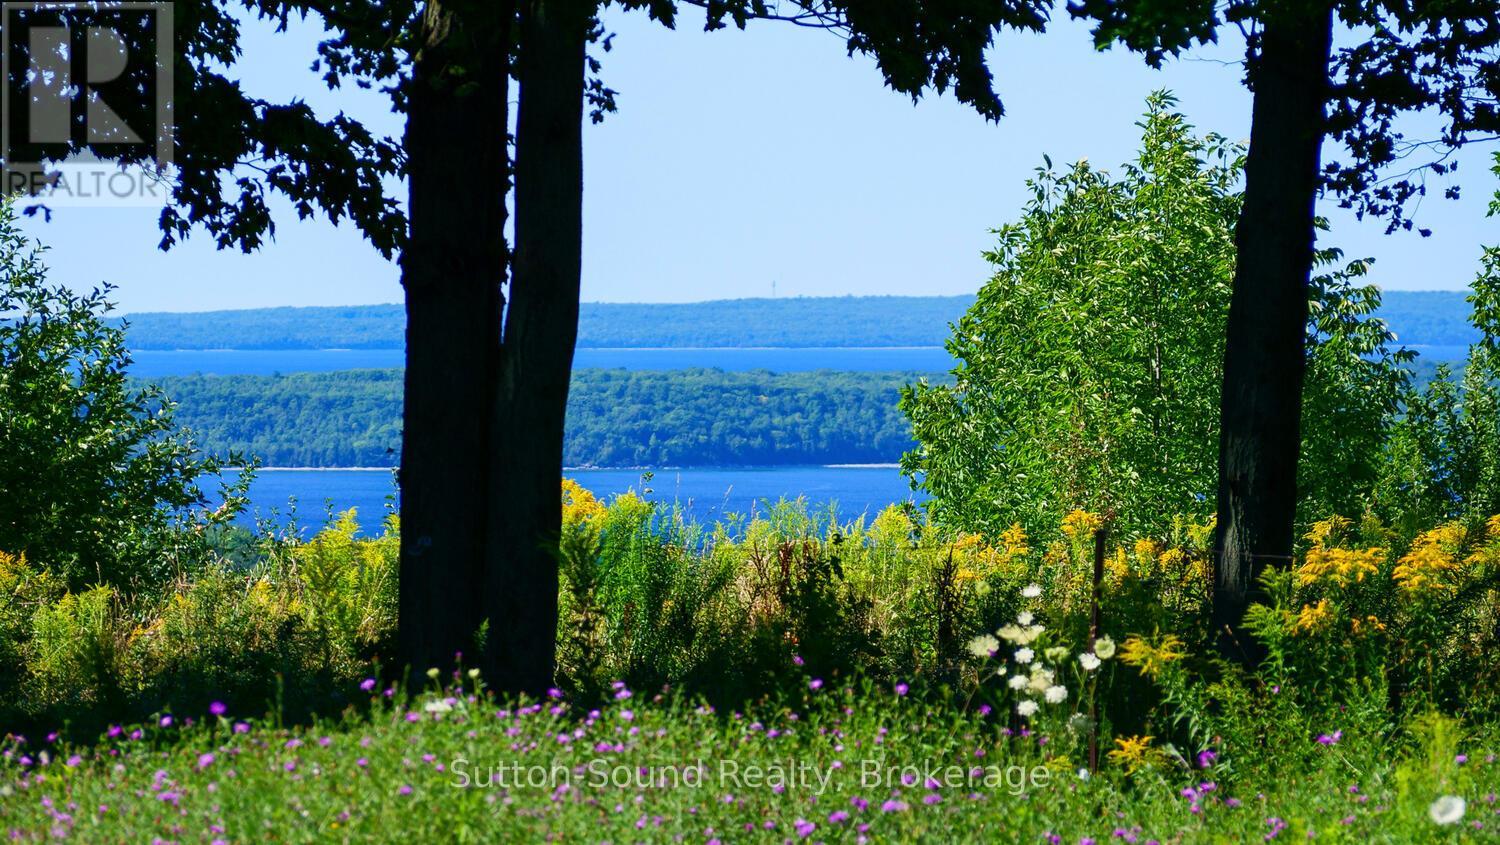
This building lot offers a REMARKABLE VIEW OF BIG BAY AND THE ISLANDS!!! Your future home can sit atop the Escarpment and overlook the PRISTINE WATERS OF GEORGIAN BAY. There is a DRILLED WELL and underground HYDRO INSTALLED. Located in the AMAZING COMMUNITY OF BIG BAY on a dead end street with executive homes and you have access to the Bruce Trail. Minutes away from the Big Bay beach, boat launch and famous Homemade Ice Cream. Approximately 25 minutes from Owen Sound and 10 minutes form Wiarton. Shed in the corner is also included. IF YOU HAVE EVER DREAMED OF BUILDING YOUR DREAM HOME WITH SOME OF THE MOST SPECTACULAR VIEWS....YOU WANT TO CHECK OUT THIS LOT!!! There has been a building permit issued in the past. (id:21191)
46 Shamrock Boulevard
South Bruce Peninsula, Ontario
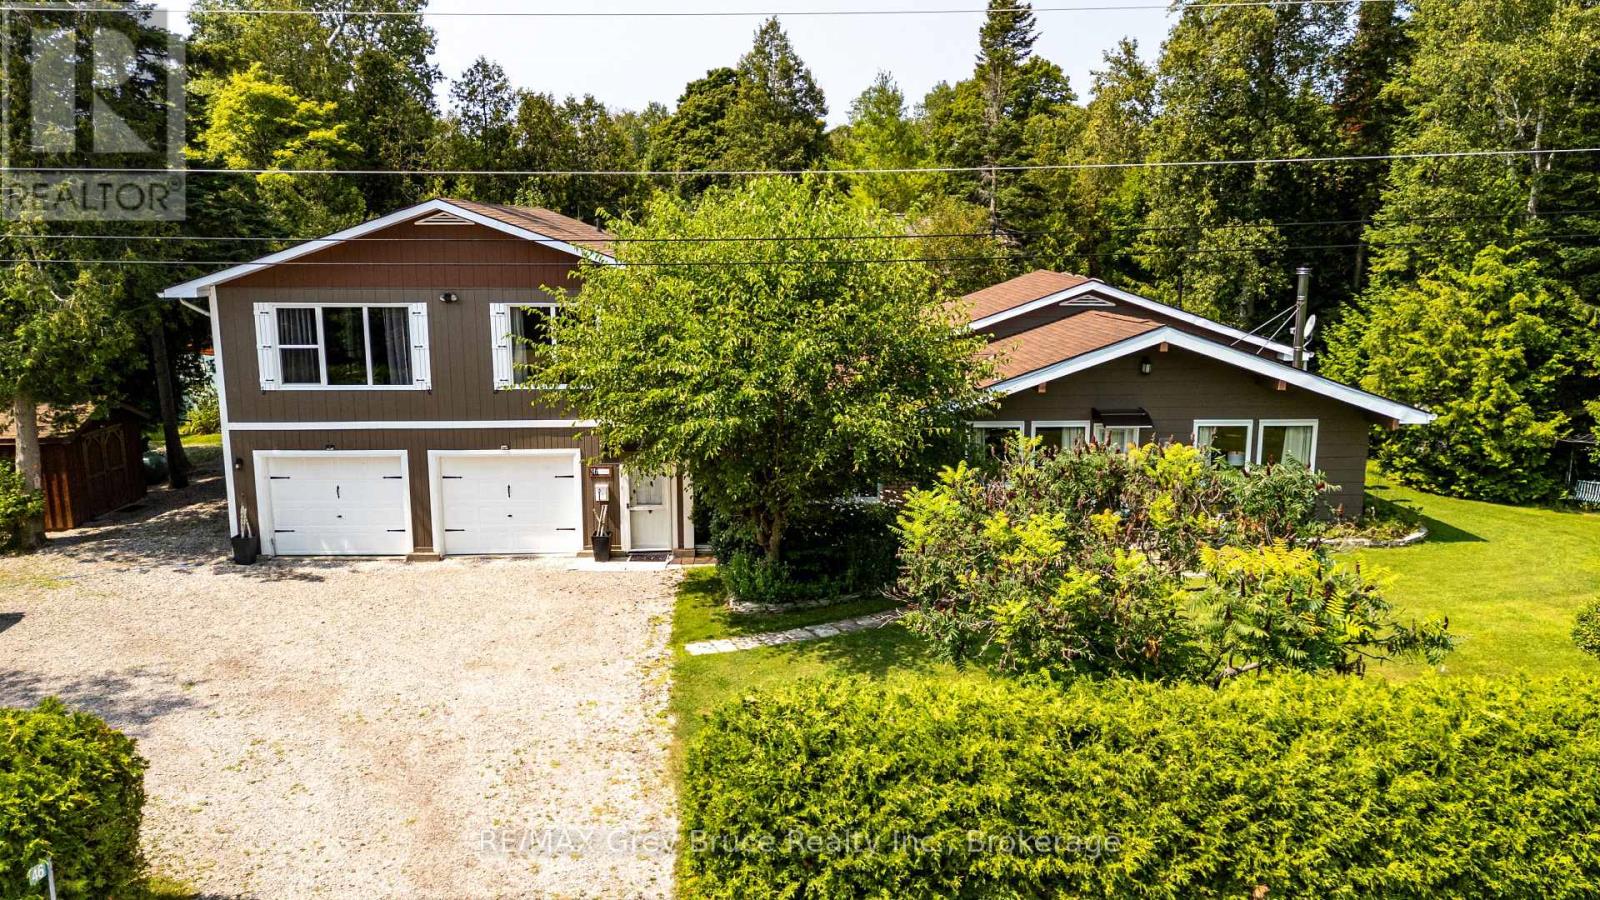
Step inside and this Oliphant property quickly becomes more than you expected. Set among mature trees and established gardens, this spacious backsplit offers a flexible layout that could work just as well for a growing family as it could for someone looking ahead to retirement and wanting room for family and friends to visit. The main level is centred around an open-concept eat-in kitchen and living room with cathedral ceilings, exposed beams and a wood stove that adds warmth and character. Just off the kitchen is a separate dining room with patio doors leading to an outdoor living area, though the room could just as easily serve as a den, playroom, or sitting area, depending on what you need. A practical mudroom entrance off the driveway gives direct access to the garage, main level & upper level without having to come through the front of the house. There's also a main-floor laundry room with plenty of additional storage, plus a finished extra-large, double garage for vehicles, hobbies, workshop space or more storage. Off the living room and just four steps up are 3 bedrooms and a full bathroom, keeping the traditional backsplit layout compact and convenient. The upper level adds even more flexibility. Reached by its own staircase, this private space includes a large bedroom with room for a sitting area, propane fireplace, walk-in closet, full ensuite with glass shower and its own balcony overlooking the trees. Use it as a primary suite, guest retreat, family room or simply a quiet space away from the rest of the house. Outside, the property feels private and established, with mature trees, perennial gardens, a back deck, bunkie, garden shed and additional outbuildings for storage. And then there's Oliphant itself. Lake Huron, the Fishing Islands, shallow sand beaches, the government dock and private marina with launch ramp are all close by, while Wiarton & Sauble Beach are an easy drive. It's not a cookie-cutter house, and that may be exactly what makes it work. (id:21191)
119 - 383 Mcnabb Street
Saugeen Shores, Ontario
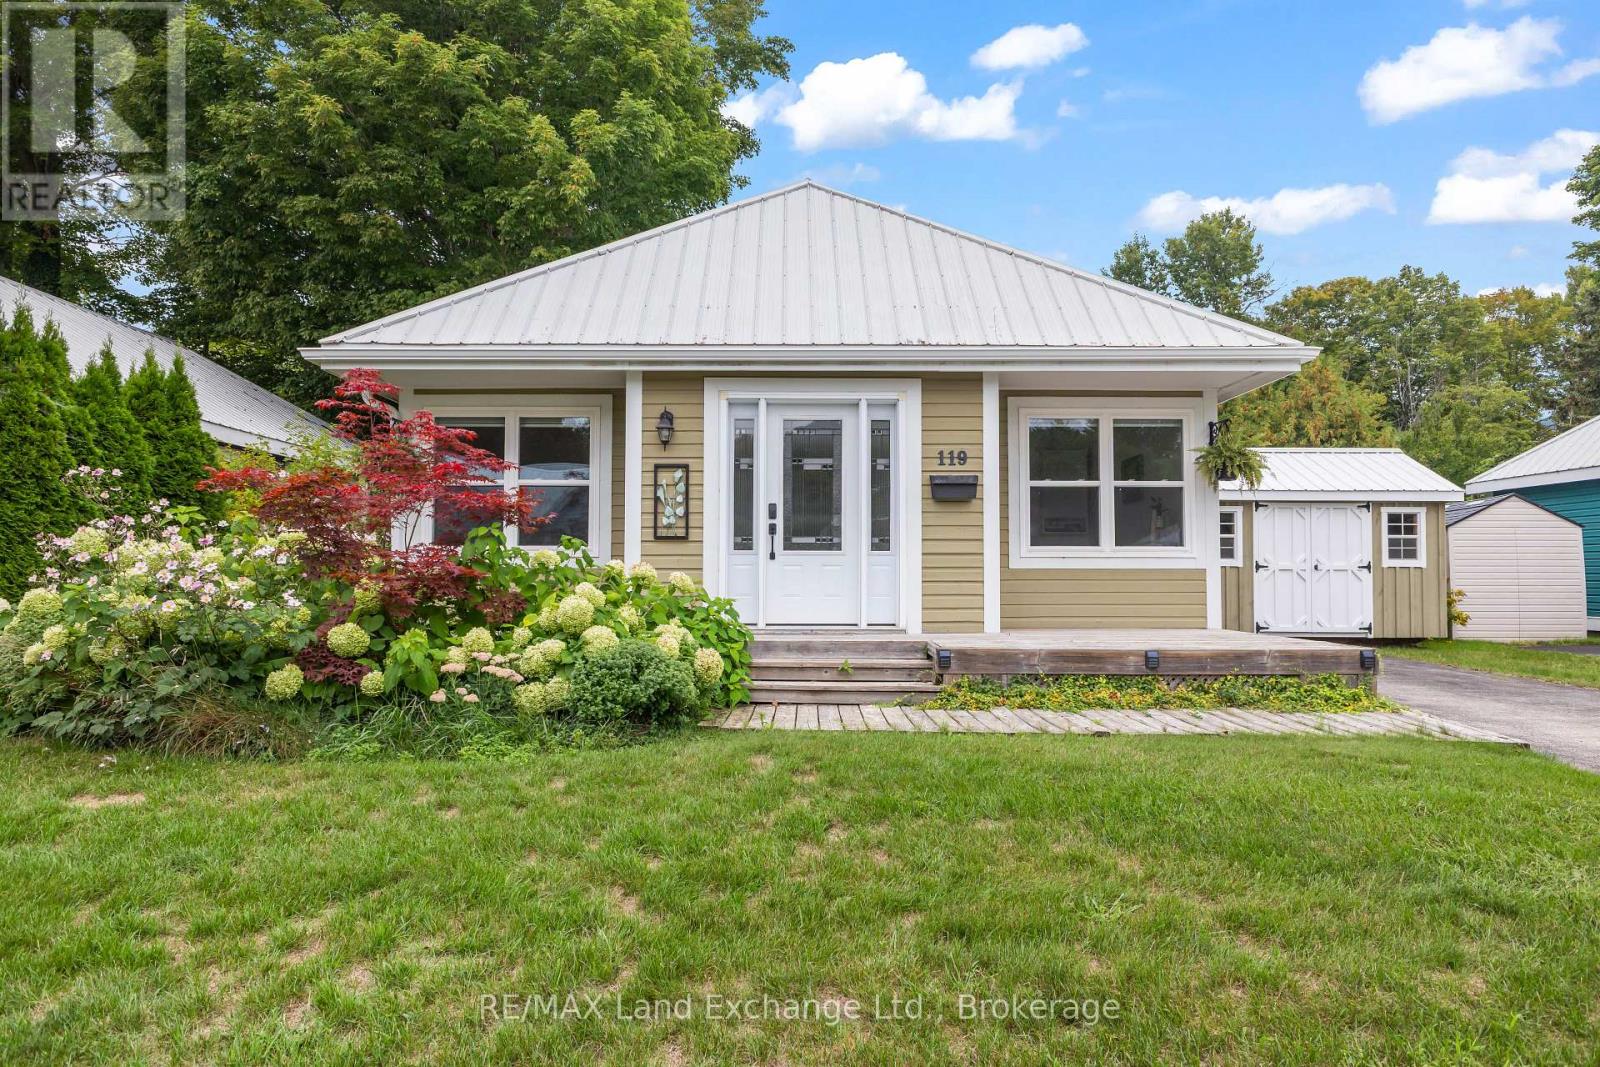
Welcome to easy living in Southampton's desirable Lakeside Community! This charming 3 bedroom, 2 bathroom bungalow is tucked onto a beautiful ravine lot, offering a peaceful setting surrounded by mature trees and nature, yet just a short stroll from a secluded Lake Huron beach.Whether you're looking to downsize, purchase your first home, or enjoy a low-maintenance Southampton getaway, this property offers an appealing combination of location, lifestyle and value. The well-planned interior features a comfortable living and dining area with plenty of room to relax or entertain. Three bedrooms provide flexibility for owners and guests, including a spacious primary bedroom with a walk-in closet and private 4-piece ensuite. Outside, the ravine setting adds privacy and a wonderful natural backdrop. Enjoy the outdoors from the wraparound deck, relax beneath the pergola, or spend warm summer days and evenings in the screened-in porch, an inviting and private space to enjoy the fresh air without the bugs. A durable metal roof adds to the home's low-maintenance appeal. Lakeside Community is a vacant land condominium, giving you the benefits of owning your home and property while enjoying the convenience of a private road with snow removal, garbage collection and roadway lighting included in the monthly maintenance fee. Best of all, you're in Southampton, close to the lake, beaches, trails, shopping and the charm of the downtown core. A wonderful opportunity to enjoy a relaxed Lake Huron lifestyle without the price tag of waterfront living. (id:21191)

1223 Mackenzie Road
Saugeen Shores, Ontario
Excellent opportunity to own a versatile 2-unit commercial building in the highly desirable Port Elgin Industrial Park. Offering approximately 2,747 sq. ft. of space, this well-maintained building was constructed in 2002 and is ideally suited for a variety of light industrial or commercial uses under the L1-5 zoning. The property features two separate units with independent hydro and gas meters, making it ideal for owner-occupiers, investors, or businesses looking to offset operating costs with rental income. Additional highlights include two bay doors, in-floor gas hot water heating, split heat pump systems, and ample functionality for warehousing, workshops, contractors, trades, service businesses, manufacturing, storage, or commercial operations. Excellent location with convenient access within the thriving Port Elgin industrial area. A rare opportunity offering flexibility, functionality, and investment potential. (id:21191)
361 Tyendinaga Drive N
Saugeen Shores, Ontario
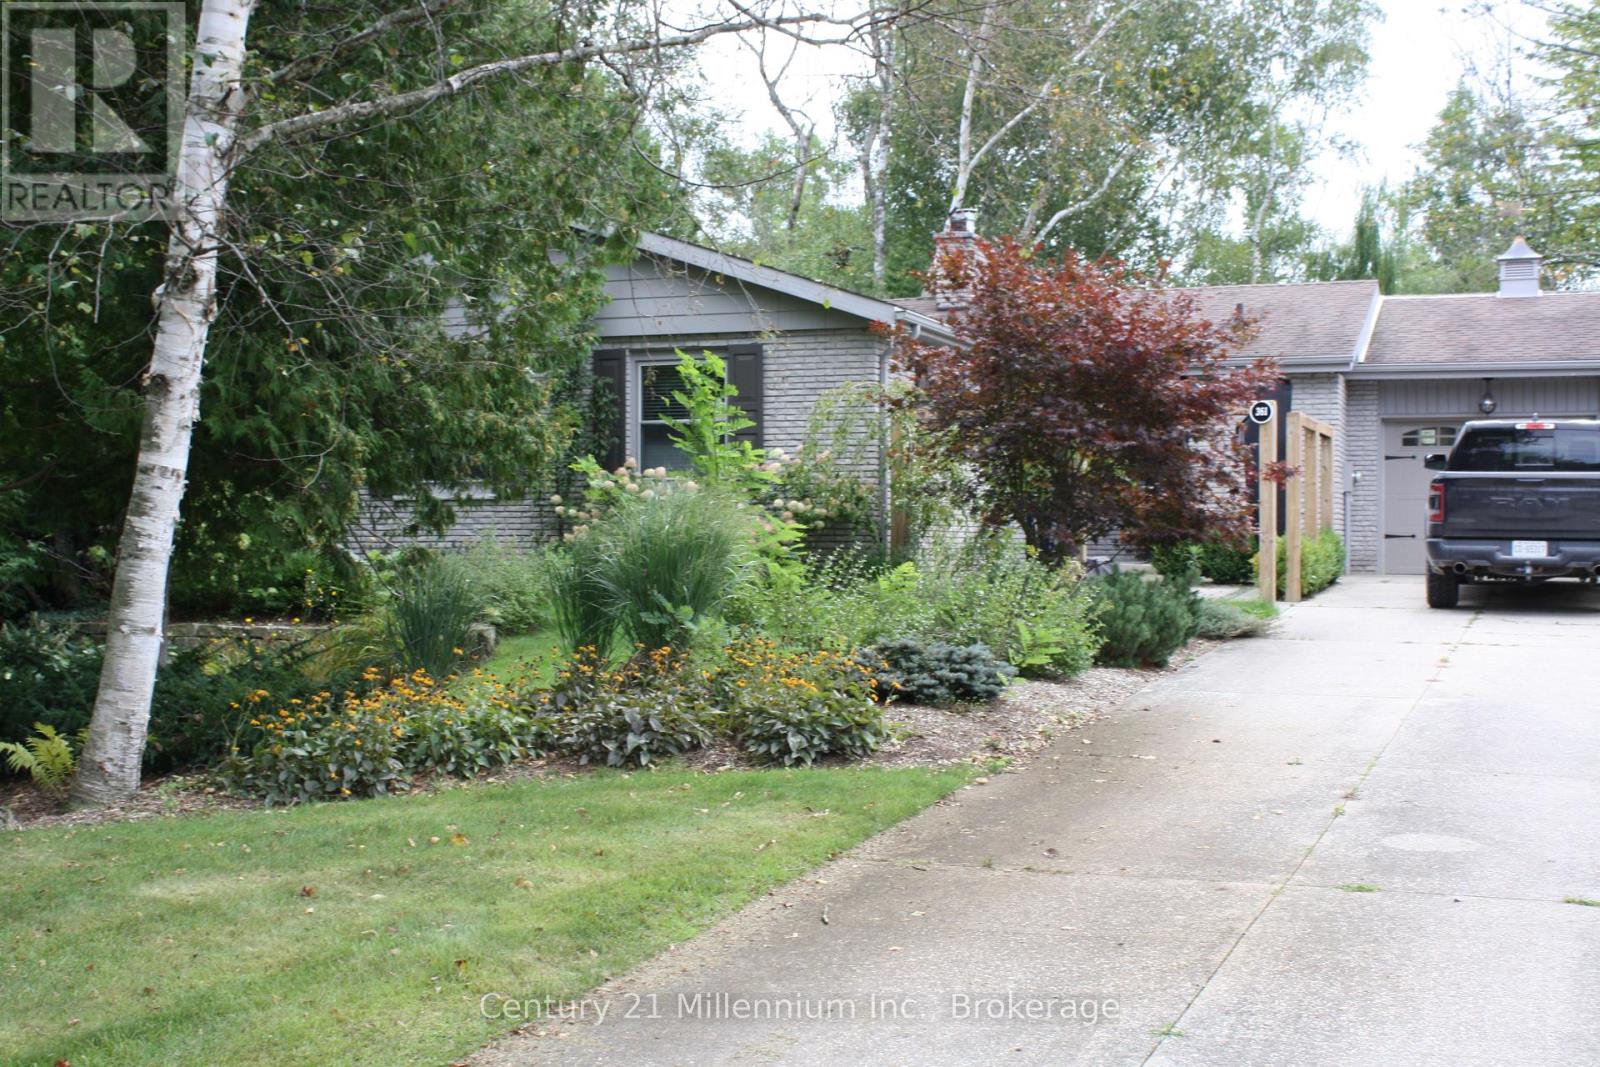
Southampton 3 bedroom bungalow with attached garage for rent. Backing onto the Southampton Golf Club, private and quiet location. Features a large 3 season family room with gas fireplace and spacious yard. Appliances included. Utilities in addition to (not included). Rental uptake application, references and credit check required. Available Oct 1, 2026 to May 31 2027. 1 year rental term may be considered by Vendor. (id:21191)
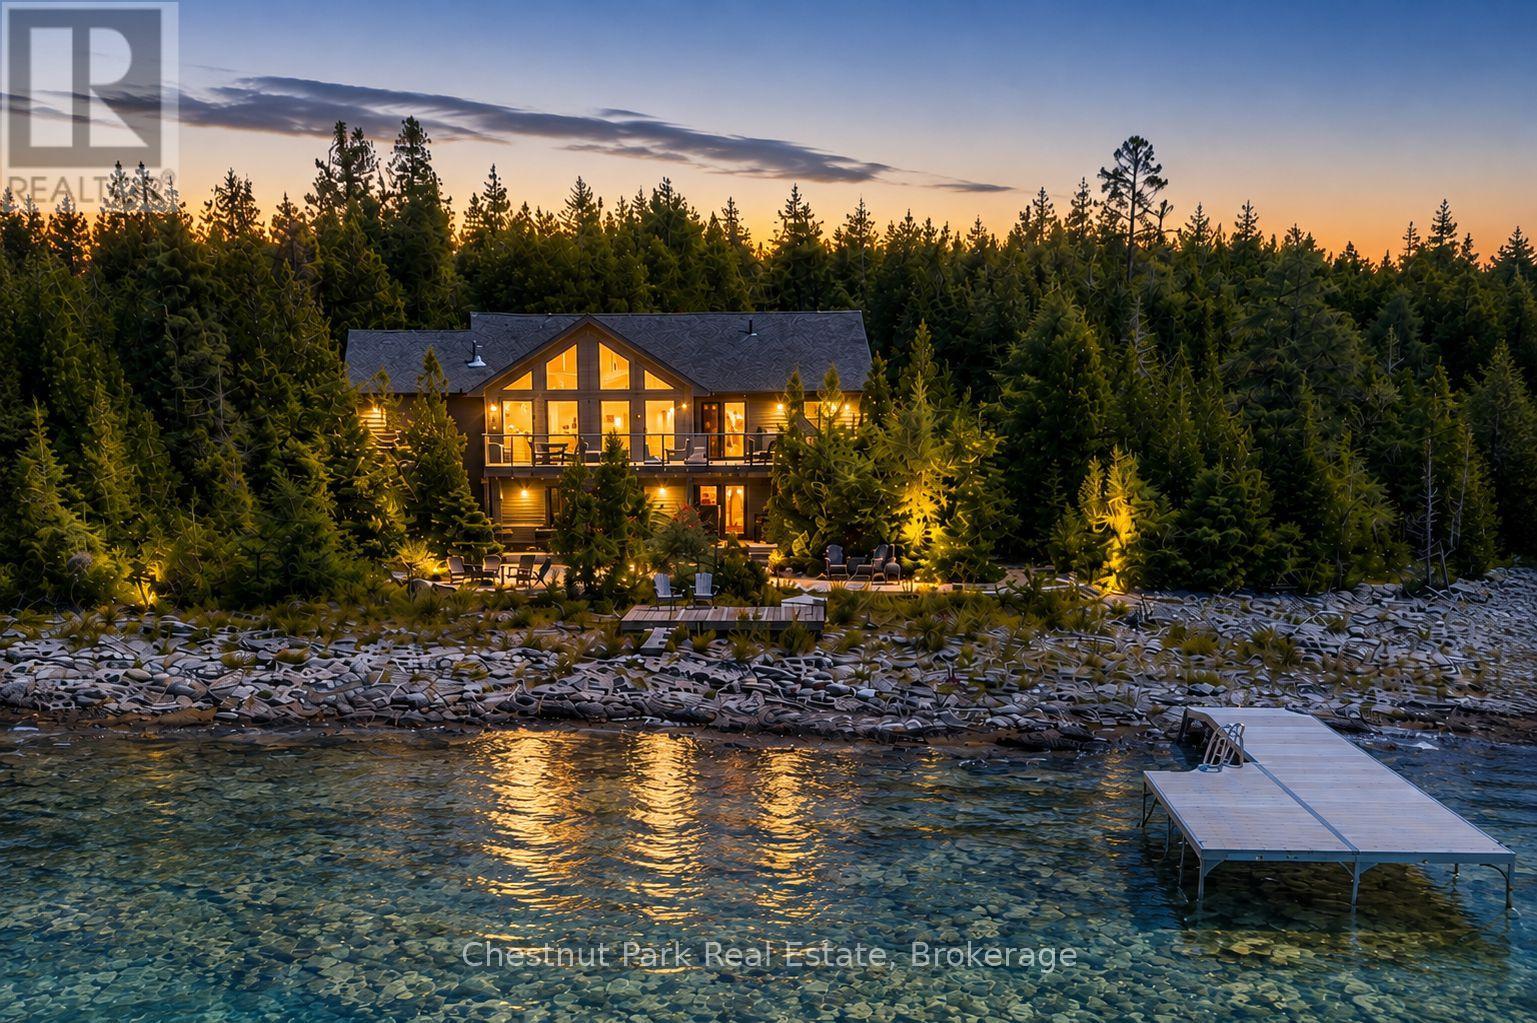
145 Eagle Road
Northern Bruce Peninsula, Ontario
Welcome to your own private slice of Lake Huron paradise, where breathtaking sunsets, crystal-clear waters and unforgettable memories await! This exceptional 4-season waterfront home or cottage offers approximately 100' of pristine shoreline and a perfect blend of luxury, comfort and adventure. Built in 2013 on a durable ICF foundation, this meticulously maintained home was designed to maximize its spectacular waterfront setting. The heart of the home is the stunning great room, where soaring pine vaulted ceilings, a cozy gas fireplace and a wall of floor-to-ceiling windows frame panoramic Lake Huron vistas. The open-concept design flows into the dining area and updated kitchen, featuring quartz countertops, Blanco sink and direct access to an expansive waterfront deck; the perfect space for entertaining. Offering 4 spacious bedrooms and 2 bathrooms, there is plenty of room for everyone to relax. The finished lower level is equally impressive, featuring a sitting area with a custom epoxy live-edge bar, a large recreation/games room with a 2nd gas fireplace, rustic board-and-batten pine accents and direct access to the shoreline and firepit, where evenings are spent under endless stars with the soothing sound of the waves. Outside, multiple decks provide the perfect setting for morning coffee, afternoon lounging or front row seats to spectacular sunsets. Armour stone and pea gravel landscaping create a low-maintenance waterfront setting, while the removable dock (2025), makes boating, swimming, kayaking and fishing effortless. Ideally located a short drive from Tobermory and directly across the road from The Bruce Peninsula National Park, you'll enjoy hiking trails, cycling, nature exploration and all-season recreation right outside your door. Whether you're searching for a luxurious year-round residence, an unforgettable family cottage or an exceptional waterfront investment, this remarkable Bruce Peninsula property offers the lifestyle you've been dreaming of. (id:21191)
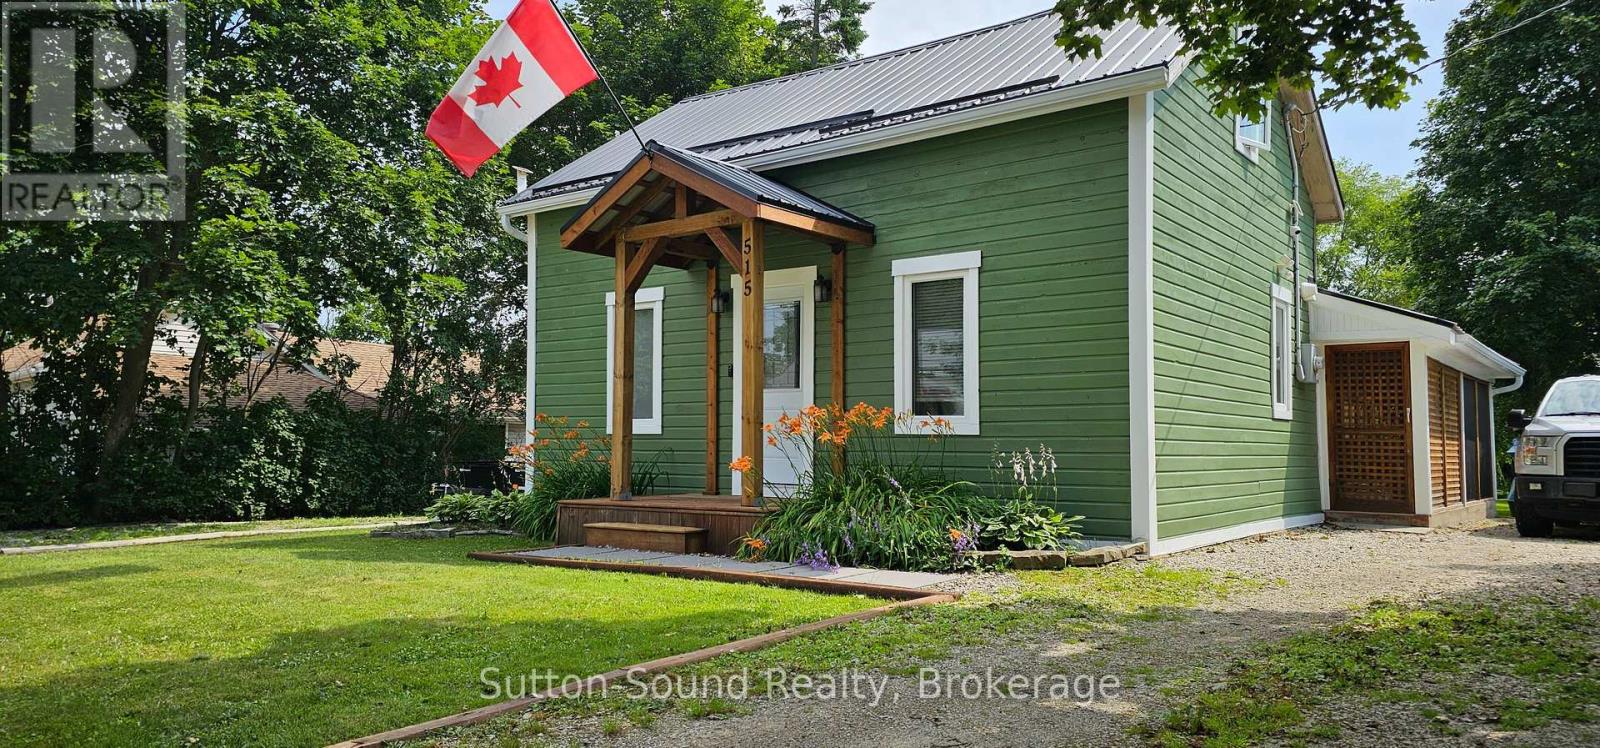
515 Tyson Street
South Bruce Peninsula, Ontario
Charming, updated and ideally located - welcome to 515 Tyson Street in Wiarton! This inviting 2-bedroom, 2-bathroom home is full of updates and ready for its next owners. Step inside and you'll find a beautifully refreshed kitchen featuring quartz countertops and updated appliances, along with two updated bathrooms and a bright, comfortable layout. The list of improvements is impressive, including a steel roof (2018), furnace (2015), 100-amp copper electrical panel (2016), side porch (2020), deck (2023), upstairs bathroom (2023), front porch and main-floor bathroom (2024), plus windows and doors throughout replaced in 2022, with the exception of the kitchen bay window. The large, beautiful backyard is sure to be a favorite - offering plenty of room for entertaining, gardening, relaxing or enjoying summer evenings on the deck. The front and side porches add even more outdoor space and curb appeal. The location is hard to beat, the water's edge, Bluewater Park and the arena all conveniently close by. Whether you're looking for a comfortable full-time home, a weekend getaway or an investment opportunity, this property offers the updates and location to make it an easy choice. Move-in ready, beautifully updated and close to the best of Wiarton - come take a look at 515 Tyson Street and see what makes this home special! ** This is a linked property.** (id:21191)
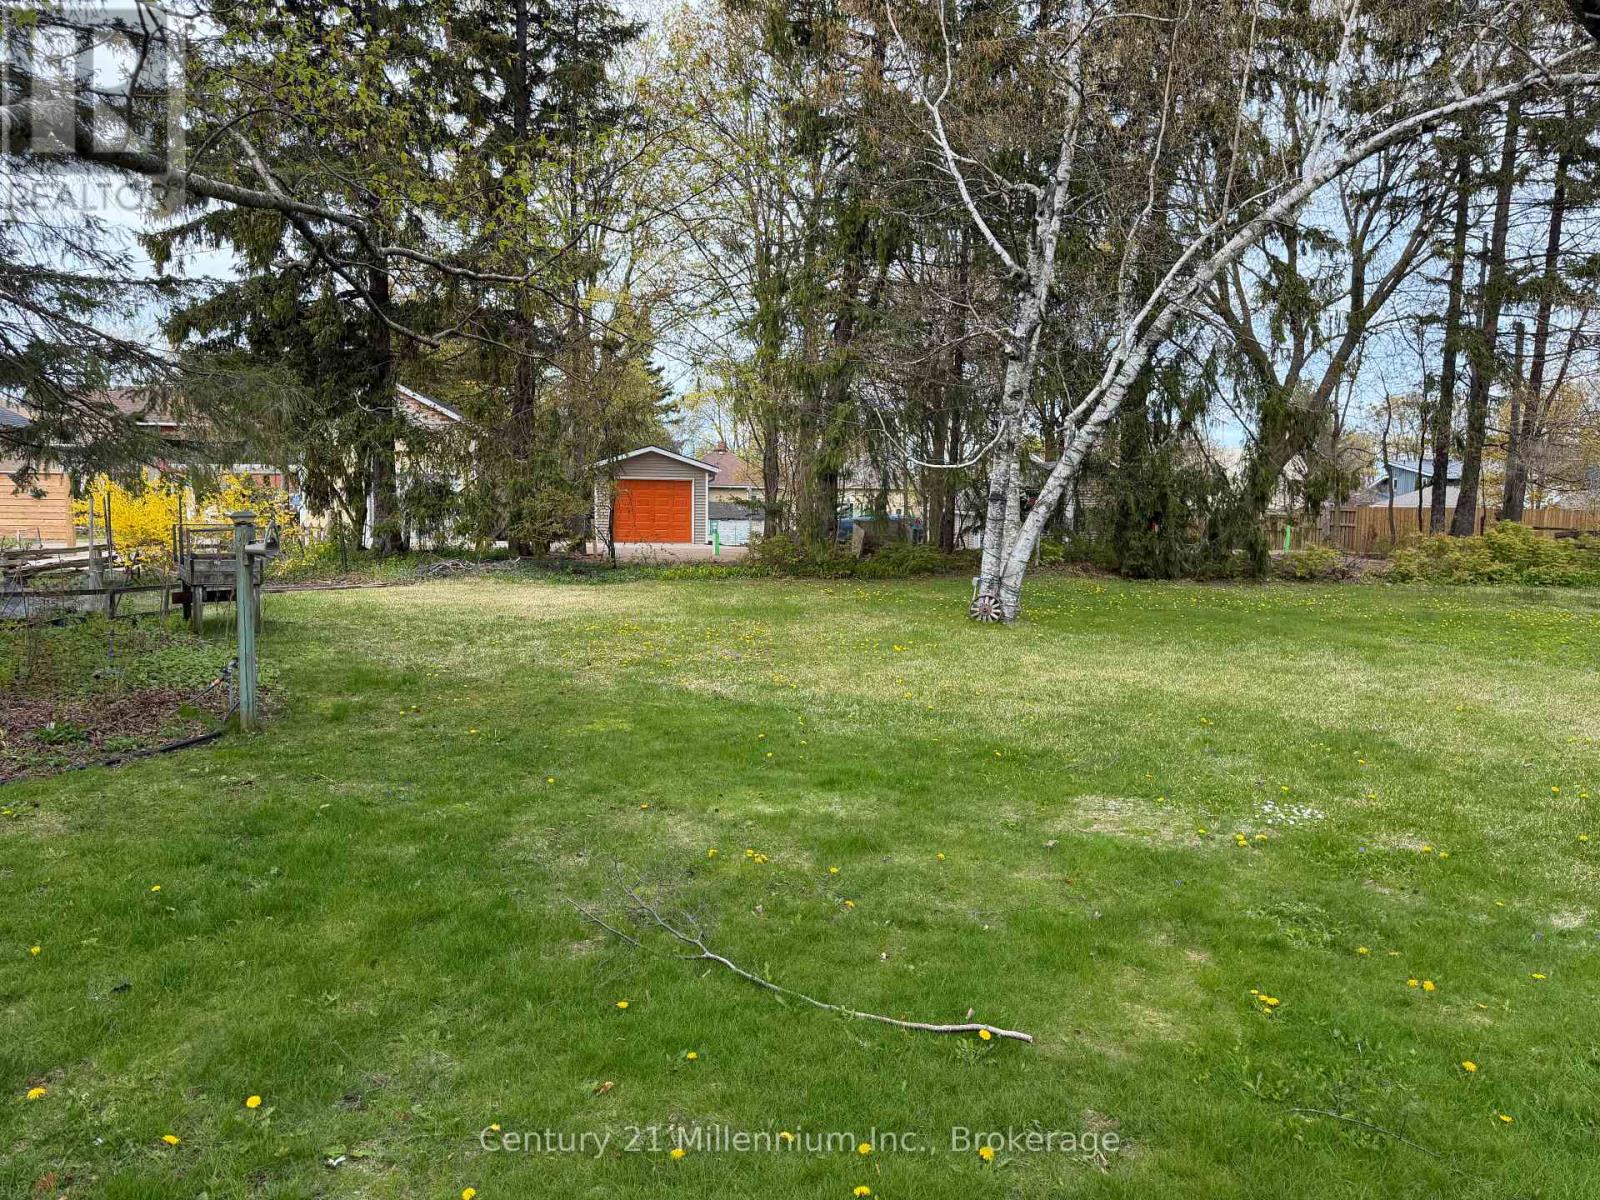
Part 1 - 0 Laird Lane
Saugeen Shores, Ontario
Newly created building lot in the heart of Southampton. 1 1/2 blocks from beautiful sand beach and world famous Lake Huron sunsets. Explore downtown Southampton's unique shops & restaurants. Central to everything yet tucked away on a quiet original town lane means no traffic or congestion! Start planning your dream home or cottage nestled on Laird Lane between Palmerston and Morpeth Streets. (id:21191)
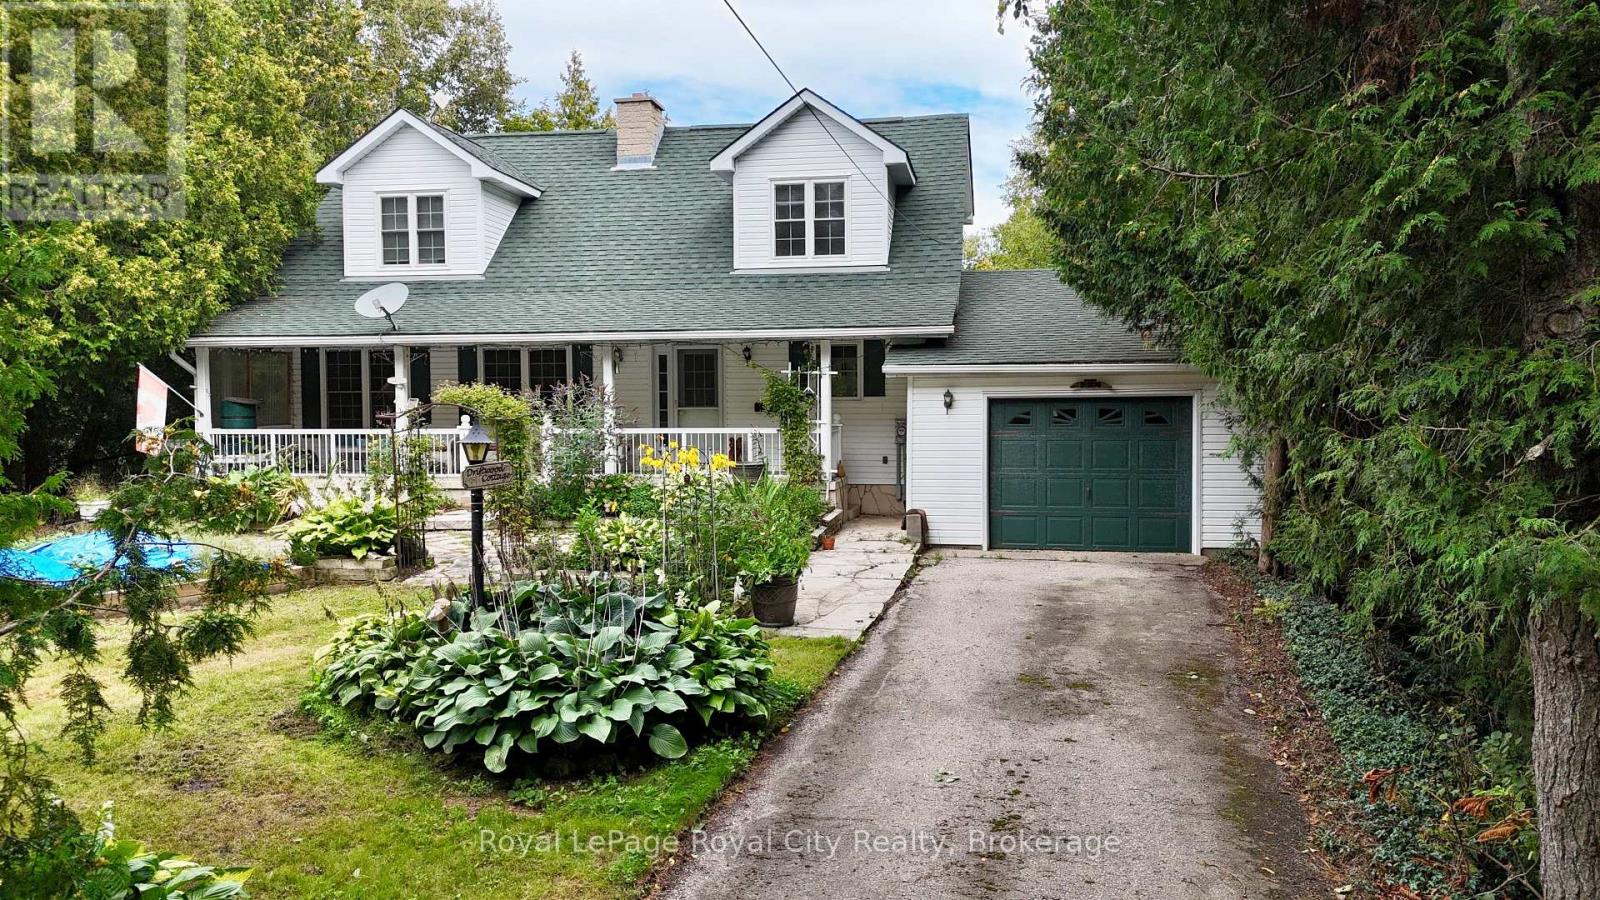
8 Brock Street
Northern Bruce Peninsula, Ontario
Tucked behind the trees in downtown Tobermory, 8 Brock Street is easy to miss-and that's part of its charm. You're close to the heart of town, yet the gardens and leafy setting give the home a sense of privacy.This spacious 1.5-storey home offers four bedrooms and two bathrooms, with room to welcome guests, spread out, or settle in for a quieter afternoon. An addition overlooking the backyard draws your attention outside, where flagstone landscaping and a small koi pond create a lovely place to pause.The gardens deserve a closer look. Out front, they've been thoughtfully planned to bring flowers through the seasons. Downstairs, a full unfinished basement with a workshop and walkout offers useful space and the freedom to decide what comes next.If you've been looking for a Tobermory home with space, character, and a downtown location that feels surprisingly tucked away, come see what's waiting beyond the trees. (id:21191)

161 Grey Street S
Saugeen Shores, Ontario
Welcome to your ultimate Scandanavian-inspired retreat! Stepping into this charming, custom-built log home is like wrapping yourself in a warm embrace. Masterfully constructed for the current owner in 2000, this one-of-a-kind property perfectly balances rustic character with modern convenience. From the moment you arrive, you'll fall completely in love with the timeless appeal and cozy ambiance that only a true log home can provide. Perfectly situated on a beautifully treed half-acre lot, this property offers a rare combination of private, serene outdoor living with the total peace of mind that comes from full town services. The location is absolutely unbeatable centrally nestled close to the hospital and the new Southampton Care Centre, you are also just a scenic, short bike ride away from the pristine shores of Southampton's famous sandy beach. Designed with a highly functional layout, the main floor features a comfortable bedroom, a 3 pc bathroom, and a convenient main-floor laundry room. The heart of the home flows seamlessly, kept perfectly cozy year-round by efficient gas forced-air heating. Upstairs, you will find two additional bright bedrooms and a stunning, open-air loft that is just waiting to become your new home office, reading nook, or creative studio. One of the true highlights of this home is the attached heated sunroom, a sun-drenched sanctuary that serves as the perfect spot for your morning coffee or evening unwinding. From here, walk right out onto the spacious rear sundeck. It overlooks an incredibly private, tree-lined backyard which also features the added bonus of a back lane for convenient seasonal access. Complete with an attached double garage for all your vehicle and storage needs, this home is also getting some fantastic exterior updates, with brand-new aluminum fascia and aluminum eavestroughs soon to be added. Don't miss your chance to own a slice of this Southampton paradise, because truly, who doesn't love the charm of a log home? (id:21191)

1477 Highway 6 Highway
South Bruce Peninsula, Ontario
COUNTRY LIVING ON 20 ACRES - FULLY FURNISHED & READY TO ENJOY! Escape to the Bruce Peninsula and discover the space, privacy and lifestyle your family has been looking for! Set on 20 scenic acres just 10 minutes north of Wiarton, this fully furnished, four-season home or cottage is an ideal choice for a family residence, country retreat or recreational getaway close to amenities and outdoor adventures. Inside, 4 generously sized bedrooms provide plenty of room for family and guests. The spacious eat-in kitchen and inviting living room with woodstove create a warm gathering place after a day outdoors, while the bonus family room with pellet stove is perfect for movie nights, games and relaxing together. Step outside and explore your own private playground! Trails wind through mature trees and beautiful moss-covered rock formations, offering plenty of space for hiking, exploring, ATVing or simply enjoying nature. A small outbuilding with five stalls provides exciting possibilities for small livestock, a hobby farm or additional storage. Working from home? Reliable unlimited internet is available through a transferable GBTEL agreement, while the communication tower located on the property provides an annual payment. Several updates add peace of mind, including the roof on the two-storey portion (2022), water pump, softener and filtration system (2022), interior paint, washer, dryer and fridge (2023), and hot water tank (2024). Best of all, the property comes fully furnished and turnkey, making it easy to start enjoying your Bruce Peninsula lifestyle right away. Conveniently located on Highway 6, you're only minutes from Wiarton or Lion's Head and their sandy beach, marina, boat launch, hospital, school, shops, and restaurants. Explore everything the Bruce Peninsula has to offer, from boating, swimming and hiking to year-round outdoor adventures. 20 acres, four-season comfort, room for the whole family and recreation at your doorstep - your country escape awaits! (id:21191)
103 Dorena Crescent
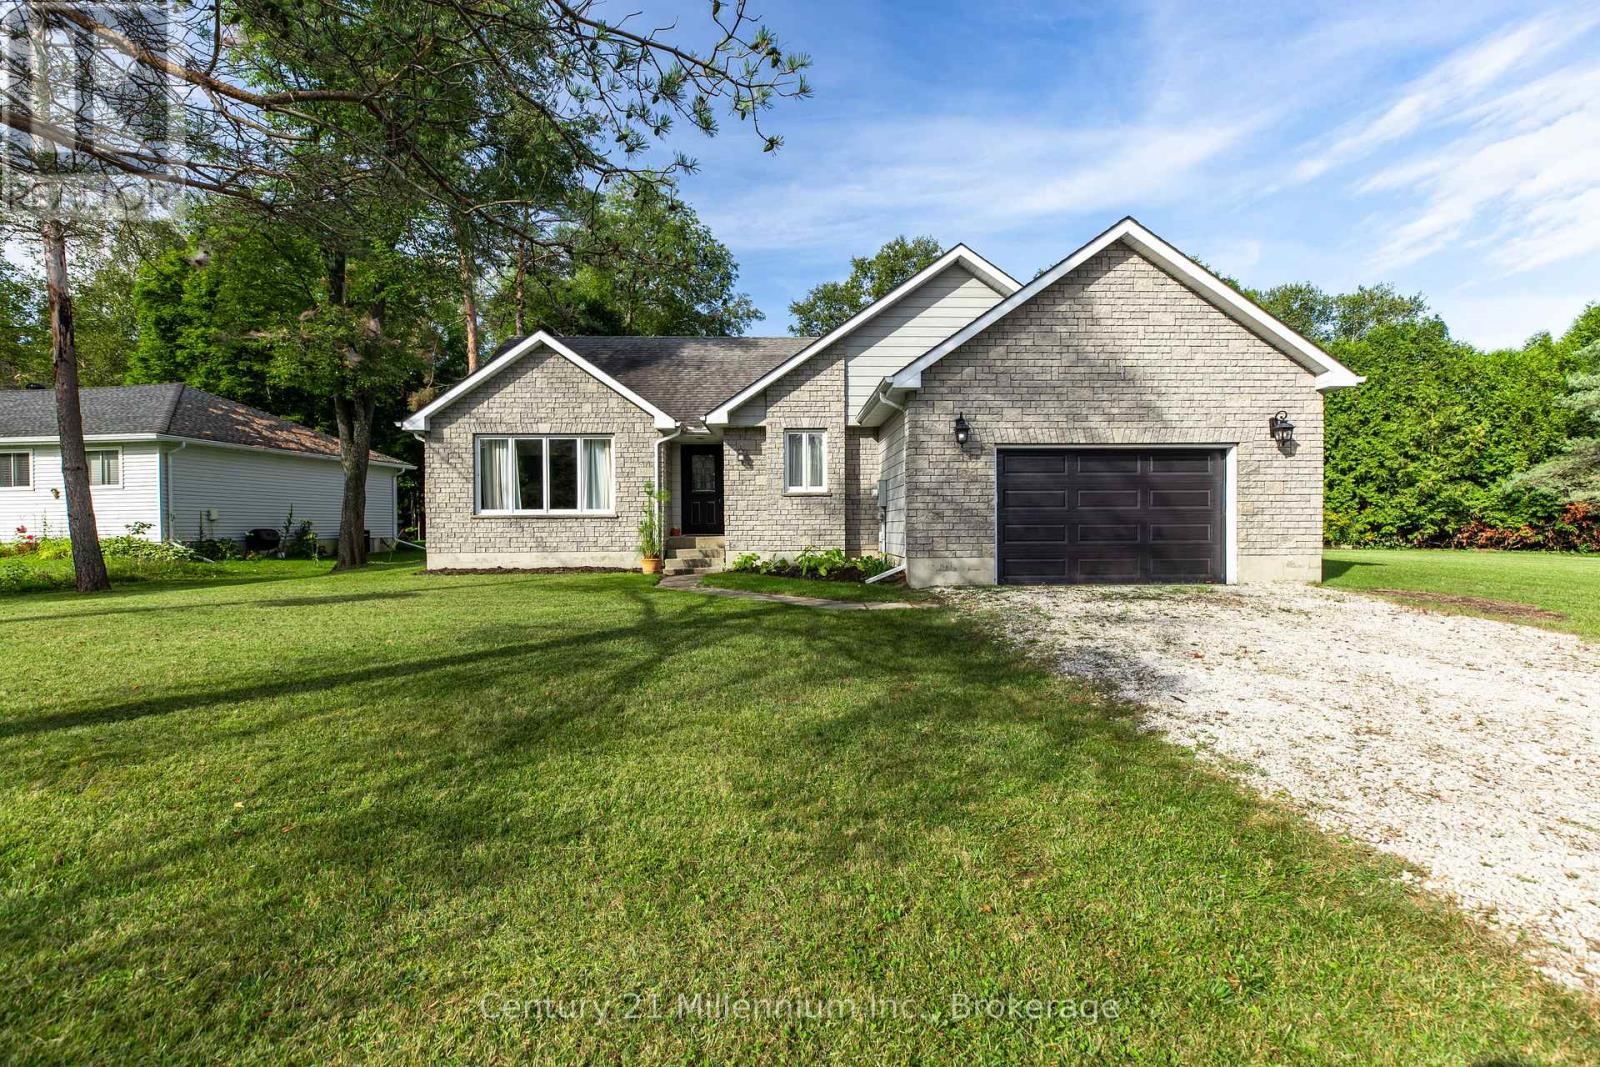
South Bruce Peninsula, Ontario
This beautiful custom built 3-bedroom bungalow in a quiet Sauble Beach neighborhood is what everyone is looking for. This property is tucked away from the hustle and traffic of the main beach, yet is close to everything Sauble has to offer. It is the perfect size for retirement, your young family, or simply a vacation home. This property offers a blend of modern comfort and style with an ease of maintenance. Step inside to find a warm open-concept main floor with natural wood plank flooring throughout, a stylish kitchen and living area ideal for entertaining. A spacious primary suite featuring a walk-in closet and roughed in future ensuite is waiting for your ideas. The large corner yard is your own outdoor play space, complete with a private deck, perfect for relaxing after a day at the beach. The attached garage provides ample storage and double car driveway provides lots parking. Move in and start living year round the relaxed Sauble Beach lifestyle you've been dreaming of! (id:21191)
14 Emerson Avenue S
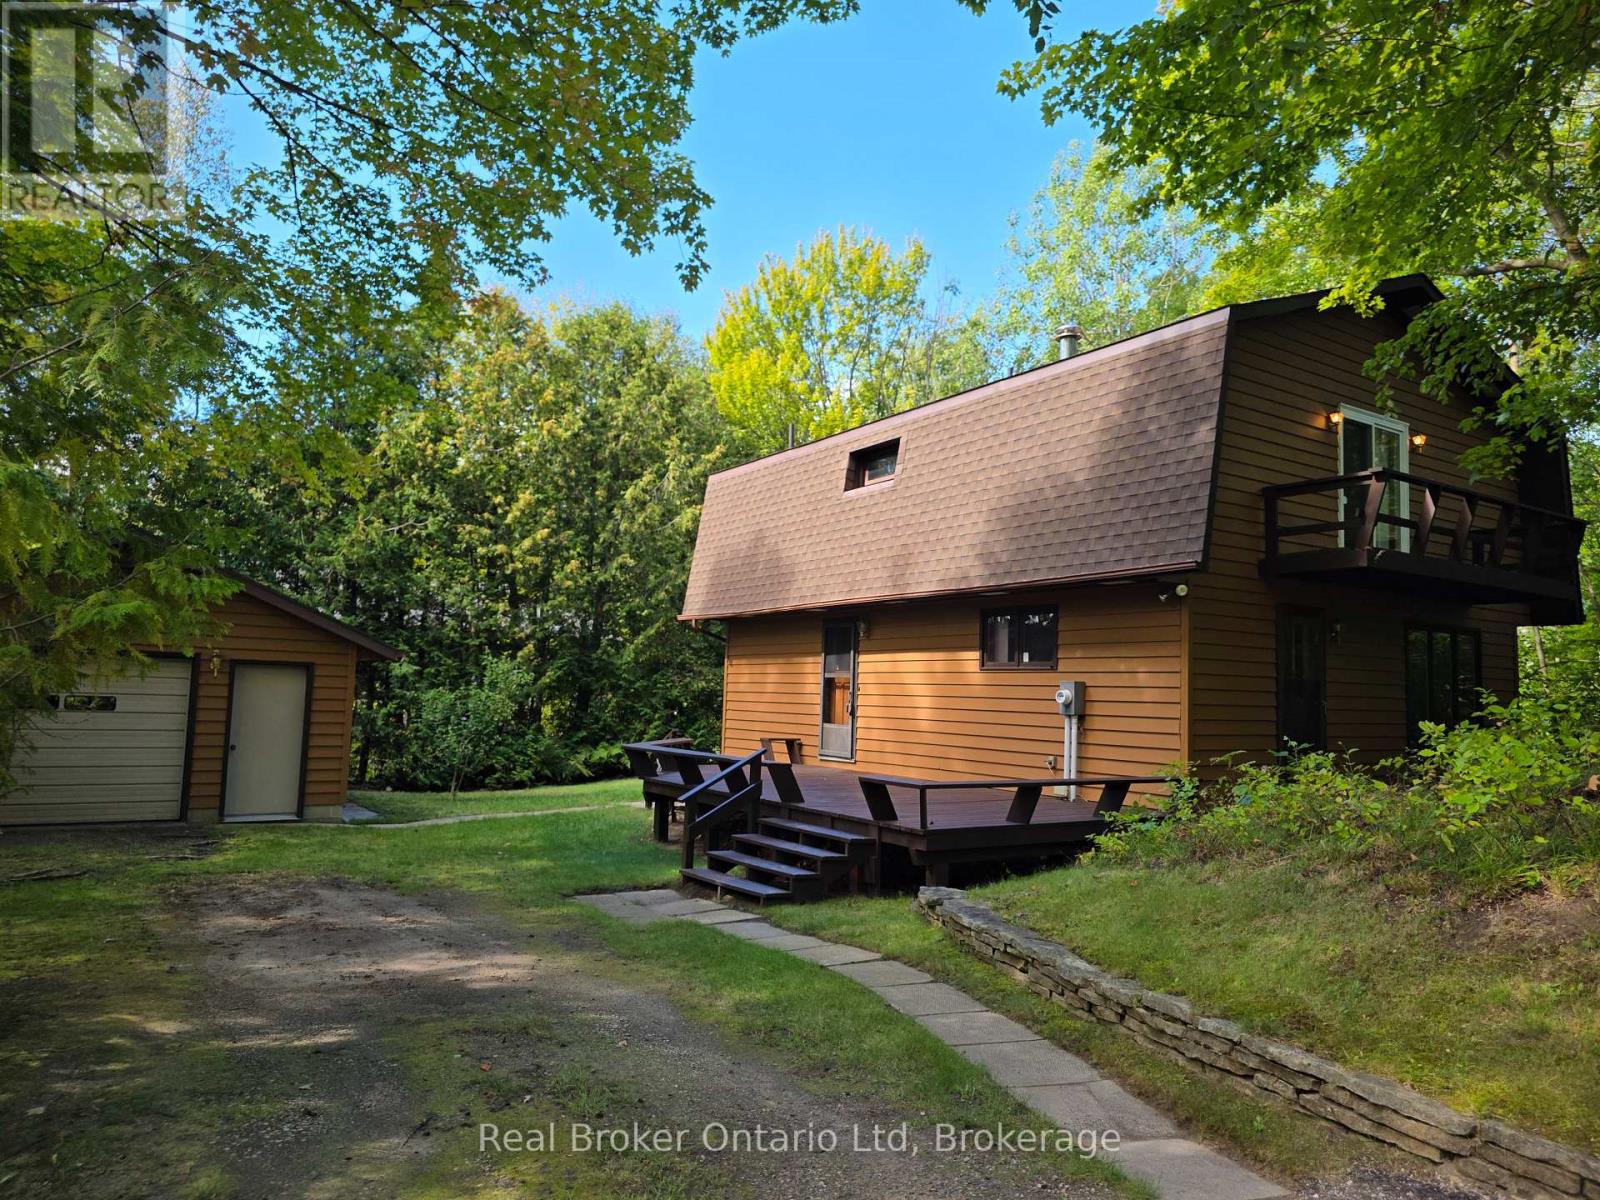
South Bruce Peninsula, Ontario
Located only a short walk to the downtown shopping area of Sauble Beach and the sandy shores of Lake Huron, this 3 bedroom, 2 bath, winterized home or 4 season cottage offers both location and privacy. The main floor layout offers a 3 pc bath, kitchen and large dining/living room area. The 2nd full level features a spacious 4 pc bath, 2 bedrooms plus an oversized primary bedroom. The 22'x17' detached garage has ample storage area for a vehicle plus all the recreational toys you need to enjoy life in Sauble Beach. Additional property highlights include; new septic system (2022), new water heater (2026), roof (2022), exterior house stain (2023), asphalt driveway, UV/Water Softener and full block crawlspace. (id:21191)

1 Shore Road
Saugeen Shores, Ontario
Lakeside building lot on Shore Road , right across the street from the lakefront properties. Only 420 ft. to Lake Huron's water's edge. Public shoreline access nearby. With servicing completed, you will be able to start building your dream home. A Tree Retention Plan and site plan approvals will retain the natural state and enhance the value. Seller will consider financing purchase with 10% down payment @ 6% interest. Take a drive to see wwhere your new home can be built. (id:21191)

2 Shore Road
Saugeen Shores, Ontario
The shoreline of Lake Huron is only 480 feet away from this rare property. There are public access nearby to enjoy sunset walks on the beach . Full municipal services are available at the lot line to start construction of your dream home or escape. The plan of Subdivision has been approved and registered to deliver title to the new owners. A tree retention plan, building envelope and building permit requirements should be discussed with Saugeen Shores Building Dept. This is as close as you can get without paying lakefront prices, often in the $millions. Start dreaming ! Builder's terms available. (id:21191)
Lot 43 Warner Bay Road
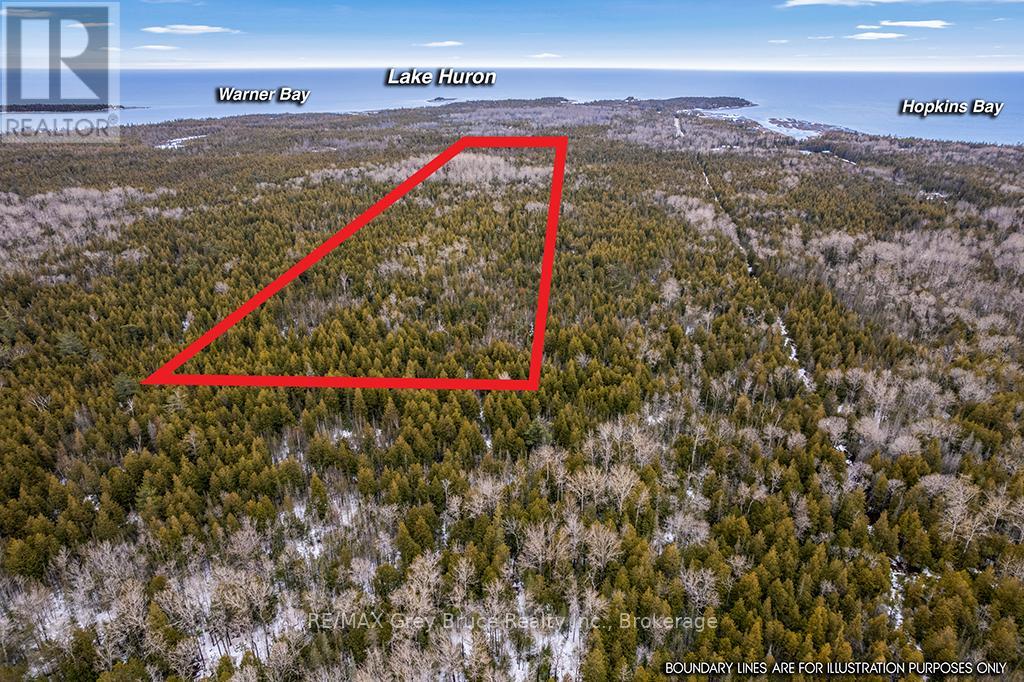
Northern Bruce Peninsula, Ontario
Welcome to LOT 43 Warner Bay Road , your opportunity to create a dream space on the beautiful Northern Bruce Peninsula . Listed just in time for Summer 2026 building, this well treed property is located in one of Ontario's most sought-after cottage and tourism destinations. Boasting over 330 feet of road frontage and a deep rectangular shaped lot there is plenty of sprawling natural area to design your home or cottage. Build nestled in the greenery of ancient Cedar Trees and Peninsula Spruce. For your convenience this lot already has a driveway entrance from Warner Bay road . Enjoy the unique combination of privacy and proximity with the property only minutes to Tobermory Harbours' sites, sounds and amenities. From this Lot, you can easily bike or hike the few kilometres to Indian Harbour to discover the Lake Huron sandy waters and rocky Alvars or take cross roads Baise Avenue to Hatt street and follow the road to more water access to Lake Huron . Whether you are looking to build your retirement paradise or create family memories at a new cottage or home this expansive acreage is definitely worth a look. (id:21191)
402 - 221 Adelaide Street
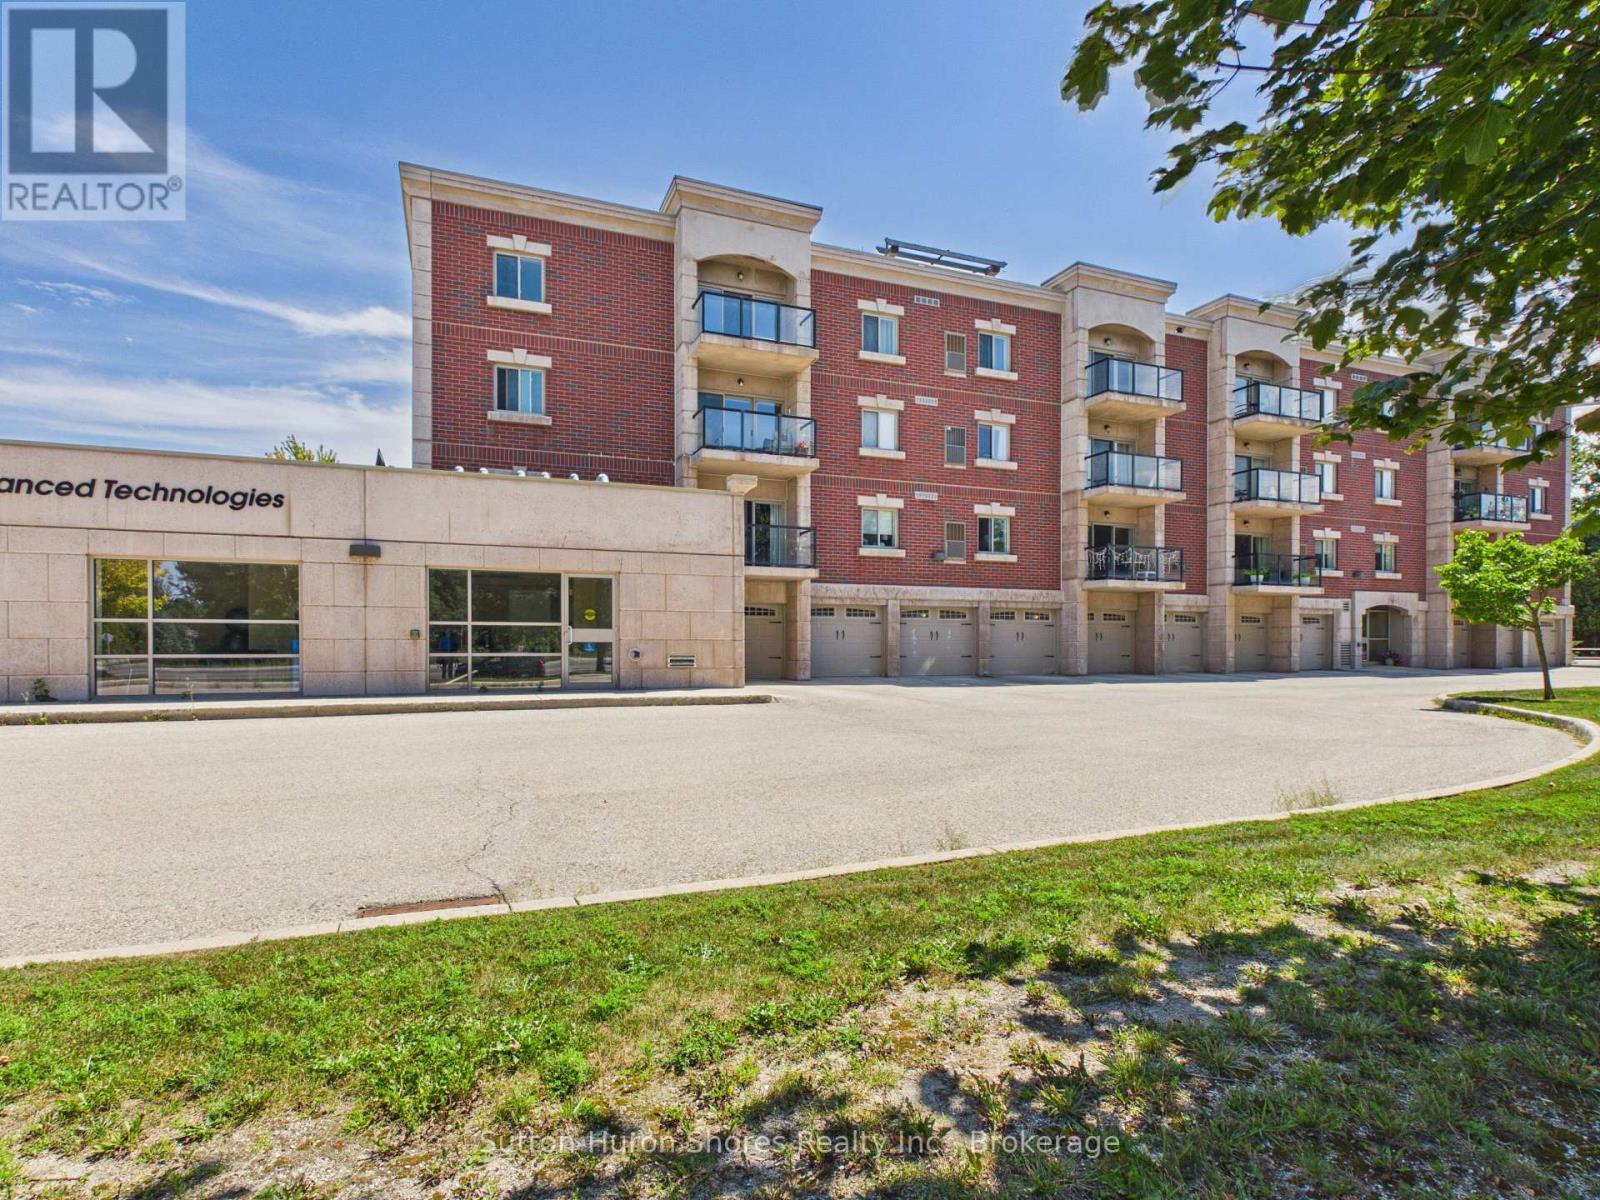
Saugeen Shores, Ontario
"SELLER IS WILLING TO BUY NEW APPLIANCES, WITH A FULL OFFER!" Welcome to a very highly sought after "Chantry Place" Condo Apartment Building with plenty of amenities, inside and out. Featuring: 2 Bedroom w/ 1 1/2 Bath, Large Living/Dining area, Indoor heated parking w/personal ground floor storage unit, Hardwood floors in Living room & entrance & Quality carpet in Bedrooms, Porcelain tiling in Kitchen & Bathrooms, Quality Kitchen cabinetry, Exclusive Sunset Roof Patio & so much more! Chantry Place is proud to be part of the Southampton community. In fact, the developers, Skyline Inc., named the project in honor of the Chantry Island, famous for its "fifteen-mile beacon of hope" for the sailors since 1859. As well as the lighthouse, the island was designated in 1954 as a federal migratory bird sanctuary. (id:21191)
125 Third Avenue N
South Bruce Peninsula, Ontario
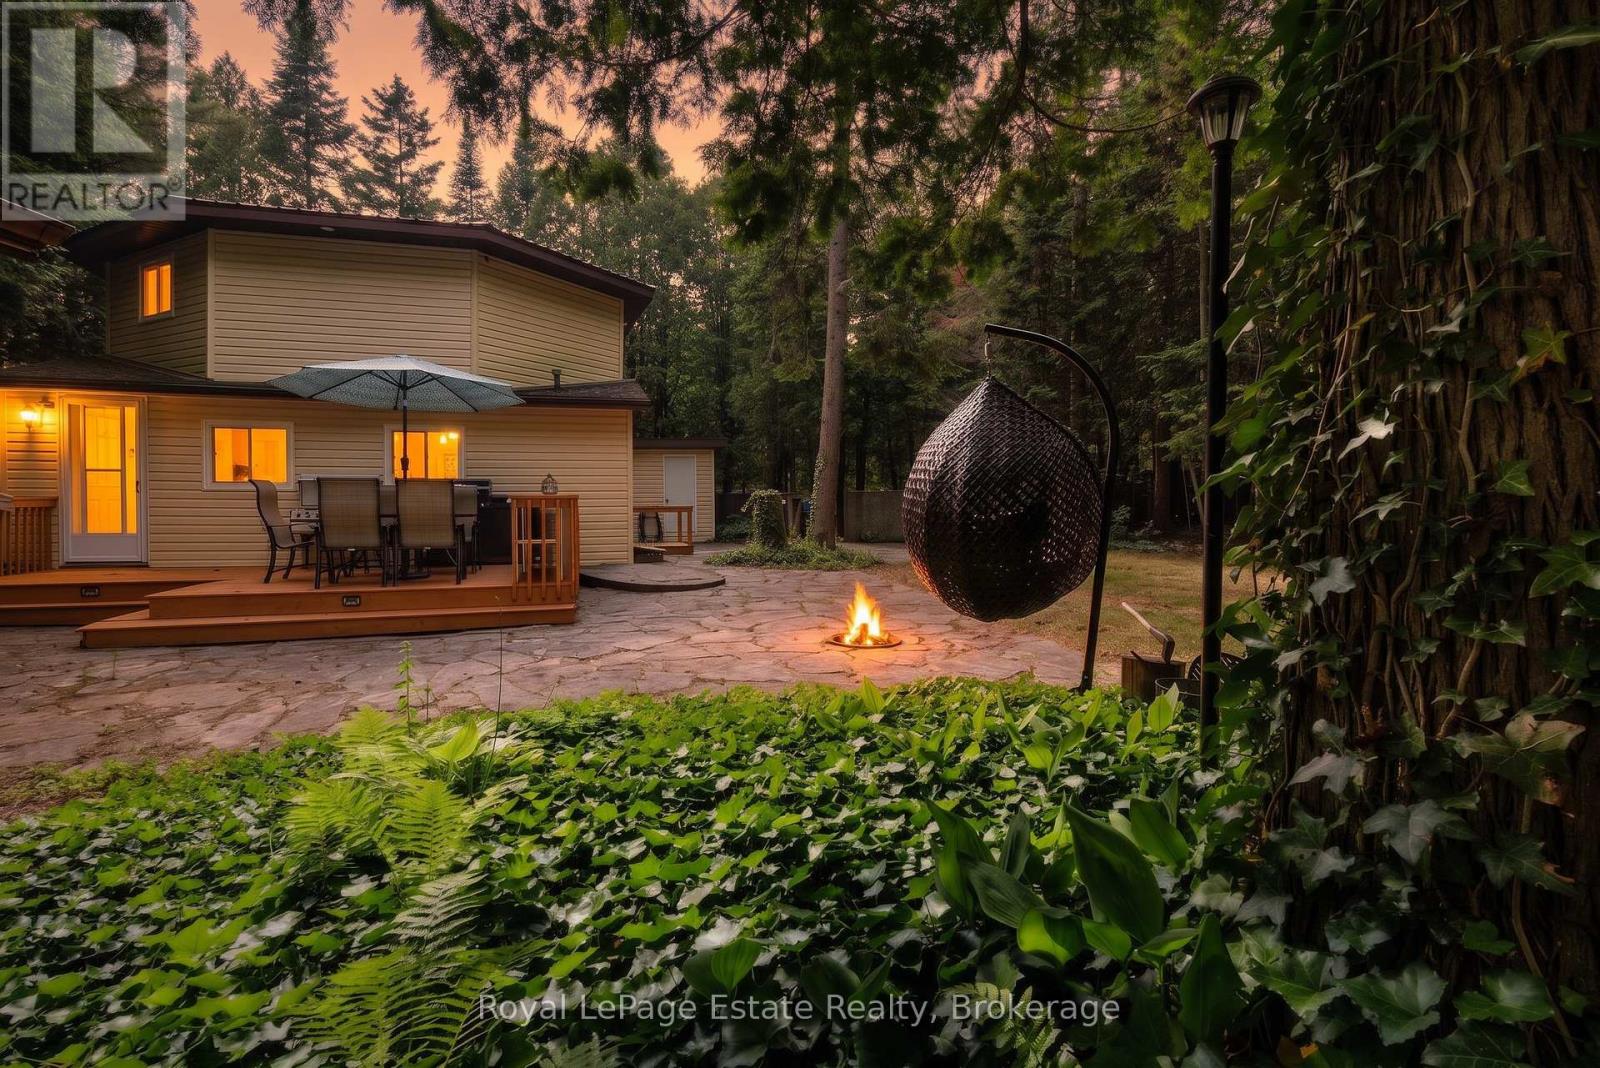
Just a short walk to the beach, and just as close to the shops, restaurants, and energy of downtown Sauble Beach - this cottage offers a rare combination of genuine walkability paired with genuine privacy. Set on a deep, just under 1/2 acre wooded lot, the property is wrapped in mature trees that create real seclusion the moment you turn up the driveway. It's often called "Evensong," a name earned from the chorus of frogs that rises each spring from the small marsh at the rear of the property, accompanied by birdsong through the trees all day long. Deep, private, and tucked away, yet minutes from the sand and a short bike ride or stroll into town - this is a lot that offers both worlds at once. Inside, the home offers 2 bedrooms and 1 bathroom across two levels, with an upper-level living space that opens onto a balcony overlooking the treetops - a quiet spot to take in the setting morning or night. Out back, a spacious deck looks straight into the woods, with plenty of room for outdoor dining, a kitchen setup, and entertaining - a natural extension of the home for long summer evenings among the trees. Notable updates include septic filter bed replacement (2017), a metal roof (2020) and all main floor and upper level windows (2016-2018). The driveway offers parking for 5, and detached sheds adds extra storage for all the beach and cottage gear. This is a rare offering in Sauble Beach's core - a deep, private, wooded retreat, steps from the water and the heart of downtown. Book your private showing today. (id:21191)
471 Eckford Avenue
Saugeen Shores, Ontario
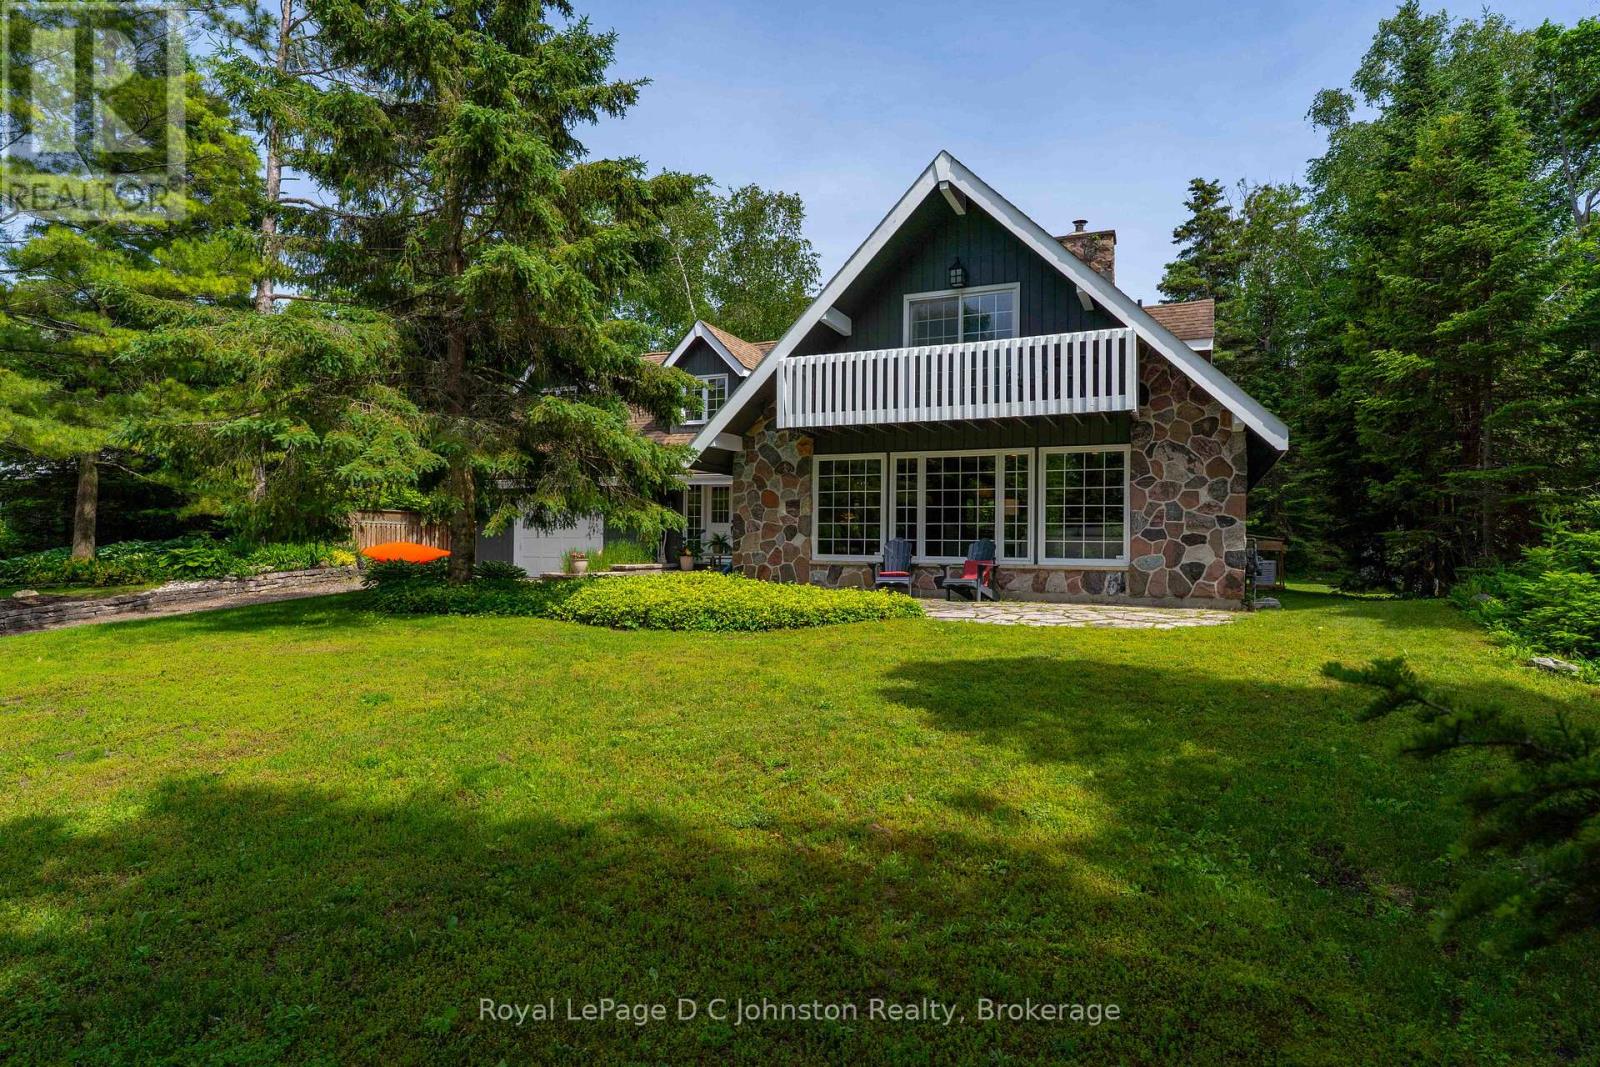
Looking for a multi-generational home? Welcome to your ultimate Lake Huron retreat! Situated on more than a half acre with severance potential, this unique property boasts dual access from both Eckford Ave and Bruce Road 13, offering ultimate convenience and privacy. Whether you are looking for a spacious family home, a lucrative investment, or a blend of both, this property has it all. Steeped in comfort and warmth, the main residence welcomes you with a bright, open-concept kitchen, dining, and living area. The center piece of this home is a stunning stone woodburning fireplace, perfect for those cool evenings after a day by the water. The main level also features main floor laundry, a elevator/lift from the garage to the main level, a desirable primary bedroom, and a convenient three-piece bath, allowing for seamless main-floor living. Up the stairs, you will find two additional bedrooms alongside a three-piece bath plus an extra two-piece bath, providing plenty of space for family or friends. Efficient gas forced-air heating ensures the entire home stays comfortable through all four seasons. But the features don't stop there. This property is a proven money-maker, featuring a fully furnished, Airbnb suite complete with its own three-piece bath and laundry facilities. Capable of sleeping 6 to 8 people, this suite boasts a highly profitable rental history and serves as a great mortgage helper or a luxurious guest wing, or space for older kids or aging parents. The massive lot offers future potential, with space and access well-suited for two or three Accessory Residential Units (ARUs). Location is everything, and this home places you just a short, breezy walk from access to Lake Huron. Best of all, immediate occupancy is available for the right buyer. (id:21191)

8 Toronto Avenue
South Bruce Peninsula, Ontario
What a location! Tucked away on a quiet dead-end road, this 60' x 100' treed lot offers a peaceful setting surrounded by nature. Enjoy a private, wooded backdrop with a true getaway feel, while still being within walking distance to both the beach and nearby river access. Located in the sought-after Sauble Beach area, this property places you close to one of Ontario's most popular freshwater destinations. Sauble is known for its long sandy shoreline, stunning sunsets, and relaxed beach-town lifestyle, offering a mix of cottages, year-round homes, and outdoor recreation including swimming, boating, fishing, hiking, and ATV trails. A great opportunity to secure a piece of land in a growing recreational and year-round community. Buyer to complete their own due diligence regarding permitted uses. (id:21191)