
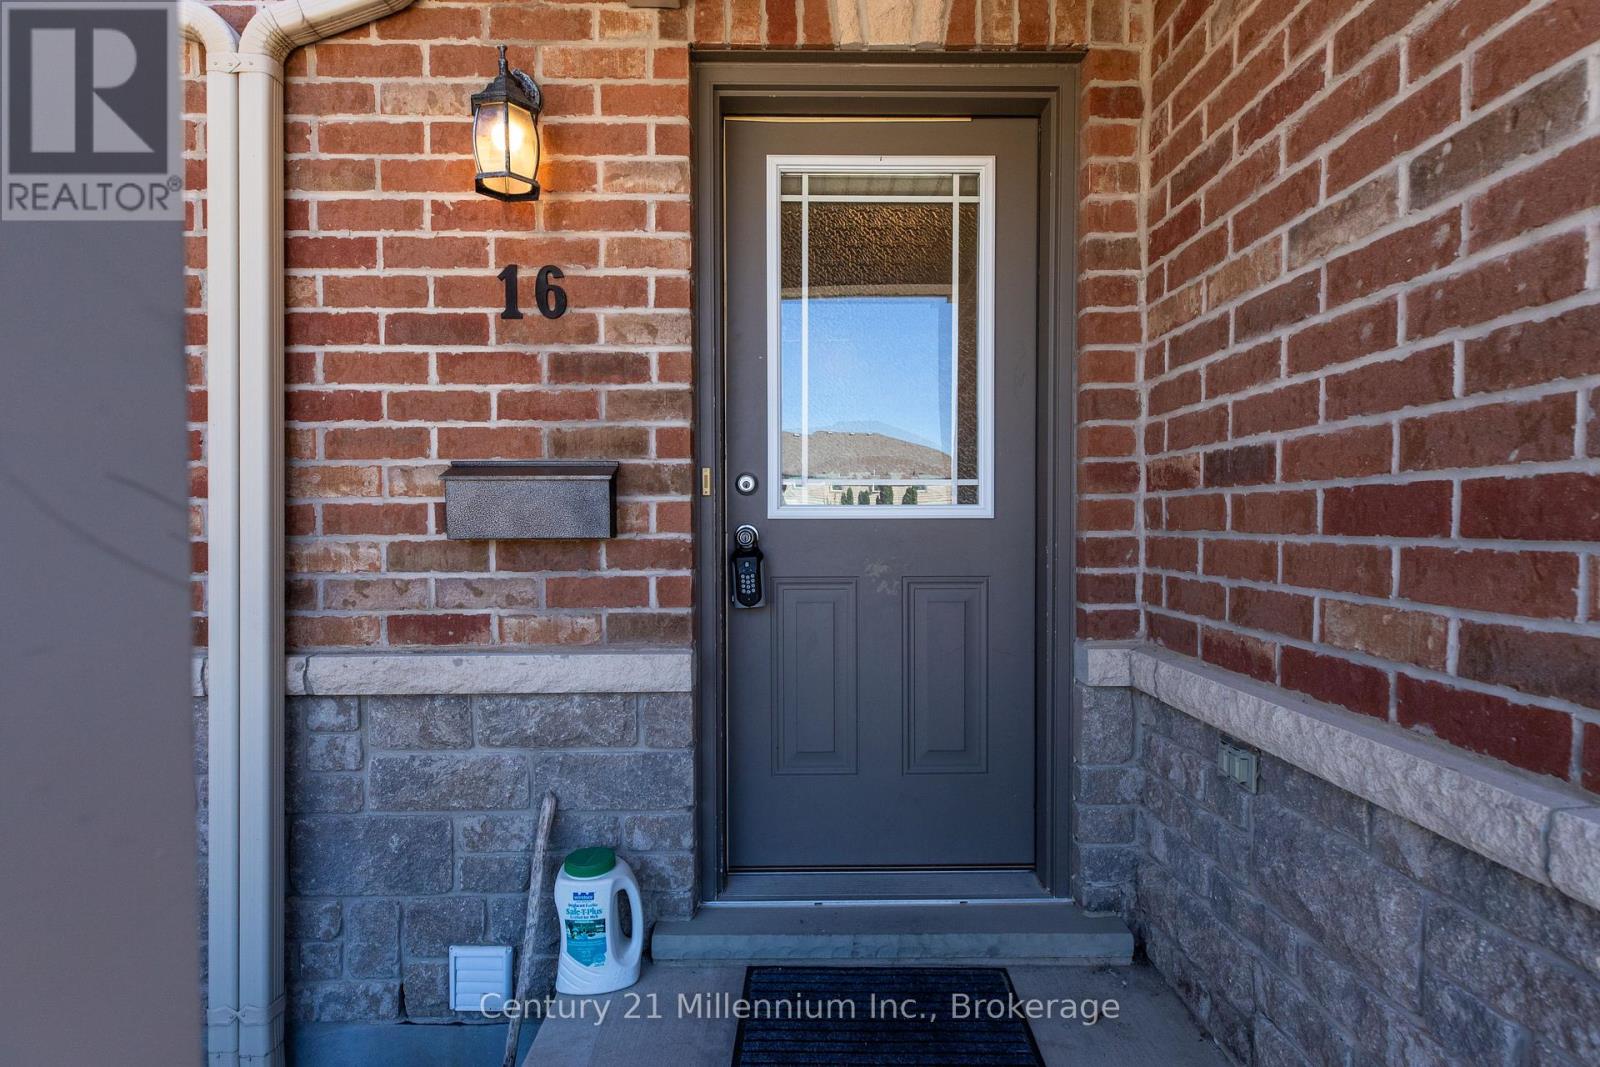
16 - 409 Joseph Street Saugeen Shores, Ontario N0H 2C2







$475,000Maintenance, Common Area Maintenance, Insurance
$375 Monthly
Maintenance, Common Area Maintenance, Insurance
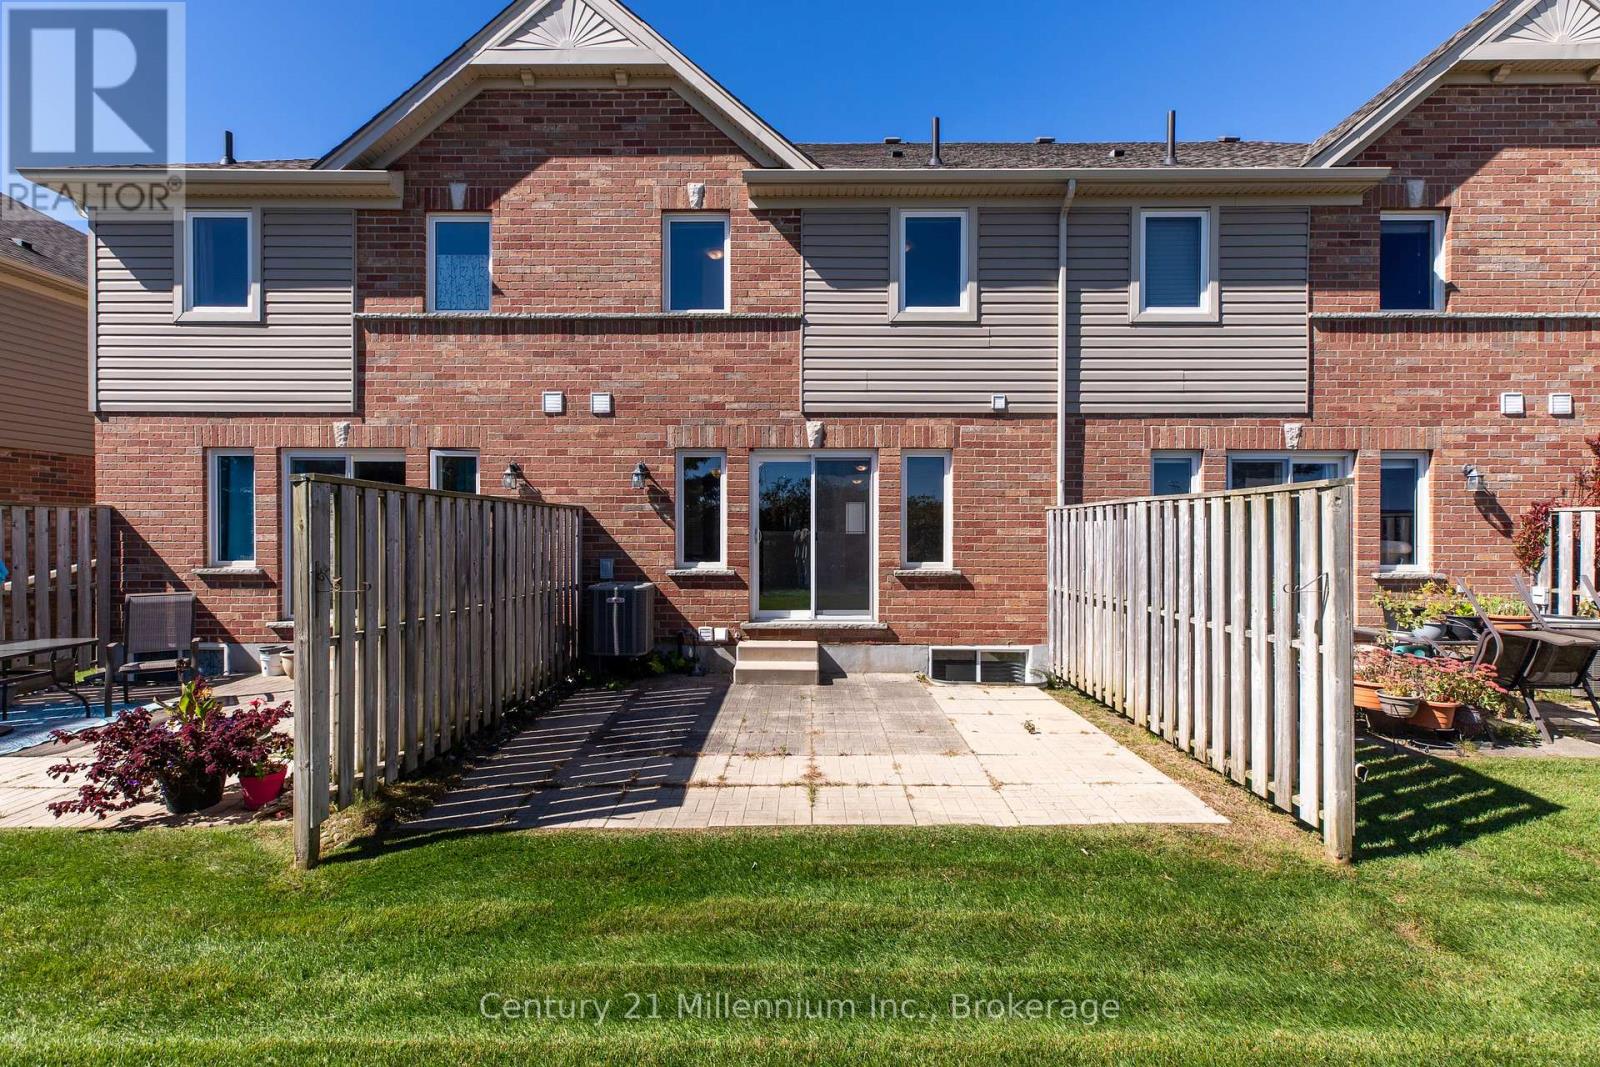
$375 MonthlyWelcome to easy, carefree living in this move-in ready townhouse condo, perfectly suited to families, first-time buyers or anyone looking to simplify life without sacrificing space or comfort. Set in a desirable, family-friendly neighbourhood close to schools, shopping and the beach, this neat and tidy home offers 3 bedrooms, 3 bathrooms and a single-car attached garage, with a fully finished layout that makes everyday living a breeze. Step inside to an inviting open-concept main floor where the kitchen flows naturally into the living/dining area, creating a comfortable space for family time and entertaining. Updated luxury vinyl flooring adds warmth to the living room, while ceramic tile runs through the kitchen and main hallway. A convenient 2-piece powder room completes the main level. Sliding doors off the living area lead to a private patio - your own little outdoor retreat for morning coffee, summer barbecues or relaxing with friends, without the fuss of a large yard to maintain. Upstairs, the spacious primary bedroom features generous double closets, plus two additional bedrooms and a 4-piece family bathroom providing room for everyone! The finished basement adds valuable living space with a family room, recent 3-piece bath and laundry tucked neatly under the stairs. Whether it's movie nights, a playroom, a home office or space for guests, there's room to make it your own. Location? Family-friendly convenience at its best. Elementary Schools are within walking distance, shopping is close by, and Port Elgin Main Beach is approximately a 20-minute walk away. Enjoy the freedom to spend less time on home maintenance and more time enjoying the things that matter. With affordable condo fees of just $375/month, this is a smart choice for comfortable, low-maintenance living in a welcoming neighbourhood. Just unpack, settle in and enjoy - carefree condo living with room for the whole family! (id:21191)
Property Details
| MLS® Number | X13829768 |
| Property Type | Single Family |
| Community Name | Saugeen Shores |
| Community Features | Pets Allowed With Restrictions |
| Equipment Type | Water Heater |
| Features | Flat Site |
| Parking Space Total | 2 |
| Rental Equipment Type | Water Heater |
| Structure | Patio(s) |
Building
| Bathroom Total | 3 |
| Bedrooms Above Ground | 3 |
| Bedrooms Total | 3 |
| Age | 11 To 15 Years |
| Appliances | Garage Door Opener Remote(s), Water Meter, Dishwasher, Dryer, Microwave, Stove, Washer, Refrigerator |
| Basement Development | Finished |
| Basement Type | Full (finished) |
| Cooling Type | Central Air Conditioning, Air Exchanger |
| Exterior Finish | Brick |
| Flooring Type | Tile |
| Foundation Type | Poured Concrete |
| Half Bath Total | 2 |
| Heating Fuel | Natural Gas |
| Heating Type | Forced Air |
| Stories Total | 2 |
| Size Interior | 1,200 - 1,399 Sqft |
| Type | Row / Townhouse |
Parking
| Garage | |
| No Garage |
Land
| Acreage | No |
| Zoning Description | R4 |
Rooms
| Level | Type | Length | Width | Dimensions |
|---|---|---|---|---|
| Second Level | Primary Bedroom | 5.21 m | 4.98 m | 5.21 m x 4.98 m |
| Second Level | Bedroom 2 | 2.62 m | 3.51 m | 2.62 m x 3.51 m |
| Second Level | Bedroom 3 | 2.44 m | 4.62 m | 2.44 m x 4.62 m |
| Second Level | Bathroom | 2.44 m | 1.45 m | 2.44 m x 1.45 m |
| Lower Level | Laundry Room | 0.91 m | 1.52 m | 0.91 m x 1.52 m |
| Lower Level | Utility Room | 3.15 m | 3.23 m | 3.15 m x 3.23 m |
| Lower Level | Family Room | 5.11 m | 3.33 m | 5.11 m x 3.33 m |
| Lower Level | Bathroom | 2.08 m | 1.47 m | 2.08 m x 1.47 m |
| Main Level | Foyer | 1.35 m | 4.17 m | 1.35 m x 4.17 m |
| Main Level | Kitchen | 2.97 m | 3.2 m | 2.97 m x 3.2 m |
| Main Level | Living Room | 5.21 m | 3.89 m | 5.21 m x 3.89 m |
| Main Level | Bathroom | 0.91 m | 1.98 m | 0.91 m x 1.98 m |
https://www.realtor.ca/real-estate/30329388/16-409-joseph-street-saugeen-shores-saugeen-shores
174 High Street Unit: 101
Southampton, Ontario N0H 2L0
(519) 599-3300
(905) 450-6736
174 High Street Unit: 101
Southampton, Ontario N0H 2L0
(519) 599-3300
(905) 450-6736

The trademarks REALTOR®, REALTORS®, and the REALTOR® logo are controlled by The Canadian Real Estate Association (CREA) and identify real estate professionals who are members of CREA. The trademarks MLS®, Multiple Listing Service® and the associated logos are owned by The Canadian Real Estate Association (CREA) and identify the quality of services provided by real estate professionals who are members of CREA. The trademark DDF® is owned by The Canadian Real Estate Association (CREA) and identifies CREA's Data Distribution Facility (DDF®)
September 25 2026 07:00:01
The Lakelands Association of REALTORS®
Century 21 Millennium Inc.