
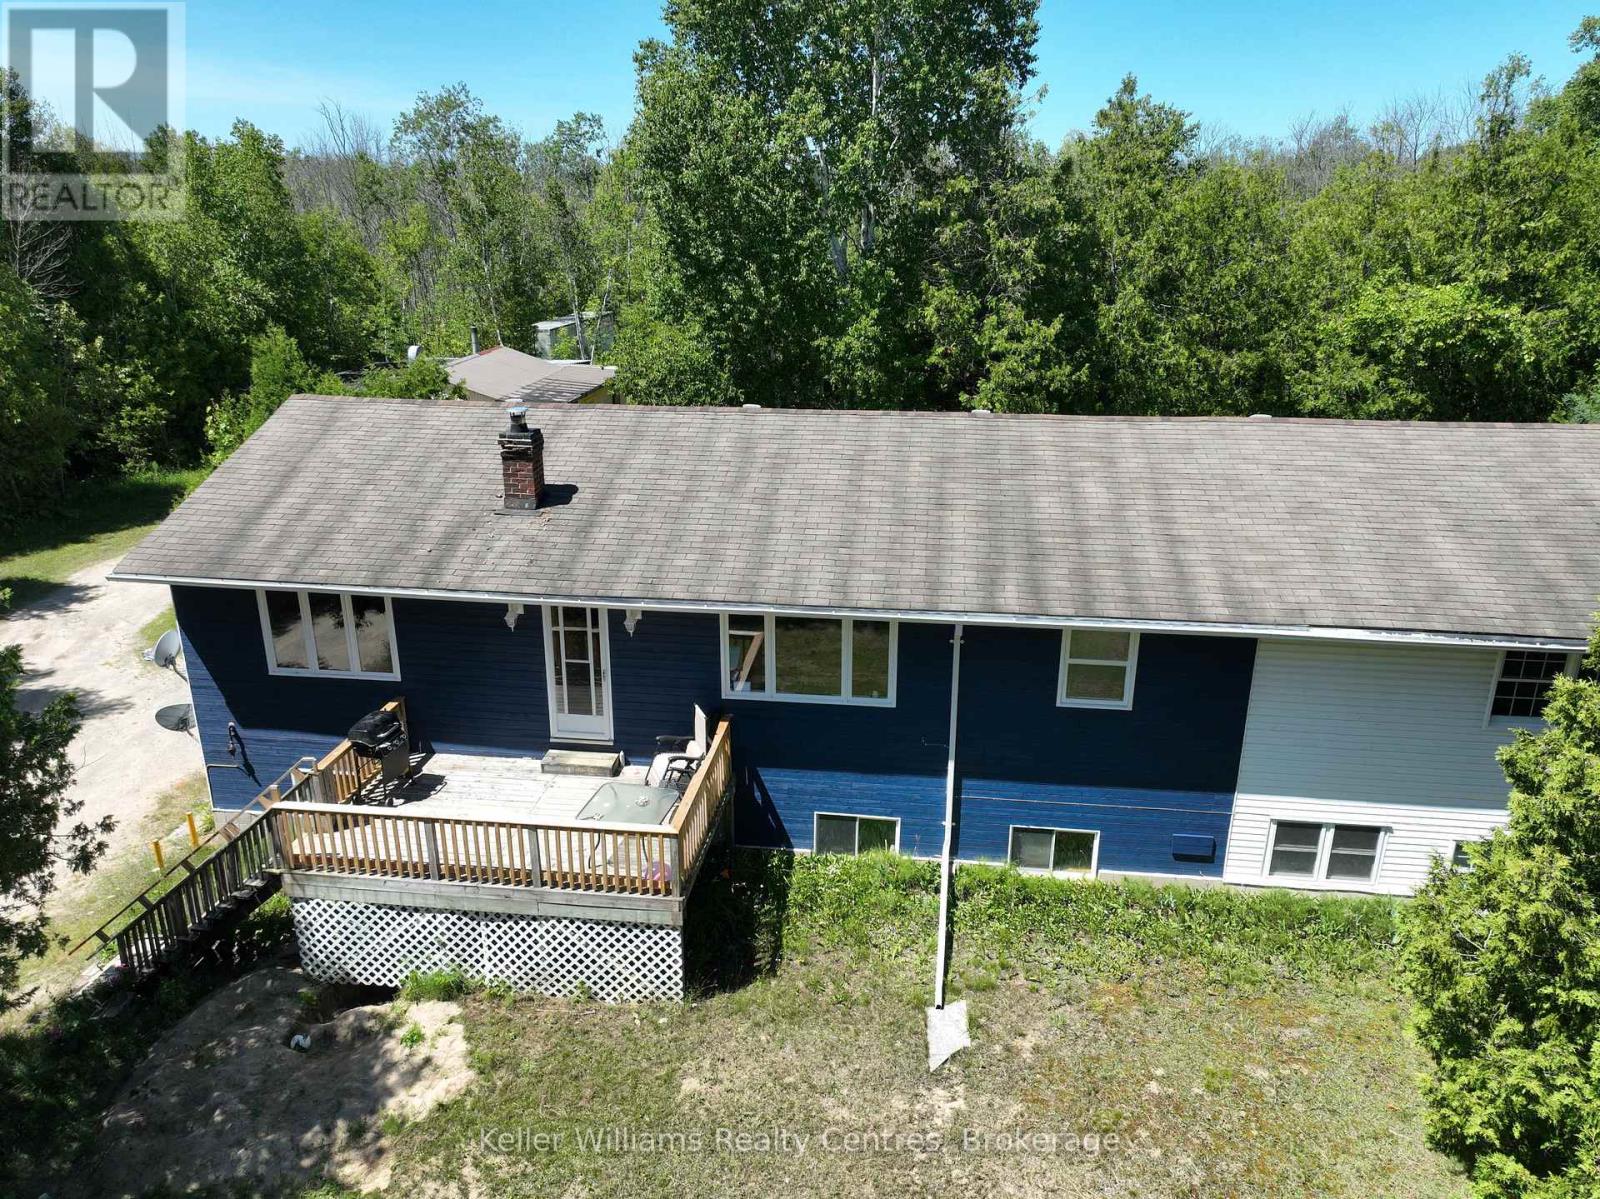
172 Bryant Street
South Bruce Peninsula, Ontario
Nestled in the serene landscape of Oliphant, this exquisite home, set on a generous 3-acre property with a picturesque pond perfect for winter ice skating, offers a unique blend of rustic charm and modern sophistication. Live in and rent part of the home for extra income. Recently renovated, the upper level of this home exudes a welcoming ambiance, with attention to detail and quality finishes evident throughout. The open-plan living and dining areas, bathed in natural light, provide a perfect setting for relaxation and entertaining. The modern kitchen, boasting stainless steel appliances and a large island, is a chef's delight and the heart of family gatherings. Each bedroom offers a cozy retreat, promising comfort and tranquility. The lower level presents immense potential for transformation into self-contained in-law suites or a lucrative rental units, adding versatility and value to this already impressive property. This flexibility makes it an excellent investment for the future. The sprawling grounds of this property are a nature lover's paradise. The private pond, a centerpiece of the landscape, transforms into a winter wonderland, ideal for ice skating and creating unforgettable family moments. The vast open spaces are perfect for gardening, outdoor sports, or simply enjoying the beauty of nature. Large shop, cabin and sheds create lots of potential and storage spaces. Located just a 10-minute bike ride from the stunning shores of Lake Huron, this home is perfect for those seeking a tranquil lifestyle close to nature, yet within easy reach of local amenities. The proximity to Lake Huron enhances the allure of this property, offering breathtaking sunsets, sandy beaches, and a plethora of recreational activities like fishing, boating, and swimming. Lots of updates including updates to the decks, drilled well in 2024, west side of roof redone and propane furnace installed. (id:21191)

77 Montrose
South Bruce Peninsula, Ontario
Your chance to own your own Island on the Bruce Peninsula. Introducing 77 Montrose Island is a prime 8 acres (more or less due to water level fluctuations) on one of the Great Lakes "Lake Huron", Own a piece of Canada! Quick easy access by boat from the mainland in Oliphant. Launch your boat (fees apply) and you are there within 5 mins. Beside Cranberry Island and the mainland is visible from the lot. Enjoy Oliphant and the Fishing Islands and be a proud owner of one!!! The lot offers access on the Northwest side and the South side! Shallow flat shoreline for viewing the stunning sunsets! (id:21191)
590-608 Huron Road
South Bruce Peninsula, Ontario
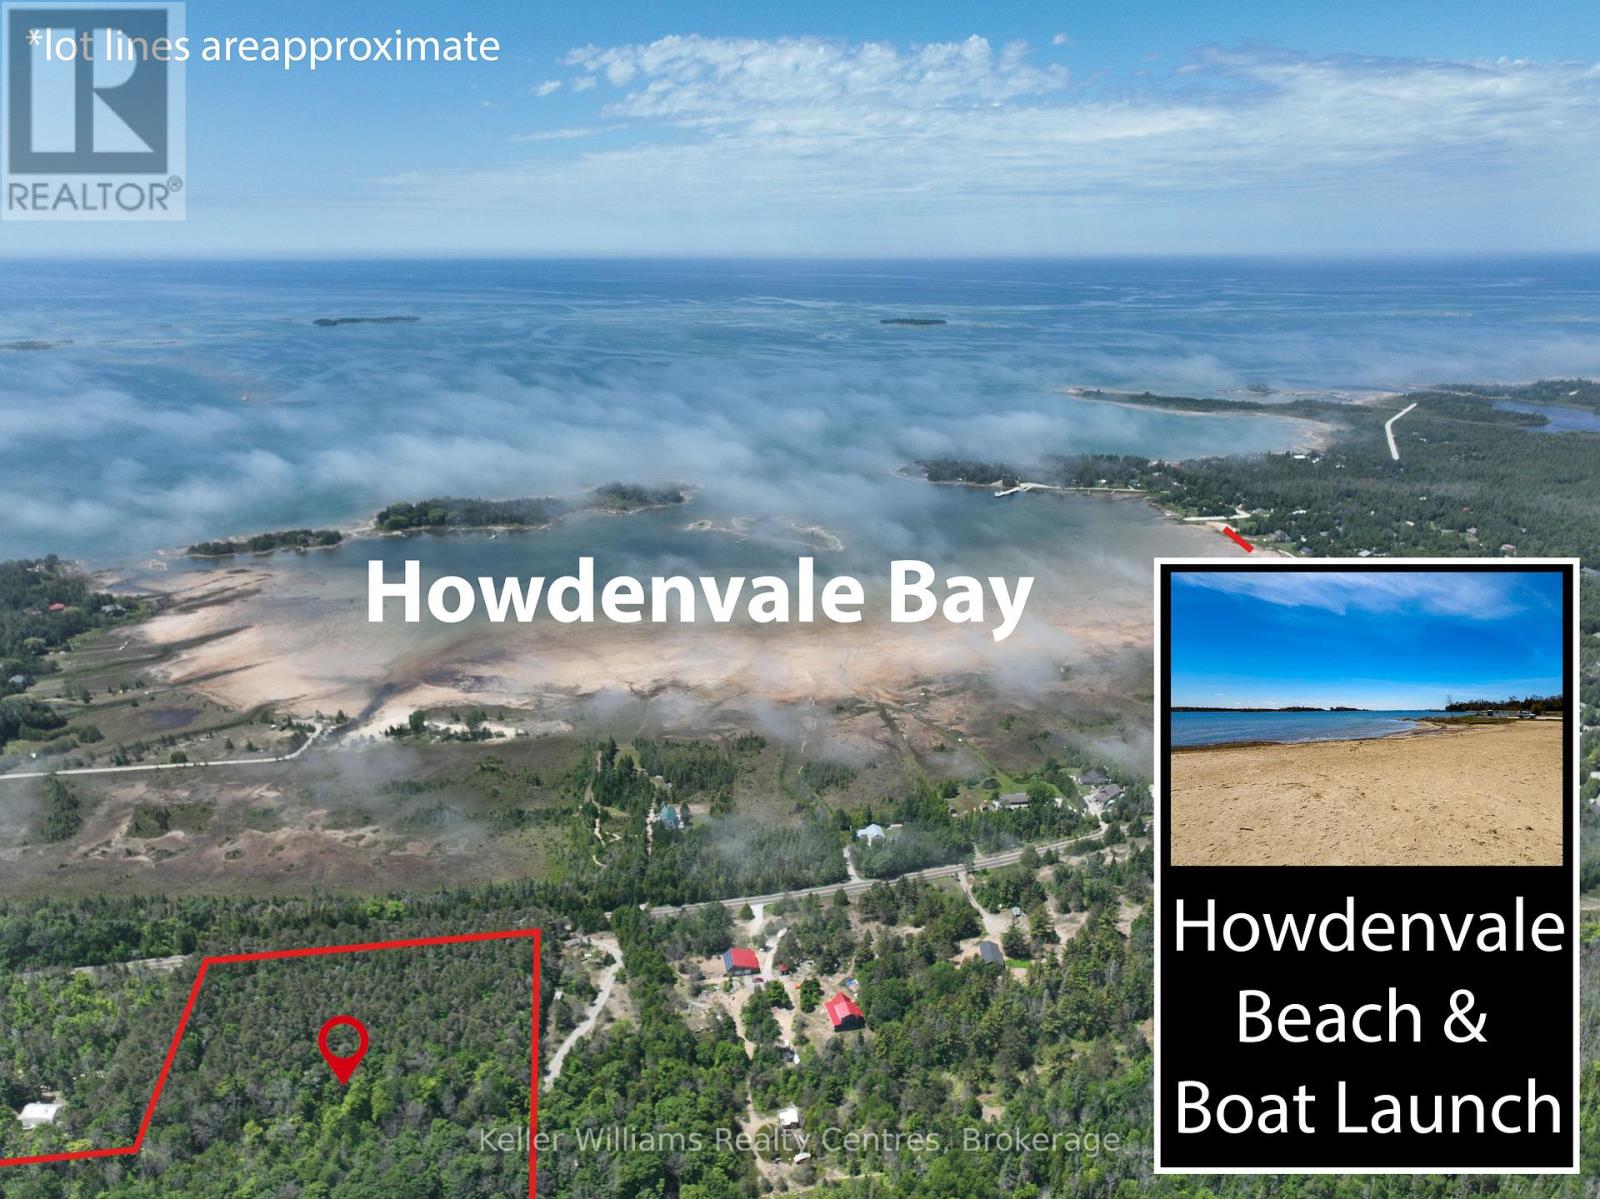
Welcome to this stunning 52-acre nature lover's retreat, located near the shores of Lake Huron. Set in a peaceful private setting, these 2 properties being sold as one package are perfect for outdoor enthusiasts looking to hike, snowmobile, ATV, or simply disconnect and enjoy the tranquility of nature. Find the Howdenvale sand beach and boat launch a short distance away to enjoy water activities such as fishing, swimming and boating. The land features an excellent variety of hardwoods and a mature mixed forest featuring maple, yellow birch, beach, hemlock red pine, cedar and more, offering vibrant seasonal colour and a rich habitat for local wildlife. You'll also find open space and abundant wildlife, providing incredible opportunities for photography, recreation, and relaxation. The property is made up of two parcels, one approximately 4 acres with frontage on a paved road, and the second approximately 48 acres accessible via a trail along the north edge of the first. Follow through the forest past ponds and streams on a trail/driveway to a cabin that sits near the back, ideal for storing gear or creating a rustic base camp. Conveniently located just 27 minutes to Lion's Head and 15 minutes to Wiarton, this is your chance to own a beautiful piece of the Bruce Peninsula and create your own private escape. Choose this as your new setting for your home or cottage retreat! (id:21191)
Part Of Lot 30 Concession 2
South Bruce Peninsula, Ontario
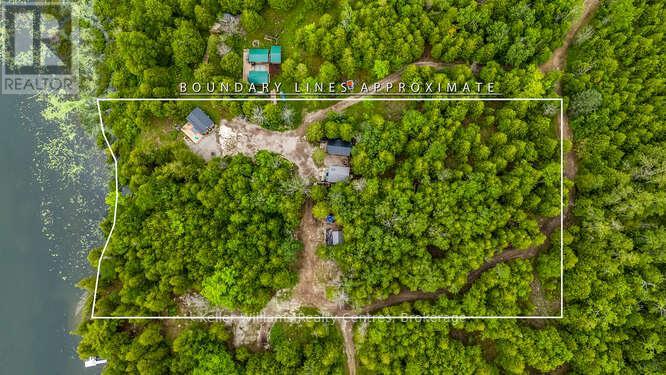
Welcome to your private lakeside getaway on beautiful Isaac Lake in South Bruce Peninsula. Set on 1.5 acres, this rare waterfront property offers the perfect setting for a peaceful summer retreat, family fishing weekends, or a cozy year-round fishing/hunt camp. Tucked away in nature, the property includes a main cabin, two sleeping cabins, a kitchen cabin, and a storage shed giving you a flexible and functional layout for entertaining, relaxing, or hosting guests. Spend your days kayaking, canoeing, fishing, or boating right from your own shoreline, and your evenings around the fire under a canopy of stars. Shower set up with hot water for after your day of activities. Conveniently located just 12 minutes to Wiarton for groceries, shops, and hospital services, 15 minutes to Ferndale for gas and restaurants, and 22 minutes to Lions Head for additional amenities. This is the kind of place where memories are made, a quiet, nature-filled retreat where the water is calm, the air is fresh, and the possibilities are endless. (id:21191)
234 Ogimah Road
Native Leased Lands, Ontario
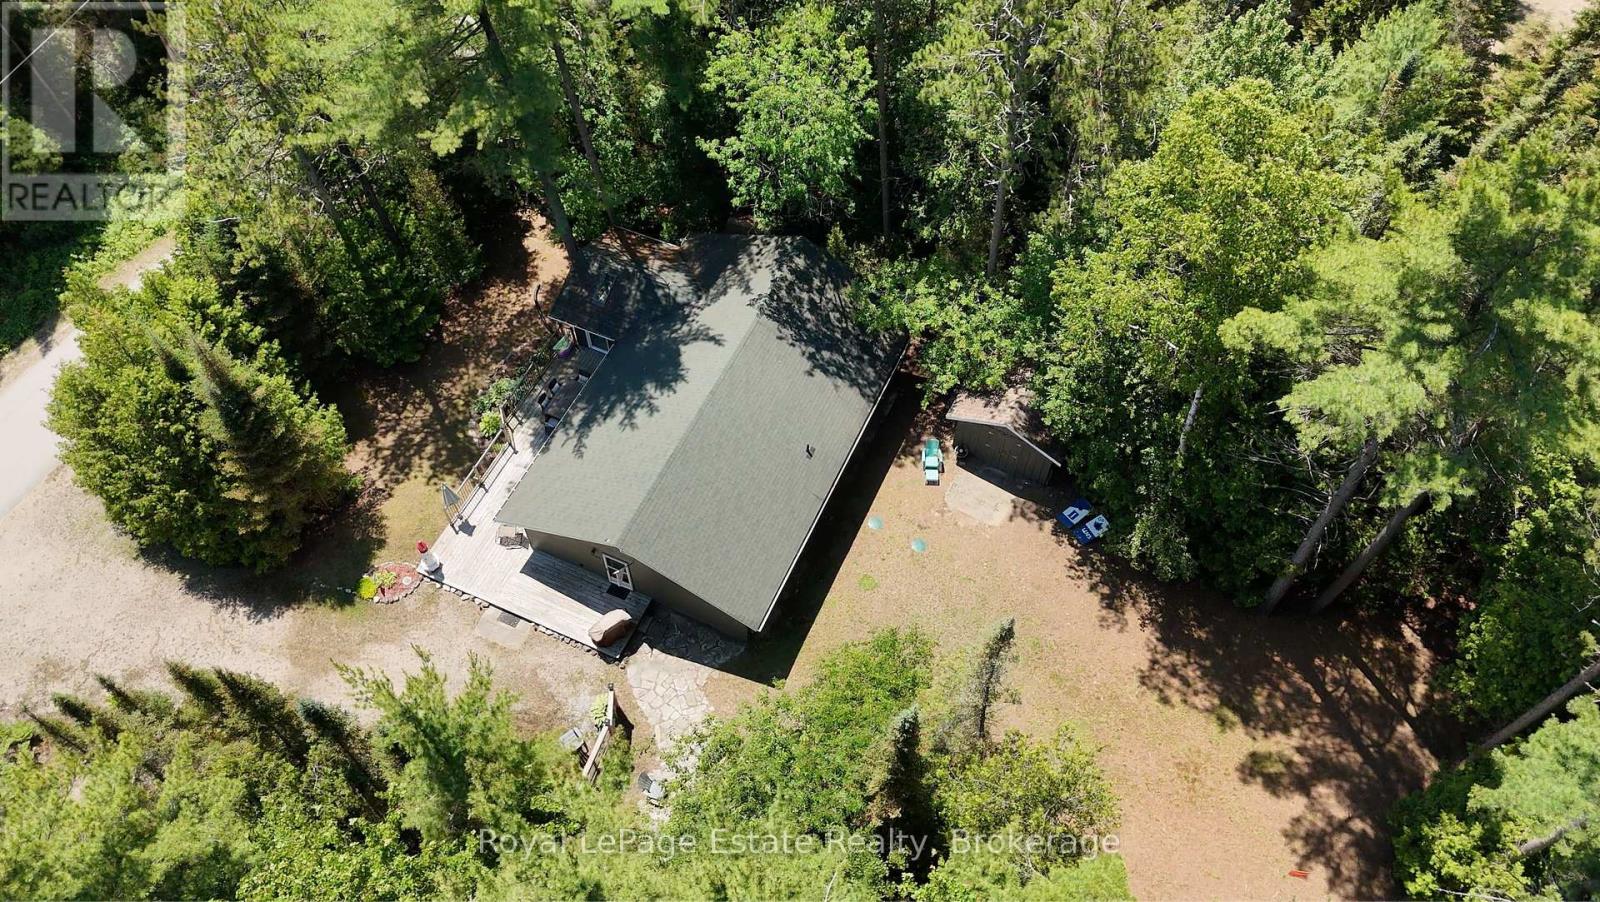
YOUR TURN-KEY ESCAPE AWAITS on Chief's Point, offering a rare opportunity to escape to a hidden gem where the forest meets the river and tranquility meets adventure. Tucked away in a secluded cottagers' enclave near the majestic beauty of Sauble Falls, this spacious, 1300 square foot retreat provides the perfect blend of rustic charm and modern ease. Whether you are launching a kayak into the nearby waters, cycling the winding local trails, or simply enjoying your morning coffee to the rhythmic sounds of the woods, this is a place where life naturally slows down.The three-bedroom layout is thoughtfully designed for those who crave a balance of serenity and activity, offering ample room for family and friends to gather. The outdoor space is equally inviting, primed for summer BBQs, fireside chats, and dining under a canopy of stars. While the property feels like a remote private retreat surrounded by towering trees, it remains conveniently located just a short drive from the vibrant heart of Sauble Beach and essential local amenities.This offering is the definition of a turn-key lifestyle, allowing you to skip the stress of moving logistics and start your summer the moment you receive the keys. Because almost all contents are included, all you need is a packed bags and your personalized touch to make it complete . Furthermore, the property offers significant peace of mind with a septic system that was updated to Saugeen First Nation requirements approximately seven years ago. Experience the magic of this secluded slice of paradise, where every detail is ready for your next chapter. This property is situated on *leased land*. (id:21191)
17 Cedar Trail
South Bruce Peninsula, Ontario
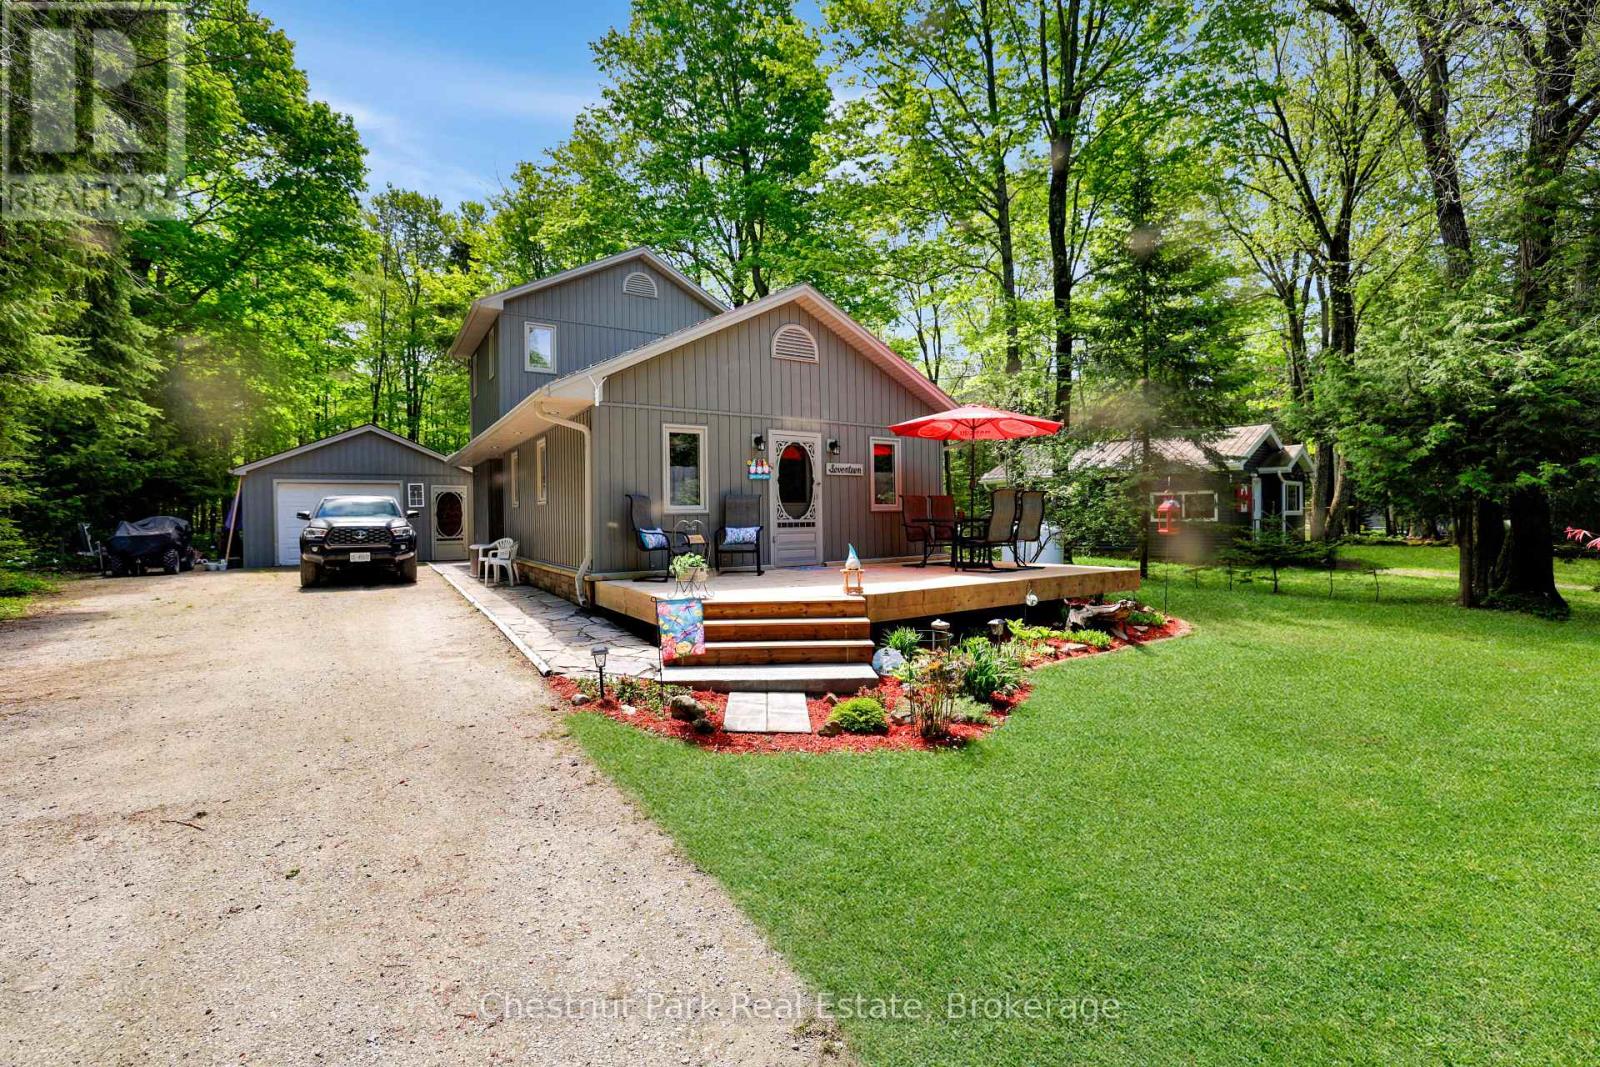
Fantastic year round home or cottage at Boat Lake! Meticulously kept 3 bedroom, 1 & 1/2 bath home situated across from Boat Lake, with private water access a few houses down, with your own private dock and storage. Seasonal water view, great fishing, boating, duck hunting, peaceful loon calls & beautiful sunsets. Large yard for entertaining, new front cedar deck, rear patio with hot tub and privacy fence, 4 storage sheds, detached 18 x 20 garage and new fully furnished bunkie! Cozy wood stove in Living room for those colder nights and propane hot water in floor heat for your convenience. This house was completely gutted, down to the studs in 2012 and completed updated. Additional updates as well, list available. Great trails close by for four wheeling and cross country skiing. Short drive to Wiarton and Sauble Beach for all the amenities! (id:21191)

315 Shoreline Avenue
South Bruce Peninsula, Ontario
Imagine owning a custom-built home or cottage in Oliphant with breathtaking western views over Lake Huron - where every evening ends with an unforgettable sunset. Sitting on the shores of Lake Huron and Sandy Bay Beach, famous for its calm, shallow waters perfect for swimming, kayaking, fishing, and kiteboarding, this property captures the essence of Bruce Peninsula waterfront living. Step inside this modern, move-in-ready home and discover a bright, open layout designed for comfort and connection. Large windows frame lake views while inviting natural light throughout. Whether you're looking for a family getaway or a high-performing short-term rental, this versatile property offers exceptional lifestyle and investment appeal. Conveniently located just 15 minutes from both Wiarton and Sauble Beach, you'll enjoy easy access to shopping, restaurants, groceries, medical services, and local attractions - all while returning home to the peace and beauty of Oliphant's shoreline. Road between the home and the waterfront. Experience the relaxed rhythm of Lake Huron living - where comfort meets nature and every day ends with a perfect Oliphant sunset. Inclusions: Fridge, Stove, Washer, Dryer Exclusions: Furniture (id:21191)
118 Resort Road
South Bruce Peninsula, Ontario
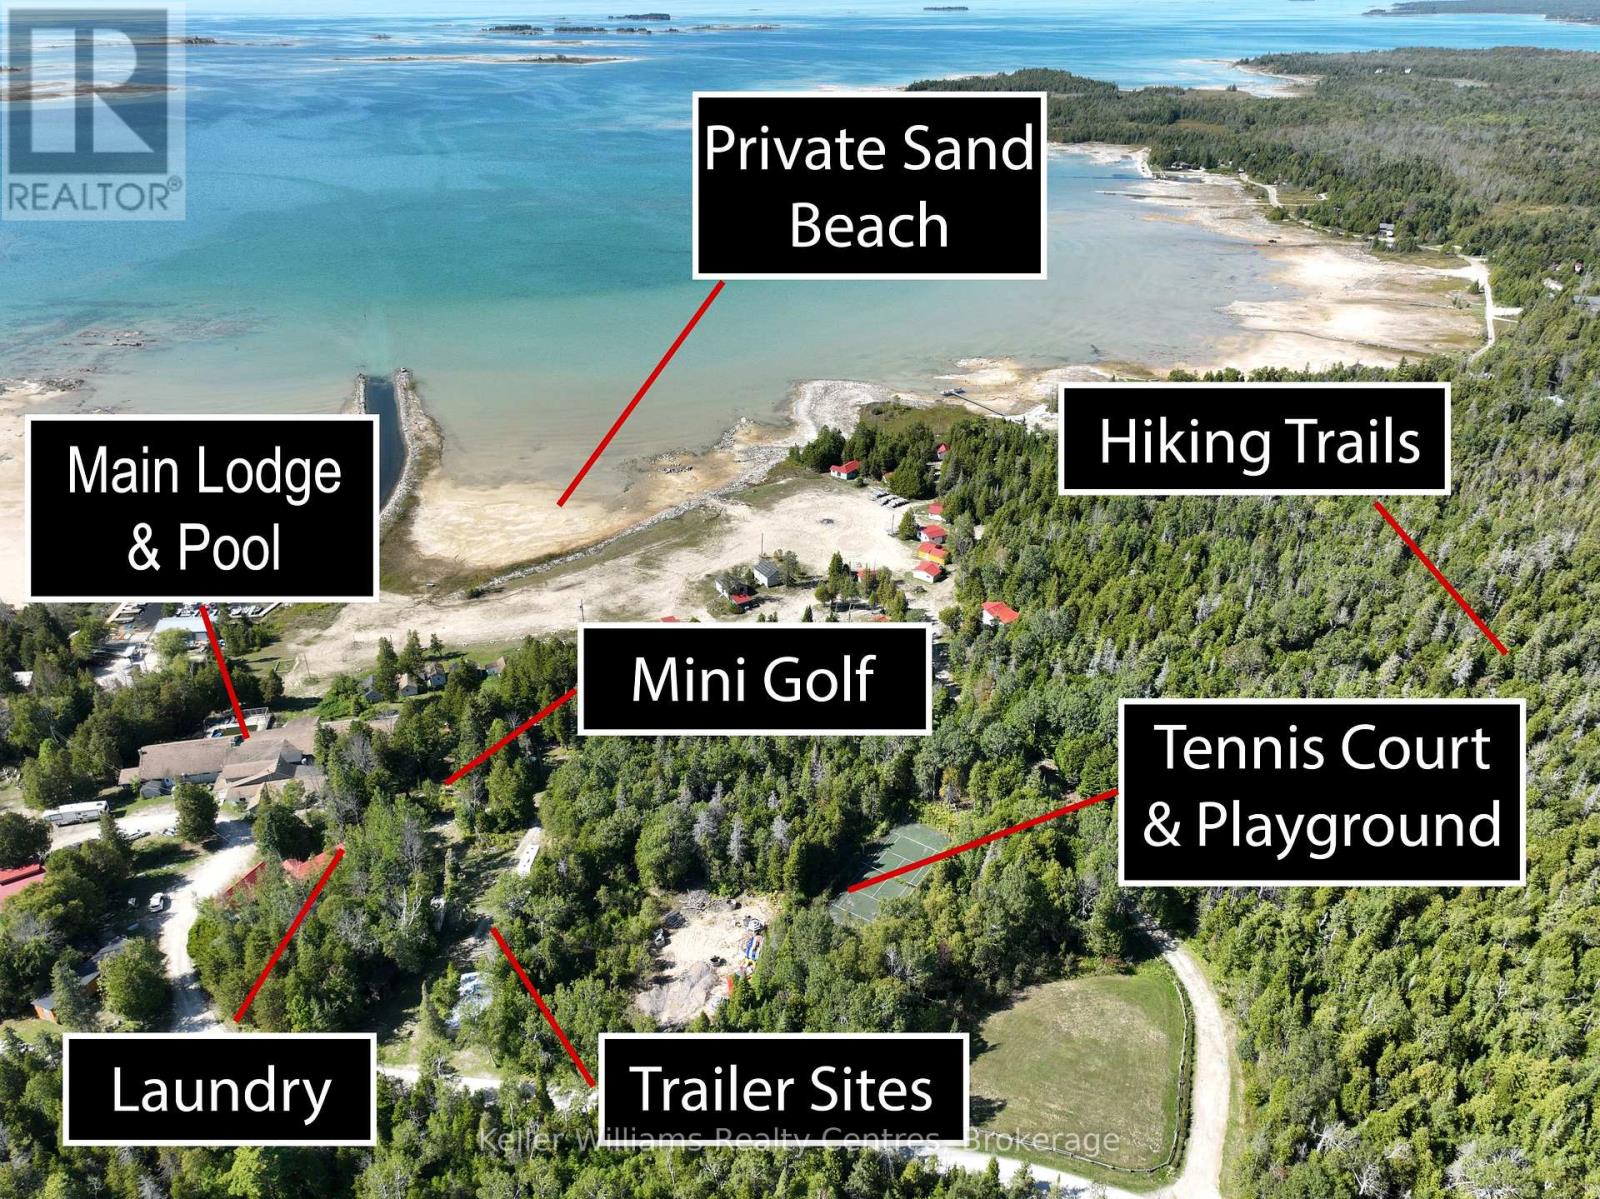
Set against the shimmering shoreline of Lake Huron, Lavender Lake Resort offers an unparalleled opportunity. Imagine transforming this 31-cabin estate (22 newly renovated) - each residence individually styled. At its core, a grand main lodge - with over 9500 square footage - provides the architectural scale to become a hub of refined leisure. With foundations for a ballroom, children's lounge, commercial kitchen, auditorium with stage, and an owners residence, it's ready to be reimagined into a world-class hospitality centre. The private beach is a crown jewel, setting the stage for lakeside dining, exclusive events, and curated waterfront recreation. Existing infrastructure for mini golf, a pool, and a tennis court offers the canvas for a suite of high-end amenities - wellness pavilions, spa facilities, or even a racquet club - all tailored to discerning lifestyles. For forward-thinking investors, approved plans for a 16-unit luxury lodge and 29 subdivision separate lots elevate this property into a legacy project, with the potential to combine exclusive accommodations, private ownership opportunities, and full-service member amenities. Minutes from Sauble Beach, Wiarton, and Oliphant, the location is both prestigious and accessible for affluent clientele. Picture an environment where privacy, recreation, and sophistication meet - whether envisioned as a private members club, boutique luxury retreat, or an exclusive family resort. This is more than a resort - it's a rare chance to create a private Lake Huron enclave that blends exclusivity, scale, and natural beauty. Contact us today for a confidential discussion and explore how Lavender Lake can become the next destination for luxury living and private leisure. (id:21191)
74 Lonely Island Drive
South Bruce Peninsula, Ontario
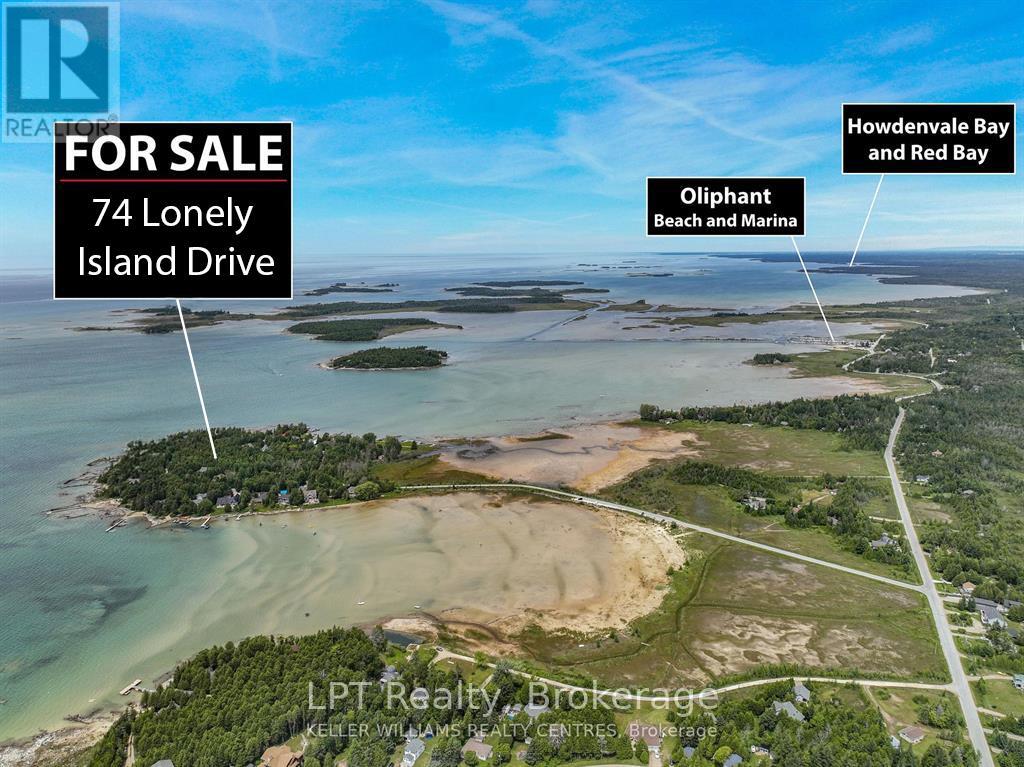
Escape to the peaceful charm of desirable Lonely Island in Oliphant, where this vacant lot offers a rare opportunity to own a slice of quiet, natural beauty. Surrounded by a serene setting, this property is ideal for those seeking privacy and a slower pace, away from the busyness of everyday life. Conveniently located within walking distance to a sand beach, you'll have easy access to the water for boating, kite boarding, kayaking, or simply enjoying the shoreline, this area perfect for staying active while embracing the laid-back island lifestyle. Wiarton and Sauble Beach are just 15 minute drives away for the conveniences small towns brings as well. Whether you're envisioning a seasonal getaway or a future build, this lot provides the perfect backdrop for a tranquil retreat in one of Oliphant's most peaceful settings. (id:21191)

25 Dock Road
South Bruce Peninsula, Ontario
Discover this fully renovated ultimate Lake Huron waterfront escape in the desirable area of Howdenvale. Offering the perfect blend of adventure, privacy, and convenience, this beautiful four-season cottage or home is ideally set up for boating, kayak, canoe, paddleboard, or swimming with deep and shallow entry waterfront features, while still providing a peaceful waterfront lifestyle. The entire home has been thoughtfully renovated with stylish modern kitchen, flooring and finishes including all-new appliances, making it completely move-in ready and turn key all furniture, furnishings ect. can be included. Inside, you'll find four very large spacious bedrooms, two updated bathrooms, generous closet space, and stunning water views from nearly every room. Equipped with a drilled well, septic system, hydro, and TV and high-speed internet availability, this property offers all the comforts of home-whether you're looking for a year-round residence or an unforgettable cottage retreat. Start your mornings watching the sunrise over the water and end your evenings taking in spectacular sunsets from your own waterfront setting. Spend your days boating, fishing, kayaking, paddleboarding, or relaxing by the shoreline, with a public dock and sandy beach just moments away. Whether you're searching for a unique family cottage, an exceptional waterfront investment, or a peaceful work-from-home retreat surrounded by nature, this Tyson Island property offers a rare opportunity to experience the very best of Bruce Peninsula waterfront living. Sellers would also sell Sherp XT Pro (2021) and a Sea Doo Switch 18' (2023) (additional to price) (id:21191)
382488 Concession 17 Road
Georgian Bluffs, Ontario
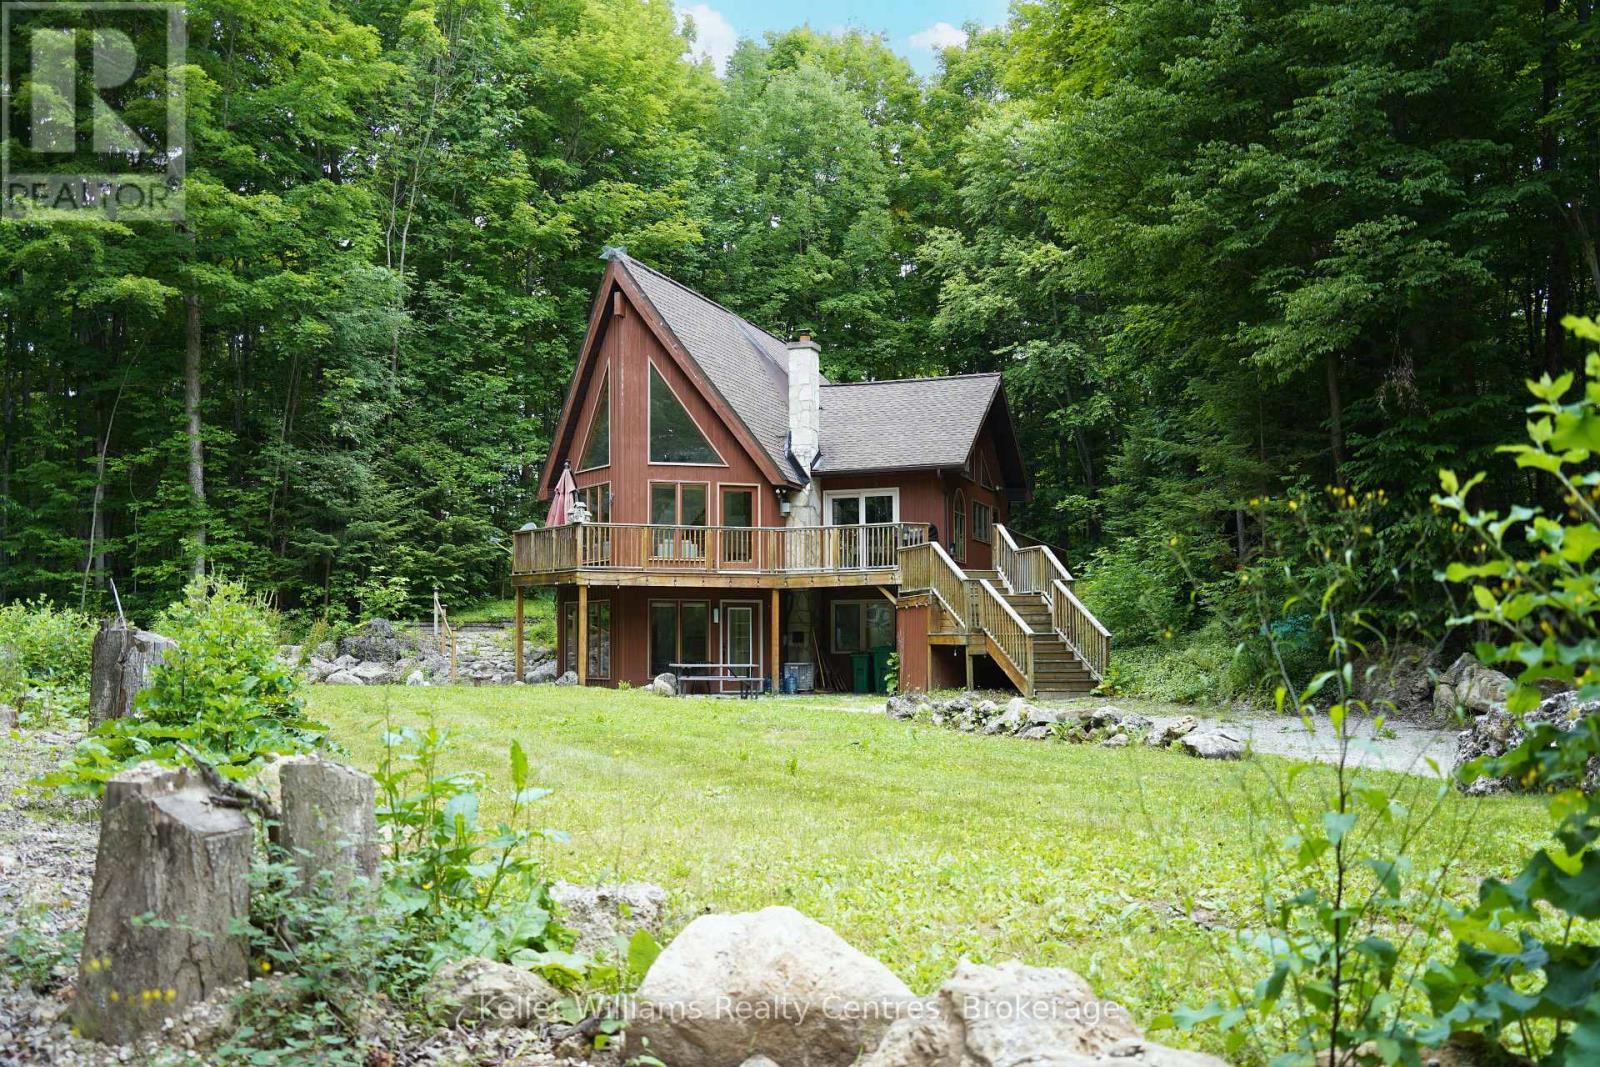
As you arrive down the laneway beneath a canopy of mature trees, you're welcomed to a private 16-acre woodland retreat-an inviting chalet immersed in nature, just 20 minutes from Owen Sound and 14 minutes from Wiarton. Offering the perfect blend of seclusion and convenience, this property delivers a true four-season lifestyle where relaxation, entertaining, and outdoor adventure come naturally. Inside, the main floor impresses with soaring 20-foot vaulted ceilings and a bright, open-concept design filled with natural light. The living room features dramatic floor-to-ceiling windows, creating a seamless connection to the surrounding landscape, while the modern kitchen is finished with sleek Corian countertops. Multiple walkouts lead to an expansive wraparound deck, perfect for morning coffee, entertaining, or enjoying peaceful sunset views through the trees. A curved staircase leads to the upper loft, featuring a cozy bedroom with a Juliet balcony and a versatile office or reading nook overlooking the living space below. Outside, professionally landscaped flagstone patios provide the perfect setting for entertaining and relaxation. Gather around the firepit under the stars or unwind in nature, surrounded by complete privacy and natural beauty. Adding exceptional value, the property includes a newer foundation complete with its own well and septic system, offering outstanding start for a future second dwelling (plans can be included), guest house, detached garage with additional living space. A rare opportunity to own a peaceful nature retreat that combines architectural charm, modern comfort, and exceptional future potential. (id:21191)
454 Highway 6
South Bruce Peninsula, Ontario
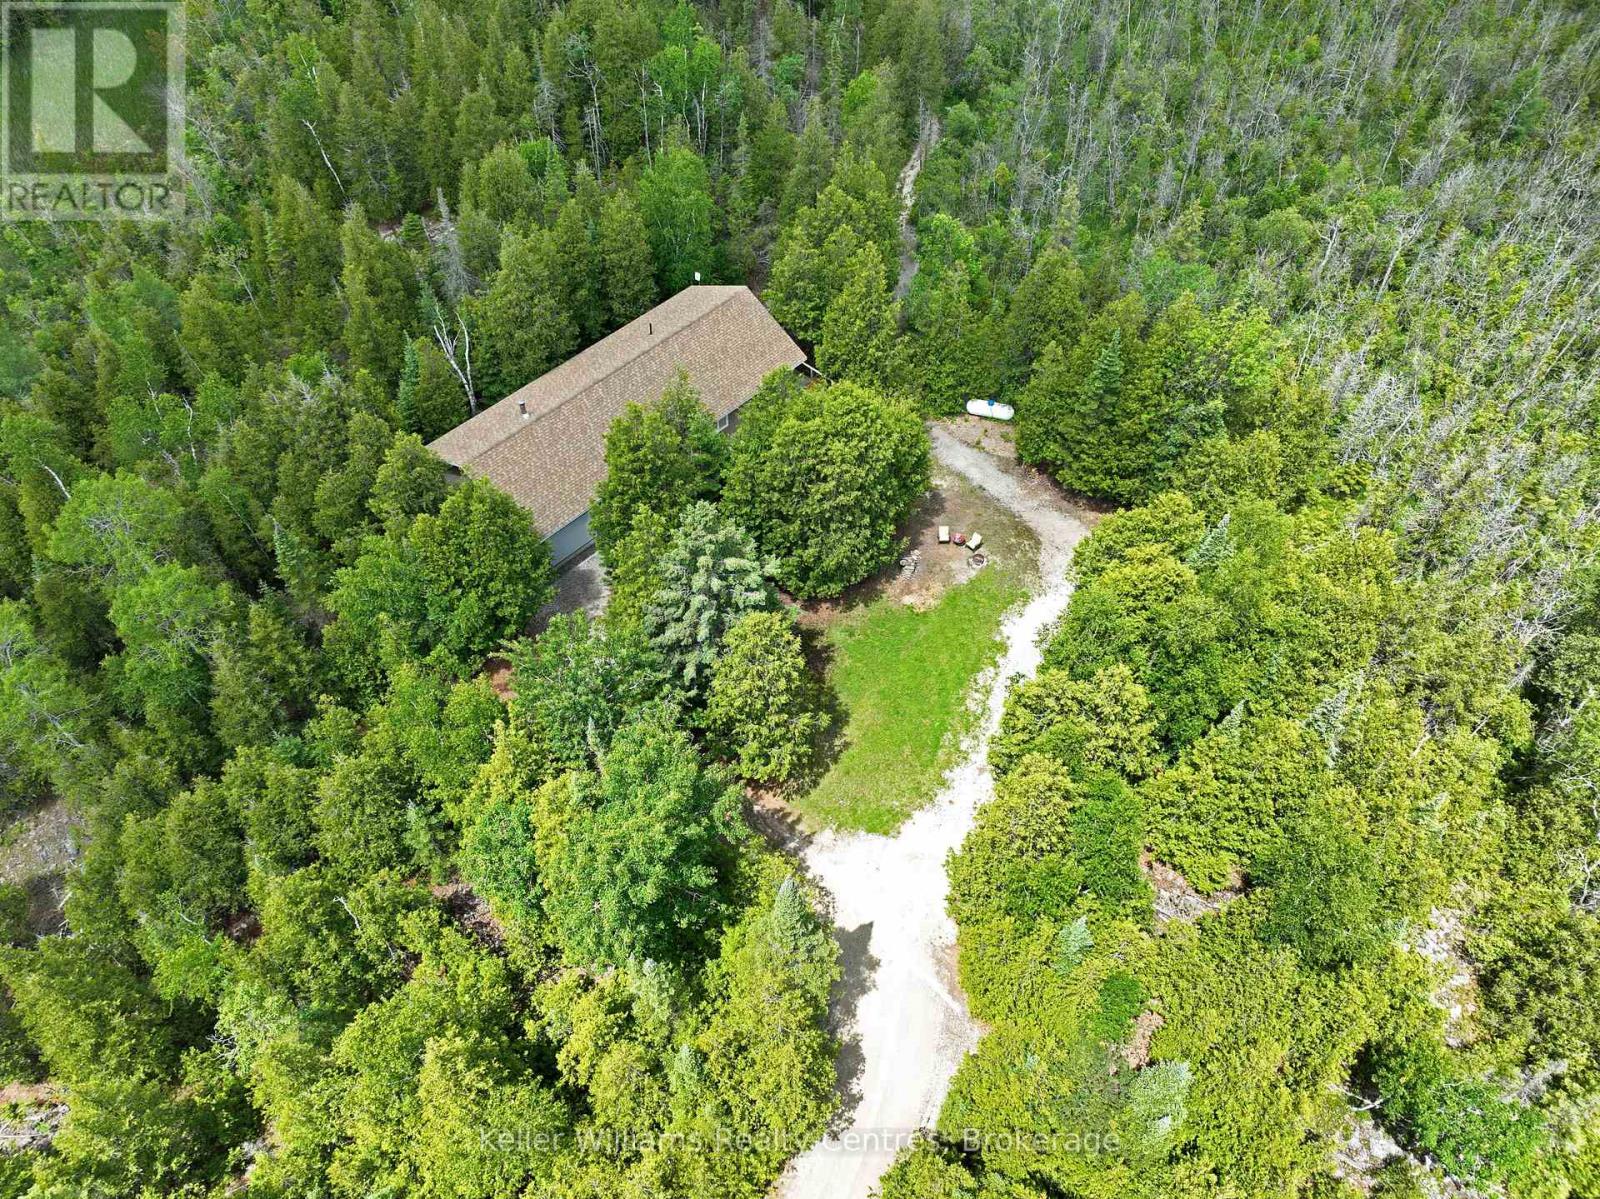
Escape to the peace and beauty of the Bruce Peninsula with this exceptional 10.6-acre property at 454 Highway 6. With a house built in 2015, this private country retreat offers the perfect blend of modern living, outdoor recreation, and business potential. Surrounded by nature, you'll enjoy the sounds of birds chirping, diverse mixture of wildflowers, frequent wildlife sightings, and the tranquility that comes with owning your own piece of paradise. Explore the property's private trails through this diverse property which lead to a hunt camp tucked away among the trees, creating the ultimate setting for outdoor enthusiasts, hunters, hikers, and those seeking a peaceful rural lifestyle. The home offers comfortable, modern living while the property's standout feature-the impressive 40' x 40' workshop-provides endless possibilities. With 16-foot ceilings, spray foam insulation, heat, water including hot water, and ample parking out front, this versatile space is ideal for a home-based business, contractor, tradesperson, hobbyist, or anyone needing substantial workspace and storage. Offering privacy, acreage, recreational opportunities, and exceptional utility, this rare Bruce Peninsula property delivers the lifestyle so many dream of-where nature, adventure, and opportunity meet. (id:21191)
726 Berford Street
South Bruce Peninsula, Ontario
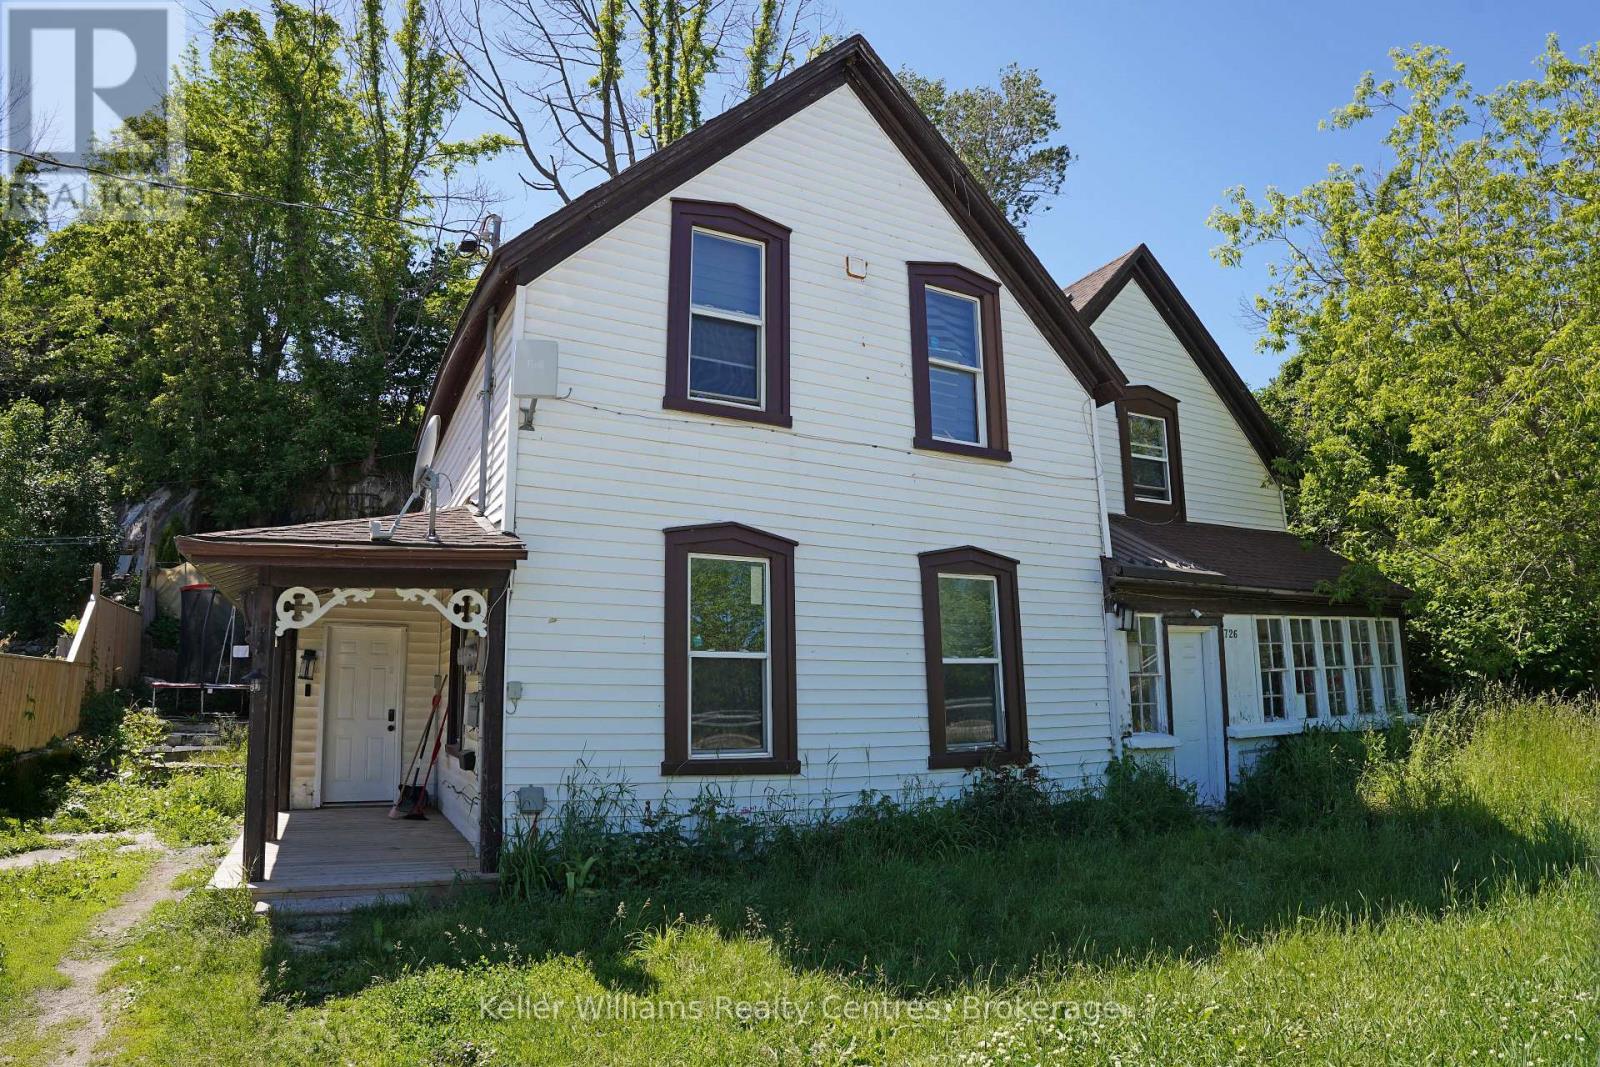
Available fully furnished winter rental starting Nov 1, 2026. Discover comfortable living in the heart of Wiarton, known as the gateway to the beautiful Bruce Peninsula. This main-floor rental unit offers 3 bedrooms and 1 full bathroom, providing a functional layout with two spacious principal living areas ideal for relaxing or entertaining. Convenient in-suite laundry adds everyday practicality and convenience. Enjoy an exceptional location within walking distance to local parks, the waterfront, marina, beach, and the charming shops and restaurants of downtown Wiarton. Outdoor enthusiasts will appreciate easy access to the area's renowned beaches, hiking trails, boating opportunities, and popular tourist attractions throughout the Bruce Peninsula. A great opportunity to enjoy small-town living with year-round recreational amenities close at hand. (id:21191)
569 Catherine Street
Saugeen Shores, Ontario
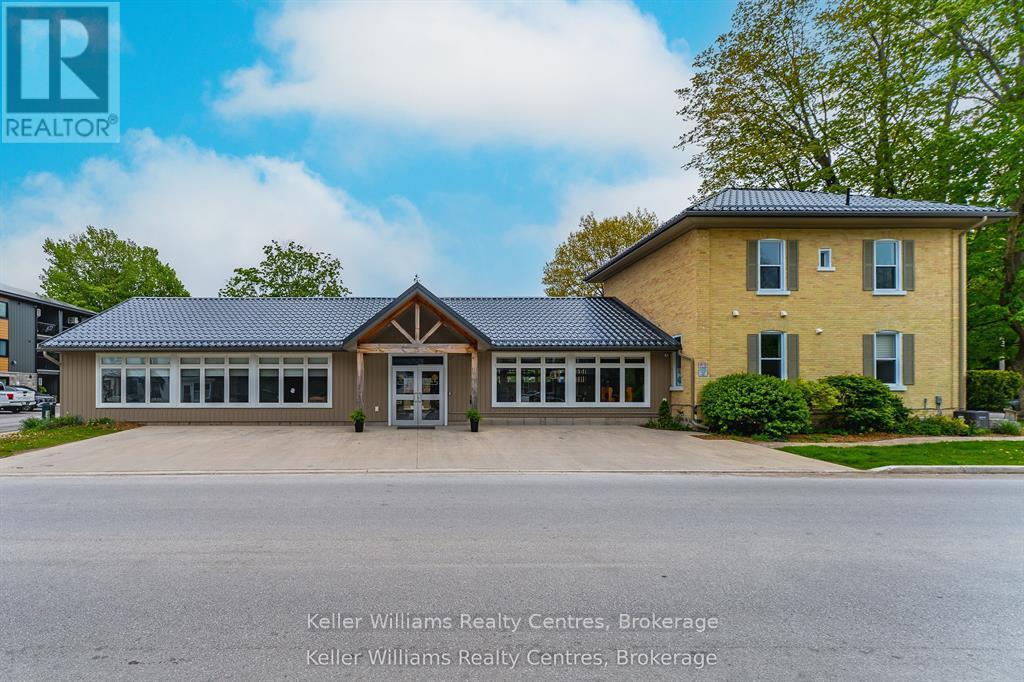
Welcome to 569 Catherine Street, a fully renovated, turn-key commercial property offering a secure and lucrative investment in one of the region's growing family-oriented communities. This building has been completely gutted and professionally updated from top to bottom, including new plumbing, electrical, Hvac, roof, windows, and all systems brought up to current codes and requirements for daycare and tutoring operations. The result is a modern, compliant facility with long-term potential. Currently tenanted by a high-quality, upscale daycare and tutoring business with 3 years remaining on the lease (plus renewal option), this property generates over $105,000 annually in guaranteed rental income with built-in yearly increases. The tenant is responsible for all TMI (taxes, maintenance, and insurance), making this a truly hands-off, high-yield opportunity. Located in a family-friendly area with schools, parks, and residential neighborhoods nearby, the demand for childcare remains strong, supporting the stability and long-term viability of the tenant. With a professionally structured lease and a tenant invested in staying long term, 569 Catherine Street is not just a building, it's a rare chance to own a secure, income-producing asset in a thriving community. Large lot would allow for future building/expansion. Property has 7 washrooms, additional separate sinks and includes a full kitchen. (id:21191)
40 Old Red Bay Road
South Bruce Peninsula, Ontario
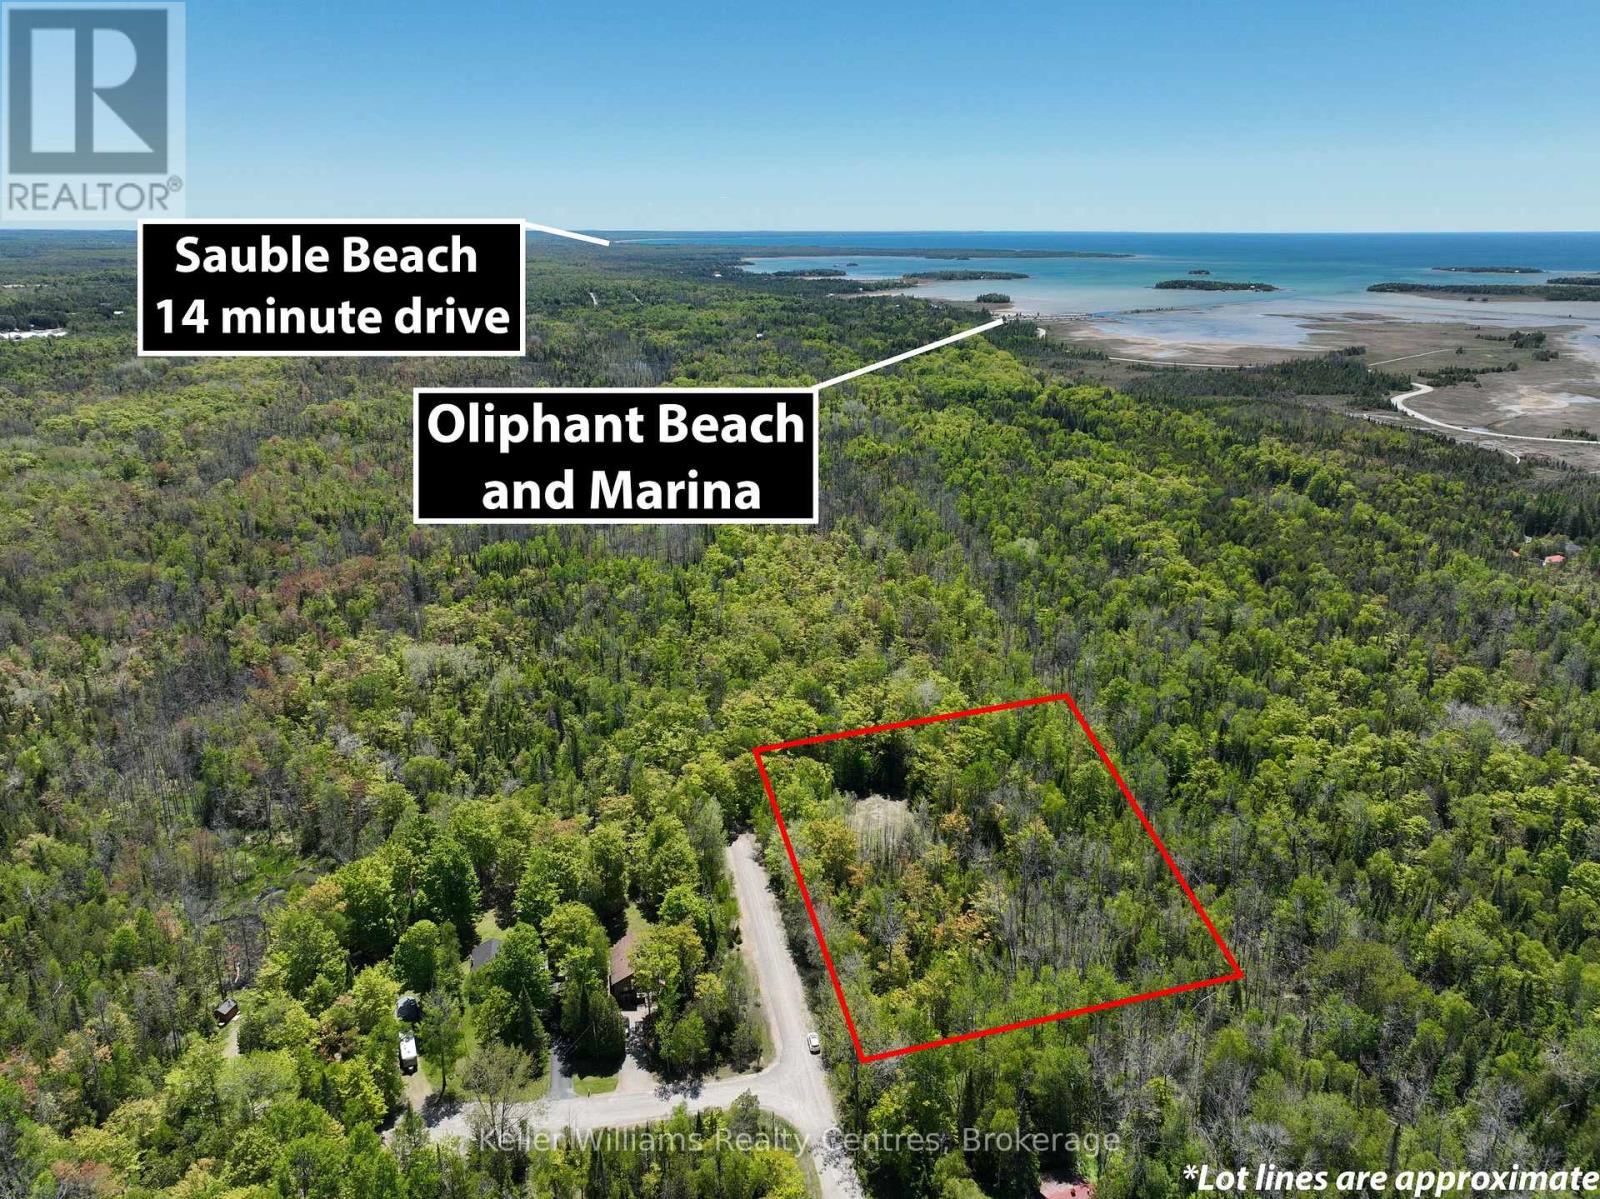
RARE large 2.4 acre double private lot in desirable Oliphant. Tucked away in a peaceful, treed setting, Lot 40 Old Red Bay Road offers the perfect opportunity to create your own private retreat on the beautiful Bruce Peninsula. Surrounded by nature and mature trees, this property provides the privacy and tranquility so many buyers are searching for. A 1 min drive or 10 min walk from the stunning shores of Lake Huron's Sandy Bay, you'll have easy access to crystal-clear waters, breathtaking sunsets, and endless outdoor recreation. Spend your days swimming, paddling, kiteboarding, hiking, or simply enjoying the natural beauty that makes this area so desirable. The peaceful surroundings create an ideal setting to unwind, recharge, and embrace a slower pace of life. Whether you're dreaming of a year-round home, weekend getaway, or future investment, this property offers the space and setting to bring your vision to life. Located in one of the Bruce Peninsula's most sought-after areas, you'll enjoy the perfect balance of privacy and convenience while being close to local amenities in Wiarton and Sauble Beach (less then 15 min drive away), beaches, and outdoor adventures. Don't miss this opportunity to own a piece of Ontario's cottage country and experience the beauty, serenity, and lifestyle that make the Bruce Peninsula so special. (id:21191)
67 William Court
South Bruce Peninsula, Ontario
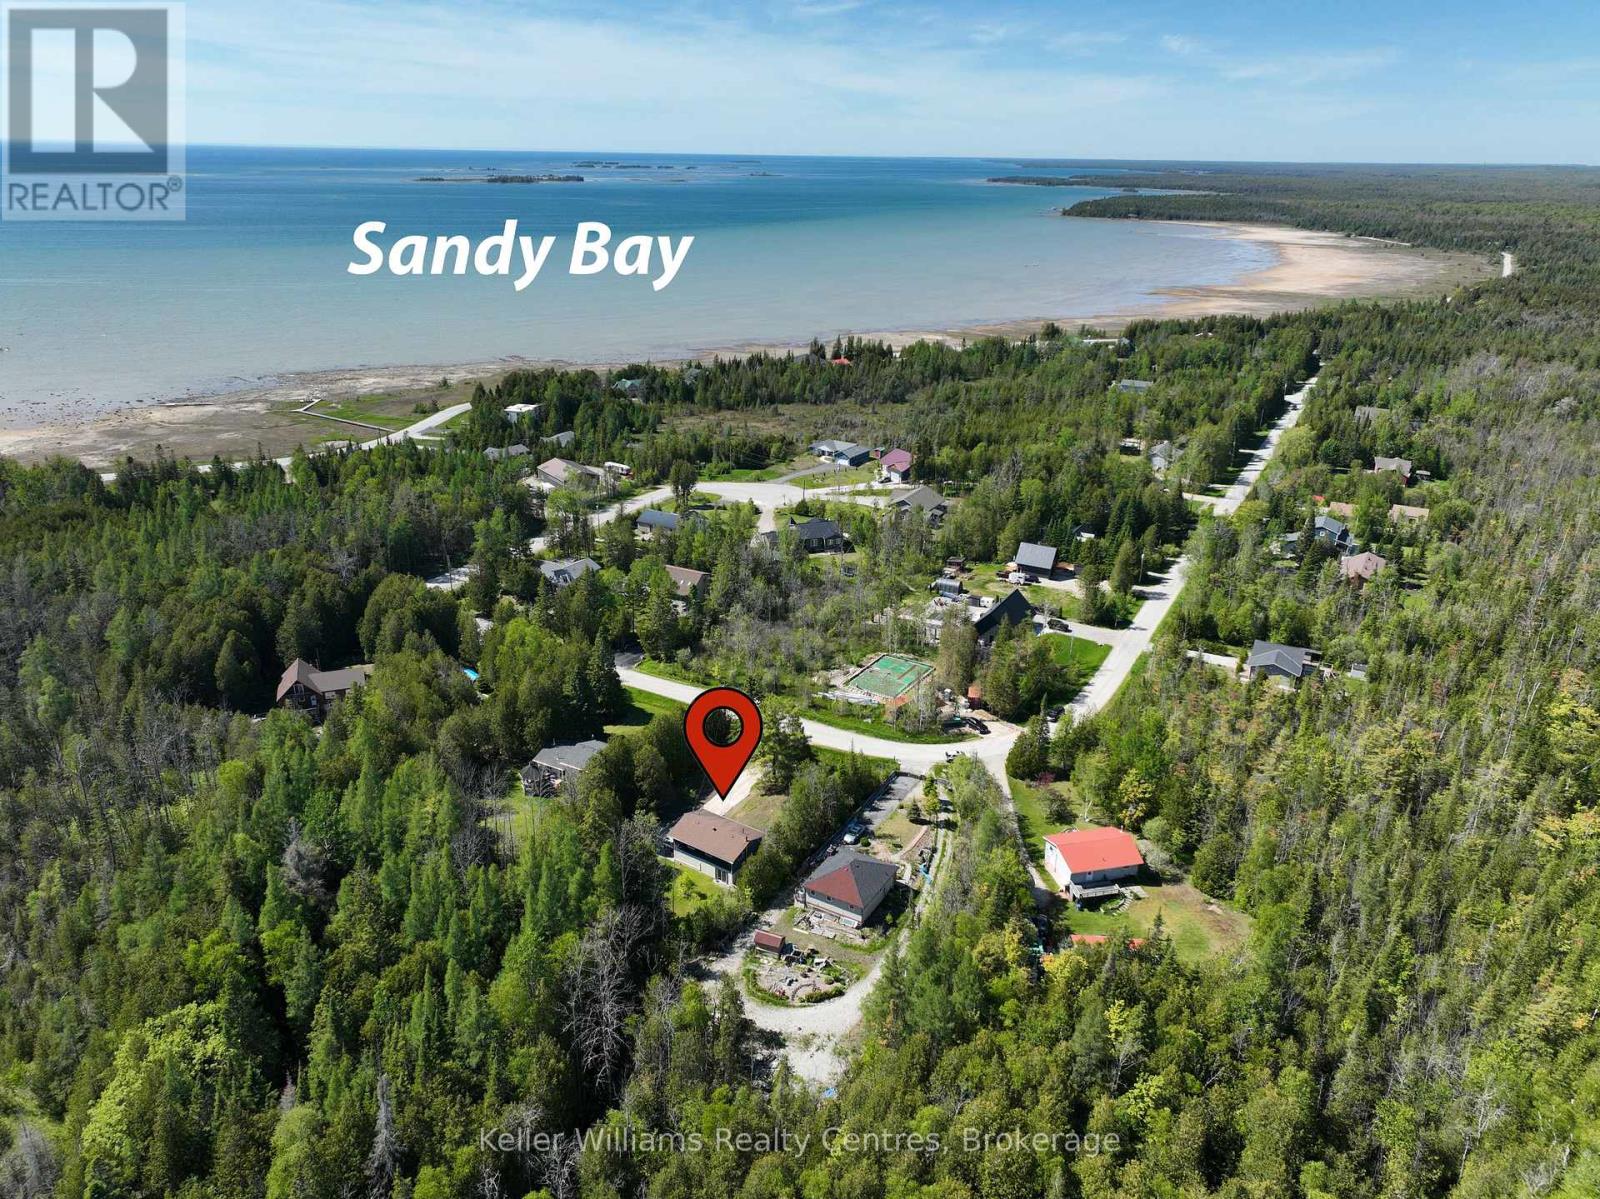
Welcome to 67 William Court, a beautifully updated home tucked away on a quiet, low-traffic court just minutes from the sparkling shores of Lake Huron. Located only a 4 minute drive from Oliphant Beach and Marina and just a 15 minute drive to the world-famous Sauble Beach, this property offers the perfect balance of tranquility, recreation, and modern comfort. This home has undergone an impressive list of recent upgrades, giving buyers peace of mind for years to come. Major improvements (2025/26) include a new ductless heating/air conditioning system, some new windows (currently being installed), a new septic risers, new water treatment system, new sump pump, and updated drainage. On the exterior, a new stone walkway retaining wall and gravel driveway have been installed. Inside, the upper level has been freshly painted, while the expansive deck has also been refreshed, creating the ideal space to relax and entertain. Beyond its stunning updates, this property has investment potential. The lower level features a convenient kitchenette and two separate entrances leading to the basement, making it an excellent candidate for a private in-law suite or future income-generating apartment. Whether you're searching for a year-round residence, a weekend getaway, or a smart investment property near Ontario's sought-after waterfront communities, 67 William Court is a rare opportunity that combines lifestyle, value, and versatility. (id:21191)

621 Huron Road
South Bruce Peninsula, Ontario
Set along the breathtaking shores of Lake Huron, 621 Huron Rd is a rare 5-acre waterfront escape where privacy, natural beauty, and serenity come together effortlessly. Endless blue horizons stretch across the water, creating unforgettable sunset views every day. This expansive property offers exceptional privacy and features its very own pristine sand beach with exclusive access to the protected waters of Howdenvale Bay. Spend summer days swimming, relaxing on the shoreline, building sandcastles, or simply enjoying the peaceful sound of the waves. With the public boat launch just across the bay, endless opportunities for boating, sailing, fishing, and exploring the iconic Lake Huron coastline are only moments away. Howdenvale Bay is also known as "pleasent bay" bouy a boat out in the protected bay for easy access. A true lakeside retreat designed for those who appreciate space, tranquility, and waterfront living at its finest. 4 bedrooms and lots of living area would make a great investment for the thriving rental market. Conveniently located just 27 minutes to Lion's Head and 15 minutes to Wiarton. (id:21191)

7175 Highway 21
South Bruce Peninsula, Ontario
Imagine living on a hill with a view in this gorgeous 4-bedroom, 3-bath updated century home, centrally located just 12 minutes from Southampton, 20 minutes from Owen Sound, and only minutes from Chesley Lake. This beautifully maintained home offers timeless character and modern updates in a quiet country setting. Inside, wood flooring adds warmth and charm, while the boiler system provides consistent radiant heat for year-round comfort. This solid home features numerous upgrades completed by the current owner, including a steel roof, newer septic bed, updated windows, and renovated kitchen and bathrooms. With plenty of space for family living, guests, or a home office, it offers versatility to suit your lifestyle. The welcoming porch, complete with two retractable awnings, is the perfect spot to relax and enjoy the peaceful surroundings. Located next to the Elsinore Community Centre and playground with no neighbours on one side, this property offers the ideal balance of privacy and convenience. Just 12 minutes from Southampton's sandy beaches, dining, and shopping, and close to Chesley Lake for year-round recreation, this home is perfectly situated to enjoy both nature and nearby amenities. This home offers fibre optic internet, charm, and a fantastic location close to Southampton and Chesley Lake. Book your showing today and experience Grey Bruce living at its best. (id:21191)
Lt 166 Mallory Beach Road
South Bruce Peninsula, Ontario
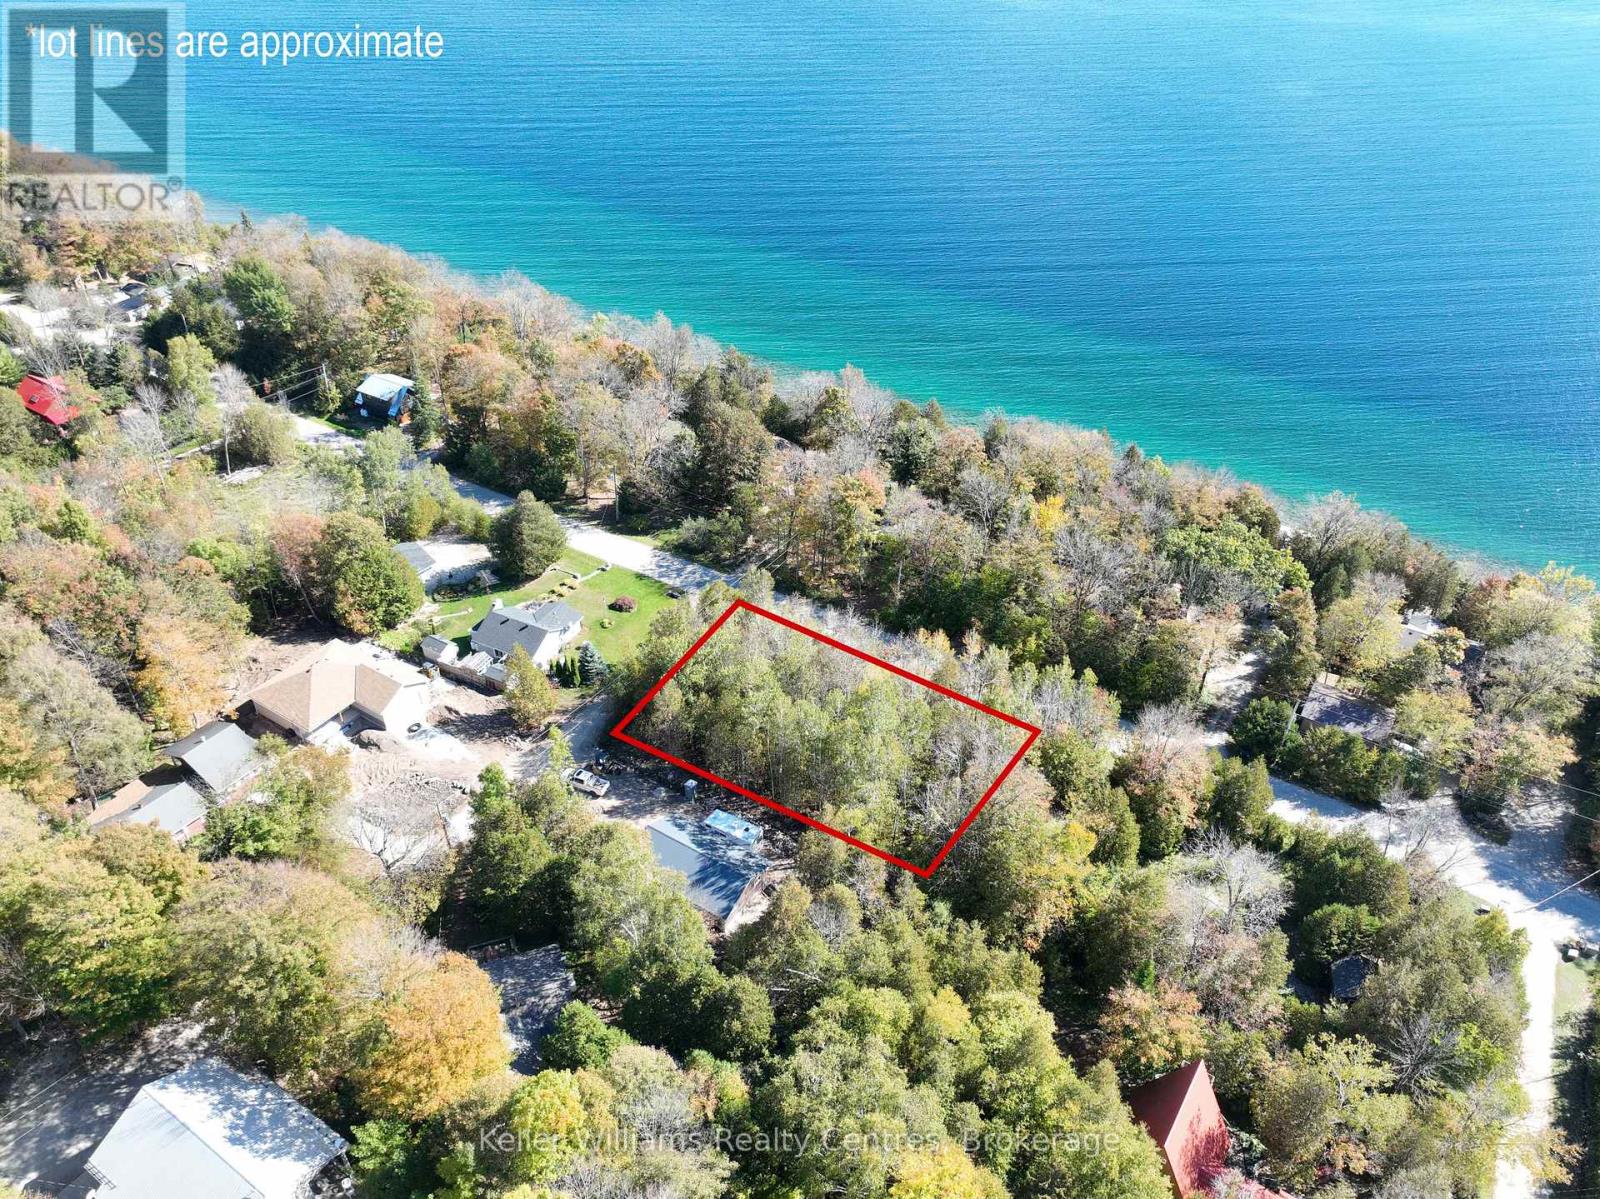
Discover this exceptional vacant lot, perfectly positioned at the corner of Mallory Beach Road and 13th Avenue. Enjoy added flexibility with potential driveway access from two roads - ideal for future expansion or layout options. This scenic Bruce Peninsula property offers water access across the road, stunning Niagara Escarpment views, and close proximity to Wiarton's shops, dining, and marina. Enjoy a peaceful setting where natural beauty meets convenience. With thoughtful placement, your future home could enjoy stunning views of the water. The shoreline is just steps away and invites swimming, and sunrise views over the bay, while the rugged escarpment behind the lot provides a dramatic natural backdrop and lasting privacy. Outdoor enthusiasts will appreciate being steps from Thomson Nature Preserve and minutes from the Bruce Trail, offering endless hiking, birdwatching, and exploration opportunities throughout the Peninsula's most iconic landscapes. Whether you're planning a year-round home or a seasonal getaway, this Mallory Beach lot offers an ideal canvas to design your Bruce Peninsula escape. Experience the tranquillity, scenery, and lifestyle that make this location one of Georgian Bay's hidden gems. Contact your REALTOR today to explore this rare opportunity and start envisioning your future at Mallory Beach. (id:21191)

58 Allister Place
South Bruce Peninsula, Ontario
Enjoy the perfect balance of space, privacy, and convenience with this well-located property a short walk to the waterfronts of Saugeen or Sauble Beach. This setting offers a peaceful retreat while still being close to all the area's amenities and attractions. The home features over 2400 square feet of finished space with 4 generously sized bedrooms and showcases custom finishes throughout, creating a warm, inviting atmosphere full of timeless character - a space that feels straight out of a storybook. A high-grade steel roof adds long-term durability and peace of mind. Multiple entry lanes from different streets provide added convenience and flexibility, ideal for those with equipment, trailers, or future plans for the property. Outdoors, the property truly shines. With expansive yard space and multiple outbuildings, there's ample room for hobbies, storage, or workshop use - perfect for those seeking a versatile rural lifestyle. The lower level offers excellent potential for short-term summer rentals or comfortable multi-generational living, adding both flexibility and income opportunity. Located a 2 min short drive to Sauble Beach, you'll have easy access to dining, groceries, stores and vibrant summer activities, all while enjoying the quiet comfort of your own tucked-away setting. A rare opportunity to own a property that blends charm, function, and future potential. Features a drilled well (8 GPM 2022). (id:21191)
1226 Dorcas Bay Road
Northern Bruce Peninsula, Ontario
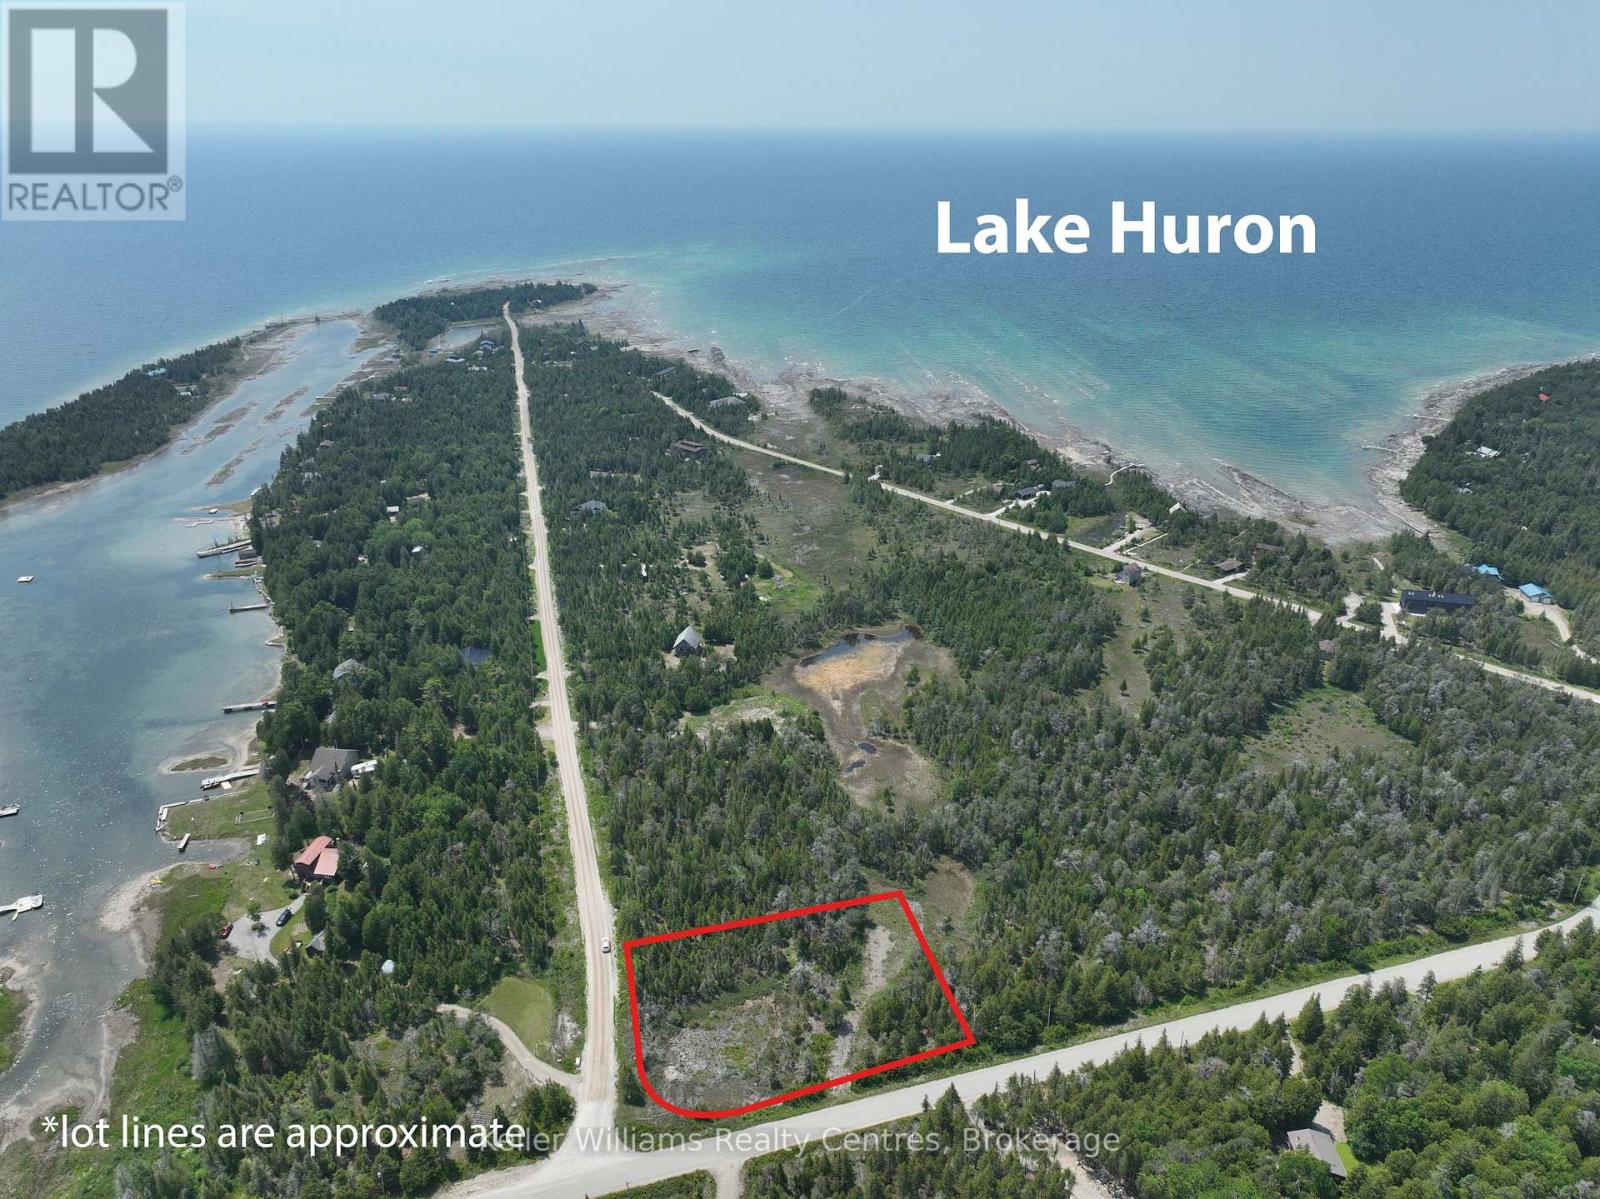
1.252 ACRES on the highly sought after "Dorcas Bay Rd", driveway was installed and several loads of fill has been brought to this future "Retirement Home Lot" or "Vacation Home Lot" you decide. Several Waterfront Access points just a short walk away as well as a Boat Launch which is very close by. Bring your plans and dreams and make The Bruce Peninsula your Home!! Tobermory, Singing Sands, The Grotto, Lions Head and The Bruce Trail are all just a short drive away for day trips or supplies. Go Ahead and Treat Yourself!!! You Deserve It.. (id:21191)
269 Ogimah Road
South Bruce Peninsula, Ontario
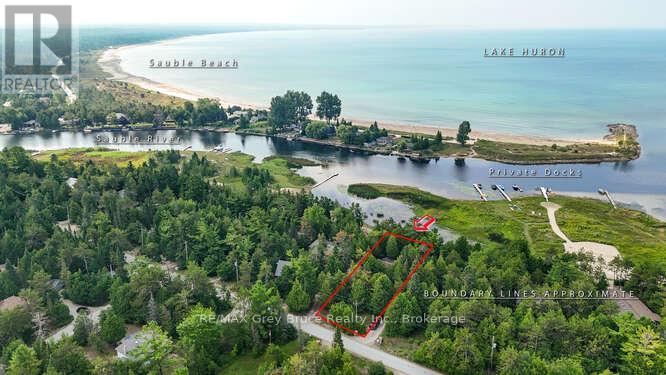
Welcome to 269 Ogimah Rd, a well-kept 3-bedroom cottage offering one of the best locations on Chief's Point. With views of both the Sauble River and Lake Huron, and just steps to the mouth of the river, this is a fisherman's ideal retreat. Imagine docking your boat nearby, casting a line in the morning, and ending the day watching Lake Huron's famous sunsets. Inside, the cottage is bright, clean, and comfortable with an eat-in kitchen, spacious living room, 3 generous bedrooms, and a 3-piece bath. It's the perfect place to unwind after a day on the water. Unlike some properties that demand endless upkeep, this one lets you simply arrive, drop your bags, and start enjoying cottage life. Native leased land means you can experience waterfront living at a fraction of the cost of freehold ownership, making it one of the most affordable ways to enter the cottage market. Seasonal use runs from May to November; opportunities like this are rare in such a desirable setting. If you've been dreaming of a simple, low-maintenance escape close to Sauble Beach, this Chief's Point cottage might be exactly what you've been waiting for. 2026 Lease $10,150 plus $1300 service fee paid up until 2027. (id:21191)
111 Albert Street N
Saugeen Shores, Ontario
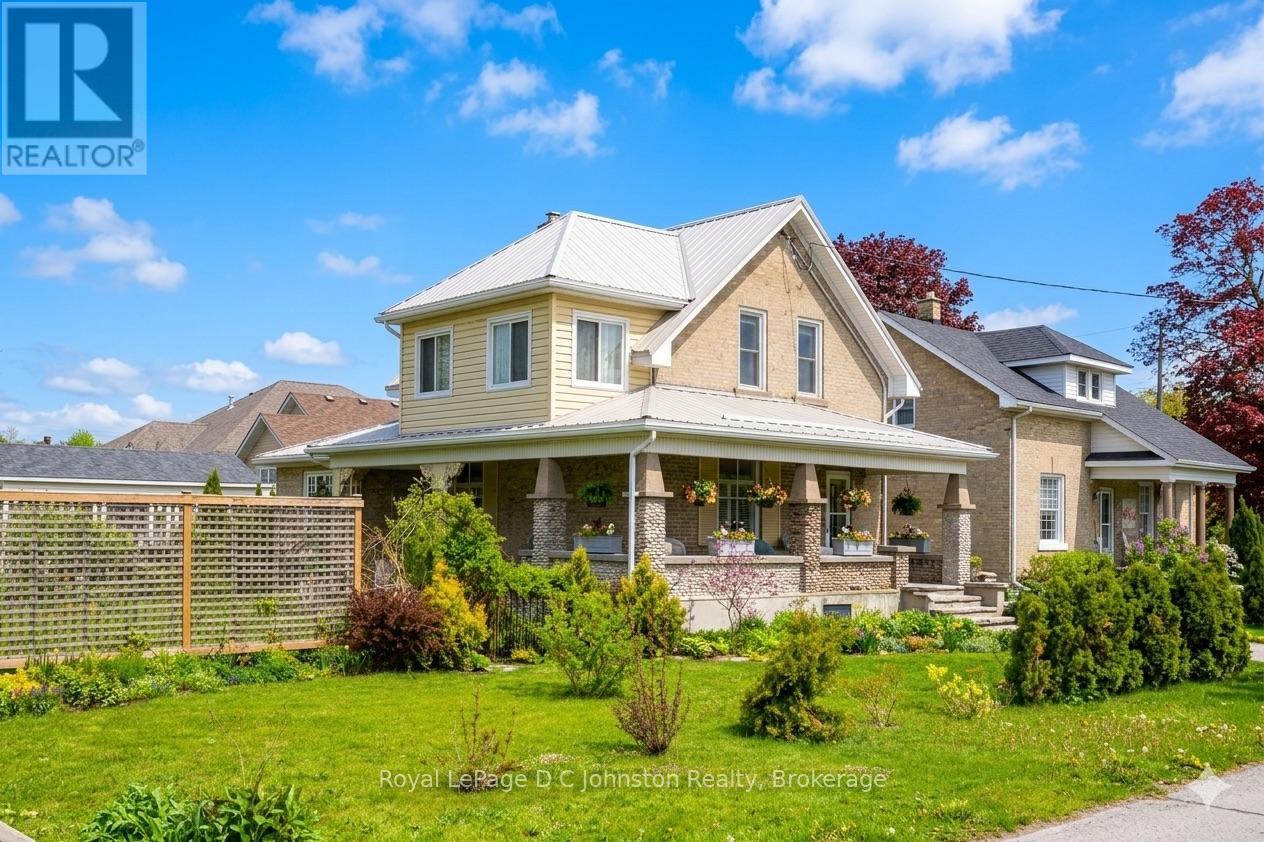
Steeped in historical charm and reimagined for modern luxury, this enchanting property at 111 Albert Street North offers a rare opportunity to own a piece of Southampton's storied landscape. Perfectly positioned near the banks of the Saugeen River and just a short stroll to the sandy shores of Lake Huron and the vibrant downtown core, its location is nothing short of idyllic. Since 2017, the home has undergone extensive, high-quality renovations that seamlessly blend structural integrity with timeless character. Notable upgrades include a durable metal roof, a high-efficiency gas boiler, modernized plumbing, wiring, and heating systems. The exterior is anchored by a magnificent, structurally enhanced wrap-around front porch accented with local river rock, offering a welcoming space to watch the world go by.Inside, the home tells a story of exquisite preservation, highlighted by beautifully refinished original hardwood floors featuring intricate wood inlays. The thoughtfully updated kitchen and washrooms harmonize with the home's heritage, offering modern convenience without compromising its historic soul. Every room is tastefully decorated, echoing a sophisticated coastal aesthetic that feels both fresh and nostalgic. Step outside to discover an enchanted oasis where the gardens have been cultivated as a true labour of love, creating a lush, private sanctuary complete with detailed hardscaping and meticulous plantings. Bursting with personality and endless possibilities, this Southampton gem is ready to welcome its next proud chapter. (id:21191)
504215 Grey Road 1
Georgian Bluffs, Ontario
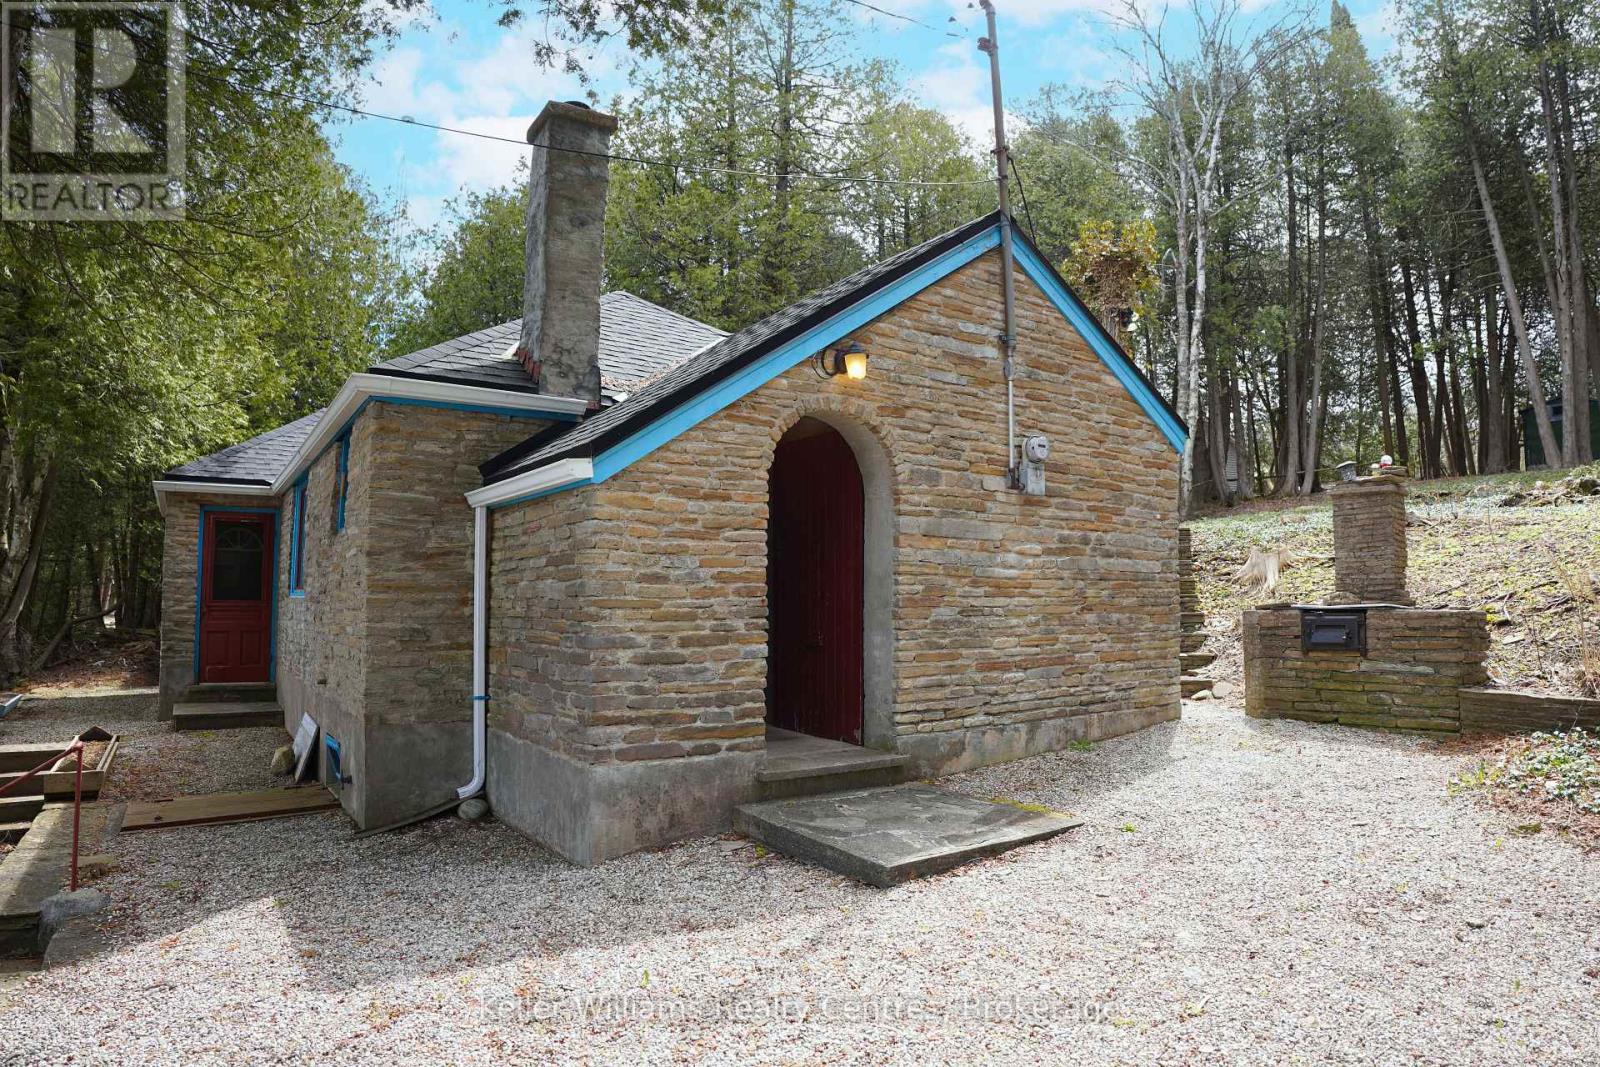
Welcome to your classic Georgian Bay getaway - a rare opportunity to own 125 feet on one of the most sought-after waterfront stretches on Grey Road 1 in Georgian Bluffs. Built in 1944, this charming 4-season cottage is filled with warmth, character and timeless appeal rarely found today. The original stone exterior blends beautifully into the natural landscape, creating the authentic cottage feel buyers dream about along the shores of Georgian Bay. Set on an impressive 125 ft x 259 ft lot, this property offers endless possibilities - enjoy the cottage as it is while enjoying one of the most spectacular shorelines in the area. The crystal-clear waters of Georgian Bay shimmer with stunning turquoise and blue tones, inviting you to swim, kayak, boat or simply relax at the water's edge. The expansive frontage provides excellent privacy and breathtaking panoramic views. Inside, the cottage features 2 bedrooms and 1 bathroom with a cozy, welcoming atmosphere perfect for weekend escapes. Updated mechanicals include a forced air furnace and propane fireplace, allowing for comfortable year-round use in every season. Adding even more value and versatility are the large storage outbuilding, shoreline storage shed and spacious bunkie - ideal for overflow guests, kids or additional recreational storage. Whether you are looking for an affordable entry into the waterfront market, a family cottage to enjoy for years to come, this exceptional Georgian Bay offering delivers outstanding potential in an unbeatable location. Just minutes from Wiarton and within easy driving distance from the GTA, Kitchener-Waterloo and London, this is the type of authentic Georgian Bay waterfront property buyers wait years to find. (id:21191)