
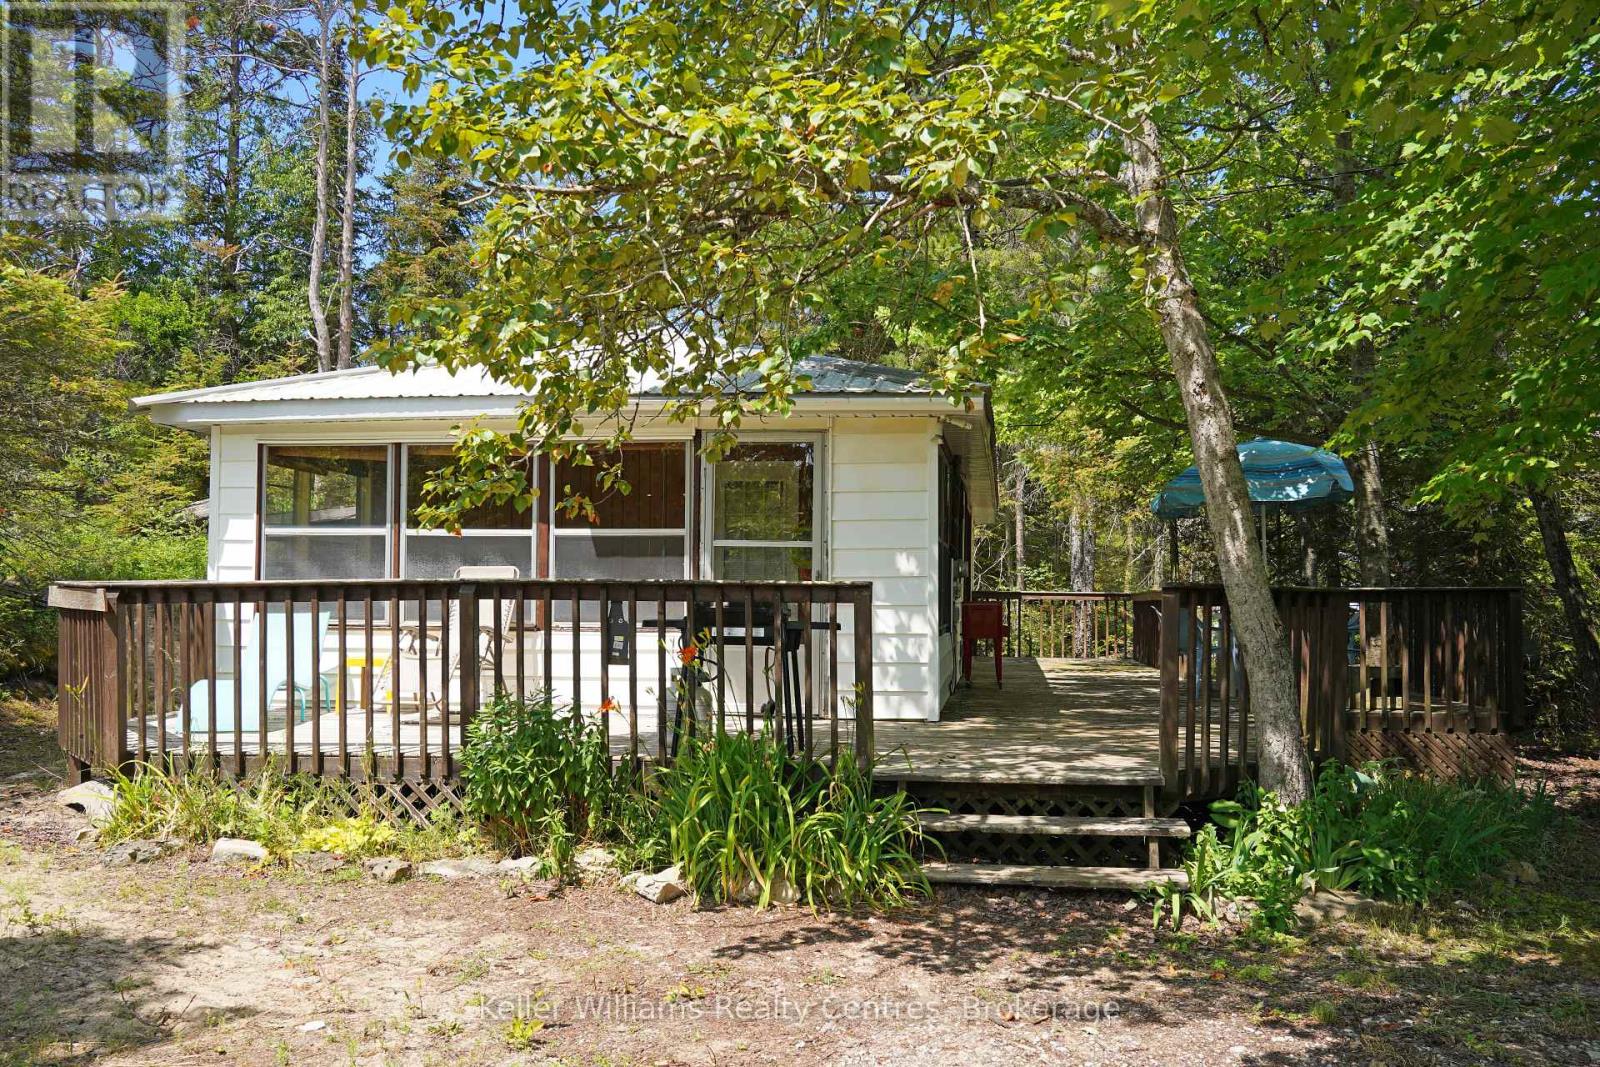
14 Sog-Je-Wa-Sa Drive
Native Leased Lands, Ontario
Discover the charm of Bruce Peninsula cottage living at 14 Sog-Je-Wa-Sa Drive, where relaxation and waterfront adventures are just steps from your door. Located only a one-minute walk from public water access, this inviting three-bedroom, one-bathroom cottage is the perfect escape for families, weekend adventurers, or anyone looking to enjoy life near the water. Inside, you'll find a bright and welcoming layout designed for easy cottage living. The spacious sunroom is the heart of the home, offering the perfect place to enjoy your morning coffee, gather with family and friends, or unwind after a day on the water. Three comfortable bedrooms provide plenty of space for guests, making it easy to create lasting memories together. Spend your days kayaking, paddleboarding, boating, fishing, or swimming in the crystal-clear waters of the Bruce Peninsula, then return home to relax in the peaceful surroundings. Whether you're enjoying summer evenings around the fire, exploring nearby trails, or simply soaking up the quiet atmosphere, this property delivers the lifestyle so many dream about. Conveniently located near local amenities, marinas, beaches, and some of the Bruce Peninsula's most beautiful natural attractions, this cottage offers the ideal balance of recreation and relaxation. Whether you're searching for your first cottage, a family getaway, or an investment opportunity, 14 Sog-Je-Wa-Sa Drive is your chance to own an affordable piece of Ontario's premier cottage country. (id:21191)

25 Dock Road
South Bruce Peninsula, Ontario
Discover this fully renovated ultimate Lake Huron waterfront escape in the desirable area of Howdenvale. Offering the perfect blend of adventure, privacy, and convenience, this beautiful four-season cottage or home is ideally set up for boating, kayak, canoe, paddleboard, or swimming with deep and shallow entry waterfront features, while still providing a peaceful waterfront lifestyle. The entire home has been thoughtfully renovated with stylish modern kitchen, flooring and finishes including all-new appliances, making it completely move-in ready and turn key all furniture, furnishings ect. can be included. Inside, you'll find four very large spacious bedrooms, two updated bathrooms, generous closet space, and stunning water views from nearly every room. Equipped with a drilled well, septic system, hydro, and TV and high-speed internet availability, this property offers all the comforts of home-whether you're looking for a year-round residence or an unforgettable cottage retreat. Start your mornings watching the sunrise over the water and end your evenings taking in spectacular sunsets from your own waterfront setting. Spend your days boating, fishing, kayaking, paddleboarding, or relaxing by the shoreline, with a public dock and sandy beach just moments away. Whether you're searching for a unique family cottage, an exceptional waterfront investment, or a peaceful work-from-home retreat surrounded by nature, this Tyson Island property offers a rare opportunity to experience the very best of Bruce Peninsula waterfront living. Sellers would also sell Sherp XT Pro (2021) and a Sea Doo Switch 18' (2023) (additional to price) (id:21191)
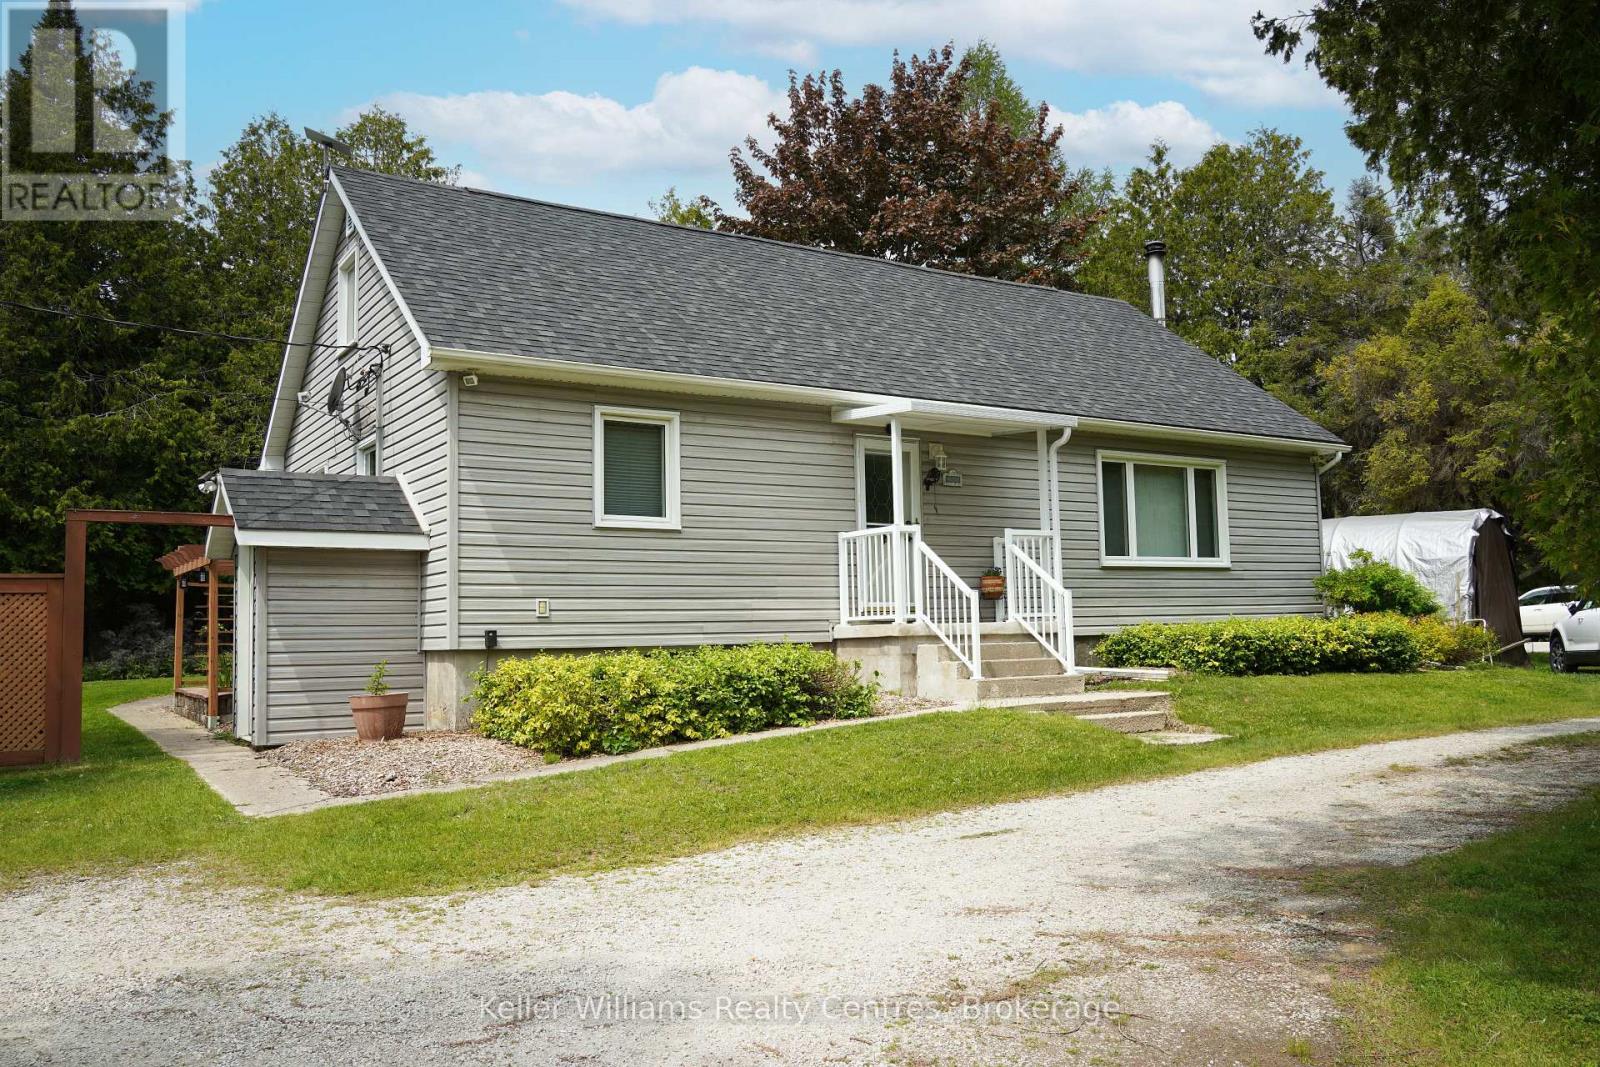
668 Pike Bay Road
Northern Bruce Peninsula, Ontario
Discover a hidden gem designed for those seeking a peaceful, fulfilling lifestyle-this perfect oasis is set on over 1.5 acres, adjacent to 5 acres of municipal land which backs onto the tranquil waterfront of Lake Huron/Pike Bay. At approximately a 16 minute drive, Lion's head is also not far away for groceries, shopping or a day out in a small town. At first glance, the home and property looks to have a modest footprint, step inside to find surprisingly generous living spaces (2300+ square feet of finished space) explore expansive outdoor areas that truly open up- to views of the lake creating a sense of comfort and freedom throughout. The property is well-suited for hobby farming, featuring a greenhouse, chicken coop, and ample wood storage to support a more self-sufficient lifestyle or it could also make a great Bed and Breakfast for those interested in running their own business. A large 24' x 48' shop provides the perfect space for tinkering, projects, or additional storage, ideal for hobbyists, retirees or those needing room to work and create. With its unique blend of privacy, functionality, and natural beauty, this property offers an exceptional opportunity to enjoy retirement or embrace a quieter pace of life in a picturesque setting. Enjoy water access just steps away perfect for boating, kayaking, swimming, or simply soaking in the Peninsula's natural beauty. You're minutes from outdoor adventures like hiking the Bruce Trail, cycling scenic roads, exploring the shores, or just walking your dog. Pike Bay features 2 restaurants and a General Store, with LCBO, groceries, gas. (id:21191)
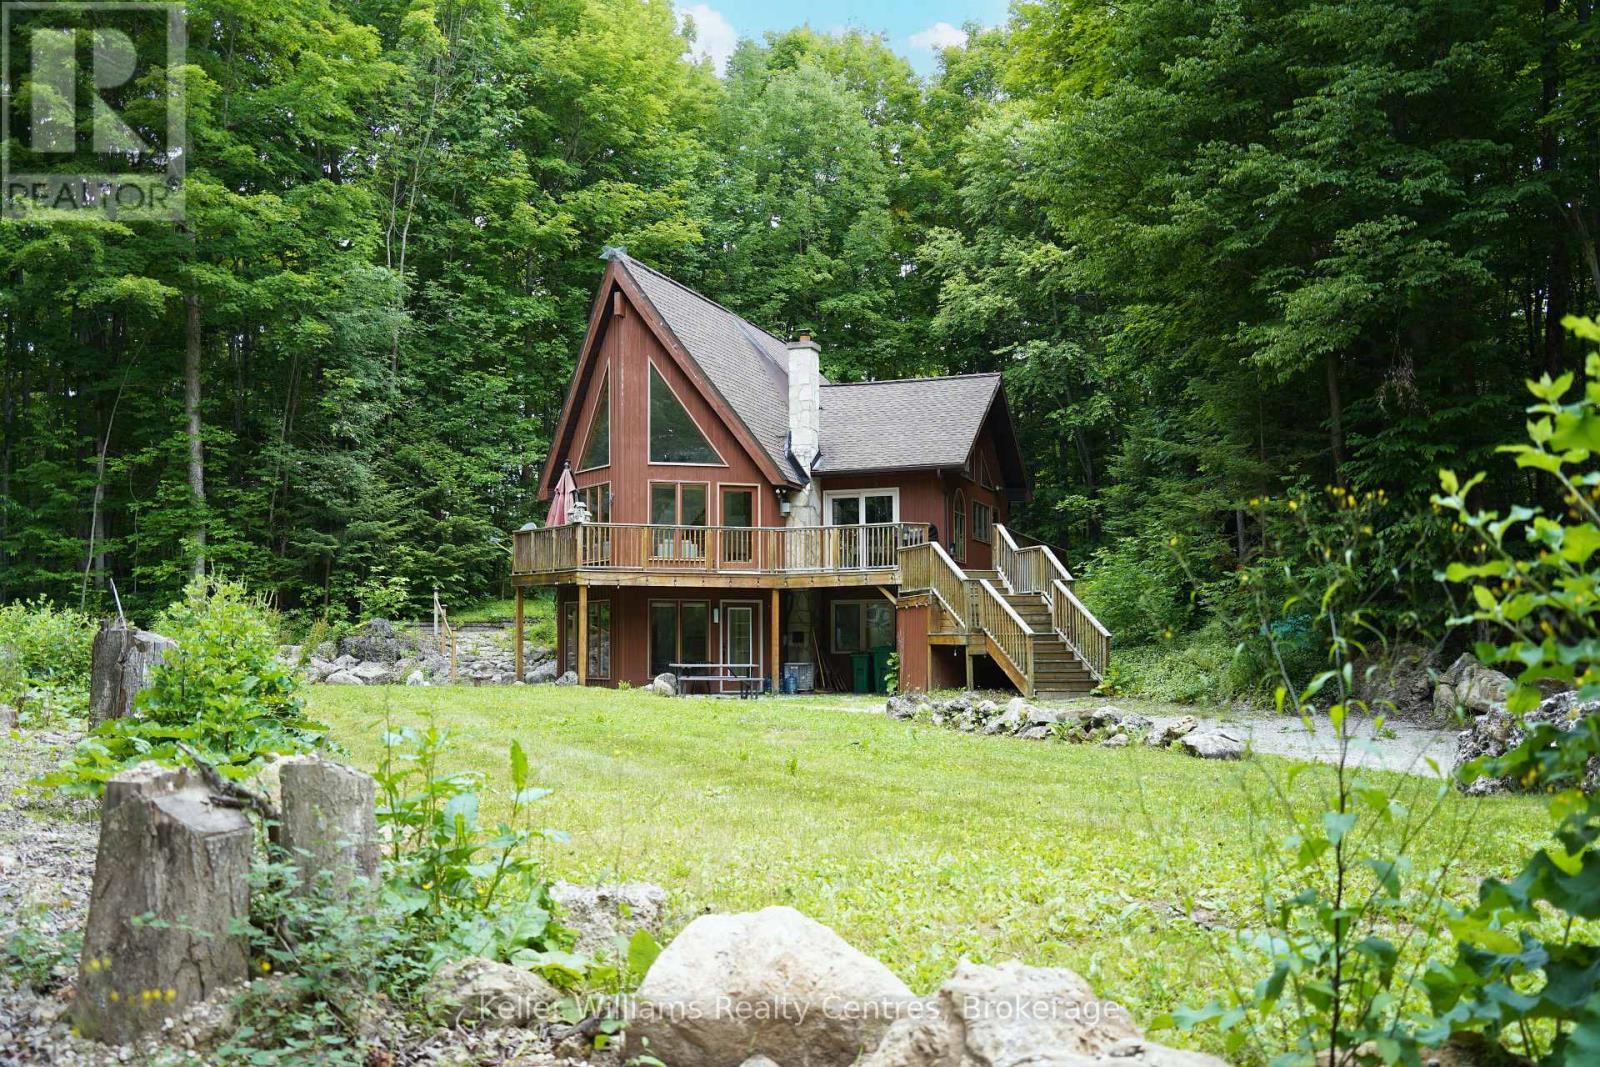
382488 Concession 17 Road
Georgian Bluffs, Ontario
As you arrive down the laneway beneath a canopy of mature trees, you're welcomed to a private 16-acre woodland retreat-an inviting chalet immersed in nature, just 20 minutes from Owen Sound and 14 minutes from Wiarton. Offering the perfect blend of seclusion and convenience, this property delivers a true four-season lifestyle where relaxation, entertaining, and outdoor adventure come naturally. Inside, the main floor impresses with soaring 20-foot vaulted ceilings and a bright, open-concept design filled with natural light. The living room features dramatic floor-to-ceiling windows, creating a seamless connection to the surrounding landscape, while the modern kitchen is finished with sleek Corian countertops. Multiple walkouts lead to an expansive wraparound deck, perfect for morning coffee, entertaining, or enjoying peaceful sunset views through the trees. A curved staircase leads to the upper loft, featuring a cozy bedroom with a Juliet balcony and a versatile office or reading nook overlooking the living space below. Outside, professionally landscaped flagstone patios provide the perfect setting for entertaining and relaxation. Gather around the firepit under the stars or unwind in nature, surrounded by complete privacy and natural beauty. Adding exceptional value, the property includes a newer foundation complete with its own well and septic system, offering outstanding start for a future second dwelling (plans can be included), guest house, detached garage with additional living space. A rare opportunity to own a peaceful nature retreat that combines architectural charm, modern comfort, and exceptional future potential. (id:21191)
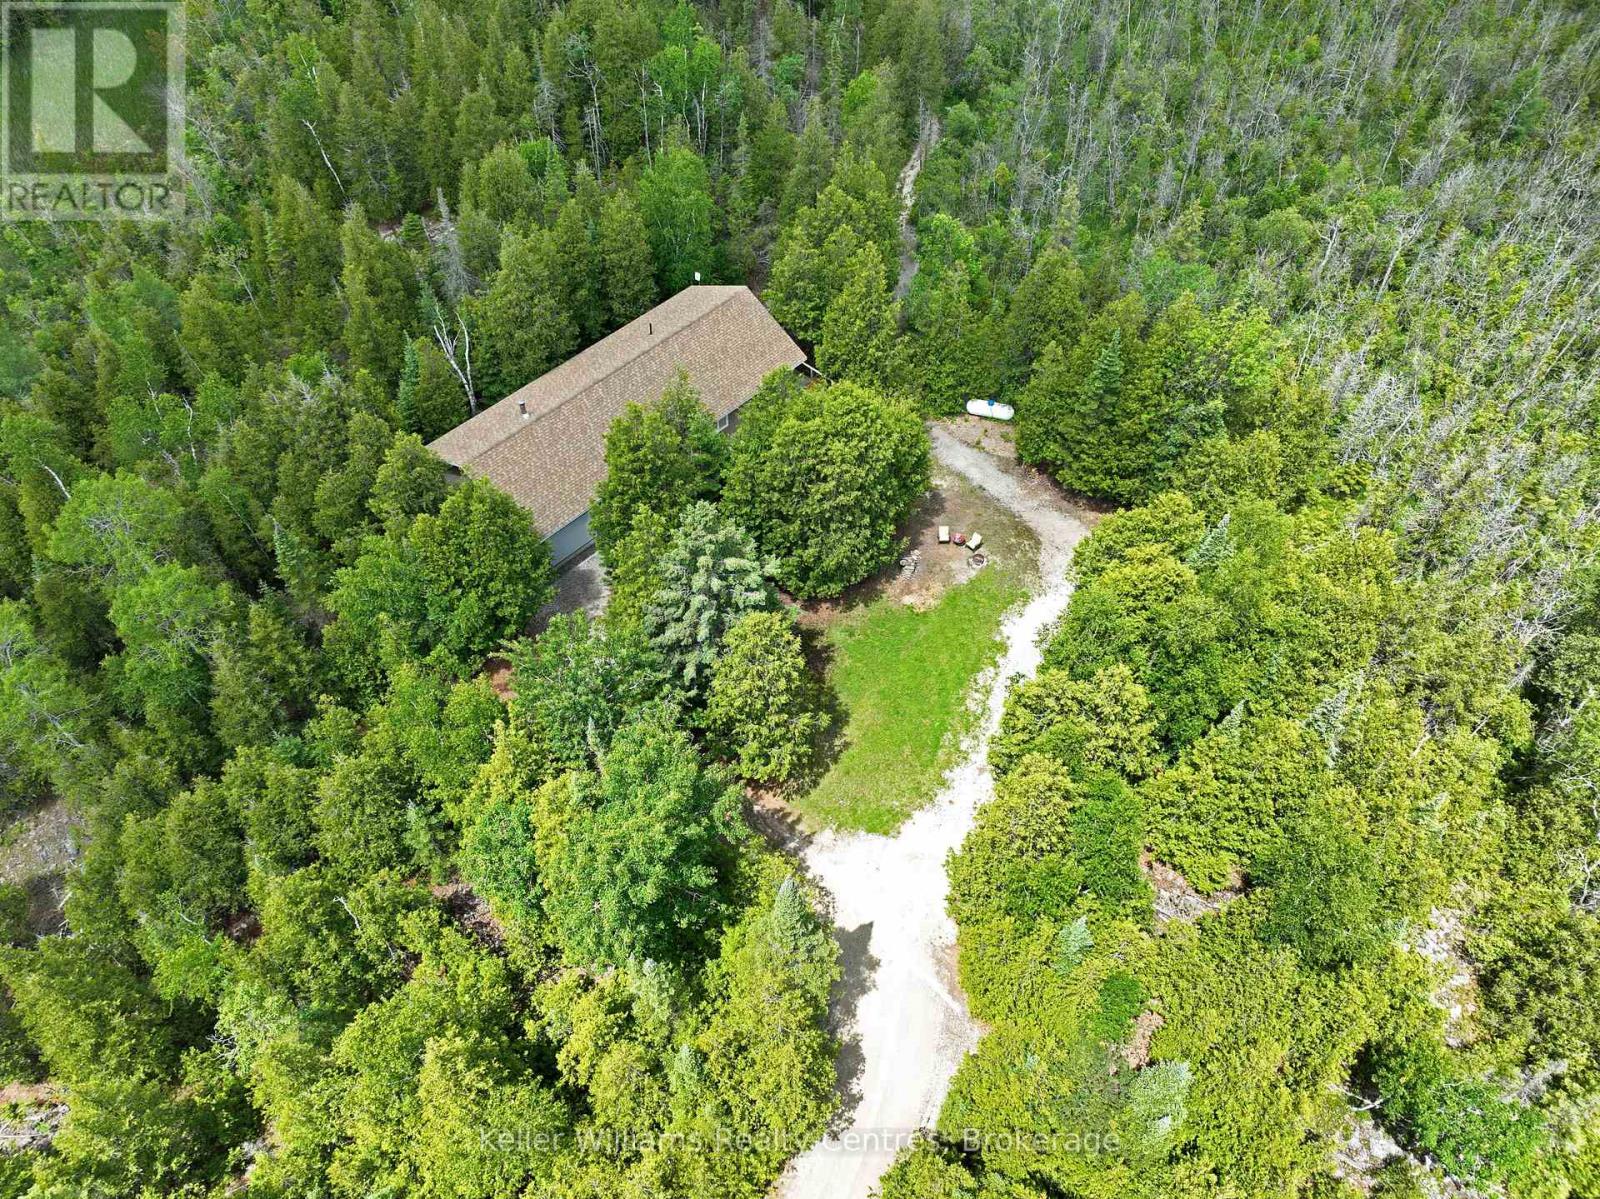
454 Highway 6
South Bruce Peninsula, Ontario
Escape to the peace and beauty of the Bruce Peninsula with this exceptional 10.6-acre property at 454 Highway 6. With a house built in 2015, this private country retreat offers the perfect blend of modern living, outdoor recreation, and business potential. Surrounded by nature, you'll enjoy the sounds of birds chirping, diverse mixture of wildflowers, frequent wildlife sightings, and the tranquility that comes with owning your own piece of paradise. Explore the property's private trails through this diverse property which lead to a hunt camp tucked away among the trees, creating the ultimate setting for outdoor enthusiasts, hunters, hikers, and those seeking a peaceful rural lifestyle. The home offers comfortable, modern living while the property's standout feature-the impressive 40' x 40' workshop-provides endless possibilities. With 16-foot ceilings, spray foam insulation, heat, water including hot water, and ample parking out front, this versatile space is ideal for a home-based business, contractor, tradesperson, hobbyist, or anyone needing substantial workspace and storage. Offering privacy, acreage, recreational opportunities, and exceptional utility, this rare Bruce Peninsula property delivers the lifestyle so many dream of-where nature, adventure, and opportunity meet. (id:21191)
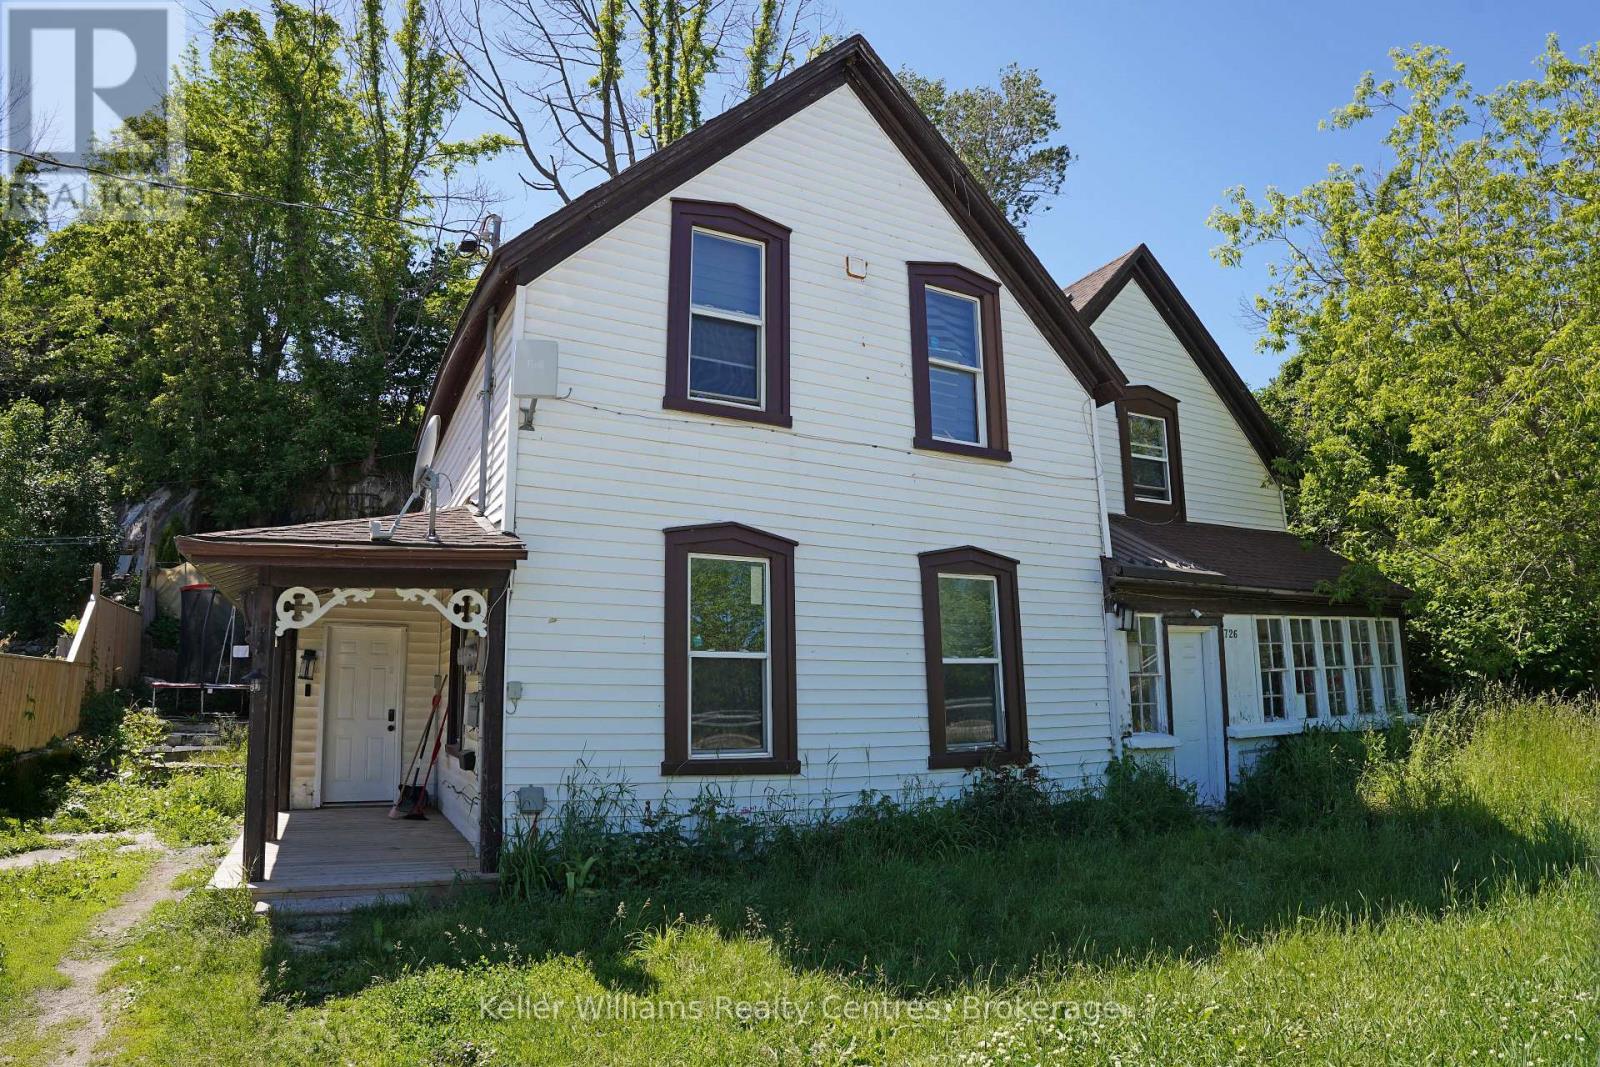
726 Berford Street
South Bruce Peninsula, Ontario
Available fully furnished winter rental starting Nov 1, 2026. Discover comfortable living in the heart of Wiarton, known as the gateway to the beautiful Bruce Peninsula. This main-floor rental unit offers 3 bedrooms and 1 full bathroom, providing a functional layout with two spacious principal living areas ideal for relaxing or entertaining. Convenient in-suite laundry adds everyday practicality and convenience. Enjoy an exceptional location within walking distance to local parks, the waterfront, marina, beach, and the charming shops and restaurants of downtown Wiarton. Outdoor enthusiasts will appreciate easy access to the area's renowned beaches, hiking trails, boating opportunities, and popular tourist attractions throughout the Bruce Peninsula. A great opportunity to enjoy small-town living with year-round recreational amenities close at hand. (id:21191)
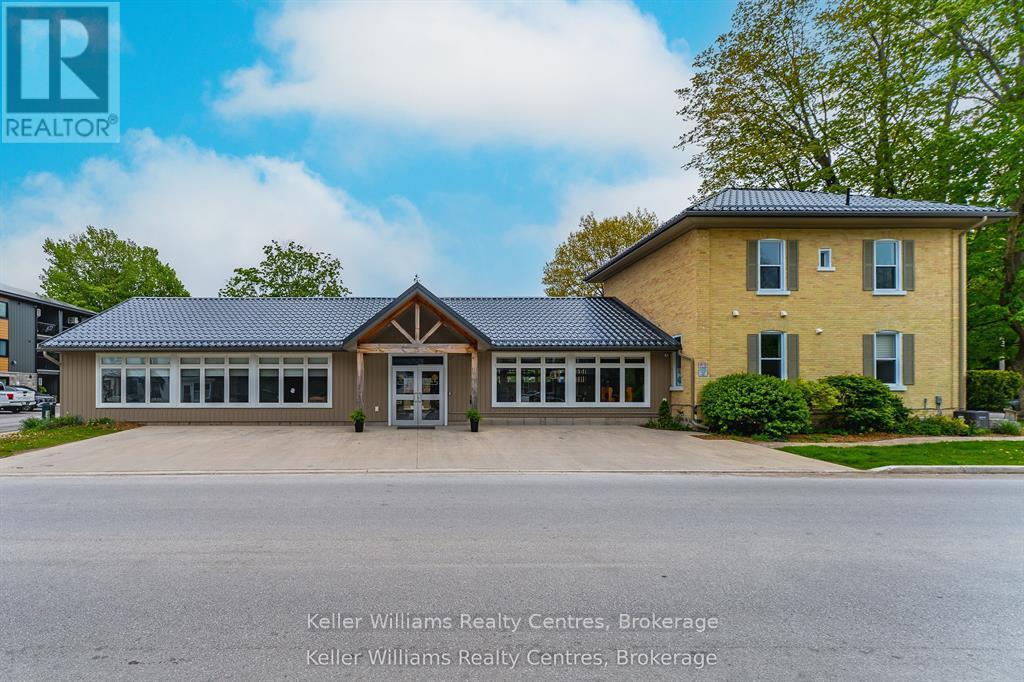
569 Catherine Street
Saugeen Shores, Ontario
Welcome to 569 Catherine Street, a fully renovated, turn-key commercial property offering a secure and lucrative investment in one of the region's growing family-oriented communities. This building has been completely gutted and professionally updated from top to bottom, including new plumbing, electrical, Hvac, roof, windows, and all systems brought up to current codes and requirements for daycare and tutoring operations. The result is a modern, compliant facility with long-term potential. Currently tenanted by a high-quality, upscale daycare and tutoring business with 3 years remaining on the lease (plus renewal option), this property generates over $105,000 annually in guaranteed rental income with built-in yearly increases. The tenant is responsible for all TMI (taxes, maintenance, and insurance), making this a truly hands-off, high-yield opportunity. Located in a family-friendly area with schools, parks, and residential neighborhoods nearby, the demand for childcare remains strong, supporting the stability and long-term viability of the tenant. With a professionally structured lease and a tenant invested in staying long term, 569 Catherine Street is not just a building, it's a rare chance to own a secure, income-producing asset in a thriving community. Large lot would allow for future building/expansion. Property has 7 washrooms, additional separate sinks and includes a full kitchen. (id:21191)
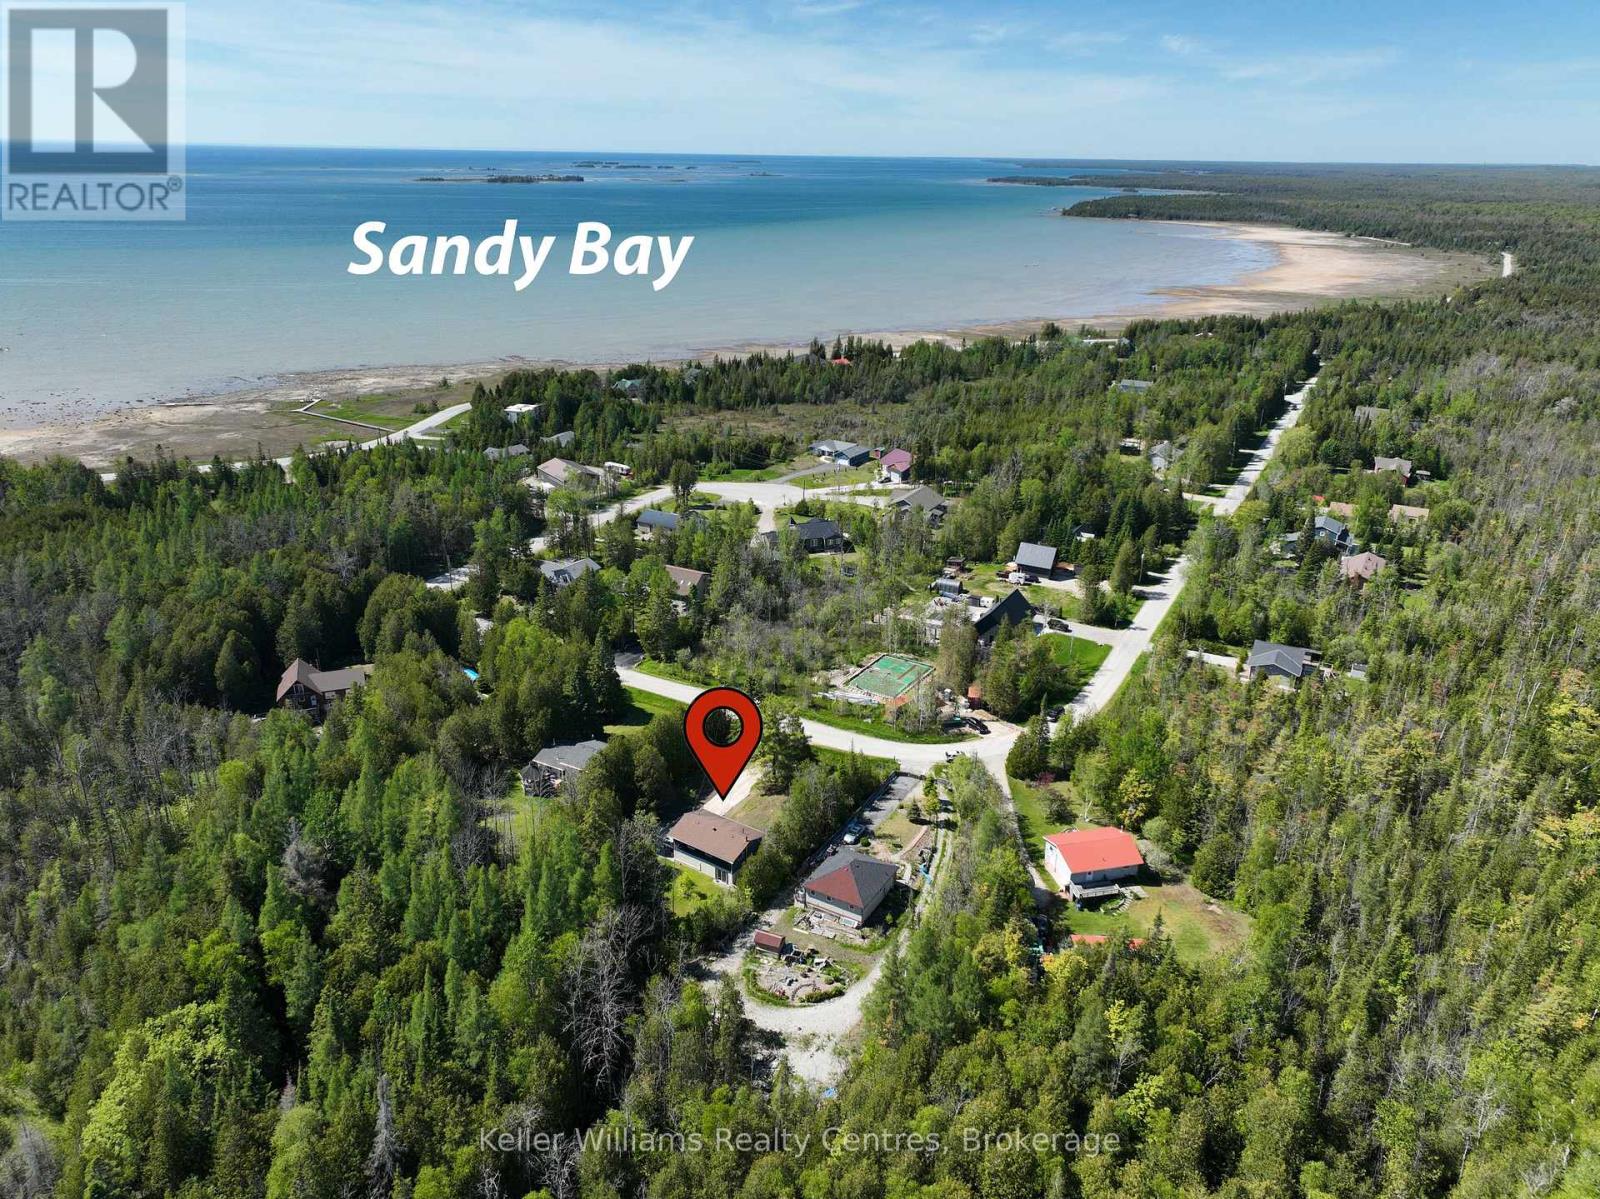
67 William Court
South Bruce Peninsula, Ontario
Welcome to 67 William Court, a beautifully updated home tucked away on a quiet, low-traffic court just minutes from the sparkling shores of Lake Huron. Located only a 4 minute drive from Oliphant Beach and Marina and just a 15 minute drive to the world-famous Sauble Beach, this property offers the perfect balance of tranquility, recreation, and modern comfort. This home has undergone an impressive list of recent upgrades, giving buyers peace of mind for years to come. Major improvements (2025/26) include a new ductless heating/air conditioning system, some new windows (currently being installed), a new septic risers, new water treatment system, new sump pump, and updated drainage. On the exterior, a new stone walkway retaining wall and gravel driveway have been installed. Inside, the upper level has been freshly painted, while the expansive deck has also been refreshed, creating the ideal space to relax and entertain. Beyond its stunning updates, this property has investment potential. The lower level features a convenient kitchenette and two separate entrances leading to the basement, making it an excellent candidate for a private in-law suite or future income-generating apartment. Whether you're searching for a year-round residence, a weekend getaway, or a smart investment property near Ontario's sought-after waterfront communities, 67 William Court is a rare opportunity that combines lifestyle, value, and versatility. (id:21191)
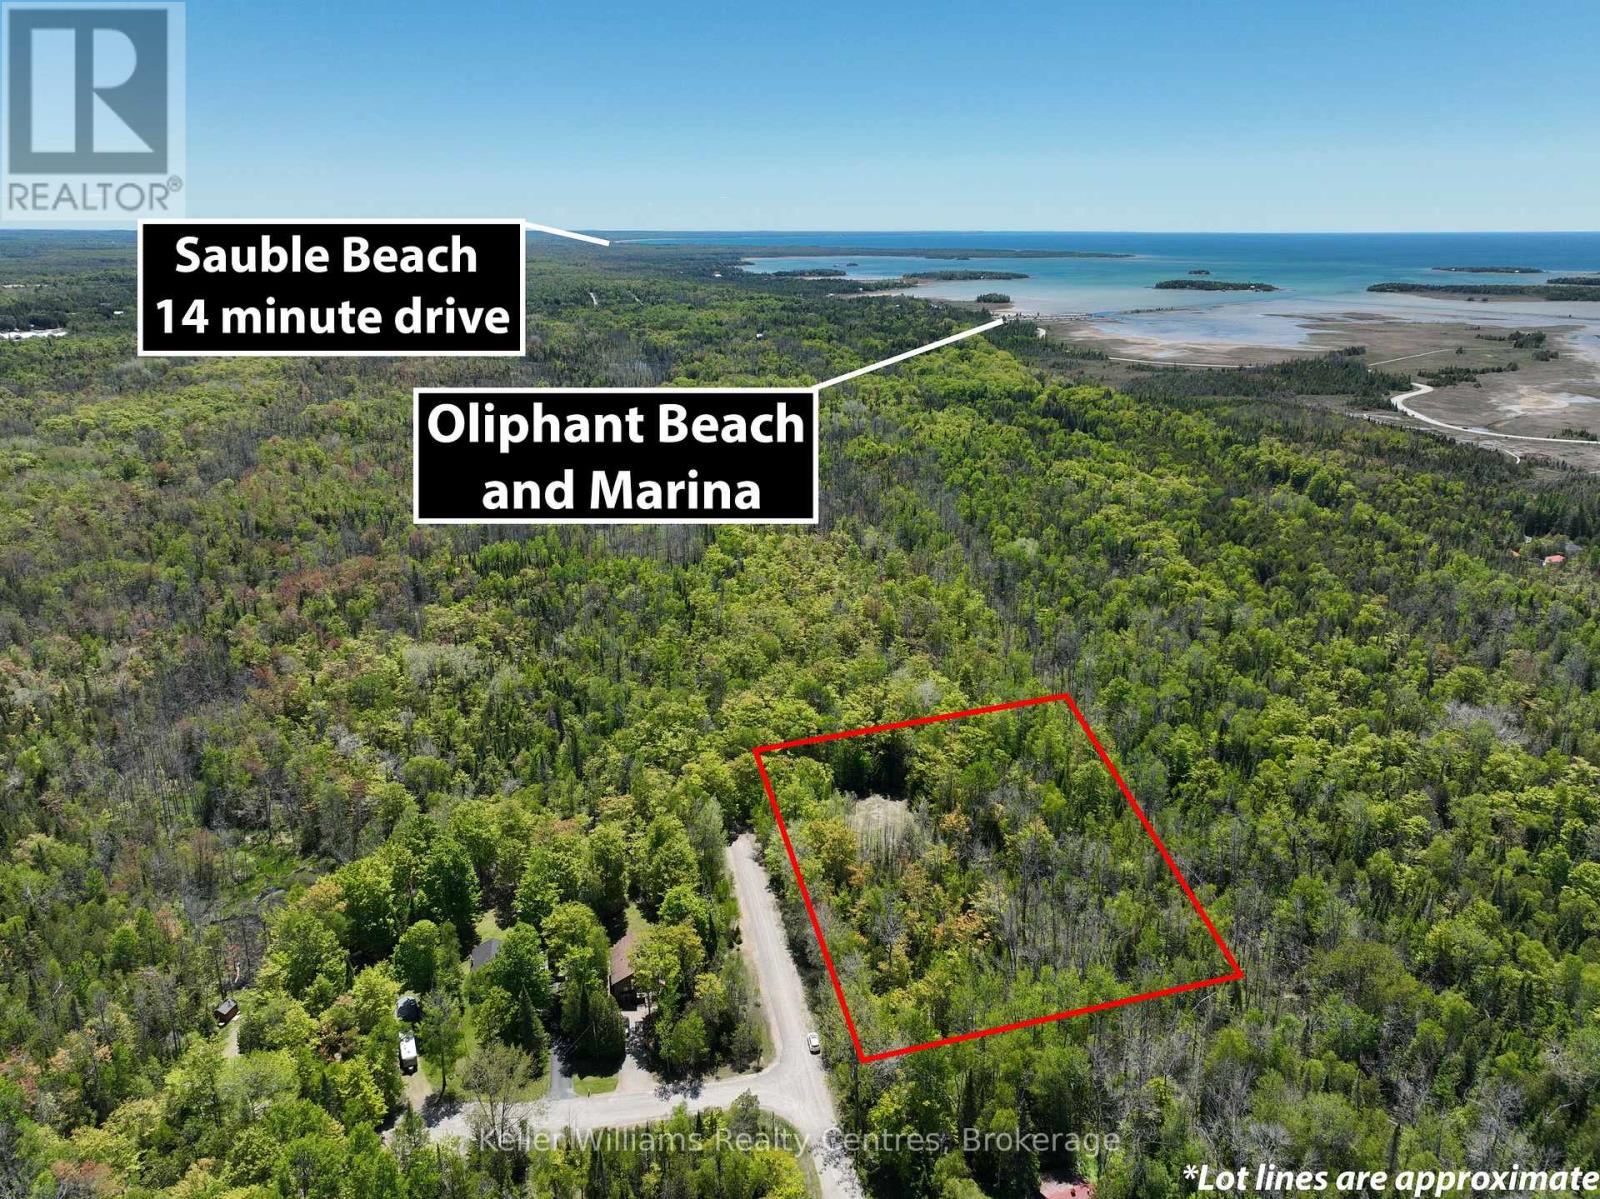
40 Old Red Bay Road
South Bruce Peninsula, Ontario
RARE large 2.4 acre double private lot in desirable Oliphant. Tucked away in a peaceful, treed setting, Lot 40 Old Red Bay Road offers the perfect opportunity to create your own private retreat on the beautiful Bruce Peninsula. Surrounded by nature and mature trees, this property provides the privacy and tranquility so many buyers are searching for. A 1 min drive or 10 min walk from the stunning shores of Lake Huron's Sandy Bay, you'll have easy access to crystal-clear waters, breathtaking sunsets, and endless outdoor recreation. Spend your days swimming, paddling, kiteboarding, hiking, or simply enjoying the natural beauty that makes this area so desirable. The peaceful surroundings create an ideal setting to unwind, recharge, and embrace a slower pace of life. Whether you're dreaming of a year-round home, weekend getaway, or future investment, this property offers the space and setting to bring your vision to life. Located in one of the Bruce Peninsula's most sought-after areas, you'll enjoy the perfect balance of privacy and convenience while being close to local amenities in Wiarton and Sauble Beach (less then 15 min drive away), beaches, and outdoor adventures. Don't miss this opportunity to own a piece of Ontario's cottage country and experience the beauty, serenity, and lifestyle that make the Bruce Peninsula so special. (id:21191)

621 Huron Road
South Bruce Peninsula, Ontario
Set along the breathtaking shores of Lake Huron, 621 Huron Rd is a rare 5-acre waterfront escape where privacy, natural beauty, and serenity come together effortlessly. Endless blue horizons stretch across the water, creating unforgettable sunset views every day. This expansive property offers exceptional privacy and features its very own pristine sand beach with exclusive access to the protected waters of Howdenvale Bay. Spend summer days swimming, relaxing on the shoreline, building sandcastles, or simply enjoying the peaceful sound of the waves. With the public boat launch just across the bay, endless opportunities for boating, sailing, fishing, and exploring the iconic Lake Huron coastline are only moments away. Howdenvale Bay is also known as "pleasent bay" bouy a boat out in the protected bay for easy access. A true lakeside retreat designed for those who appreciate space, tranquility, and waterfront living at its finest. 4 bedrooms and lots of living area would make a great investment for the thriving rental market. Conveniently located just 27 minutes to Lion's Head and 15 minutes to Wiarton. (id:21191)

7175 Highway 21
South Bruce Peninsula, Ontario
Imagine living on a hill with a view in this gorgeous 4-bedroom, 3-bath updated century home, centrally located just 12 minutes from Southampton, 20 minutes from Owen Sound, and only minutes from Chesley Lake. This beautifully maintained home offers timeless character and modern updates in a quiet country setting. Inside, wood flooring adds warmth and charm, while the boiler system provides consistent radiant heat for year-round comfort. This solid home features numerous upgrades completed by the current owner, including a steel roof, newer septic bed, updated windows, and renovated kitchen and bathrooms. With plenty of space for family living, guests, or a home office, it offers versatility to suit your lifestyle. The welcoming porch, complete with two retractable awnings, is the perfect spot to relax and enjoy the peaceful surroundings. Located next to the Elsinore Community Centre and playground with no neighbours on one side, this property offers the ideal balance of privacy and convenience. Just 12 minutes from Southampton's sandy beaches, dining, and shopping, and close to Chesley Lake for year-round recreation, this home is perfectly situated to enjoy both nature and nearby amenities. This home offers fibre optic internet, charm, and a fantastic location close to Southampton and Chesley Lake. Book your showing today and experience Grey Bruce living at its best. (id:21191)
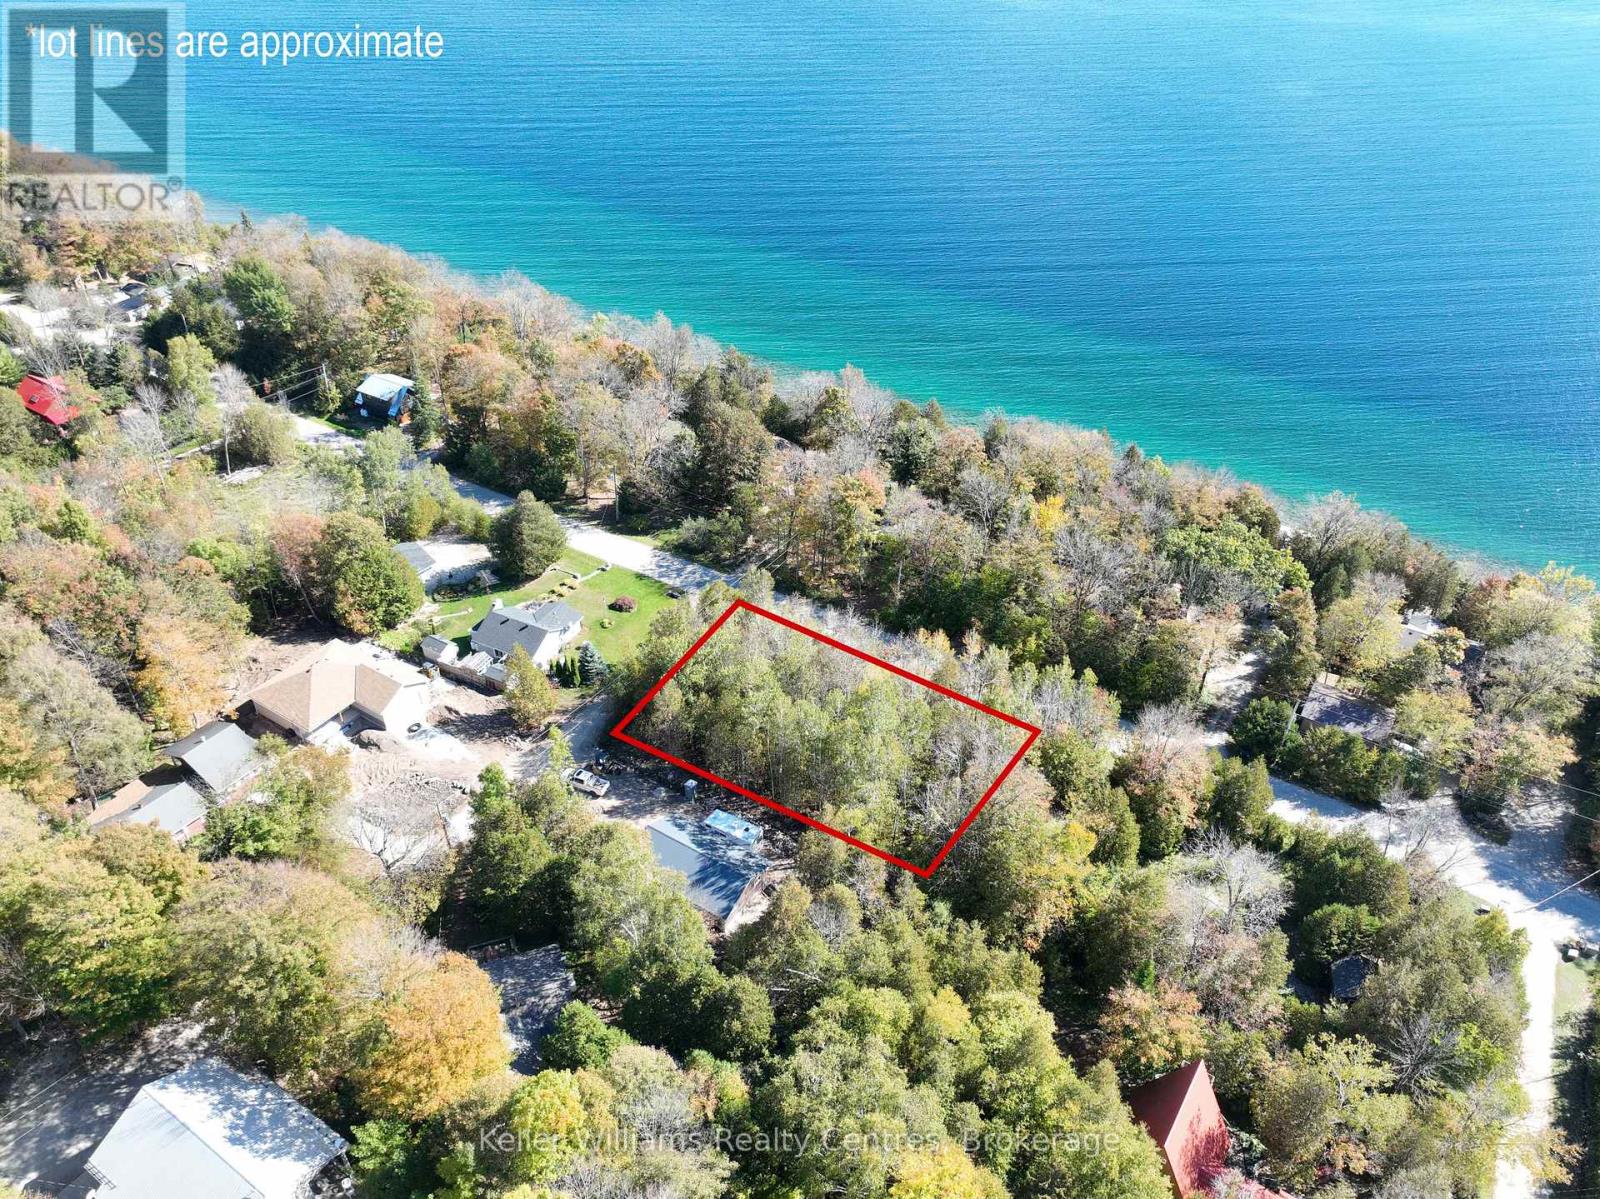
Lt 166 Mallory Beach Road
South Bruce Peninsula, Ontario
Discover this exceptional vacant lot, perfectly positioned at the corner of Mallory Beach Road and 13th Avenue. Enjoy added flexibility with potential driveway access from two roads - ideal for future expansion or layout options. This scenic Bruce Peninsula property offers water access across the road, stunning Niagara Escarpment views, and close proximity to Wiarton's shops, dining, and marina. Enjoy a peaceful setting where natural beauty meets convenience. With thoughtful placement, your future home could enjoy stunning views of the water. The shoreline is just steps away and invites swimming, and sunrise views over the bay, while the rugged escarpment behind the lot provides a dramatic natural backdrop and lasting privacy. Outdoor enthusiasts will appreciate being steps from Thomson Nature Preserve and minutes from the Bruce Trail, offering endless hiking, birdwatching, and exploration opportunities throughout the Peninsula's most iconic landscapes. Whether you're planning a year-round home or a seasonal getaway, this Mallory Beach lot offers an ideal canvas to design your Bruce Peninsula escape. Experience the tranquillity, scenery, and lifestyle that make this location one of Georgian Bay's hidden gems. Contact your REALTOR today to explore this rare opportunity and start envisioning your future at Mallory Beach. (id:21191)

58 Allister Place
South Bruce Peninsula, Ontario
Enjoy the perfect balance of space, privacy, and convenience with this well-located property a short walk to the waterfronts of Saugeen or Sauble Beach. This setting offers a peaceful retreat while still being close to all the area's amenities and attractions. The home features over 2400 square feet of finished space with 4 generously sized bedrooms and showcases custom finishes throughout, creating a warm, inviting atmosphere full of timeless character - a space that feels straight out of a storybook. A high-grade steel roof adds long-term durability and peace of mind. Multiple entry lanes from different streets provide added convenience and flexibility, ideal for those with equipment, trailers, or future plans for the property. Outdoors, the property truly shines. With expansive yard space and multiple outbuildings, there's ample room for hobbies, storage, or workshop use - perfect for those seeking a versatile rural lifestyle. The lower level offers excellent potential for short-term summer rentals or comfortable multi-generational living, adding both flexibility and income opportunity. Located a 2 min short drive to Sauble Beach, you'll have easy access to dining, groceries, stores and vibrant summer activities, all while enjoying the quiet comfort of your own tucked-away setting. A rare opportunity to own a property that blends charm, function, and future potential. Features a drilled well (8 GPM 2022). (id:21191)
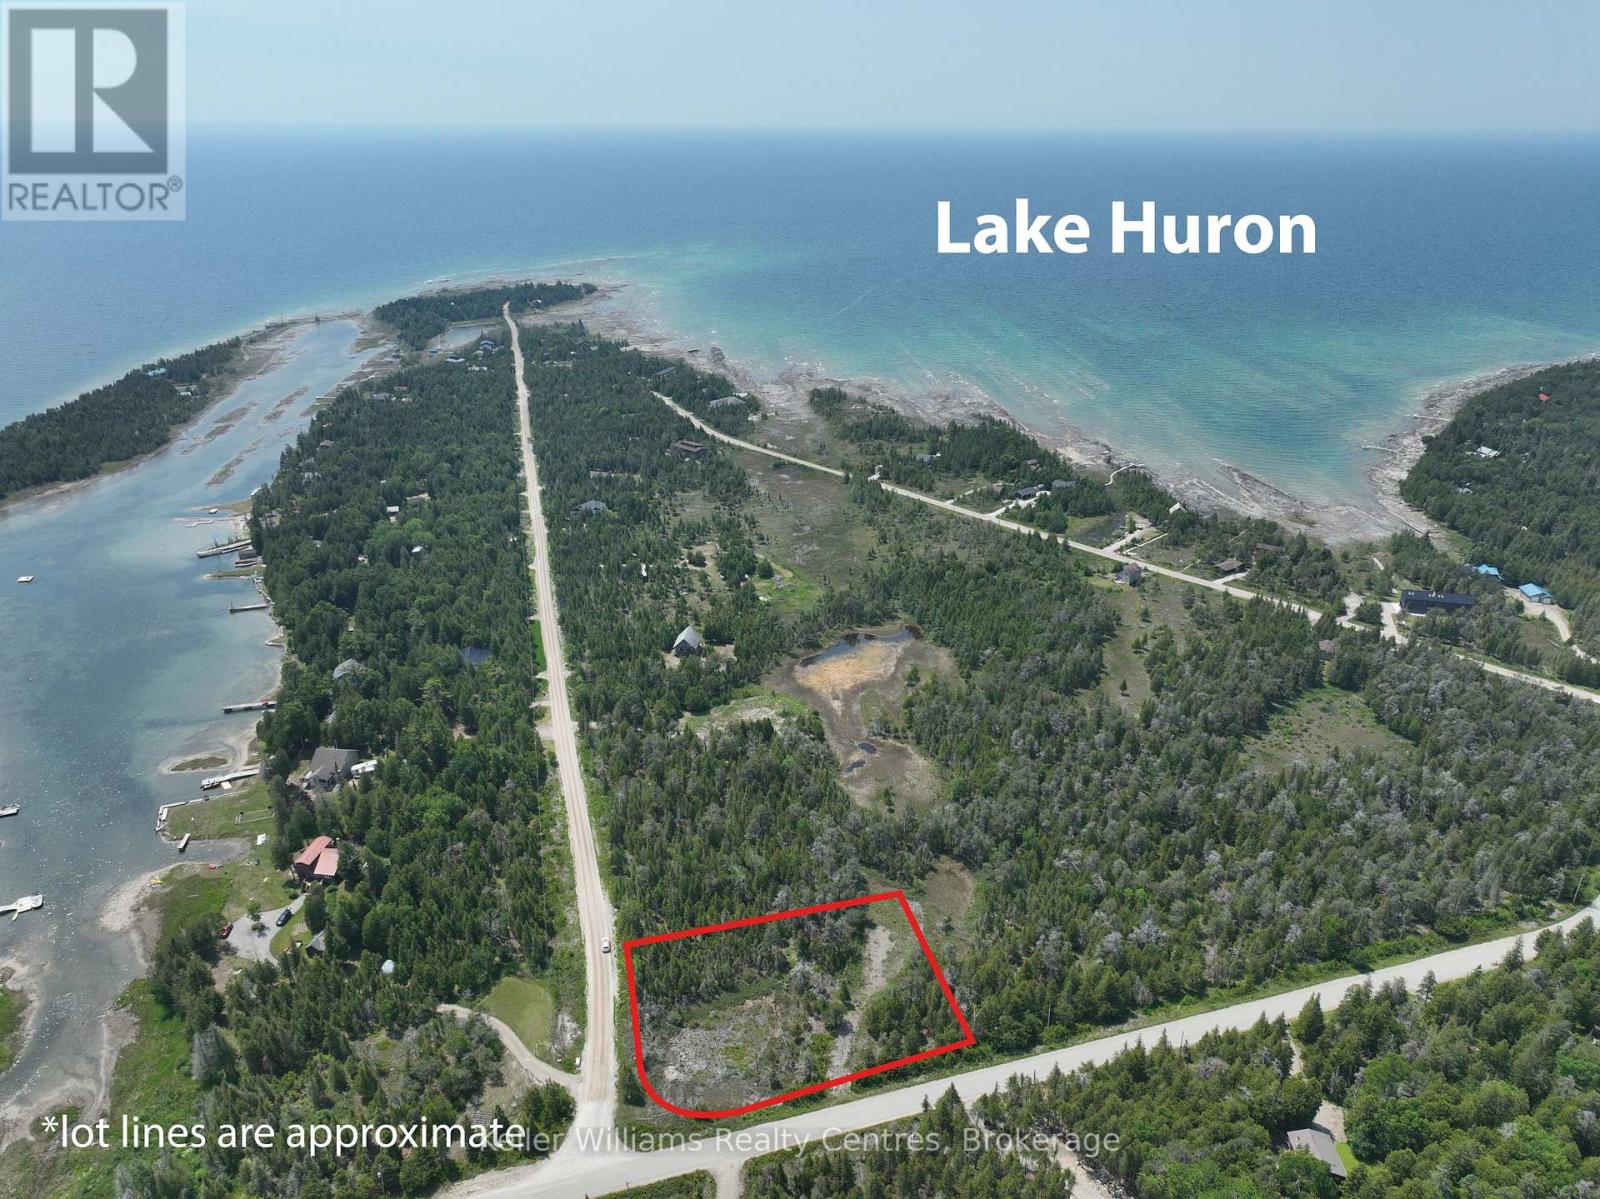
1226 Dorcas Bay Road
Northern Bruce Peninsula, Ontario
1.252 ACRES on the highly sought after "Dorcas Bay Rd", driveway was installed and several loads of fill has been brought to this future "Retirement Home Lot" or "Vacation Home Lot" you decide. Several Waterfront Access points just a short walk away as well as a Boat Launch which is very close by. Bring your plans and dreams and make The Bruce Peninsula your Home!! Tobermory, Singing Sands, The Grotto, Lions Head and The Bruce Trail are all just a short drive away for day trips or supplies. Go Ahead and Treat Yourself!!! You Deserve It.. (id:21191)
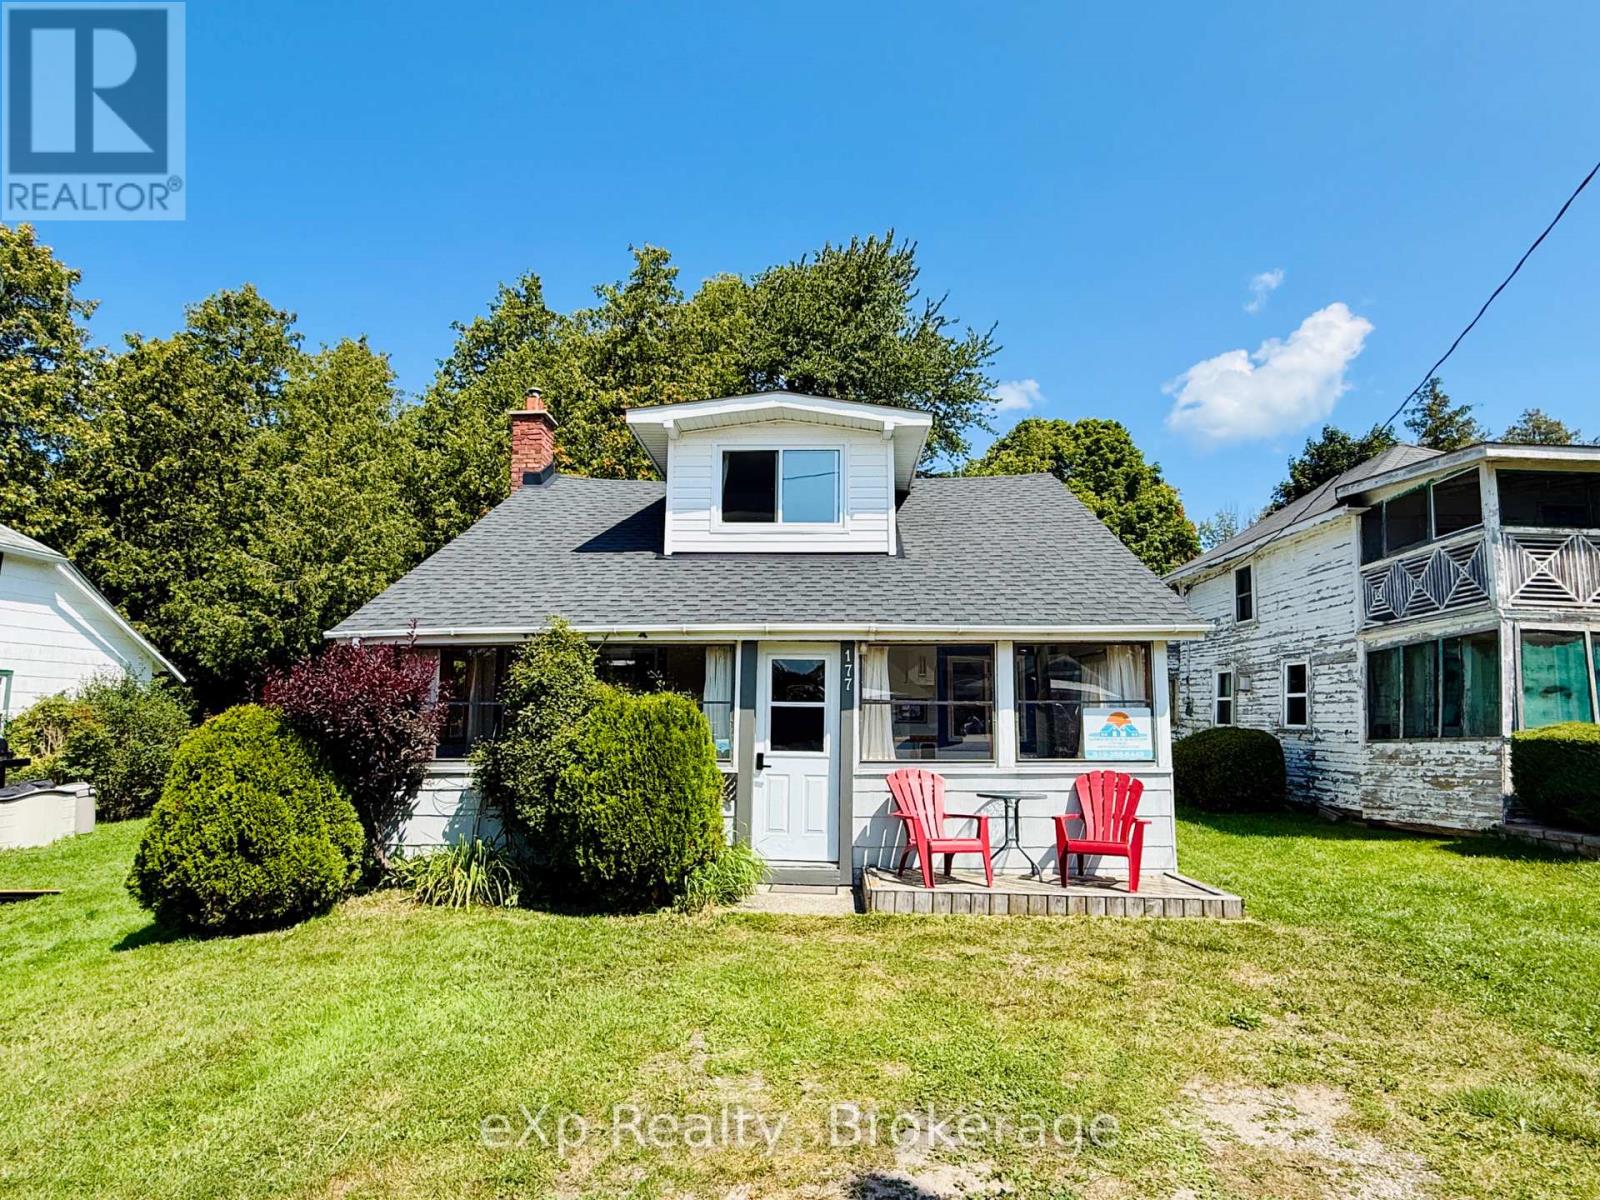
177 Elgin Street
Saugeen Shores, Ontario
Opportunity meets location at 177 Elgin Street in Port Elgin. This 3-bedroom, 1-bathroom cottage has been a successful rental property for a number of years, attracting many repeat cottagers who return year after year to enjoy its unbeatable location just steps from the harbour and Main Beach. For investors, this property offers the potential to continue an established rental history in one of Port Elgin's most desirable areas, with strong appeal across the seasons. The 4-season layout and gas fireplace help extend its use beyond the summer months, while recent updates add value and peace of mind, including newer windows (2017), gas fireplace (2012), roof (2023), and a 200-amp breaker panel. Whether you choose to continue operating it as a sought-after rental cottage, enjoy it personally while generating supplemental income, or hold it as an investment in a prime Port Elgin location, the possibilities are endless. With the beach, harbour, and downtown amenities all within walking distance, this is an opportunity to invest in a property with a proven rental track record and a location that keeps guests coming back. (id:21191)
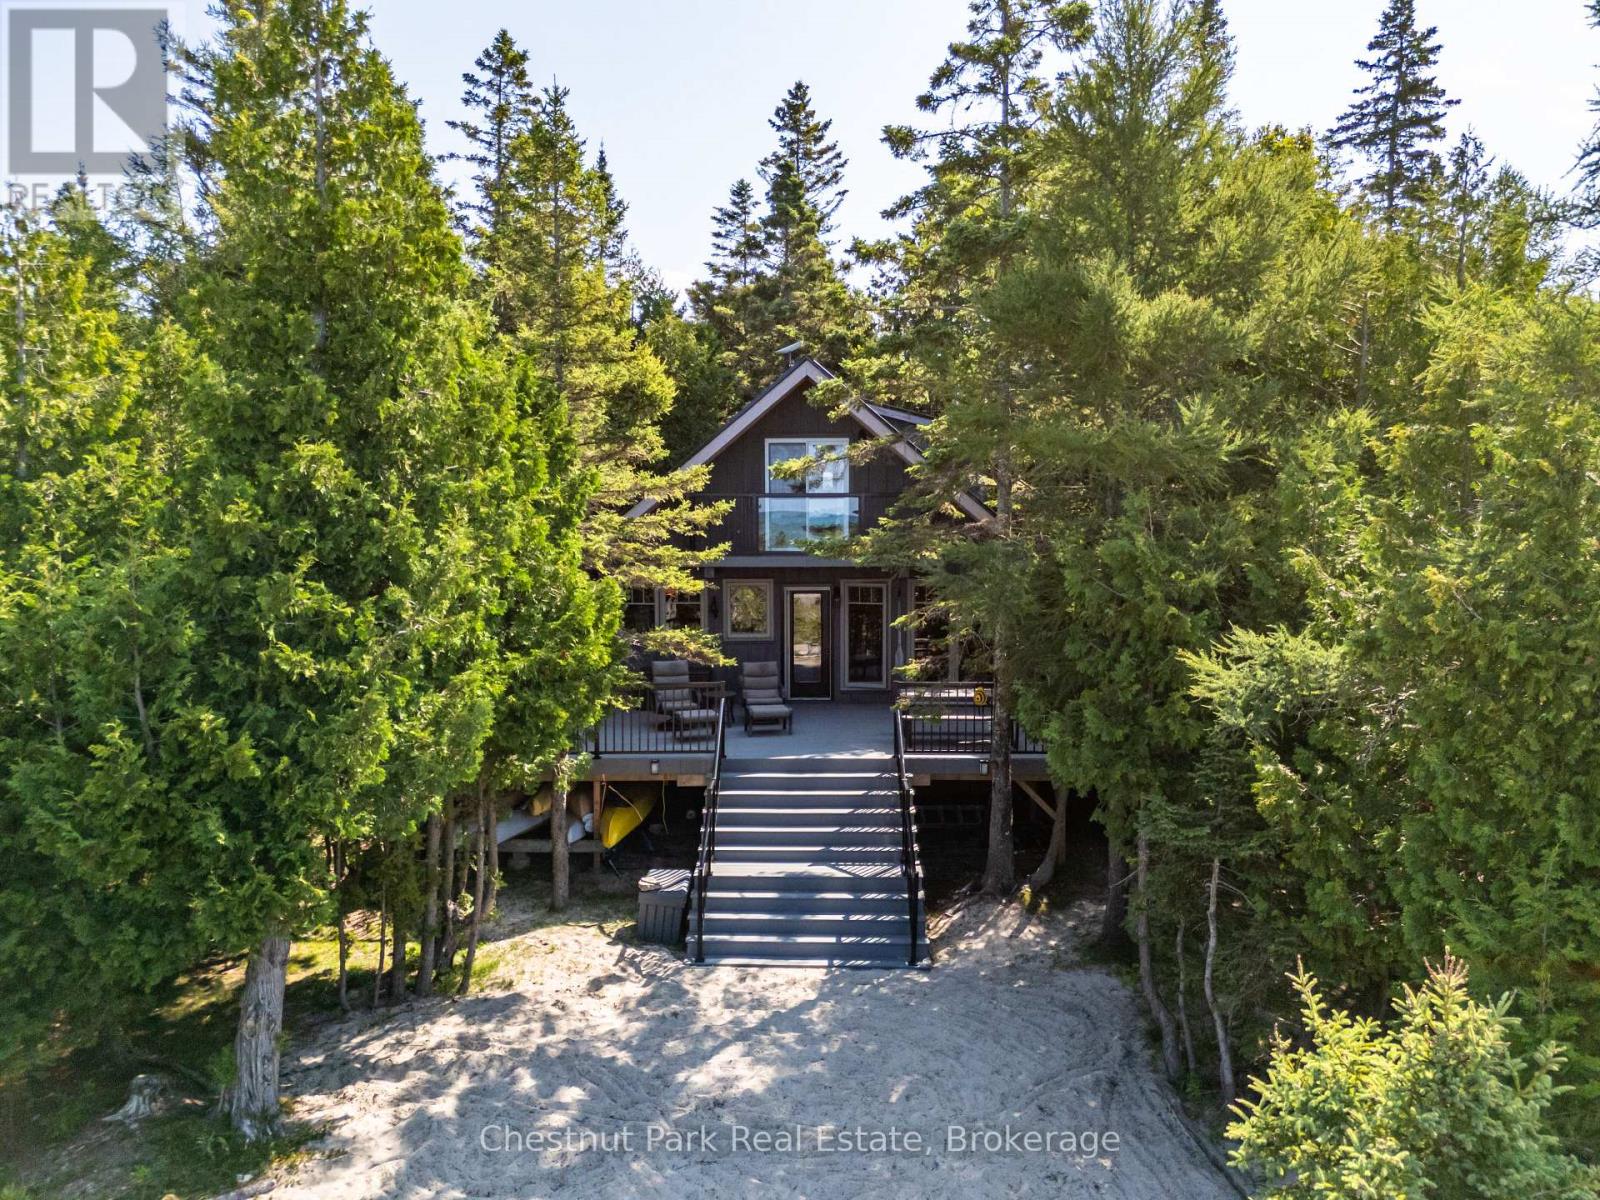
100 Forbes Road
Northern Bruce Peninsula, Ontario
Your Lake Huron Retreat, Ready Now and Designed for What Comes Next. Wake to the sound of the water, spend the day swimming, snorkelling, paddling, boating or fishing, and end the evening around the fire beneath spectacular west-facing sunsets. Known as Sunset View for good reason, this private Pike Bay retreat is tucked among mature cedars at the end of a quiet cul-de-sac, offering 1.11 acres, approximately 170 feet of shoreline and exceptional privacy. The clear, blue-green water is ideal for swimming and snorkelling, while the natural sand beachfront, private dock, included kayaks and paddle boat make enjoying the bay effortless. Take a short paddle or walk to "The Rocks," or enjoy excellent bass fishing right from the bay. Boaters will appreciate the sheltered setting, with the option to dock at the property or rent a slip at the nearby Pike Bay harbour when available. The inviting 1.5-storey, fully winterized home features 2 bedrooms, a spacious sleeping loft, 1.5 baths and a separate guest bunkie. Fully furnished inside and out, with dock, kayaks and paddle boat included, it is ready to enjoy from day one. Starlink internet is set up for remote work and extended stays. Recent improvements include a new wraparound composite deck and steel roof (2024), updated windows and doors, refreshed kitchen with granite countertops and updated flooring (2021), and bunkie (2019). A long renewed driveway provides ample parking for boats, trailers and recreational equipment, while the level lot includes a flat building area beside electrical service, offering potential for a future garage, workshop or additional storage, subject to approvals. With local amenities nearby and endless opportunities to explore the Bruce Peninsula, this is a turnkey four-season lifestyle with privacy, adventure and room to grow. (id:21191)
254 Blanchfield Road
Saugeen Shores, Ontario
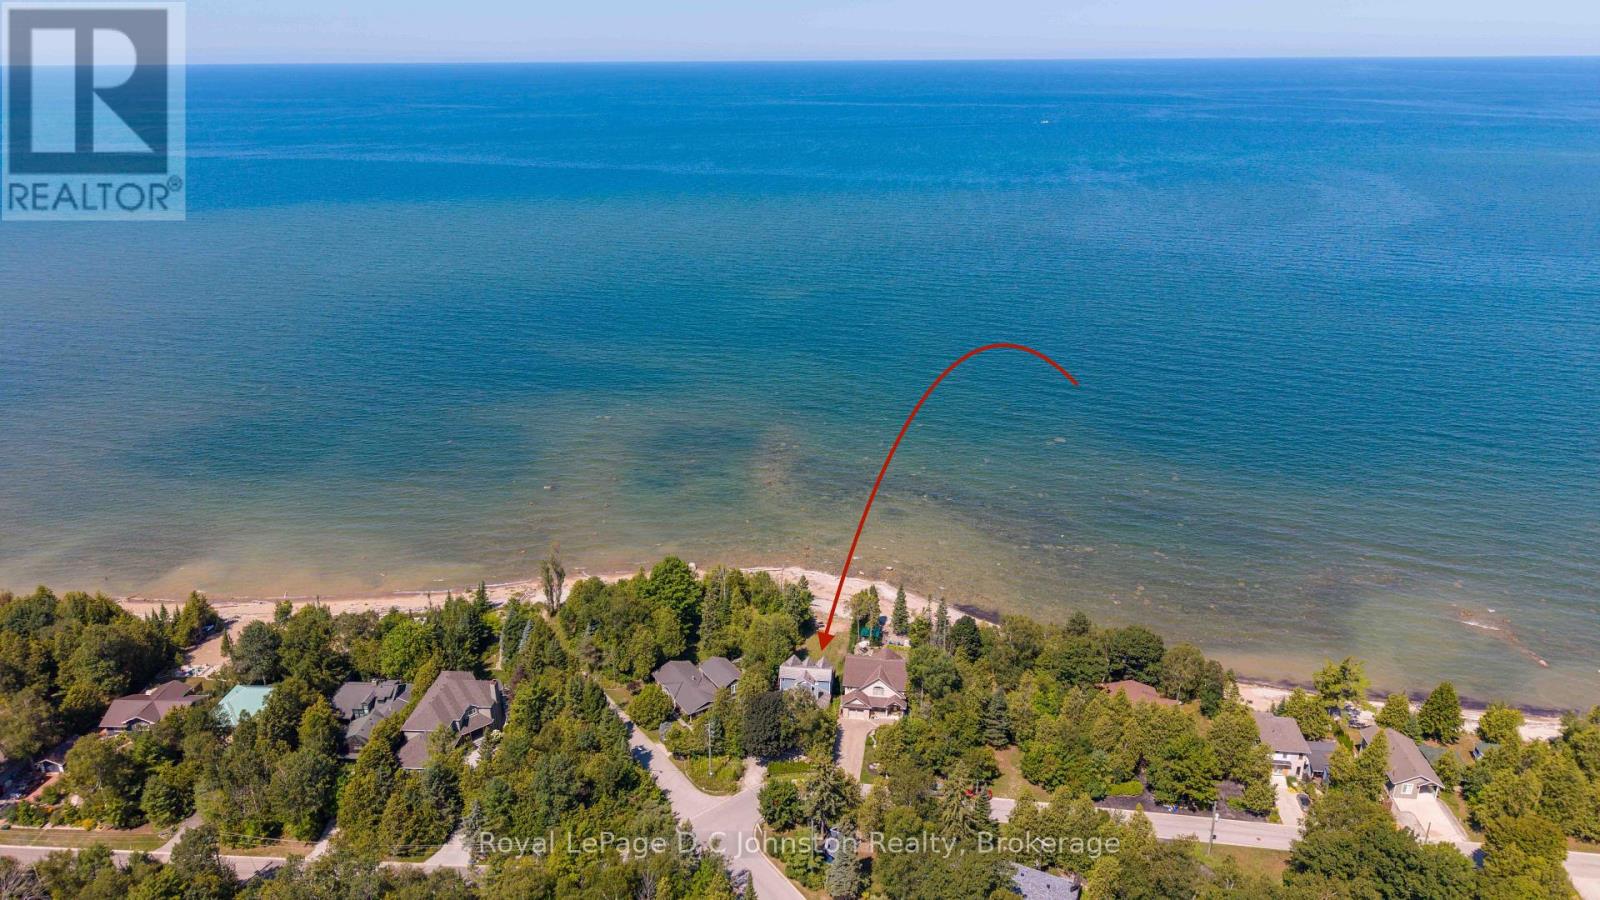
Imagine spending your mornings listening to the gentle lap of Lake Huron waters and taking in sweeping shorelines right outside your back door. Situated on a prime 50 x 135-foot waterfront lot along Southampton's coveted north shore, this property is packed with potential and ready for its next chapter. The four-bedroom, four-level layout provides over 2,000 square feet of adaptable living space bathed in daylight and framed by serene lake vistas. While the home requires some TLC and updating, its generous square footage and incredible location make it a rare find for buyers looking to make it their own. Relax on the shore, enjoy unhindered views of famous local sunsets, or take a quick drive into downtown Southampton to explore local dining, boutiques, and community events. Whether you are an ambitious renovator or looking to create your custom coastal dream home, this property delivers an unmatched foundation for future equity. Bring your tools, contractor, and ideas to unlock everything this lakeside setting has to offer. (id:21191)
269 Ogimah Road
South Bruce Peninsula, Ontario
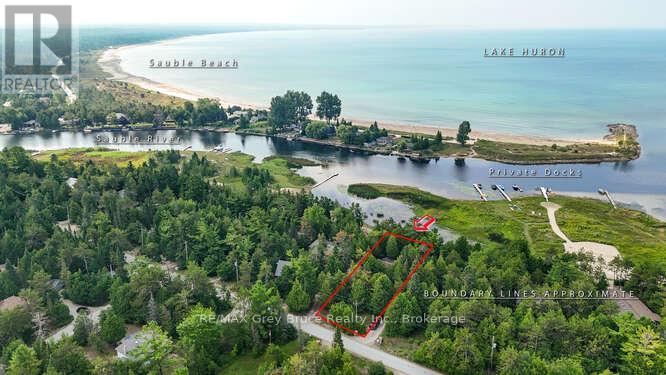
Welcome to 269 Ogimah Rd, a well-kept 3-bedroom cottage offering one of the best locations on Chief's Point. With views of both the Sauble River and Lake Huron, and just steps to the mouth of the river, this is a fisherman's ideal retreat. Imagine docking your boat nearby, casting a line in the morning, and ending the day watching Lake Huron's famous sunsets. Inside, the cottage is bright, clean, and comfortable with an eat-in kitchen, spacious living room, 3 generous bedrooms, and a 3-piece bath. It's the perfect place to unwind after a day on the water. Unlike some properties that demand endless upkeep, this one lets you simply arrive, drop your bags, and start enjoying cottage life. Native leased land means you can experience waterfront living at a fraction of the cost of freehold ownership, making it one of the most affordable ways to enter the cottage market. Seasonal use runs from May to November; opportunities like this are rare in such a desirable setting. If you've been dreaming of a simple, low-maintenance escape close to Sauble Beach, this Chief's Point cottage might be exactly what you've been waiting for. 2026 Lease $10,150 plus $1300 service fee paid up until 2027. (id:21191)
111 Albert Street N
Saugeen Shores, Ontario
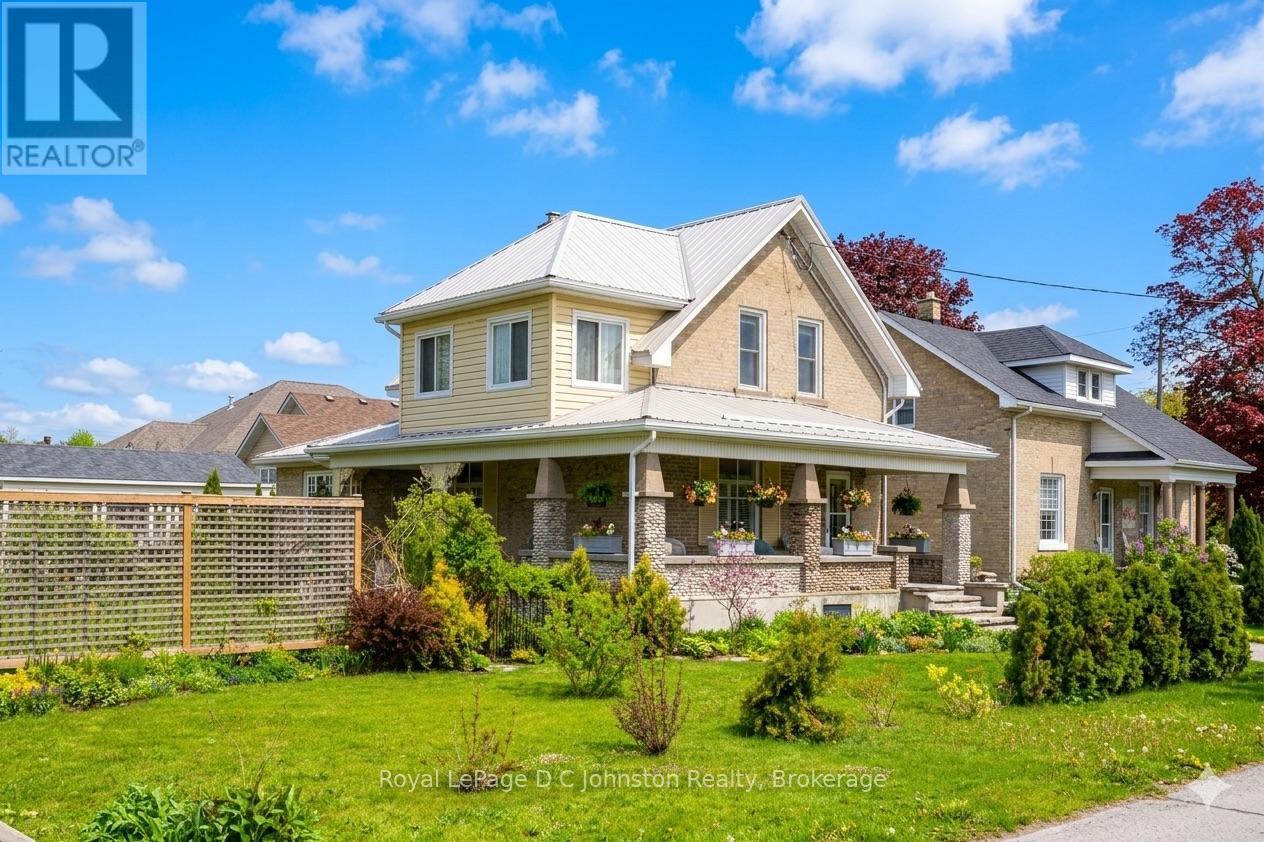
Steeped in historical charm and reimagined for modern luxury, this enchanting property at 111 Albert Street North offers a rare opportunity to own a piece of Southampton's storied landscape. Perfectly positioned near the banks of the Saugeen River and just a short stroll to the sandy shores of Lake Huron and the vibrant downtown core, its location is nothing short of idyllic. Since 2017, the home has undergone extensive, high-quality renovations that seamlessly blend structural integrity with timeless character. Notable upgrades include a durable metal roof, a high-efficiency gas boiler, modernized plumbing, wiring, and heating systems. The exterior is anchored by a magnificent, structurally enhanced wrap-around front porch accented with local river rock, offering a welcoming space to watch the world go by.Inside, the home tells a story of exquisite preservation, highlighted by beautifully refinished original hardwood floors featuring intricate wood inlays. The thoughtfully updated kitchen and washrooms harmonize with the home's heritage, offering modern convenience without compromising its historic soul. Every room is tastefully decorated, echoing a sophisticated coastal aesthetic that feels both fresh and nostalgic. Step outside to discover an enchanted oasis where the gardens have been cultivated as a true labour of love, creating a lush, private sanctuary complete with detailed hardscaping and meticulous plantings. Bursting with personality and endless possibilities, this Southampton gem is ready to welcome its next proud chapter. (id:21191)
504215 Grey Road 1
Georgian Bluffs, Ontario
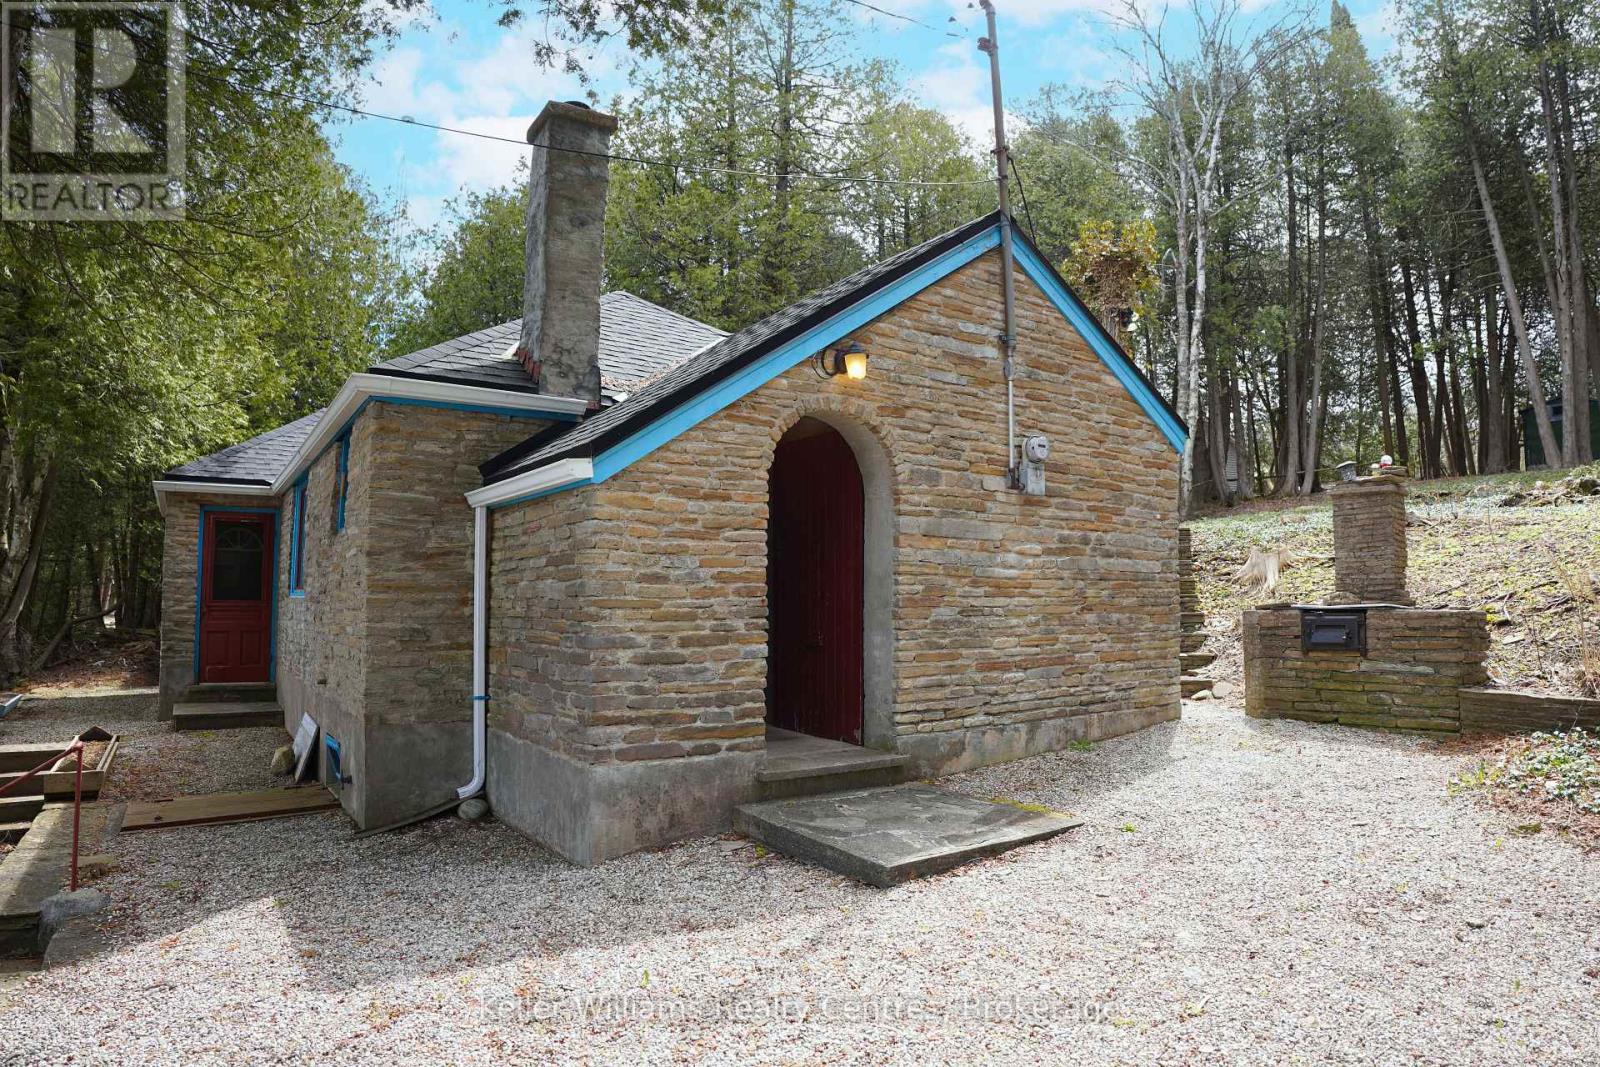
Welcome to your classic Georgian Bay getaway - a rare opportunity to own 125 feet on one of the most sought-after waterfront stretches on Grey Road 1 in Georgian Bluffs. Built in 1944, this charming 4-season cottage is filled with warmth, character and timeless appeal rarely found today. The original stone exterior blends beautifully into the natural landscape, creating the authentic cottage feel buyers dream about along the shores of Georgian Bay. Set on an impressive 125 ft x 259 ft lot, this property offers endless possibilities - enjoy the cottage as it is while enjoying one of the most spectacular shorelines in the area. The crystal-clear waters of Georgian Bay shimmer with stunning turquoise and blue tones, inviting you to swim, kayak, boat or simply relax at the water's edge. The expansive frontage provides excellent privacy and breathtaking panoramic views. Inside, the cottage features 2 bedrooms and 1 bathroom with a cozy, welcoming atmosphere perfect for weekend escapes. Updated mechanicals include a forced air furnace and propane fireplace, allowing for comfortable year-round use in every season. Adding even more value and versatility are the large storage outbuilding, shoreline storage shed and spacious bunkie - ideal for overflow guests, kids or additional recreational storage. Whether you are looking for an affordable entry into the waterfront market, a family cottage to enjoy for years to come, this exceptional Georgian Bay offering delivers outstanding potential in an unbeatable location. Just minutes from Wiarton and within easy driving distance from the GTA, Kitchener-Waterloo and London, this is the type of authentic Georgian Bay waterfront property buyers wait years to find. (id:21191)

98 Hope Bay Road
South Bruce Peninsula, Ontario
Escape to Elegance at Hope Bay. Discover the perfect blend of rugged Bruce Peninsula beauty and refined waterfront road between living. Situated on the shores of Hope Bay, this meticulously renovated backsplit is a masterclass in functional design, specifically tailored for a seamless transition into retirement or a premier recreational retreat. Main Level: Light, Air, and Artistry. Step into an expansive open-concept living space where cathedral ceilings and massive windows frame stunning views of the turquoise waters. The interior is anchored by warm, custom ash flooring and a cozy propane fireplace, creating an atmosphere that is both grand and intimate. Exceptional custom built-in cabinetry flows throughout the home, offering sophisticated, high-capacity storage solutions that maintain a clutter-free aesthetic. Sophisticated Layout// The private primary suite is a sanctuary occupying its own dedicated level and is a true escape. It features a private 3-piece ensuite, a second propane fireplace for chilly bay evenings, and a private walkout deck overlooking the water completely separate from the guest quarters for ultimate privacy. Guest & Family Space// The second level houses two bright bedrooms and a convenient 3-piece bath/laundry combo. A walkout leads to the rear deck, offering a peaceful transition to the backyard. Hobbies & Storage// An attached single-car garage is complemented by a dedicated workshop, perfect for the hobbyist or for storing gear after a day on the Bruce Trail. Located just steps from the water with a quiet road-between, you have front-row access to one of the only natural sand beaches on the Georgian Bay side of the Peninsula. Whether you are hiking the Niagara Escarpment or enjoying a morning coffee on one of your multiple decks, this home offers a lifestyle of quiet luxury and natural wonder. Tailored, and tucked away in the Peninsula's best-kept secret. Your Hope Bay chapter starts here. (id:21191)

8 Elizabeth Drive
South Bruce Peninsula, Ontario
This charming Victorian in the quaint village of Allenford is the perfect place to call home. This home boasts large main floor rooms consisting of an eat-in kitchen with custom cabinets. No laundry in the basement as there is large laundry room with a shower on the main floor just off the kitchen. As you walk through this charming home you will find a large dinning room with a bay window. From here you have your choice of a good size living room and a second living space with a bay window that would make a great family room or den. As you enter through to the front foyer you will go up the original wooden stair case that takes you to 3 bright bedrooms and a family bathroom with clawfoot tub waiting for your personal decorating potential. This home has a detached garage for all your gardening and lawn care needs. Big enough for a handy mans work shop. The home has newer vinyl windows and loads of charm. Easy to manage yard with a small fountain in the side yard. Do not miss out on this Victorian charmer. All measurements are approximate. (id:21191)
126 Almur Drive
Georgian Bluffs, Ontario
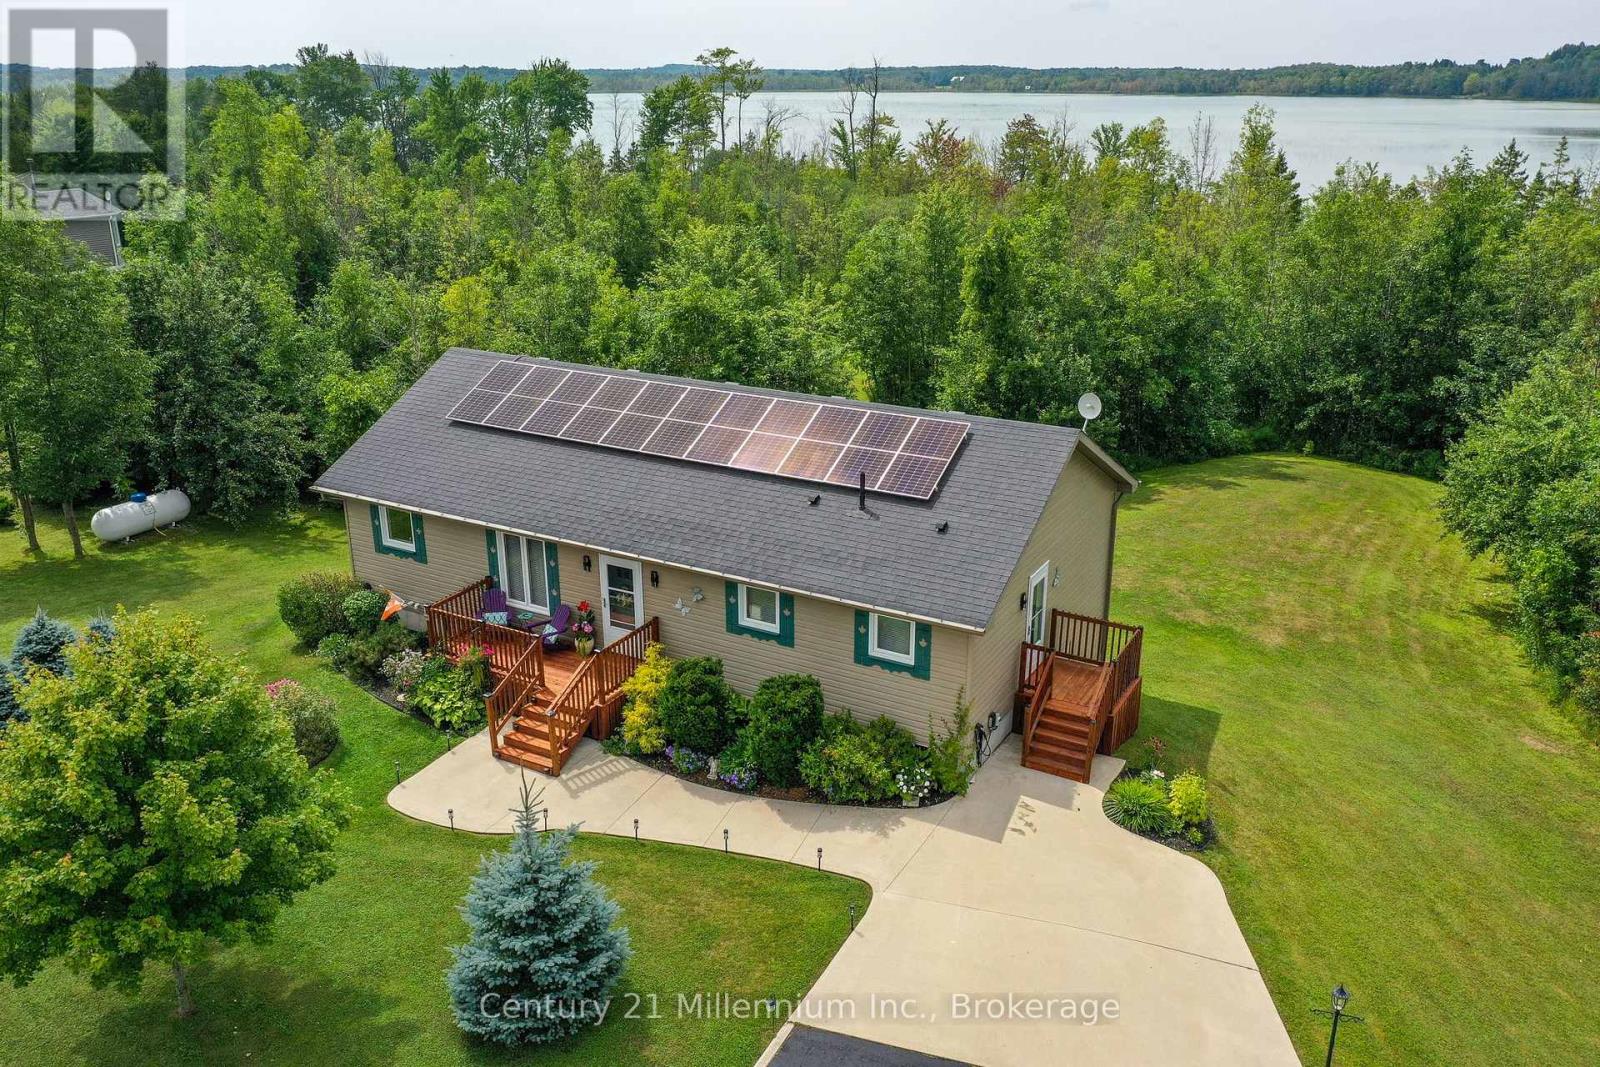
Welcome to your peaceful lakeside retreat on beautiful Mountain Lake! This lovely Quality Built home is a modern 2+1 bedroom bungalow that offers an exceptional blend of comfort, style, nature and an incredible sunroom! The open-concept main level features a modern kitchen with the upgraded features today's buyers love, flowing seamlessly into the living and dining areas, complete with a cozy gas fireplace. The beautiful sunroom addition off the living room provides the perfect place to relax surrounded by the sounds of nature and overlooking the stunning backyard and lake. A spacious primary bedroom opens directly onto a deck with views across the expansive treed property to the water. The main floor laundry and 2nd bathroom are located right off of the side entrance. The lower level offers a very large craft room/office that could easily be set up as a third bedroom, along with a convenient walkout to the backyard. Outside, enjoy the charming hidden bunkie, a large gazebo, the campfire pit, storage in a large shed, and a dock with easy access to the lake-ideal for kayaking, fishing and for smaller boats. Energy efficiency is another standout feature, with rooftop solar panels helping offset hydro costs, plus a propane forced-air furnace and heat pump for efficient heating and cooling. There is existing wiring for an electric car charger and when you need amenities, Wiarton is just a short drive away for shopping, dining, golfing and everyday conveniences. Close to town and the local hospital, but located in a quiet and scenic natural setting, this property is a wonderful choice for nature lovers, with excellent opportunities for bird watching, fishing, hiking and nearby conservation and nature reserves to explore. A truly special property where you can slow down, reconnect with nature, and enjoy the peaceful lakeside lifestyle. (id:21191)
159 Westlinks Drive
Saugeen Shores, Ontario
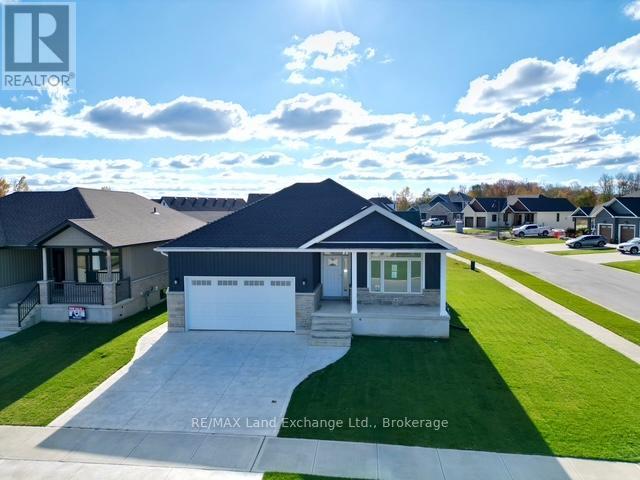
This 1453 Sqft bungalow is located in a Golf Course Community; at 159 Westlinks Drive in Port Elgin and is ready for immediate occupancy. The main floor features an open concept kitchen, dining area and great room with gas fireplace, 9ft ceilings, hardwood floors, Quartz kitchen counters and walkout to a covered rear deck 9'6 x 14. The balance of the main floor features a primary bedroom with walk-in closet and 3pc bath (tiled shower), den, laundry room and powder room. The basement will be almost entirely finished featuring a family room, 2 bedrooms, and full bath. There is a monthly Sports Membership Fee of $143 + HST that must be paid providing access to golf, pickleball / tennis court and fitness room. Prices subject to change without notice. HST is in addition to the asking price. The Builder will co operate with the Buyers to secure the HST rebate provided it is approved by the Government and the Buyer is entitled to it. (id:21191)