
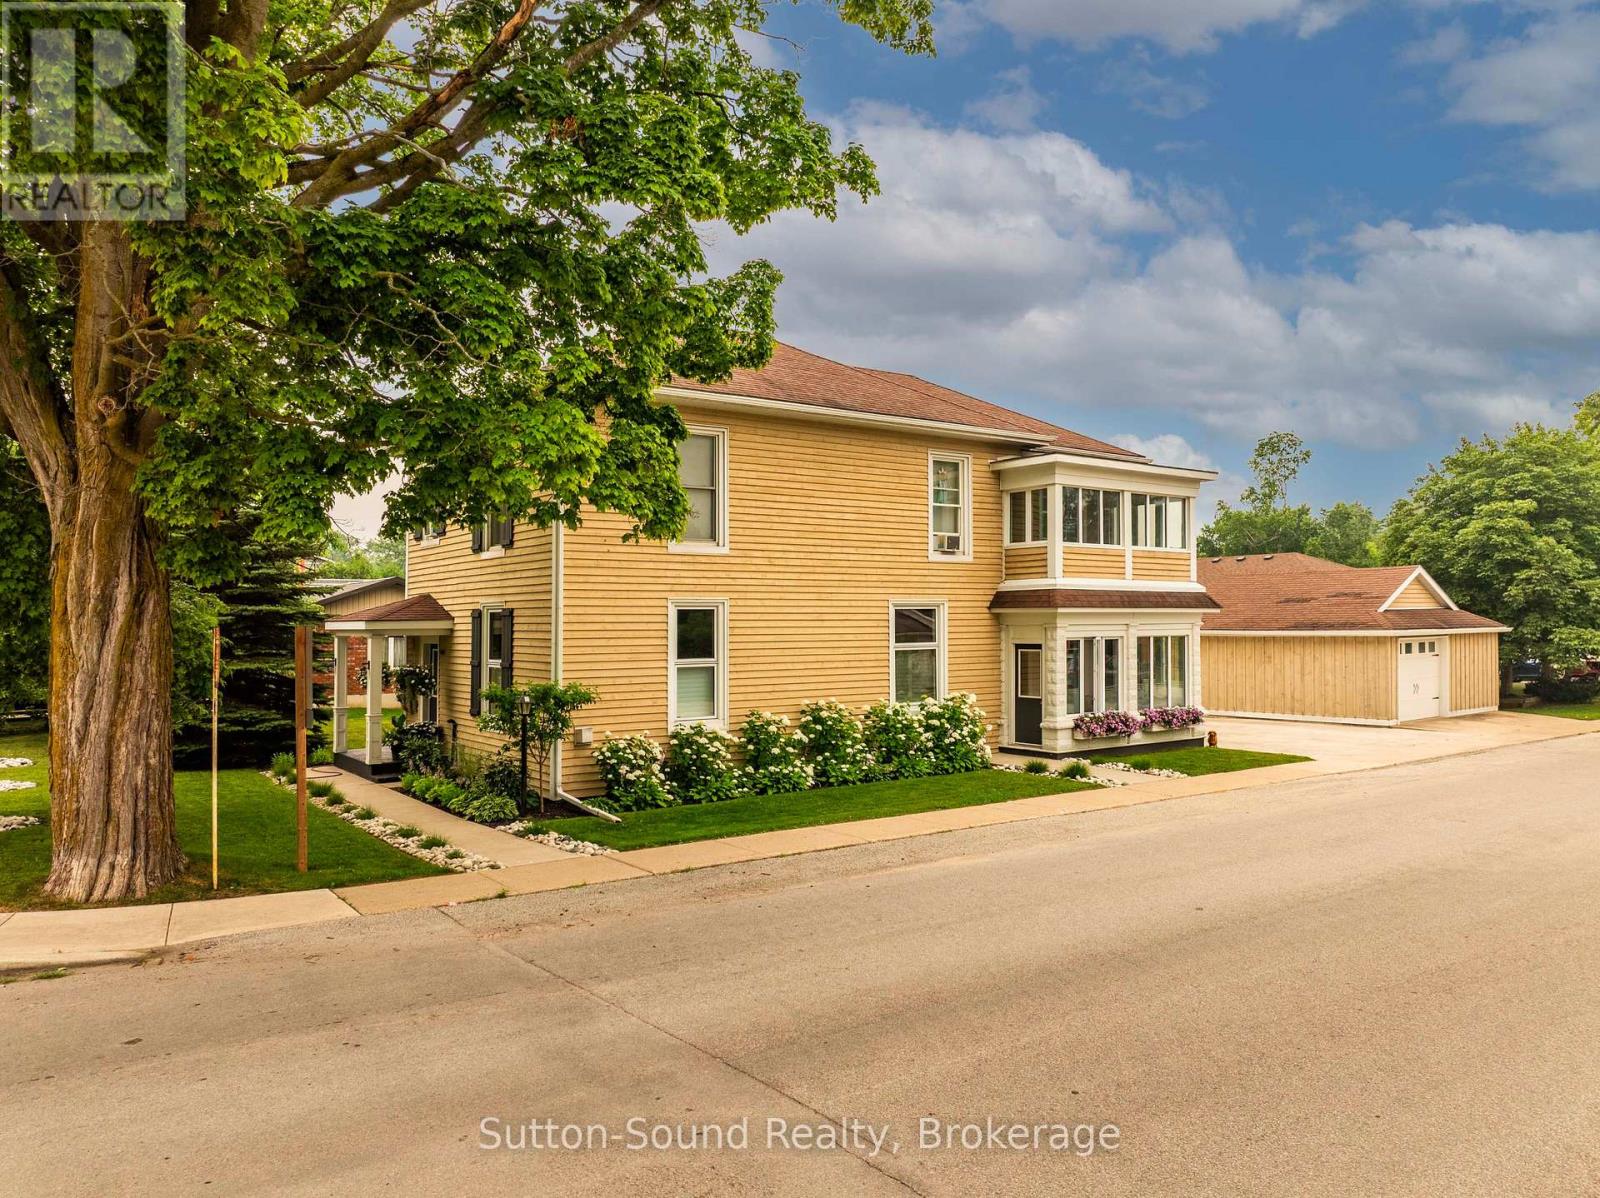
490 Waterloo Street
Saugeen Shores, Ontario
Welcome to this grand century home, beautifully situated on a meticulously landscaped corner lot in Port Elgin. Brimming with timeless character and thoughtfully maintained throughout, this impressive residence offers the perfect blend of historic charm and modern family living. Boasting 5 spacious bedrooms and 3 bathrooms, there's room for the entire family to spread out and enjoy. The expansive main floor features soaring ceilings, elegant coffered ceilings in the living room, and generous principal rooms designed for both everyday living and entertaining. A second living area/rec room provides additional flexible space, while the loft bedroom with its own 3-piece bath creates an ideal retreat for guests, extended family, or a private home office. Enjoy the changing seasons from the inviting sunporches on both the main and second floors, offering peaceful spaces to relax and unwind. Outside, the detached garage and beautifully maintained grounds add both convenience and curb appeal. This is a rare opportunity to own a meticulously cared-for century home that combines exceptional space, enduring character, and a fantastic Port Elgin location. A truly special property ready to welcome its next family. (id:21191)
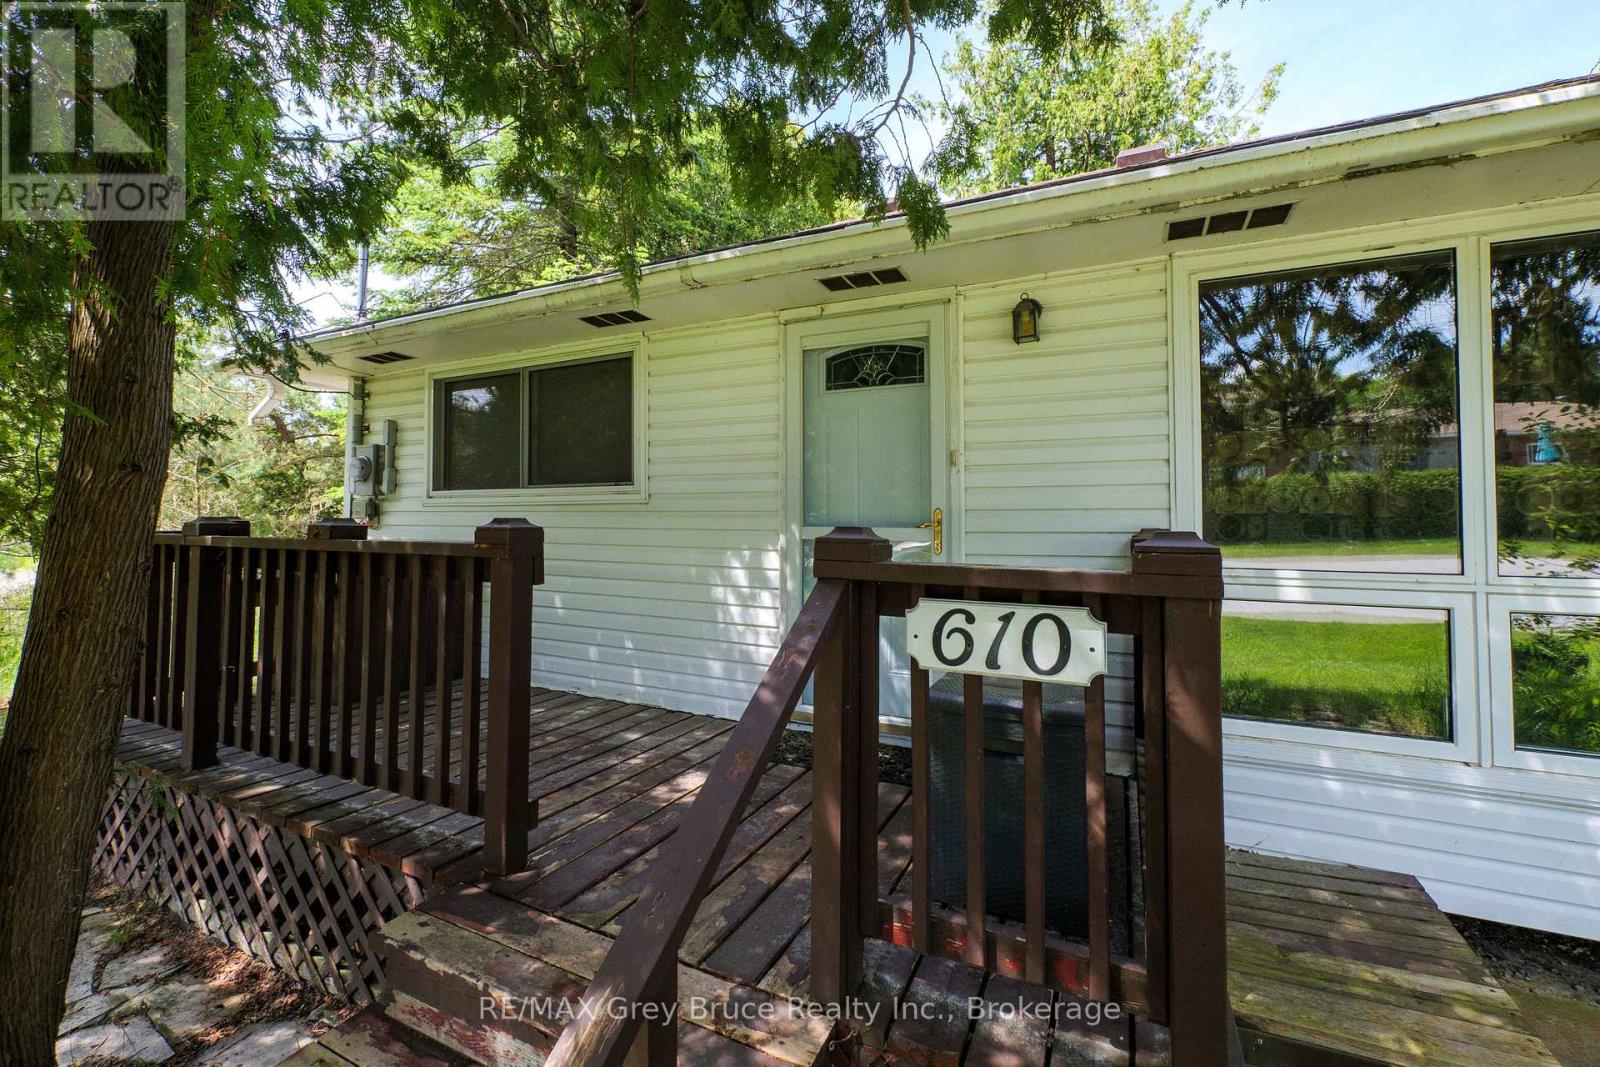
610 Second Avenue S
South Bruce Peninsula, Ontario
Fantastic downtown Sauble Beach location just a casual walk from the beach, Main Street shops, restaurants and all the attractions that make Sauble Beach a favourite destination. Leave the car behind and walk everywhere. This classic 3-bedroom bungalow-style cottage sits on an expansive 50 ft x 183 ft lot, offering exceptional potential for future development, renovation or continued enjoyment as a seasonal retreat. Natural gas fireplace for the shoulder seasons. The generous depth of the property provides plenty of space to expand, rebuild or create your ideal beach getaway. Serviced by a sand point well and septic system, this is a rare opportunity to secure a large lot in one of Sauble Beach's most sought-after walkable locations. Whether you're looking for a cottage to enjoy today or a property with long-term potential, this location is hard to beat. (id:21191)
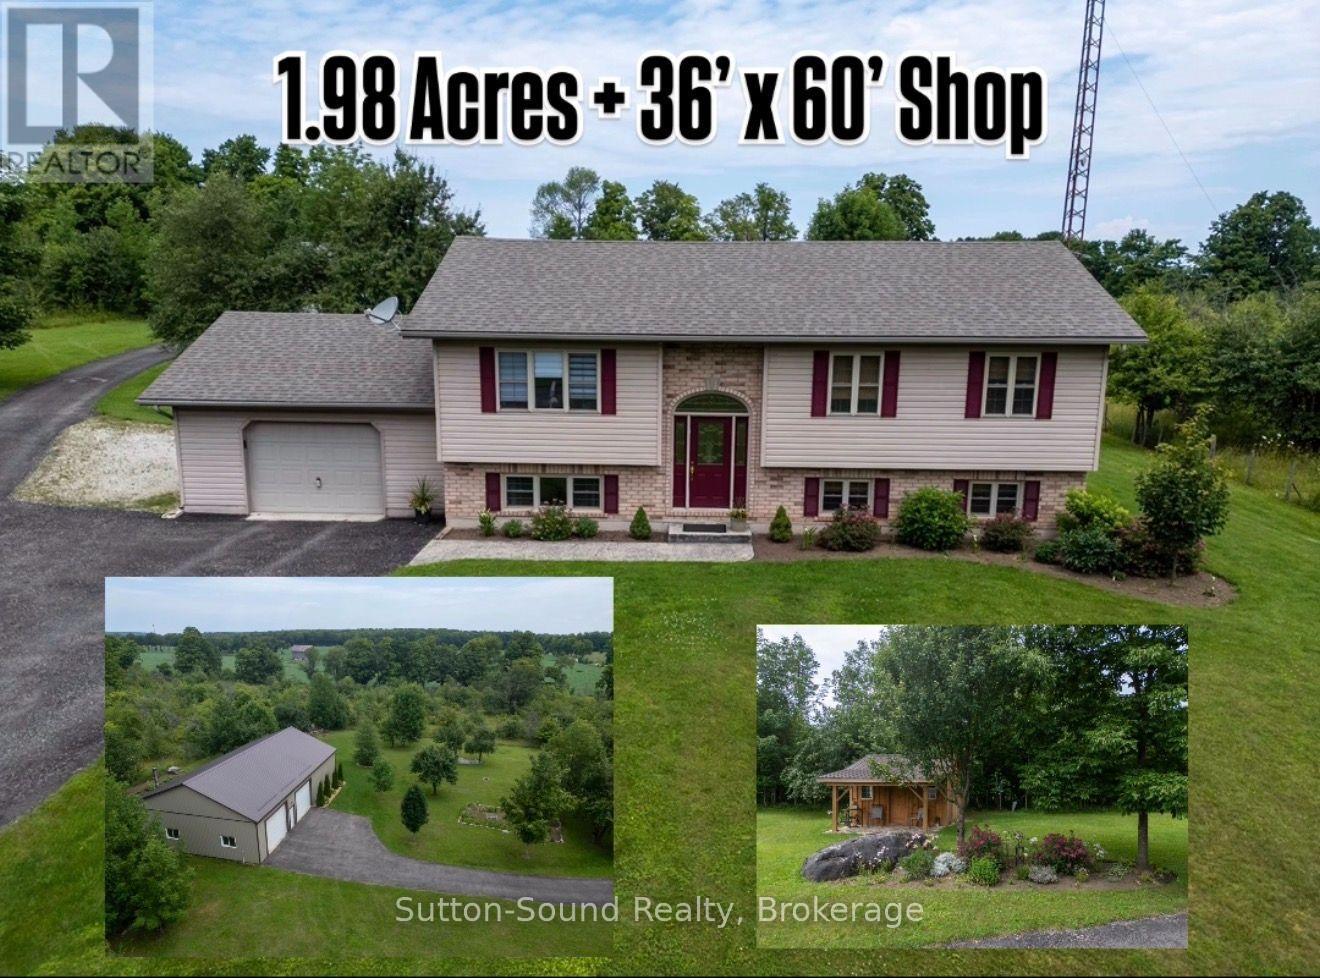
442513 21 Concession
Georgian Bluffs, Ontario
Set on nearly 2, private acres in Georgian Bluffs between Owen Sound and Wiarton, this well-kept raised bungalow offers the space, flexibility, and outbuilding so many buyers are searching for. With over 1000 sq ft above grade plus a fully finished basement, there is room here for families, multi-generational living, hobbies, and entertaining.The main floor features a bright open-concept kitchen and dining area filled with natural light, creating a warm and welcoming everyday gathering space. With 4 bedrooms and 3 full bathrooms, the layout is practical for growing families or those needing guest space and home office options. The finished lower level adds valuable living area for a rec room, gym, media space, or extended family stays. A standout feature of this property is the impressive 36' x 60' detached shop/garage with 900 sq ft of insulated and heated space-ideal for tradespeople, car enthusiasts, small business owners, serious hobbyists, or extra storage for toys and equipment. An attached 1.5 car garage plus a separate garden shed with porch add even more convenience. Step outside to enjoy peaceful country surroundings, mature trees, low-maintenance perennial gardens, and a spacious deck made for summer BBQs and quiet evenings outdoors. The asphalt driveway provides ample parking for family and visitors alike. Built with an ICF foundation and updated with a new furnace (2020) and central air (2024), water heater (2021)this home combines comfort, efficiency, and country living just a short drive to city amenities, Georgian Bay, and the Bruce Peninsula. A rare opportunity to own acreage with a quality home and exceptional shop space. (id:21191)
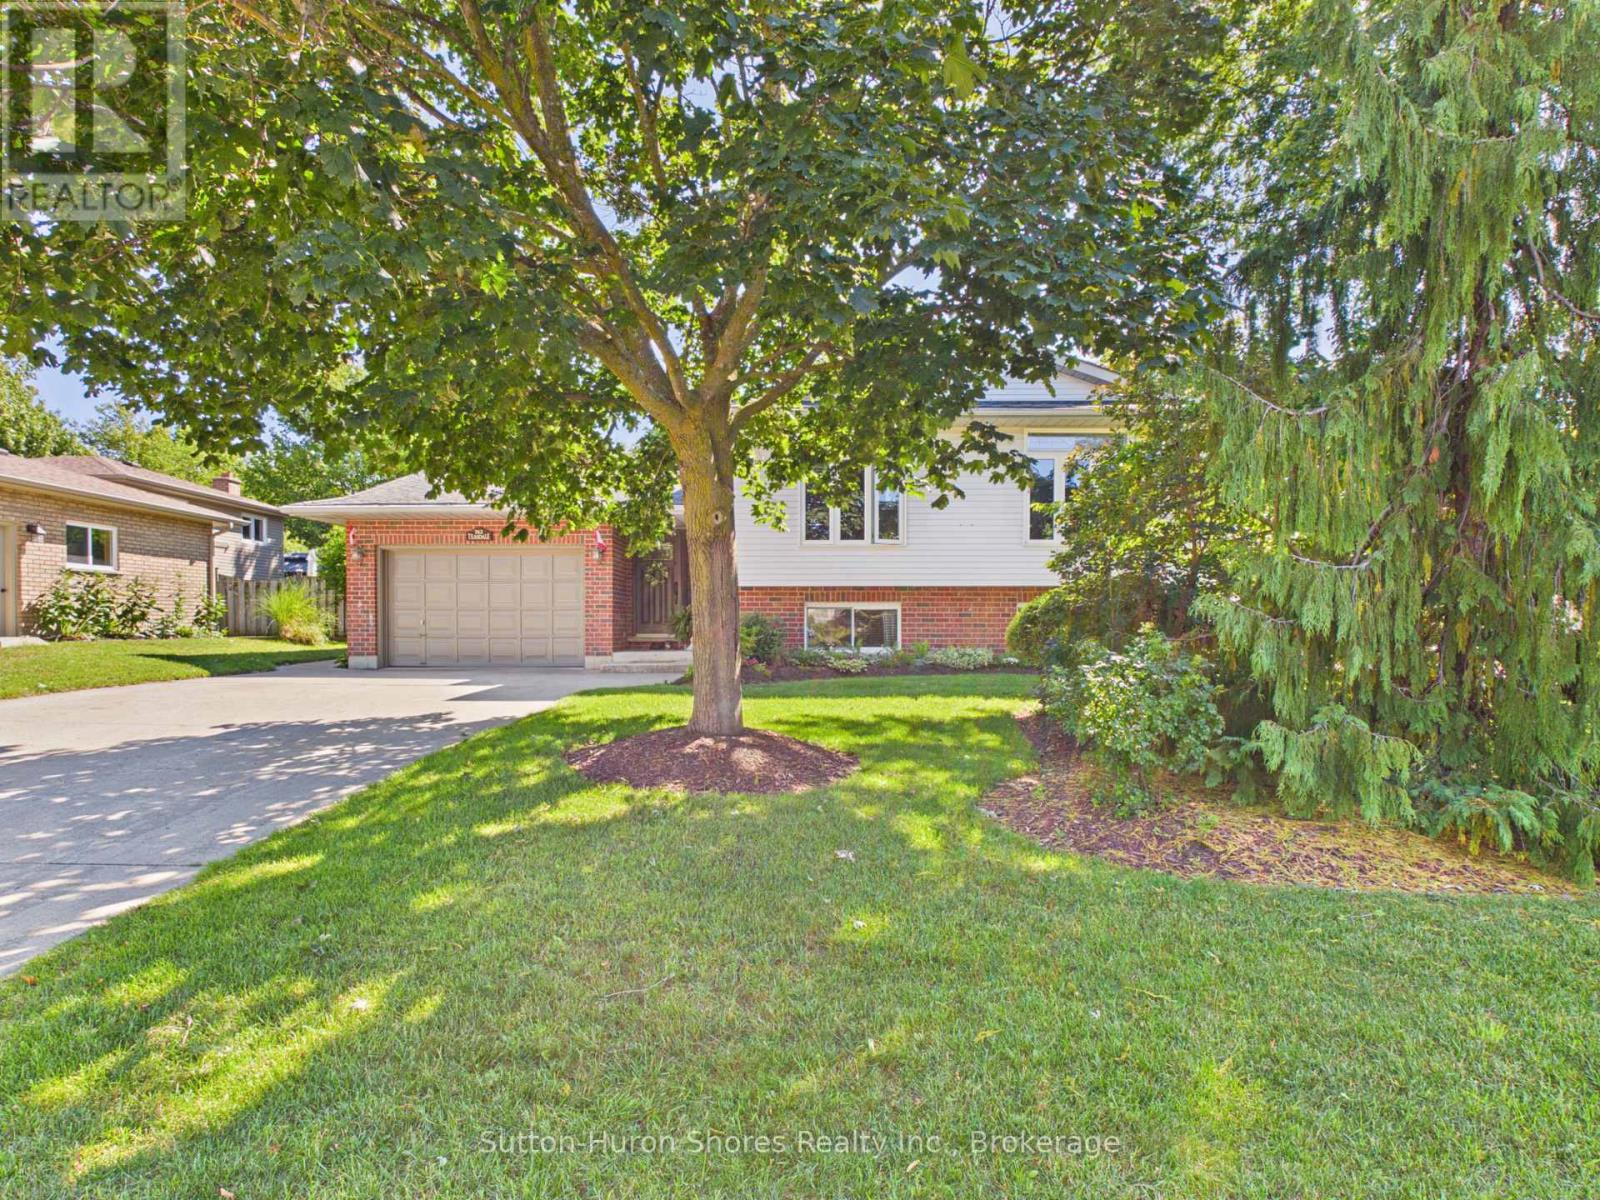
762 Bradford Street
Saugeen Shores, Ontario
Situated on a beautifully landscaped corner lot in a desirable family-friendly neighbourhood, this spacious side-split home offers over 2,000 square feet of finished living space, providing the perfect combination of comfort, functionality, and outdoor enjoyment.Designed with families in mind, the home features 5 bedrooms and 2 full bathrooms, offering plenty of room for growing families, guests, or a home office. The bright open-concept kitchen and dining area serves as the heart of the home, creating an inviting space for everyday living and entertaining alike.The fully finished lower level provides an abundance of additional living space, making it ideal for a recreation room, children's play area, home gym, or media room while still maintaining flexibility for your family's changing needs. Step outside and discover a backyard designed for relaxation. The large rear deck is complemented by a beautiful shade trellis, creating a comfortable outdoor living space throughout the warmer months. Mature landscaping surrounds the property, while the private backyard features a charming pond with a waterfall feature, providing a peaceful setting to unwind or entertain family and friends.Additional highlights include an attached garage, attractive curb appeal, and the benefits of a spacious corner lot that offers both privacy and room to enjoy.If you've been searching for a move-in-ready family home with generous living space, beautiful outdoor features, and an excellent Port Elgin location, 762 Bradford Street is a property you won't want to miss. (id:21191)
46 Maple Golf Crescent
Northern Bruce Peninsula, Ontario
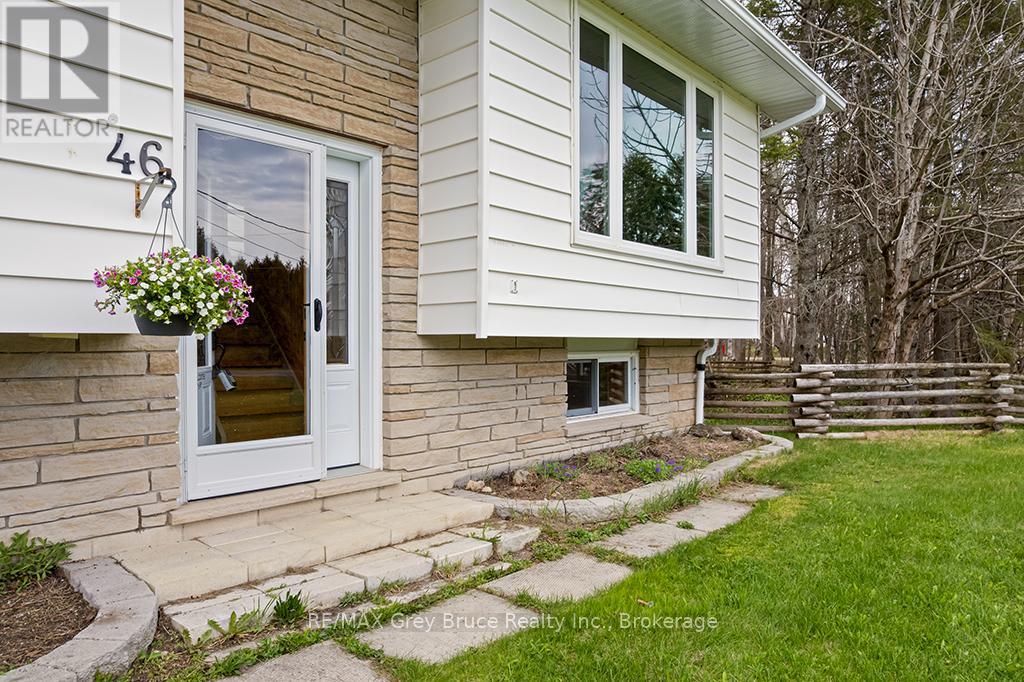
Listed just in time for Summer 2026 in Tobermory . #46 Maple Golf Crescent is a must see to feel the full potential of this 4 season, 5 bedroom home located just minutes from the Tobermory Harbour amenities , sites and services. Whether you are retiring , looking for a spacious family vacation home or investing in an accommodation property , everything you need is here. Set back from the road on a quiet , popular Crescent , #46 is a 1 acre property with mature treed backyard , beautiful Trillium Spring ground cover and a large well manicured front lawn . Envision walking from your back yard to link with The Bruce Trails and hiking into town to explore the loops and adventures of the local National Park . With 5 bedrooms on two levels, a large 4 piece bathroom and a lower level recreation room with walkout ,there is plenty of space for family and friends. The main floor kitchen with upgraded cupboards and glass sliding doors opens to a large deck expanding your space for entertaining and outdoor dining. On your fully enclosed deck enjoy the privacy and coverage of the trees and wildlife and views. A cedar rail fenced area perfect for a small dog run can be accessed directly from the back deck. This property has an abundance of parking, a great location and endless possibilities. Your time in Tobermory starts here . (id:21191)

2 - 409 Joseph Street
Saugeen Shores, Ontario
This beautifully refreshed fully renovated condo, from top to bottom, combines comfort and convenience with new flooring throughout, fresh paint, and a modern kitchen backsplash. The home features three bedrooms on the upper level, a main-floor powder room, full bathrooms both upstairs and in the basement, and in-unit laundry located in the lower level. Set in a family-friendly area close to parks and Northport School, this property offers an ideal location for everyday living. The monthly maintenance fee includes grass cutting, garbage and recycling, snow removal other than the unit's driveway, building insurance, and common elements, providing a truly low-maintenance lifestyle. (id:21191)
245 Laird Lane
Saugeen Shores, Ontario
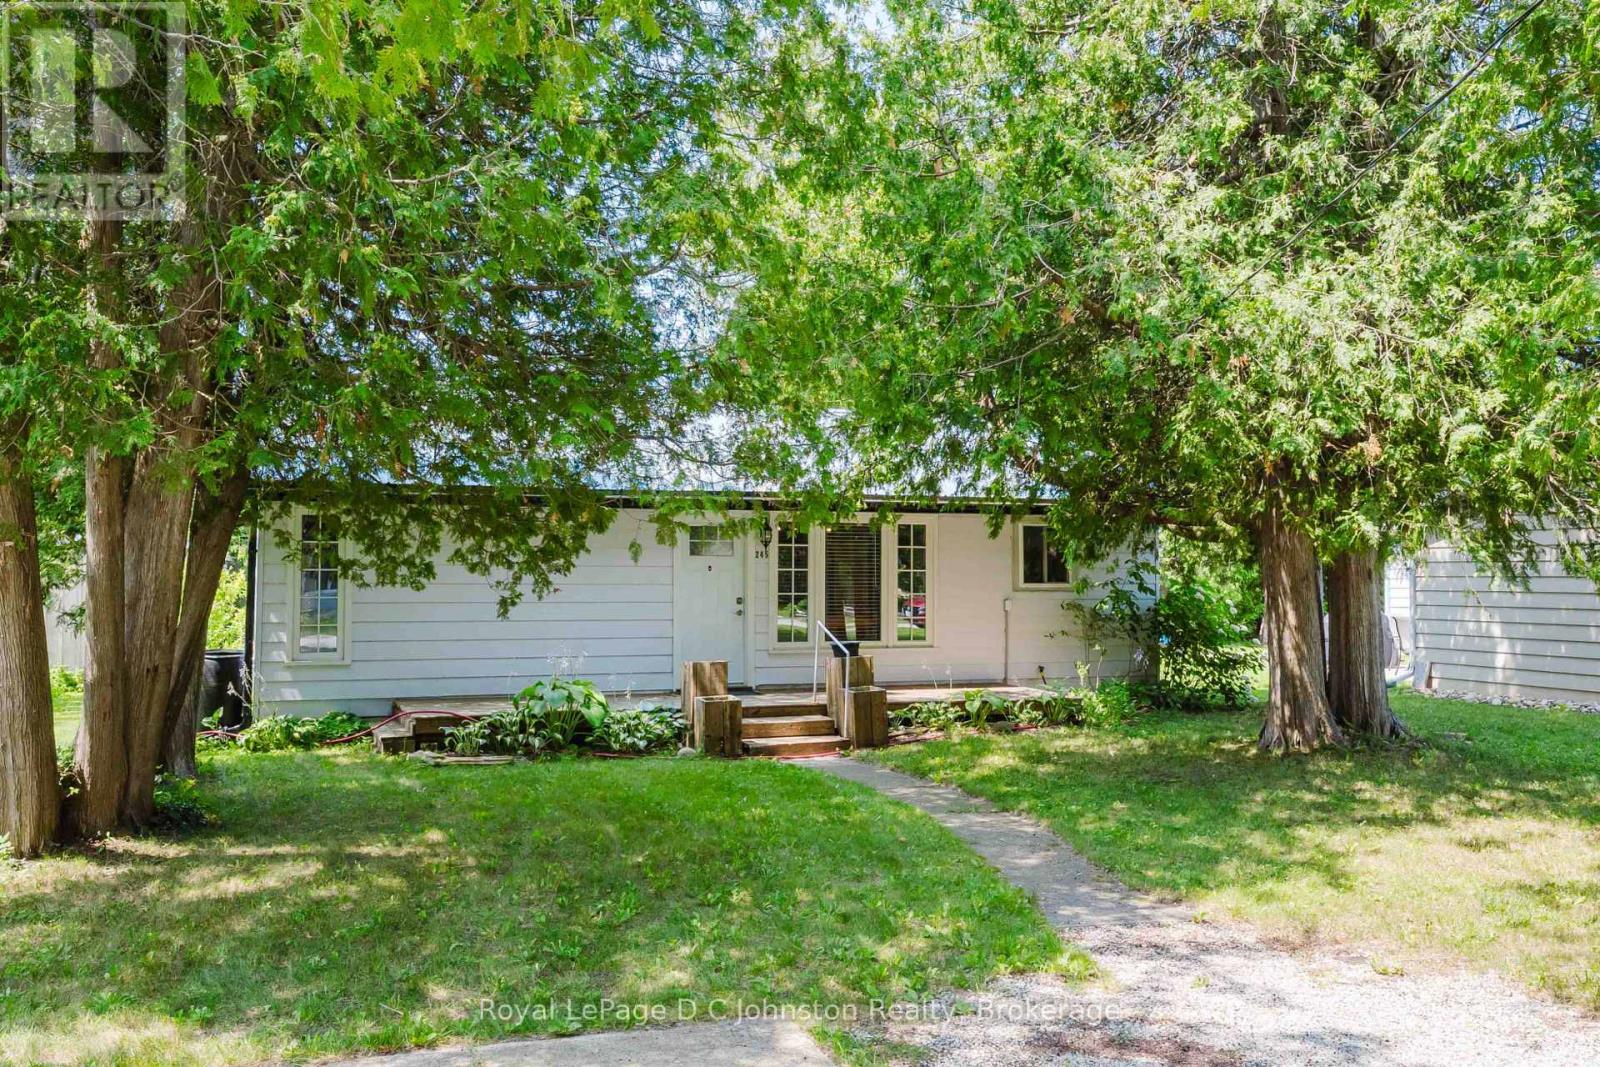
Now is the perfect time to own your own piece of Southampton charm! Tucked away on a quiet, private street in one of Southampton's most sought-after neighbourhoods, this quaint, fully winterized cottage is an incredible opportunity to enter the Southampton real estate market. Enjoy an exceptional location just a short stroll to the famous white sand beaches of Lake Huron, tennis courts, the Saugeen Rail Trail, and the vibrant downtown with its unique shops, restaurants, and cafés.Set on a beautifully treed 50' x 100' lot with a partially fenced backyard, this nicely maintained property is move-in ready. Furnishings are included, along with newer appliances and cabinets, including the refrigerator, stove, microwave, washer, and dryer, allowing you to start enjoying cottage life from day one.Inside, the cozy natural gas fireplace creates a warm and inviting atmosphere, complemented by baseboard back-up heating and a window air-conditioning unit for year-round comfort. A durable metal roof and aluminum siding exterior offers long-lasting peace of mind. Step outside onto the spacious rear deck, the perfect place for summer barbecues, entertaining family and friends, or simply relaxing while taking in the peaceful surroundings. The backyard also features a charming bunkie for the kids, a handy storage shed for beach toys and outdoor gear, and mature trees that provide privacy and shade.Whether you're searching for a seasonal retreat, a perfect investment property, or a year-round home, this delightful cottage offers the ideal blend of comfort, location, and value. Don't miss your chance to enjoy the relaxed Southampton lifestyle in a property that's ready for you to make lasting memories. (id:21191)
188 Bay Street
South Bruce Peninsula, Ontario
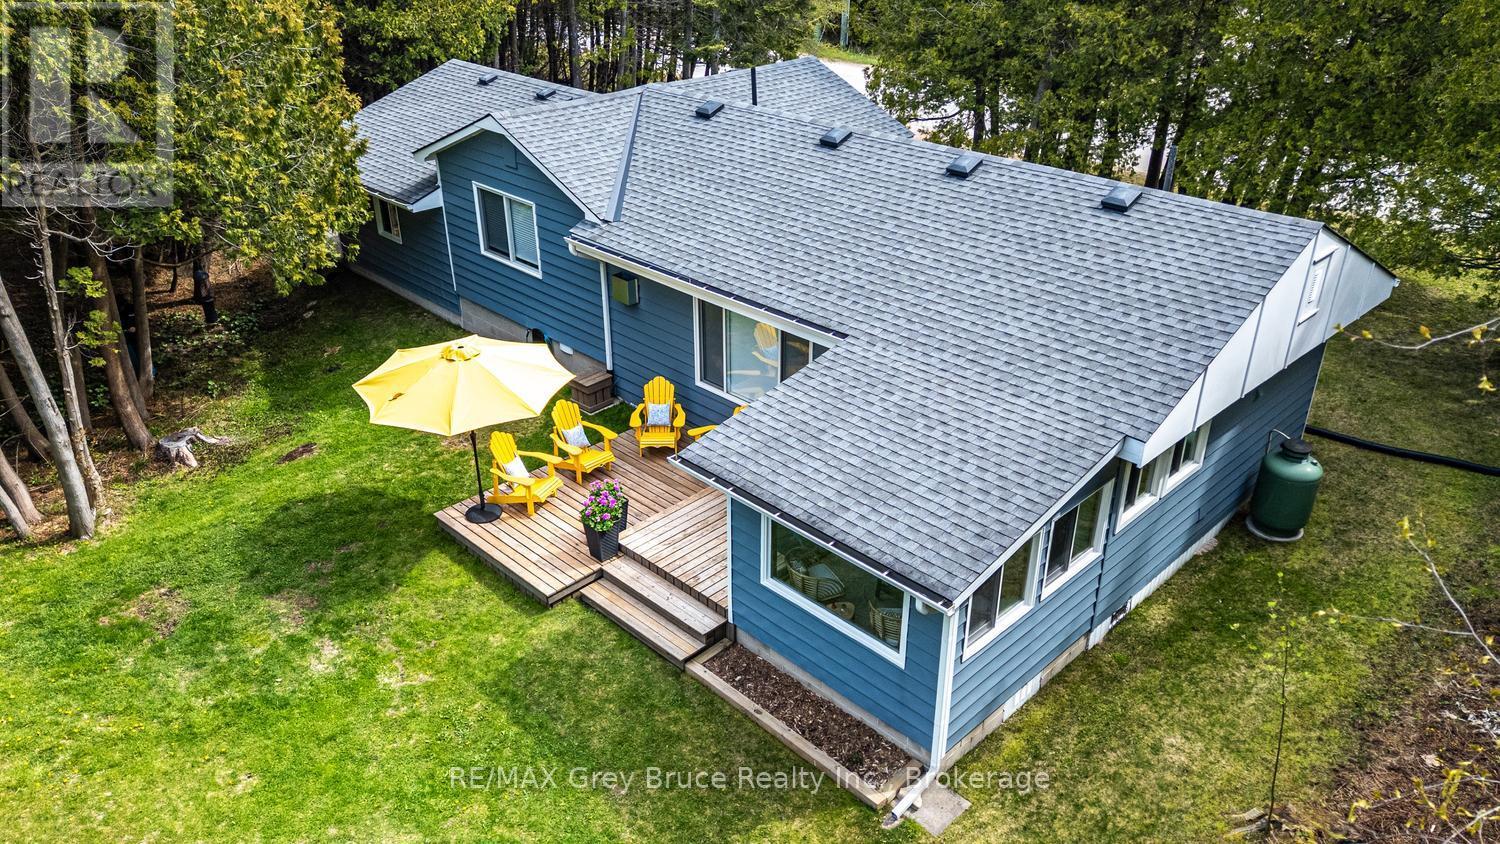
Not ready to commit to a forever home on the Bruce Peninsula? Start here. If you've been thinking about retiring here but aren't quite ready to make the leap, this fully winterized two-bedroom bungalow in the waterfront hamlet of Oliphant offers a chance to experience the lifestyle before committing to something larger or more expensive. Wake up to unobstructed Lake Huron views and end your day with the sunsets this shoreline is known for, all from the comfort of your own deck. Inside, nearly every major update has already been done over the past five years, including the windows, roof, soffit, eavestroughs, water system, flooring, propane fireplace, baseboards, and bathroom. There's nothing waiting on your to-do list-just move in and enjoy it. The open-concept layout, bright sunroom, updated bathroom, and 1,081 sq. ft. floor plan make the home feel comfortable without the upkeep of a larger property. Whether you're looking for weekend escapes or you're ready to spend every season here, this is an easy home to own and enjoy. Sometimes the best way to know if the Bruce Peninsula is where you want to spend your next chapter is to live here first. This four-season home gives you that opportunity in one of the area's most desirable waterfront communities. Sometimes your next chapter doesn't begin with your forever home. It begins with a property that lets you discover where you truly belong. (id:21191)
10075 Hwy 6
Georgian Bluffs, Ontario
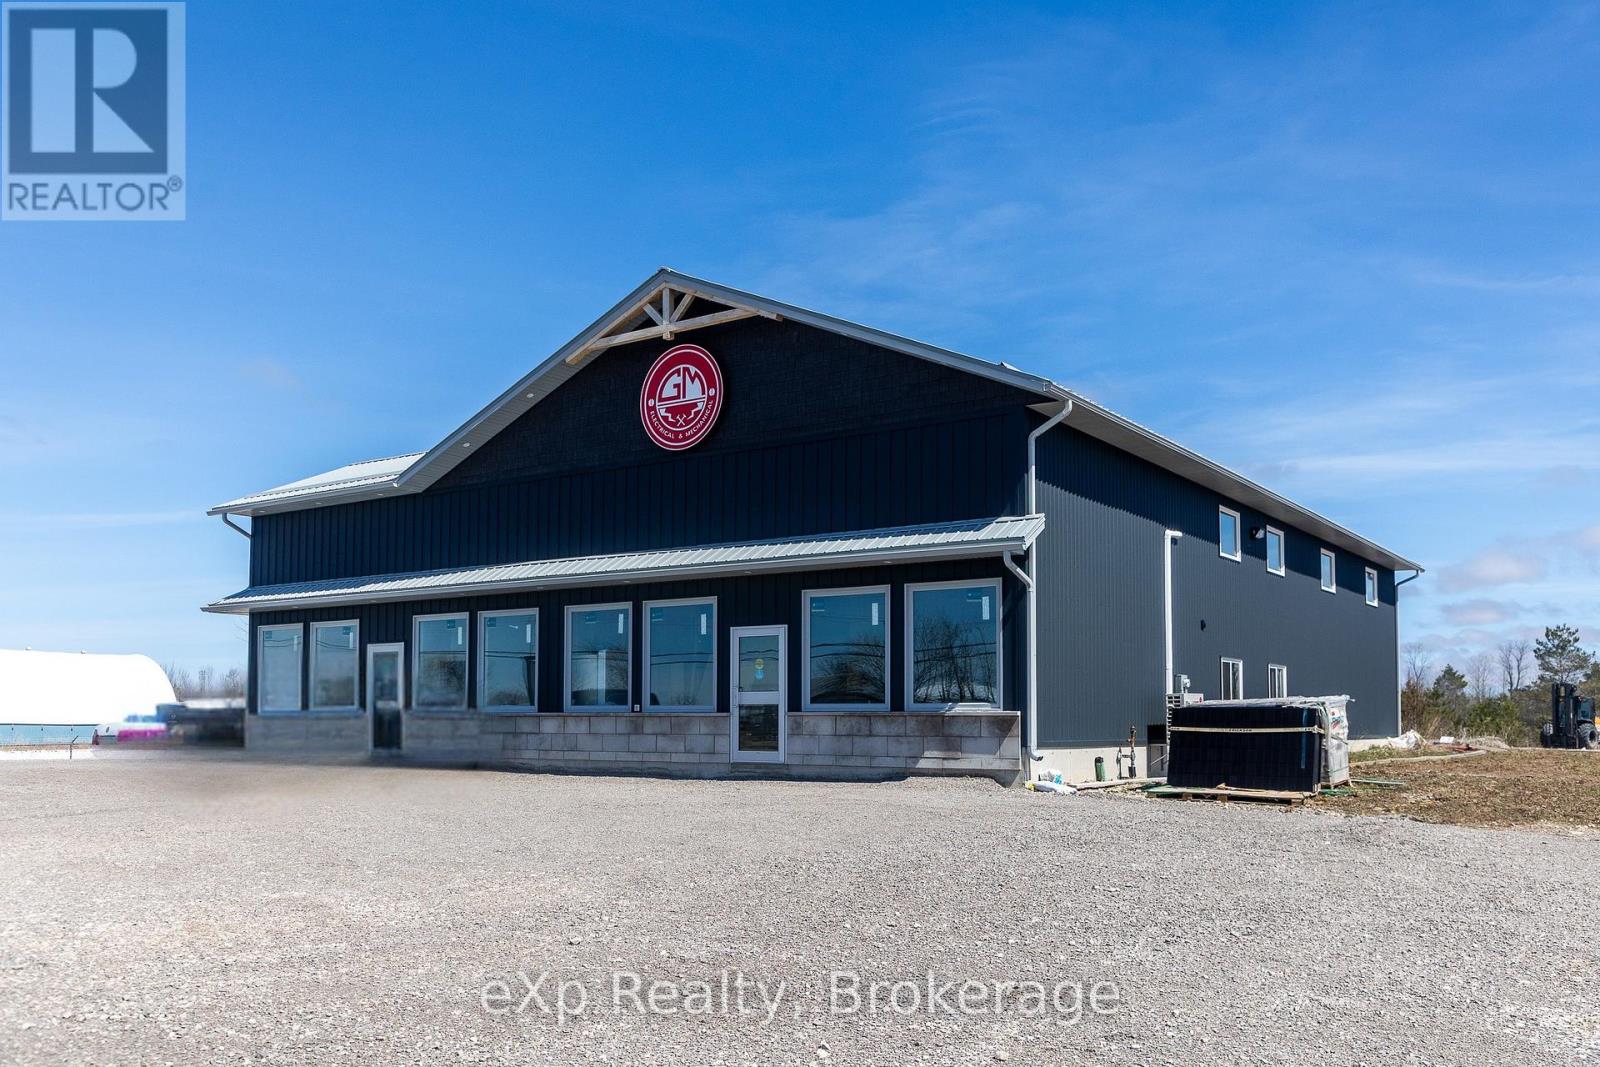
Versatile 3,600 sq ft commercial building on over 5 acres in a high-visibility, high-traffic location along Highway 6 just south of Wiarton, offering excellent exposure and flexibility for a range of uses. The entire property is zoned C4. The building features three separate units, including two bright front units (556.54 sq ft each) ideal for retail or office space, contractors and both equipped with large windows, 17 ft ceilings, 100 amp service, in-floor radiant heat, ductless cooling, and 2-piece bath rough-ins. The expansive rear unit spans approximately 2,400 sq ft and is well-suited for industrial or service-based operations, complete with two private 10 x 15 ft offices, a 2-piece bath, a mezzanine for additional storage or workspace, and two 12 x 12 ft overhead doors servicing a 26 ft 4 in bay and a 38 ft 6 in bay. This unit also includes 200 amp electrical service, an electric boiler for in-floor radiant heating, and ductless cooling, with natural gas piped to the side of the building for future hookup if desired. Drilled well and septic. A rare opportunity to own a modern, multi-use commercial property with strong income and operational potential in a growing area. (id:21191)

5 Goble Place
Saugeen Shores, Ontario
A distinctive raised bungalow in one of Saugeen Shores' most desirable pockets, just a short 3-minute walk to the sandy shores of Gobles Beach. Set on a beautifully private 100 x 215 ft lot backing onto mature trees, this property offers a rare blend of space, privacy, and lifestyle.The upper level showcases a bright, open-concept living, dining, and kitchen area designed for both everyday living and effortless entertaining. Step out to the expansive rear deck with sleek glass railings that frame the natural surroundings, along with a second elevated patio at the front of the home. The updated kitchen features rich cabinetry, quartz countertops, stainless steel appliances, and a Wolf gas stove. The living room is anchored by a modern gas fireplace with shiplap detailing, while large windows throughout fill the space with natural light. This level also offers three well-sized bedrooms and a stylishly updated bathroom with double sinks and a generous walk-in shower. On the main floor, you'll find additional versatile living space including a large bedroom, a second bedroom or flex room currently used as a fitness area, and a cozy family room with a European-style gas fireplace-perfect for relaxed evenings. The thoughtfully designed bathroom combines patterned tile, classic subway tile, and wallpaper accents, creating a space that feels both timeless and refined. A functional mudroom, main floor laundry, and direct access to the oversized double garage complete this level. Above the garage, a separate approximately 650 sqft suite offers exceptional flexibility with its own kitchen, bathroom, bedroom, and living space-ideal for guests, extended family, or potential income. With over 2,900 sqft of living space, a serene treed backdrop, and Port Elgin downtown just minutes away, this is an opportunity to enjoy a more relaxed, coastal lifestyle in a quiet, established setting. Be sure to book your private showing today. (id:21191)

414 Mary Rose Avenue
Saugeen Shores, Ontario
This beautifully maintained brick and vinyl-sided, carpet-free Walker Home "Simon" model, built in 2021, offers an impressive 1,417 sq. ft. on the main level, plus a fully finished 1,417 sq. ft. lower level providing over 2,800 sq. ft. of finished living space with 4 bedrooms and 3 bathrooms. The bright and inviting main floor features durable engineered hardwood flooring, a stunning kitchen complete with quartz countertops, large island, and a newly added pantry bank of cabinetry for exceptional storage. The spacious living room is highlighted by a cozy gas fireplace and patio doors leading to the backyard, creating the perfect space for everyday living and entertaining. Convenient main floor laundry adds to the home's functional layout. The fully finished lower level significantly expands the living space with a large rec room, two additional bedrooms, a full bathroom, and a designated area with water access and sink potential for a future kitchenette or wet bar. Ample storage throughout makes this level ideal for guests, extended family, or entertaining. Step outside to enjoy the private concrete patio, fully fenced backyard with double gates, and gas BBQ hookup. Professionally landscaped and complete with a sand point, to keep the property looking its best, this home truly showcases pride of ownership both inside and out. (id:21191)
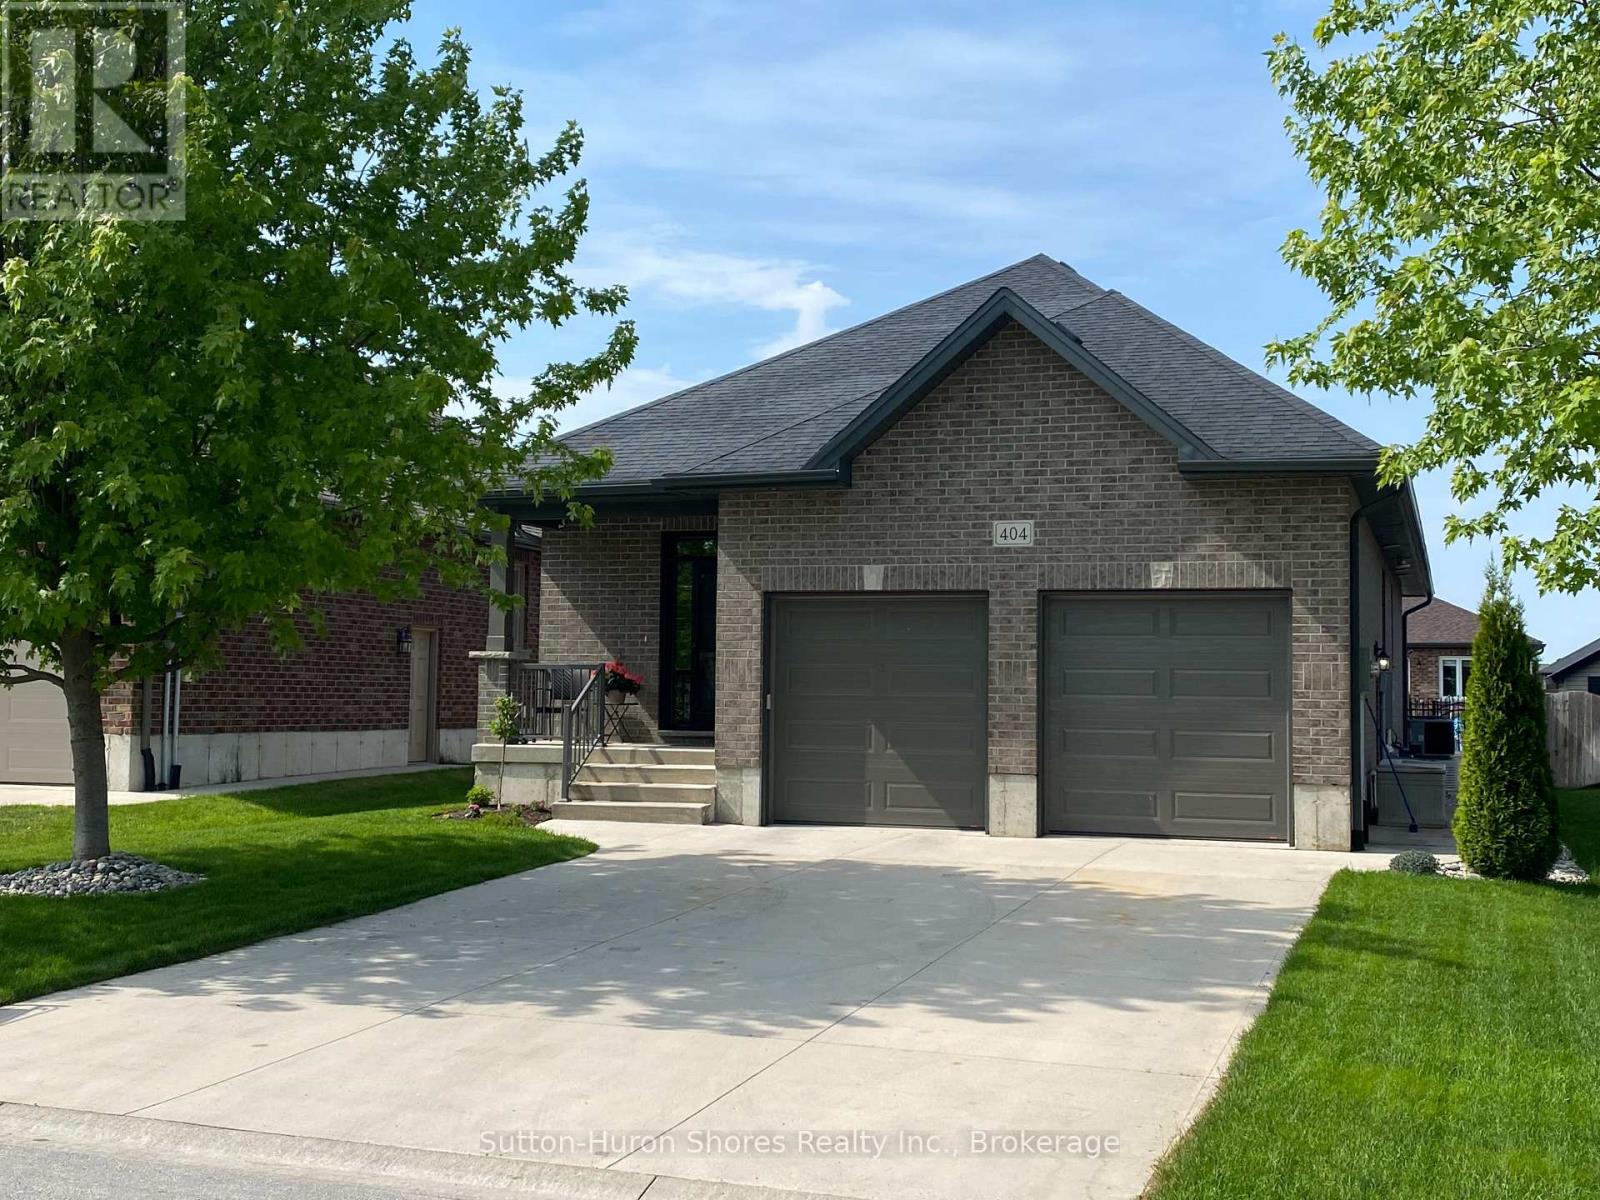
404 Devonshire Road
Saugeen Shores, Ontario
This solid brick, carpet free, Walker Home, built in 2018, offers 1,417 sq. ft. on the main level plus a fully finished basement, with a total of 3 bedrooms and 3 bathrooms. The main floor has been beautifully upgraded with engineered hardwood flooring, new Induction Stove, Back Splash and a Craftsman-style front door. The lower level expands the upgraded living space with a large rec room, additional bedroom, full bathroom, and plenty of storage ideal for guests, family, or entertaining. Outside, enjoy a private covered patio, 6 year old hot tub, a fully fenced yard with gates on both sides, and a 8' x 10' shed with metal roof and wooden floor. This property is professionally landscaped with a sand point sprinkler system to keep things lush, and a Generac generator provides reliable whole-home backup power. With thoughtful upgrades, modern conveniences, and indoor-outdoor living at its best, this bungalow, shows pride of ownership, for its next owners. The owners have ordered a new hot tub cover. (id:21191)