

300 Ridge Street
Saugeen Shores, Ontario
One of our favorite plans. This 2 + 2 bedroom 3 bath bungalow is located in one of Port Elgin's newest streets at 300 Ridge Street; on the south end of town close to walking trails and the beach. Boasting 1605 sqft on the main floor with vaulted ceilings in the principle area; 9 foot ceilings in the balance, quartz kitchen counter tops, walk-in pantry, gas fireplace, tiled shower in the ensuite bath, hardwood staircase from the main floor to the basement, and hardwood and ceramic flooring. The basement is finished with the exception of the utility room and will feature a family room, 2 bedrooms and 3pc bath. Exterior finishing includes a sodded yard, pressure treated covered deck 10 x 28'3 and double concrete drive. Bonus extras include central air conditioning and automatic garage door openers. Color selections may be available to those that act early. HST is in addition to the asking price. The Builder will co operate with the Buyers to secure the HST rebate provided it is approved by the Government and the Buyer is entitled to it. Prices subject to change without notice. (id:21191)
0 Hemlock Street
Saugeen Shores, Ontario
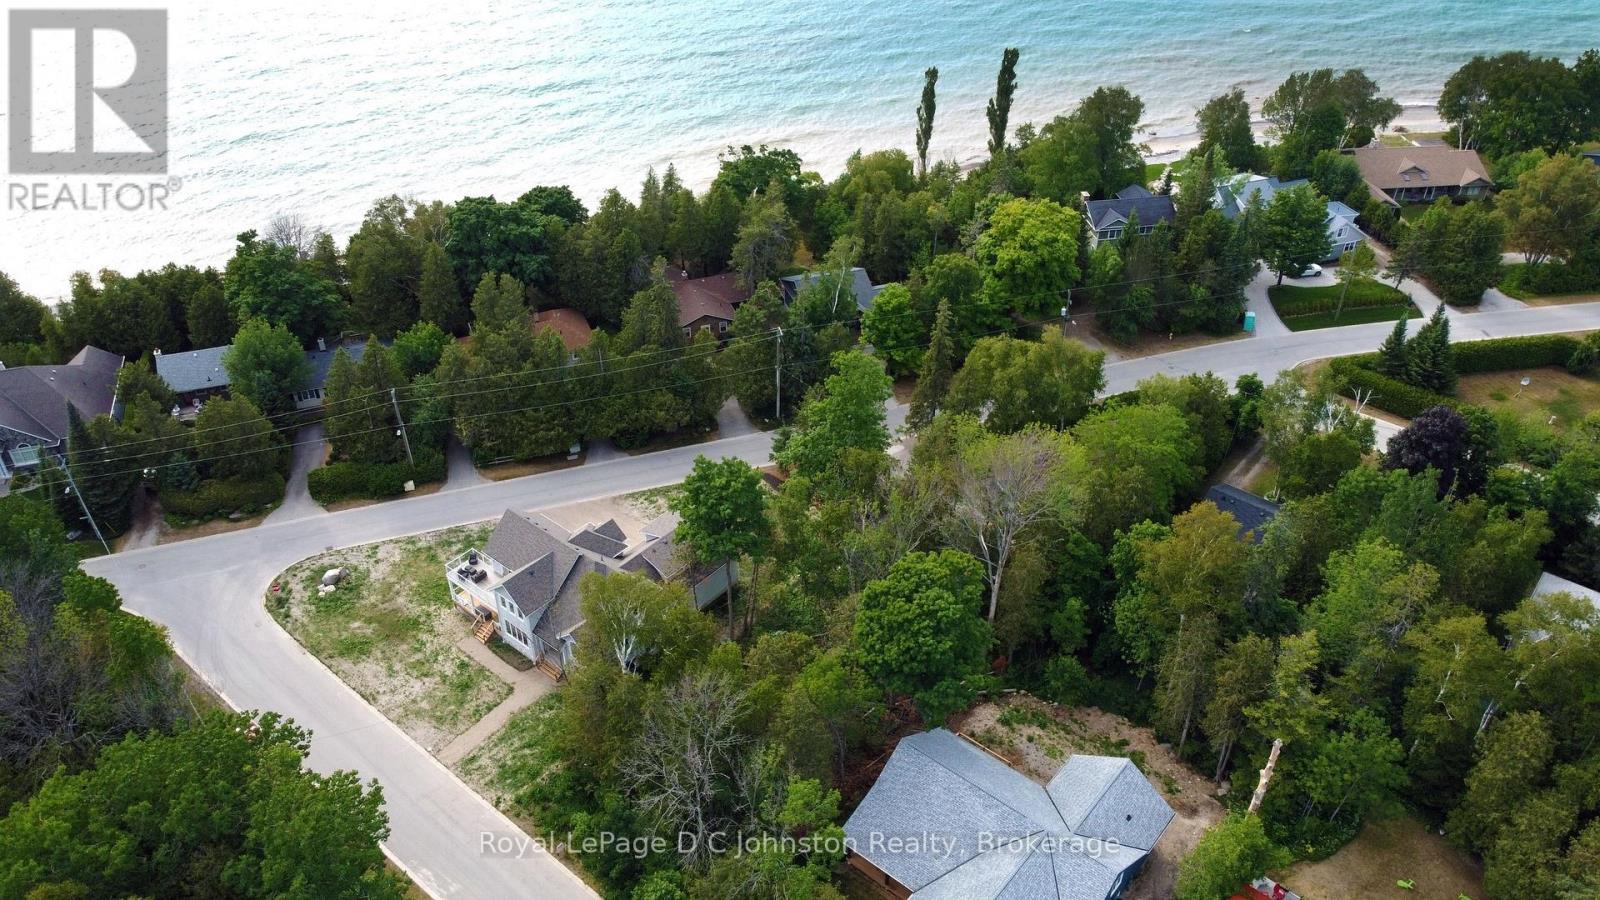
Cleared, Ready to Build! Discover the perfect canvas for your dream home or cottage, just a short walk from the sparkling shores of Lake Huron. This vacant residential building lot offers an exceptional opportunity to bring your vision to life in a setting that captures the peaceful beauty of Ontario's West Coast. Cleared and ready for building, the property provides a head start on creating a space tailored to your lifestyle-whether you envision a cozy weekend retreat, a relaxing retirement escape, or a full-time residence immersed in nature.Tucked into a tranquil area of Southampton known for its natural charm and laid-back atmosphere, this location invites you to slow down and enjoy the simple pleasures of lakeside living. Start your mornings with a stroll to the nearby Lake access, spend sunny afternoons swimming in the clear waters, and end your days watching the world-famous Lake Huron sunsets stretch across the horizon in breathtaking colour. Conveniently located just a short bike ride from downtown Southampton, you'll have easy access to boutique shops, inviting restaurants, and everyday amenities while still enjoying the privacy and serenity this property offers. Opportunities like this are becoming increasingly rare-secure your piece of this sought-after shoreline community and start building the lifestyle you've been dreaming of. Your Lake Huron dream starts here. (id:21191)
159 Westlinks Drive
Saugeen Shores, Ontario
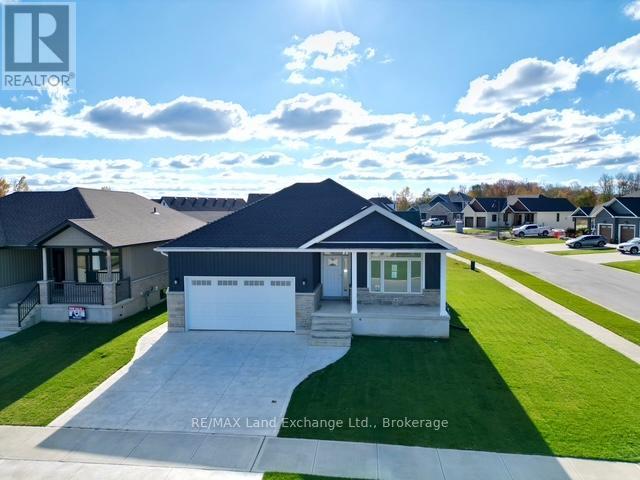
This 1453 Sqft bungalow is located in a Golf Course Community; at 159 Westlinks Drive in Port Elgin and is ready for immediate occupancy. The main floor features an open concept kitchen, dining area and great room with gas fireplace, 9ft ceilings, hardwood floors, Quartz kitchen counters and walkout to a covered rear deck 9'6 x 14. The balance of the main floor features a primary bedroom with walk-in closet and 3pc bath (tiled shower), den, laundry room and powder room. The basement will be almost entirely finished featuring a family room, 2 bedrooms, and full bath. There is a monthly Sports Membership Fee of $143 + HST that must be paid providing access to golf, pickleball / tennis court and fitness room. Prices subject to change without notice. HST is in addition to the asking price. The Builder will co operate with the Buyers to secure the HST rebate provided it is approved by the Government and the Buyer is entitled to it. (id:21191)

288 Ridge Street
Saugeen Shores, Ontario
Come have a look at this split plan bungalow "The Willow" at 288 Ridge Street in Port Elgin. This 1752sqft bungalow will not disappoint; with 3 + 2 bedrooms, 3 full baths including a luxury ensuite with soaker tub, tiled shower and 2 sinks designed for comfort. Nestled just a short walk from the beach, this brand-new home boasts exceptional features that set it apart from the rest. Step inside to discover a stunning great room with vaulted ceilings and gas fireplace that creates an airy, open atmosphere perfect for family gatherings and entertaining. The sunset views can be captured from the partially covered back deck measuring 12 x 20. The gourmet kitchen, is outfitted with Quartz counters and features a walk-in pantry. Additional highlights include, a two-car garage with a separate staircase to the basement, hardwood staircase from the main floor to the basement, hardwood and ceramic throughout the main floor, central air, 2 automatic garage door openers, sodded yard, concrete drive and more. With all the extras and a location that's just a leisurely stroll from the beach, this home is more than just a place to live it's a lifestyle. Some colour selections maybe available for those that act early. HST is in addition to the asking price. The Builder will co operate with the Buyers to secure the HST rebate provided it is approved by the Government and the Buyer is entitled to it. Prices subject to change without notice. (id:21191)

282 Ridge Street
Saugeen Shores, Ontario
The drywall is complete and the kitchen has been ordered for 282 Ridge Street, Port Elgin; this 1639 sqft home with 3 bedrooms and 2 full baths on the main floor; features hardwood and ceramic flooring, walk-in kitchen pantry, tiled shower in the ensuite bath, partially covered rear deck 14 x 16'8, 9 foot ceilings and more. The basement has a separate entrance from the 2 car garage and features a large family room, 2 more bedrooms and full bath. Additional features included sodded yard, concrete drive, gas fireplace, central air, and more. HST is in addition to the asking price. The Builder will co operate with the Buyers to secure the HST rebate provided it is approved by the Government and the Buyer is entitled to it. Prices subject to change without notice. No commission payable on extras and HST portion of the commission. (id:21191)

415 Ivings Drive
Saugeen Shores, Ontario
This 1289 sq ft freehold bungalow townhome is currently under construction and anticipated to be move-in ready in approximately 90 days. The main floor boasts a bright, open-concept design with a spacious kitchen, dining area, and living room that walks out to a 12' x 10' covered deck ideal for indoor/outdoor living. Designed for comfort and convenience, the home features 2 bedrooms, 2 full bathrooms, and a laundry room with direct access to the attached garage. The unfinished basement offers excellent potential for future expansion, with an option to have it professionally finished to include 2 additional bedrooms, a 3-piece bathroom, and a family room for an additional $30,000. Quality Features Include: Quartz countertops in the kitchen, Hardwood & ceramic flooring throughout the main floor, 9' ceilings, Gas fireplace, Hardwood staircase to basement, Sodded yard & concrete driveway. HST is in addition to the asking price. The Builder will co operate with the Buyers to secure the HST rebate provided it is approved by the Government and the Buyer is entitled to it. Prices subject to change without notice. (id:21191)
4829 Bruce Road 3
Saugeen Shores, Ontario
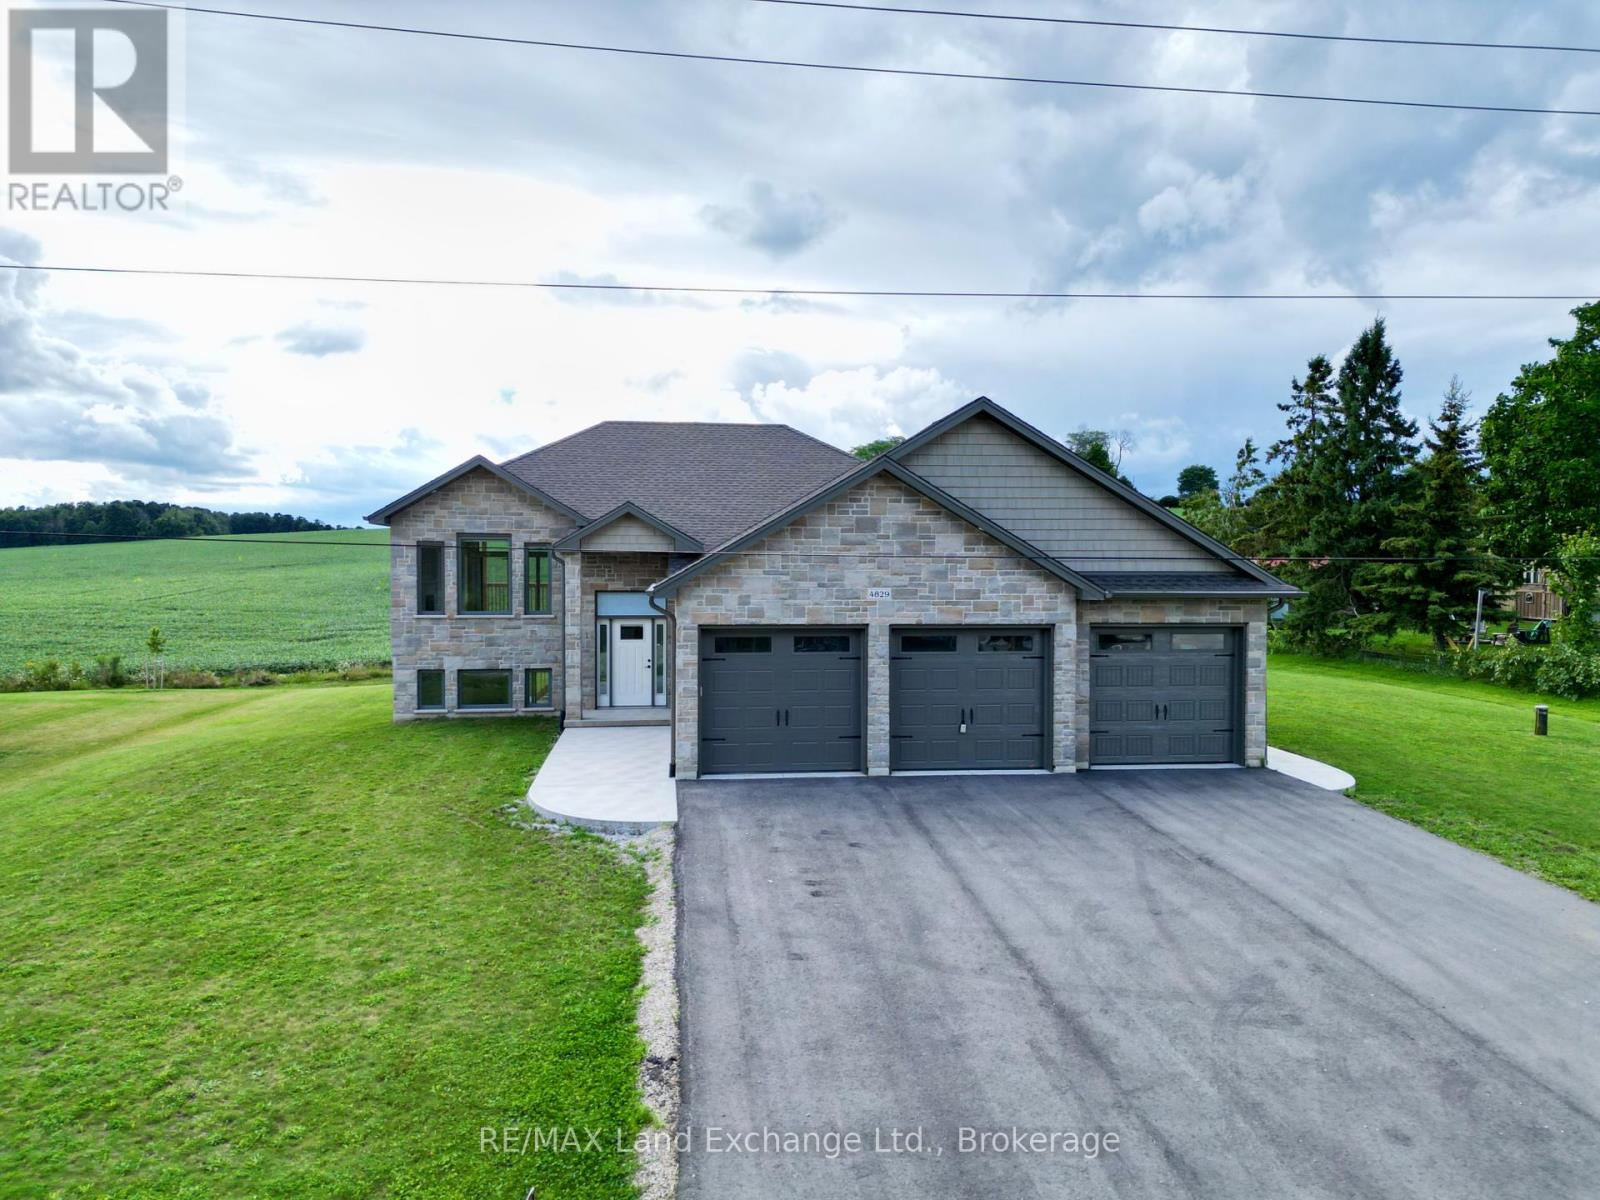
The 1325 sqft raised bungalow with finished walkout basement and 3 car garage in Burgoyne at 4829 Bruce Rd 3, is complete; and available for immediate occupancy. This home has 2 + 2 bedrooms and 3 full baths. Standard features include hardwood & ceramic flooring throughout the main floor, solid wood staircase, Quartz kitchen counters, 2 gas fireplaces; Asphalt drive, sodded yard and more. Added bonus this one comes with 6 appliances and window coverings. HST is in addition to the asking price. The Builder will co operate with the Buyers to secure the HST rebate provided it is approved by the Government and the Buyer is entitled to it Prices subject to change without notice. (id:21191)

411 Ivings Drive
Saugeen Shores, Ontario
Under construction, this 1289 sqft freehold bungalow townhome at 411 Ivings Dr, Port Elgin is expected to be move-in ready in approximately 90 days. The main floor offers a bright open-concept layout featuring a spacious kitchen, dining area, and living room with walkout to a 12' x 10' covered deck. Includes 2 bedrooms, 2 full bathrooms, and a laundry room with inside entry to garage. The fully finished basement adds 2 more bedrooms, a full bathroom, and a large family room, offering nearly double the living space. Features Include: Quartz kitchen countertops, Hardwood & ceramic flooring throughout main floor, 9' ceilings, Gas fireplace, Hardwood staircase to basement, Sodded yard & concrete driveway. HST is in addition to the asking price. The Builder will co operate with the Buyers to secure the HST rebate provided it is approved by the Government and the Buyer is entitled to it. Prices subject to change without notice (id:21191)

660 Devonshire Road
Saugeen Shores, Ontario
This drywall is installed for this brand new home at 660 Devonshire Road; it sits on a lot measuring 50 feet by 182 feet. The main floor is 1227 sqft featuring 2 bedrooms, 2 full baths and an open concept living room, dining room and kitchen with access to a 10 x 14 deck. Main floor features include vinyl plank and ceramic flooring, along with Quartz kitchen counters. The basement will be finished and include a family room with gas fireplace, 2 bedrooms, 3 pc bath and laundry / storage room with access to the 2 car garage. Exterior finishes include the sodded yard, and double concrete drive with walkway to the front step and side door of the garage. The home will be heated with a gas forced air furnace and cooled with central air. There will be a vinyl plank staircase from the main entrance foyer to the main floor and the basement. HST is in addition to the asking price. The Builder will co operate with the Buyers to secure the HST rebate provided it is approved by the Government and the Buyer is entitled to it. Prices subject to change without notice. (id:21191)
0 Emerald Drive
Saugeen Shores, Ontario
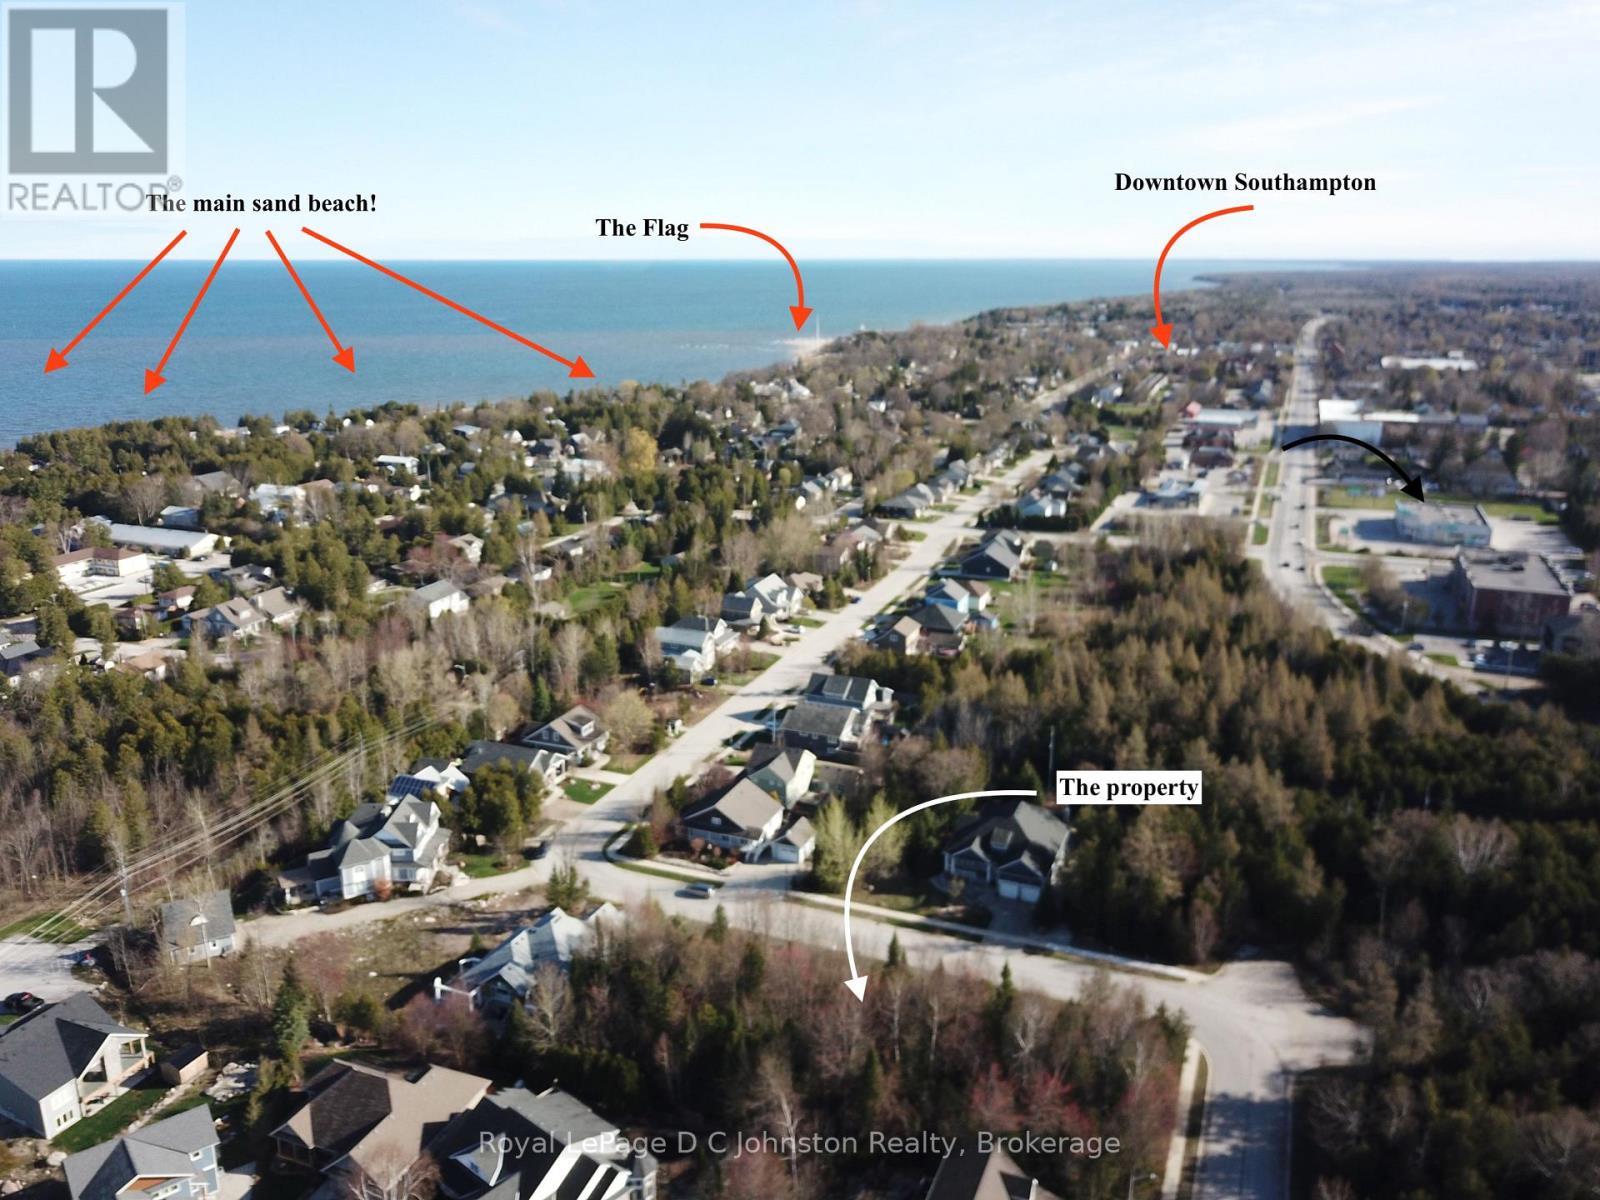
Take advantage of the HST rebate!! Start planning your new home in beautiful Southampton. This large 57' x 117' deep lot is fully serviced and with over 6700 square feet offers plenty of room for your dream home or cottage. Imagine morning strolls along the nearby "Rail Trail", to take advantage of the natural beauty that surrounds you. And when it's time to unwind, indulge in the tranquility of Southampton's beautiful sand beaches, just a short walk away. Whether you're seeking a serene lifestyle or a vibrant hub for summertime living, this lot presents the perfect place to realize your aspirations. Don't miss out on this opportunity to make your mark in one of Southampton most desirable neighbourhoods. (id:21191)

0 Sutter Road
Northern Bruce Peninsula, Ontario
Treed nearly 2 acre lot near Pike Bay. This double lot has room for building with lots of privacy. Situated on a quiet country road around the corner from the Pike Bay Community Park that has a public access to the water. Lots of opportunity for fun in the water for the whole family. Easy access to Lion's Head and Wiarton for all your needs. The Bruce Peninsula is a wonderful place to live either year round or just for the summer. Book yiour appointment today to view this lovely wooded acreage. (id:21191)
Pt Lt 6 Con 6 Road
Northern Bruce Peninsula, Ontario
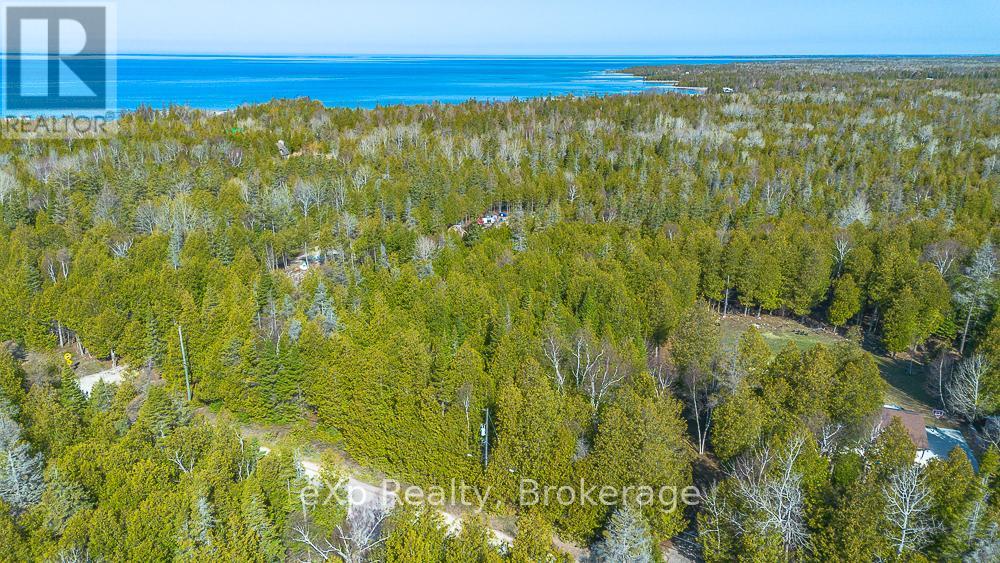
Build your dream escape just steps from the shores of Lake Huron. This exceptional 2.4-acre vacant lot on scenic Whiskey Harbour Road offers the perfect blend of privacy, space, and natural beauty. Tucked into a , picturesque setting, the property provides ample room for a custom home, cottage, or weekend retreat surrounded by mature trees and open sky. Enjoy the convenience of a short walk to the lake, where you can take in breathtaking sunsets, stroll the shoreline, or spend your days swimming and relaxing by the water. With its generous size and desirable location, this lot offers endless possibilities for those seeking a peaceful lifestyle close to nature without sacrificing accessibility.Whether you're looking to build now or invest for the future, this rare offering captures the essence of lakeside living in one of the area's most charming settings. (id:21191)