
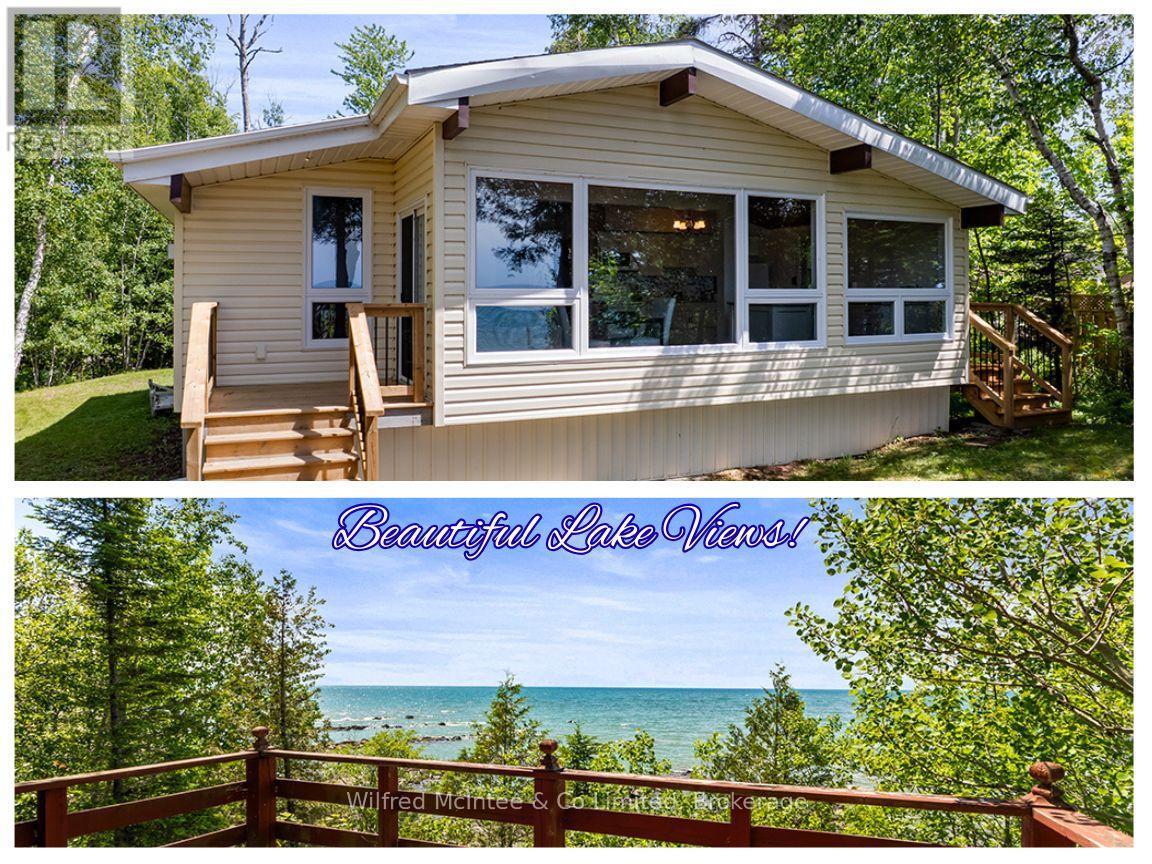
459 Bruce Road 13
Native Leased Lands, Ontario
Discover this neat and tidy lease land cottage directly on the Lake Huron waterfront. Situated on a deep lot, it offers wonderful privacy along with plenty of open space for summer lawn games and family fun. The long gravel driveway provides generous parking for guests, making it easy to welcome friends and family to enjoy this beautiful waterfront retreat with you. Inside, the cottage features three bedrooms, one bathroom, a tasteful modern kitchen and flooring updates, vaulted ceilings, and stunning lake views from nearly every viewpoint in the main living area. Enjoy the benefit of so many notable updates, including; a lakeside addition, new siding, windows and doors, laminate flooring, and a fully updated kitchen all completed in 2015, with more recent upgrades such as a NEW Septic System and roof shingles in 2024, plus a new L-shaped deck and 200-amp breaker panel in 2025, along with a newer owned hot water tank. Outside, the spacious lakeside deck provides breathtaking views of the never-ending Lake Huron horizon. A gentle slope leads down to the water's edge, where you'll find a picturesque rock beach and a small waterfront basin-perfect for easily launching kayaks or getting in and out of the water. The kids or grandkids will absolutely love it. This well-maintained cottage is in great shape and is ready for your family to have fun. Located just 5 minutes to the beautiful lakeside town of Southampton where you'll find delicious dining options, unique shops, golf, grocery and more! (id:21191)
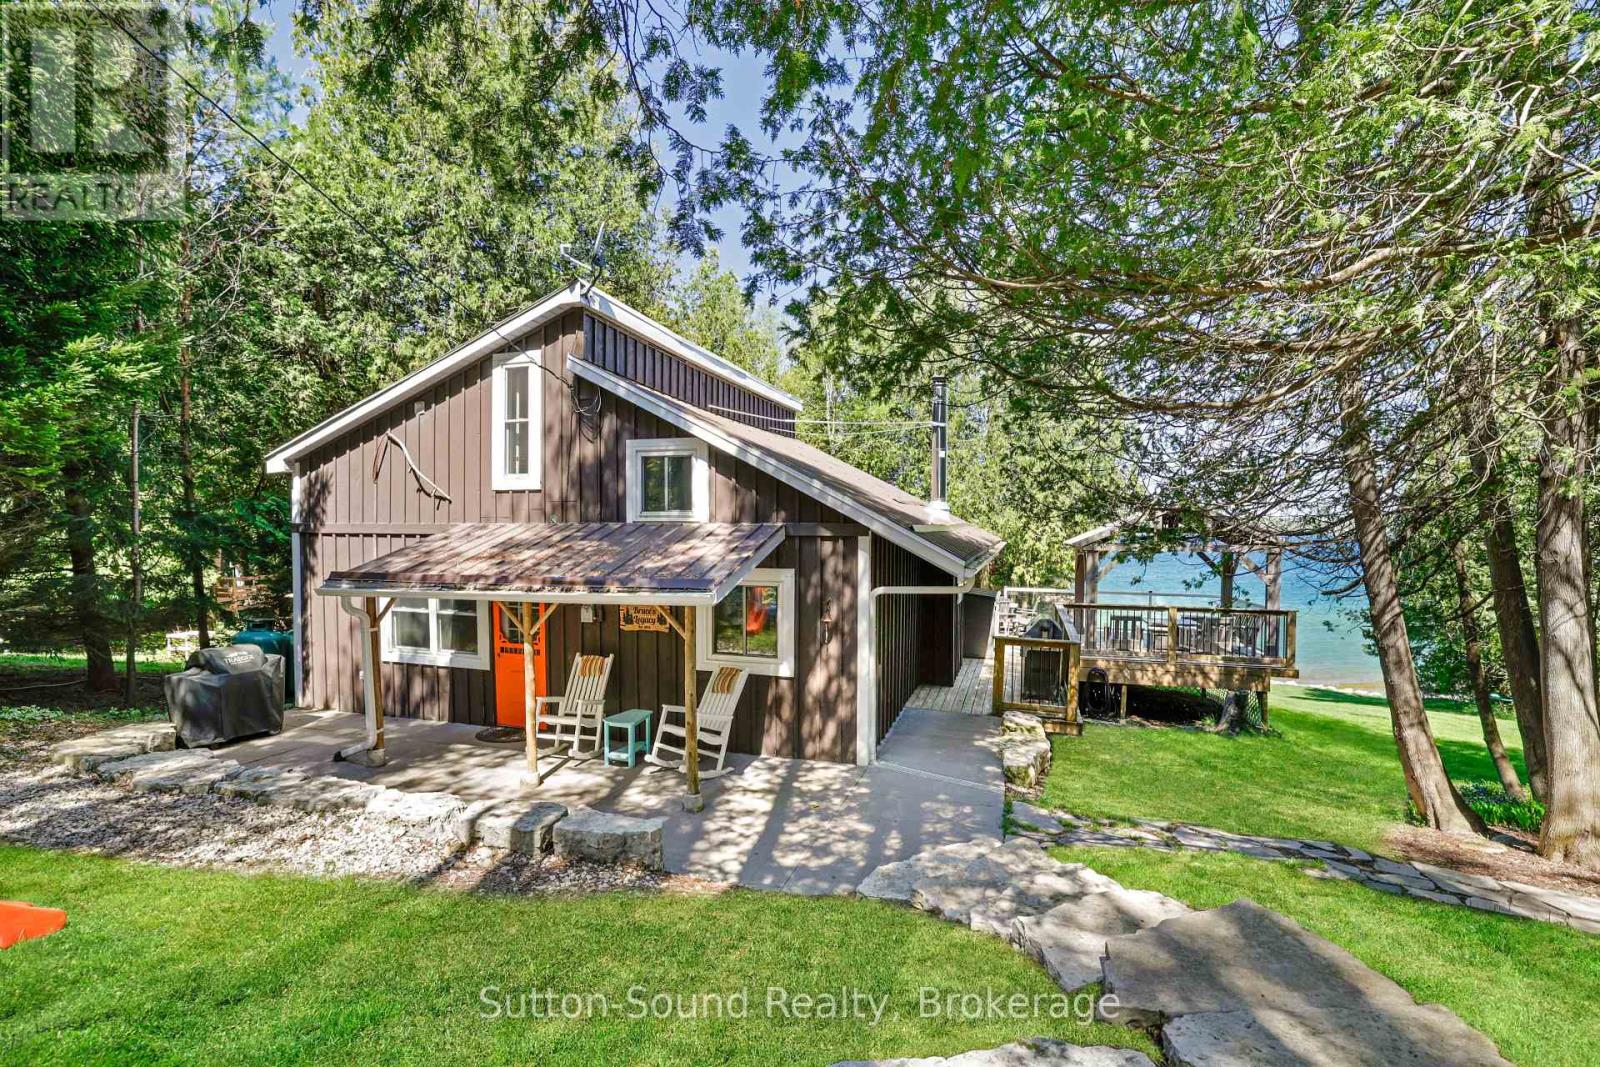
109 Dahl Street
Georgian Bluffs, Ontario
COTTAGE PLUS ADDITIONAL VACANT LOT. Welcome to your own slice of Georgian Bay paradise. Tucked away on a private road and surrounded by beautifully landscaped grounds, this exceptional waterfront retreat offers the perfect blend of privacy, relaxation, and unforgettable views. From sunrise coffees to sunset evenings by the water, every inch of this property is designed to embrace the beauty of Georgian Bay living. The outdoor spaces are truly the complete package - featuring expansive waterfront decking, multiple entertaining areas, a covered gazebo for shaded summer gatherings, and a charming guest bunkie perfect for hosting family and friends. With crystal-clear waters and panoramic bay views that feel straight out of the Caribbean, this property delivers the ultimate cottage lifestyle. Inside, the home welcomes you with a bright and airy atmosphere, soaring windows that perfectly frame the breathtaking waterfront, and exposed timber accents that create an authentic cottage feel with warmth and character throughout. The updated kitchen features granite counter tops, an apron-front sink, and clean timeless finishes that complement the natural surroundings. Thoughtfully designed for comfort and convenience, the home also offers a main floor bedroom and laundry, making everyday living effortless. Whether you're looking for a year-round residence or a stunning waterfront getaway, this Georgian Bay retreat is a rare opportunity to experience exceptional shoreline living in one of Ontario's most sought-after destinations. Vacant lot next door with the fire pit and shed is being included in the price, the lot is currently separate from the cottage, it could be merged or you could re sell the lot. (id:21191)
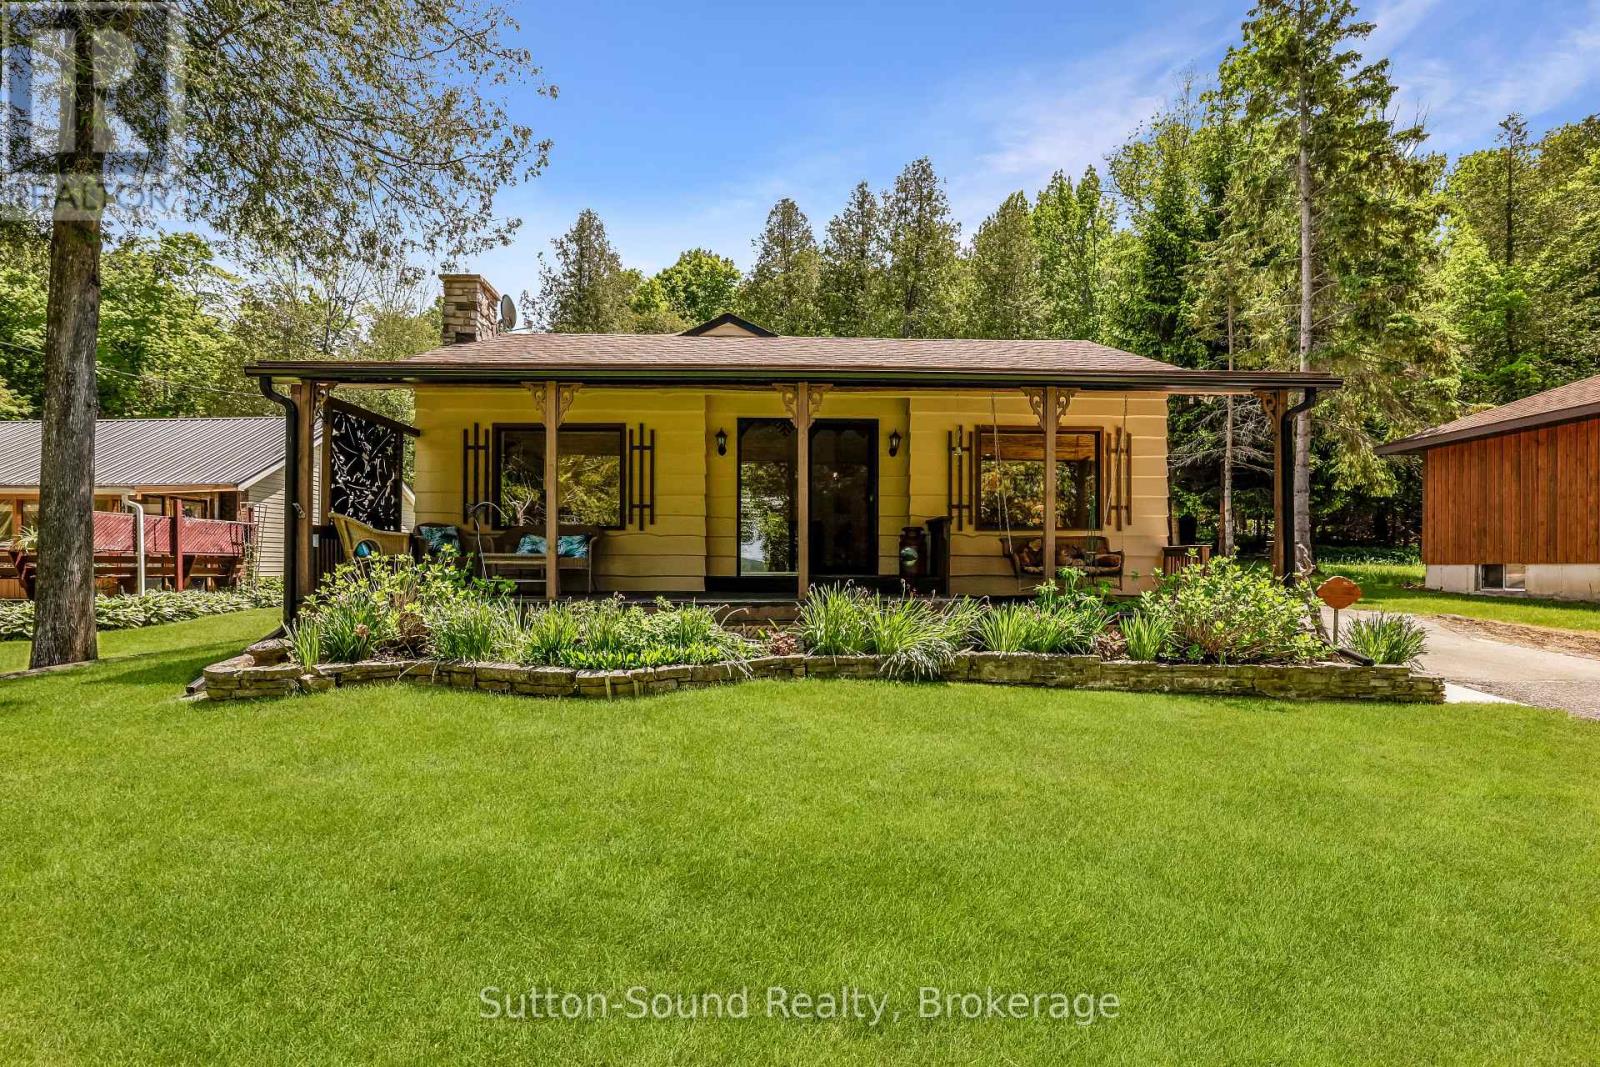
152 Old Mill Road
Georgian Bluffs, Ontario
Welcome to 152 Old Mill Road in Georgian Bluffs, a charming waterfront-road-between property offering the perfect blend of privacy, natural beauty, and convenience. Situated on a spacious 64' x 396' lot, this well-maintained home features 3 bedrooms, 1 bathroom, plus an additional shower in the laundry room for added functionality.The property boasts both an attached and detached garage, providing ample space for vehicles, storage, hobbies, or a workshop. Outdoors, you'll discover beautifully landscaped grounds with winding paths leading through a peaceful tree canopy at the rear of the property, creating a serene setting to relax and enjoy nature. When extra guests arrive the bunkie with hydro is a perfect spot for them to stay in private. Take in breathtaking sunset views over the water and enjoy easy access to nearby boating and recreation, with the boat launch just minutes away. Conveniently located only 5 minutes from Wiarton and 20 minutes from Owen Sound, this property offers the perfect balance of quiet waterfront living and access to amenities.Whether you're looking for a year-round residence or a weekend retreat, 152 Old Mill Road presents a wonderful opportunity to enjoy the beauty of the Bruce Peninsula lifestyle. (id:21191)
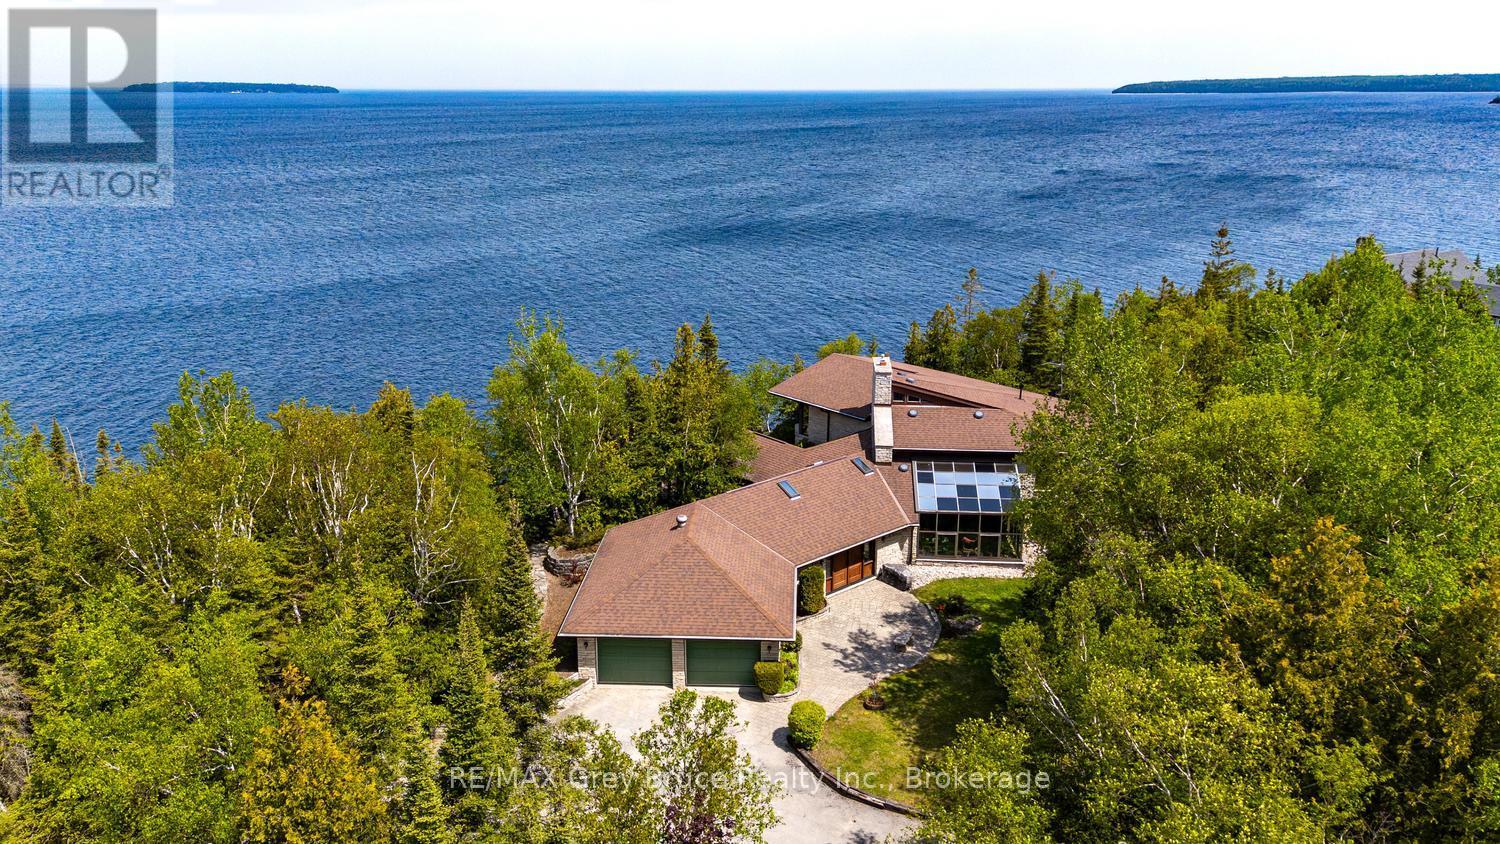
28 Elgin Street
Northern Bruce Peninsula, Ontario
Located on the North-shore of Tobermory, this stunning 2-acre property is an oasis waiting for you! Offering over 200ft of clean, rocky shoreline on Georgian Bay, a large pond, gardens and various outdoor sitting areas, there are many areas to entertain and relax. Listen to the sound of the waves along the shoreline as you watch the boats go by to the islands. Enjoy a campfire by the pond, or a picnic with the grandchildren. The 12'x16' garage nearby offers great storage for water toys or gardening tools. There are various water taps throughout the property for ease! Sitting proudly atop the escarpment, the 4-season residence features 4 bedrooms, 2.5 bathrooms and 2,979sq.ft. of living space. Enter the tiled foyer and hang up your coat in the mudroom. The attached 2-car garage provides direct access to the home, and a potential workshop, currently used as an office. A great room welcomes you in as you, featuring a solarium and propane fireplace. A secondary family room offers a great play space or home gym. The custom kitchen features SS appliances, pull-out drawers, undercabinet lighting, a breakfast bar and granite countertops. Open to the dining room, you are afforded stunning lake views, and access to the water-side patio with built-in seating and a BBQ station. Inside, an oversized laundry room doubles as a pantry, while a 2Pc bathroom and main-floor bedroom round out the main level. Climb the stairs to the loft and enjoy elevated views of Georgian Bay from the library. The Primary suite offers a 3Pc ensuite, WIC as well as private deck. Two additional large bedrooms share a 4Pc family bathroom. Outside, the 20'x30' detached garage provides more room for guests with the upper level bunkie! The lower level is insulated and RI for in-floor heating. Enjoy hiking the Bruce Trail, visiting local shops, strolling the public beaches or scuba diving the clear waters of Georgian Bay and Lake Huron. Opportunity awaits on Georgian Bay, sited minutes to Tobermory! (id:21191)
186 Hope Bay Road
South Bruce Peninsula, Ontario
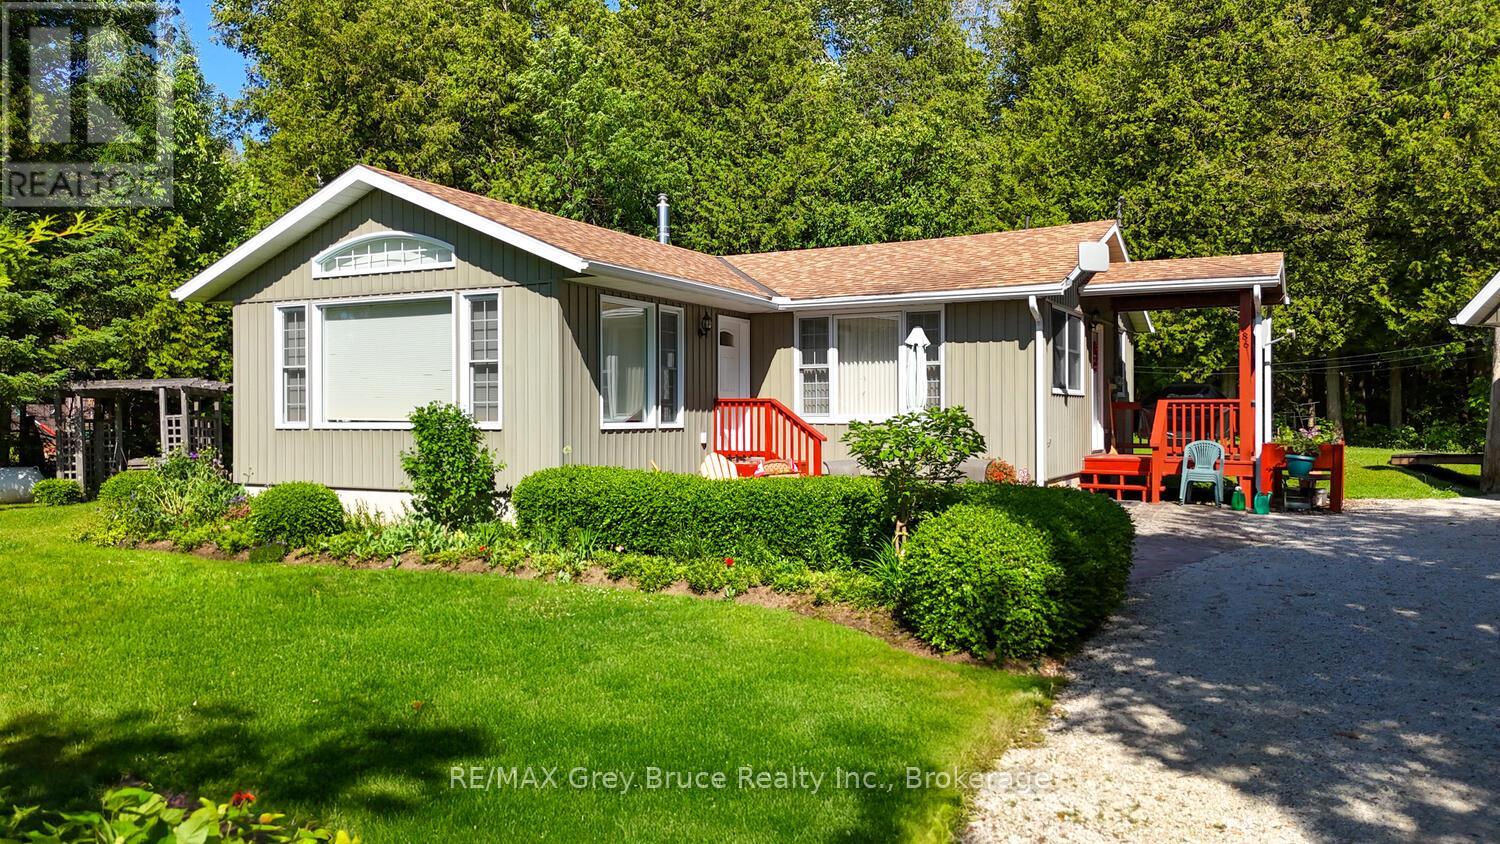
Welcome to your dream getaway or year-round home in beautiful Hope Bay! This well-appointed 3-bedroom, 2-bath waterfront home offers the perfect blend of comfort, functionality, and lakeside charm. Set on a scenic lot with stunning water views and direct access to the shoreline just across the road, this property offers the ultimate Bruce Peninsula lifestyle. Enjoy evenings by the shoreside firepit, taking in the serenity of the bay. Inside, the home features a warm and inviting layout with plenty of natural light, ideal for family living or entertaining guests. A new High Efficiency Propane Trane Furnace will keep you cozy on those chilly evenings. Whether you're seeking a peaceful retreat or a permanent residence, this home delivers. The impressive 30 x 24 detached garage is a standout feature, with a fully finished loft space above that's heated, insulated, and includes its own 2-piece bathroom perfect for guests, a home office, or hobby studio. Located close to all the amenities the Bruce Peninsula has to offer hiking, beaches, shopping, restaurants, and more this is an ideal opportunity to own a versatile waterfront property in one of the areas most sought-after bays. Your lakeside lifestyle awaits at Hope Bay! (id:21191)
952 Dorcas Bay Road
Northern Bruce Peninsula, Ontario
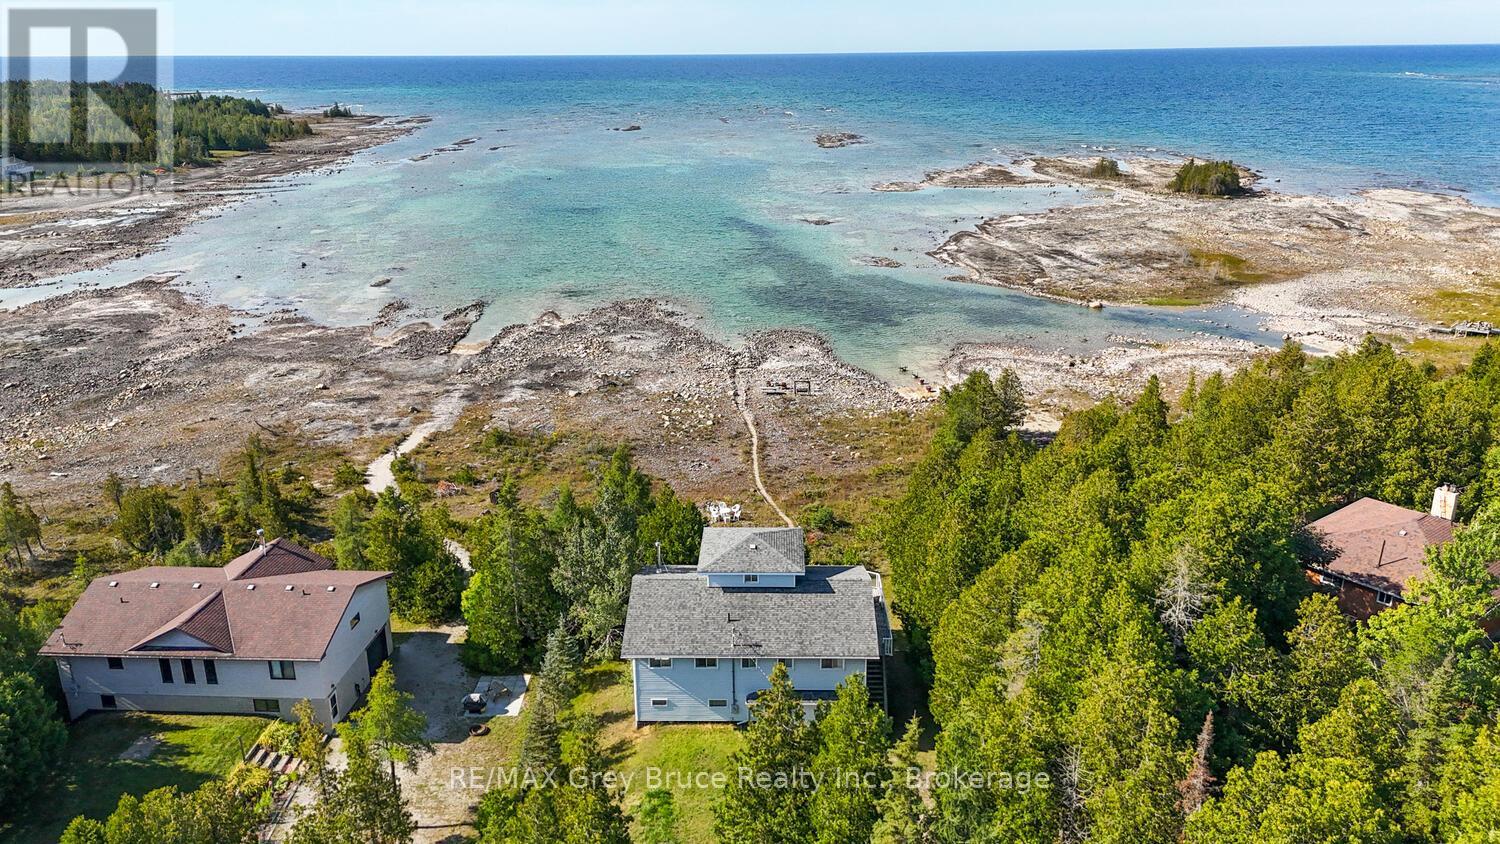
LAKE HURON WATERFRONT WITH STUNNING OCEAN-LIKE VIEWS! This waterfront home or cottage features 4 bedrooms, 2 bathrooms, attached oversized garage plus unfinished lower level walkout which almost doubles the size and includes another roughed in bathroom. Three-levels, top floor has a large bedroom with 360 degree views and a window on every side! Open-concept kitchen, dining, and living spaces with expansive windows showcasing incredible Lake Huron views. A newer 14-foot wide patio door leads to a large waterfront deck with glass railings for seamless indoor/outdoor living. There is plenty of room for family, guests, or rental potential (previous very successful track record). Recent upgrades include: Newer flooring throughout, LED lighting, upgraded PEX plumbing, Hot water tank, UV system, Refreshed kitchen finishes, and more! The lower level has a walkout and offers additional potential with a roughed-in bathroom and space for future living or recreation areas. Attached garage provides excellent storage for your vehicle, toys, tools, watercraft and/or work space. The gradual shoreline entry is ideal for swimming and family water activities. Being sold turnkey with furniture, appliances, cookware, dishes, and more included! Just bring yourself and start living the waterfront lifestyle! Located near Tobermory, The Grotto, Singing Sands Beach, and the Bruce Peninsula National Park. (id:21191)
629 Bruce Road 13 Road
Native Leased Lands, Ontario
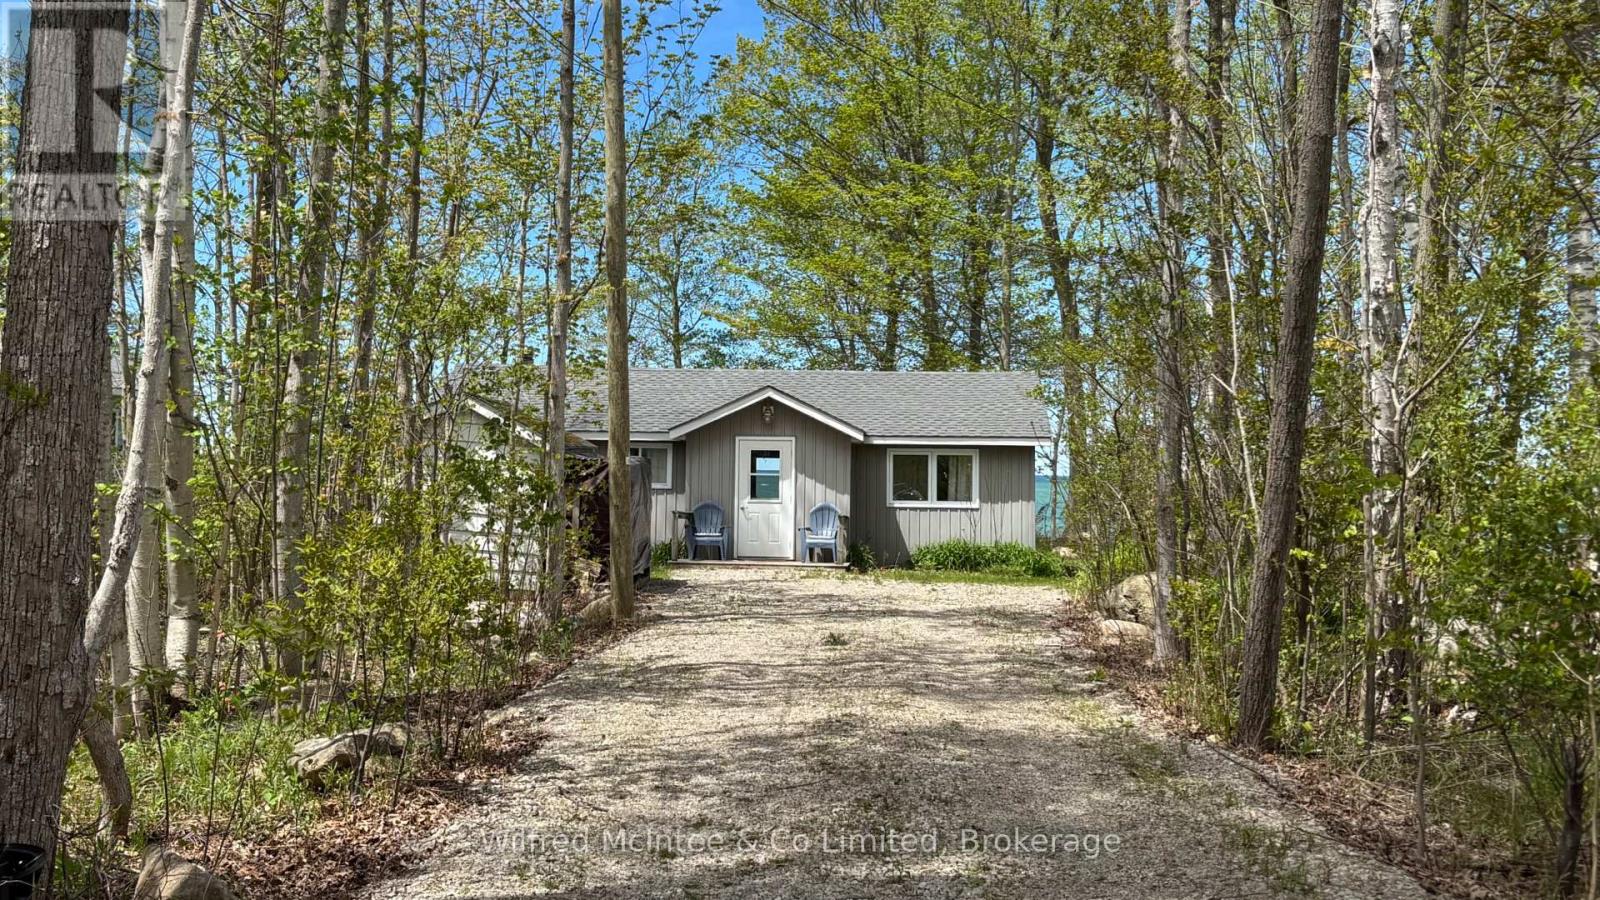
Three-bedroom cottage on leased land waterfront, tucked nicely back from the road for added privacy and relaxation. Three spacious bedrooms, an updated kitchen and bathroom, and a chalet-style living room with a vaulted ceiling create the perfect lakeside retreat overlooking Lake Huron. Step outside to a large family-sized deck-ideal for entertaining, morning coffee or sunset evenings by the water. This cottage also features an updated septic system and comes furnished, making it easy to start cottage life right away. Make this cottage your own and be in for the summer of 2026!! Waterfront views and peaceful lake living await you. Yearly lease fee is $10,700 plus yearly service fee $1,300. Call today to book your showing! (id:21191)
917 Bruce Road 13 Road
Native Leased Lands, Ontario
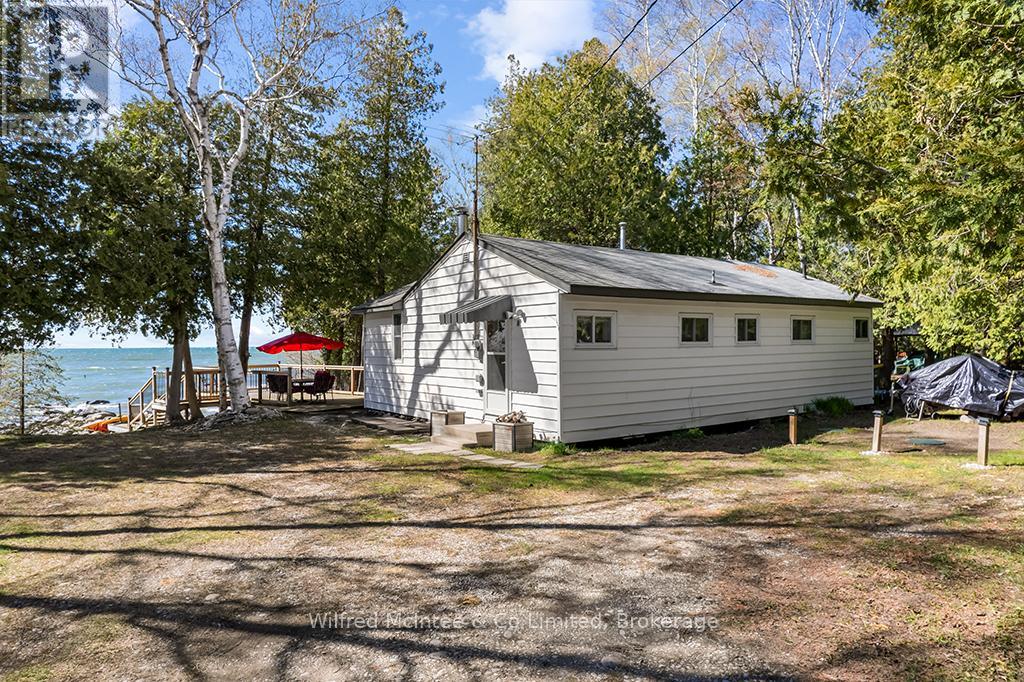
Waterfront living with water views and million-dollar sunsets every night, enjoyed from your front-row seat on the spacious deck, the perfect place to unwind after a day at the beach. This charming 3-bedroom, 1.5-bath leased land cottage is tucked back from the road on a shared driveway, offering a peaceful and private setting surrounded by nature.Inside, you'll find a warm and inviting space that captures the essence of classic cottage living-ideal for family gatherings, weekend escapes, or quiet mornings with coffee in hand. Recent updates include the septic system, newer hot water tank, and well pump, giving you added peace of mind.With easy water access and just minutes to the sandy shores of Sauble Beach and the amenities of Southampton, you get the best of both relaxation and convenience. Whether it's swimming, boating, campfires, or simply soaking in those unforgettable sunsets, this property is ready to become your summer retreat. Turnkey and ready for you to start enjoying the 2026 cottage season-book your private showing today.Yearly land lease $10,700 & yearly service fee $1,300 (id:21191)
188 Bay Street
South Bruce Peninsula, Ontario
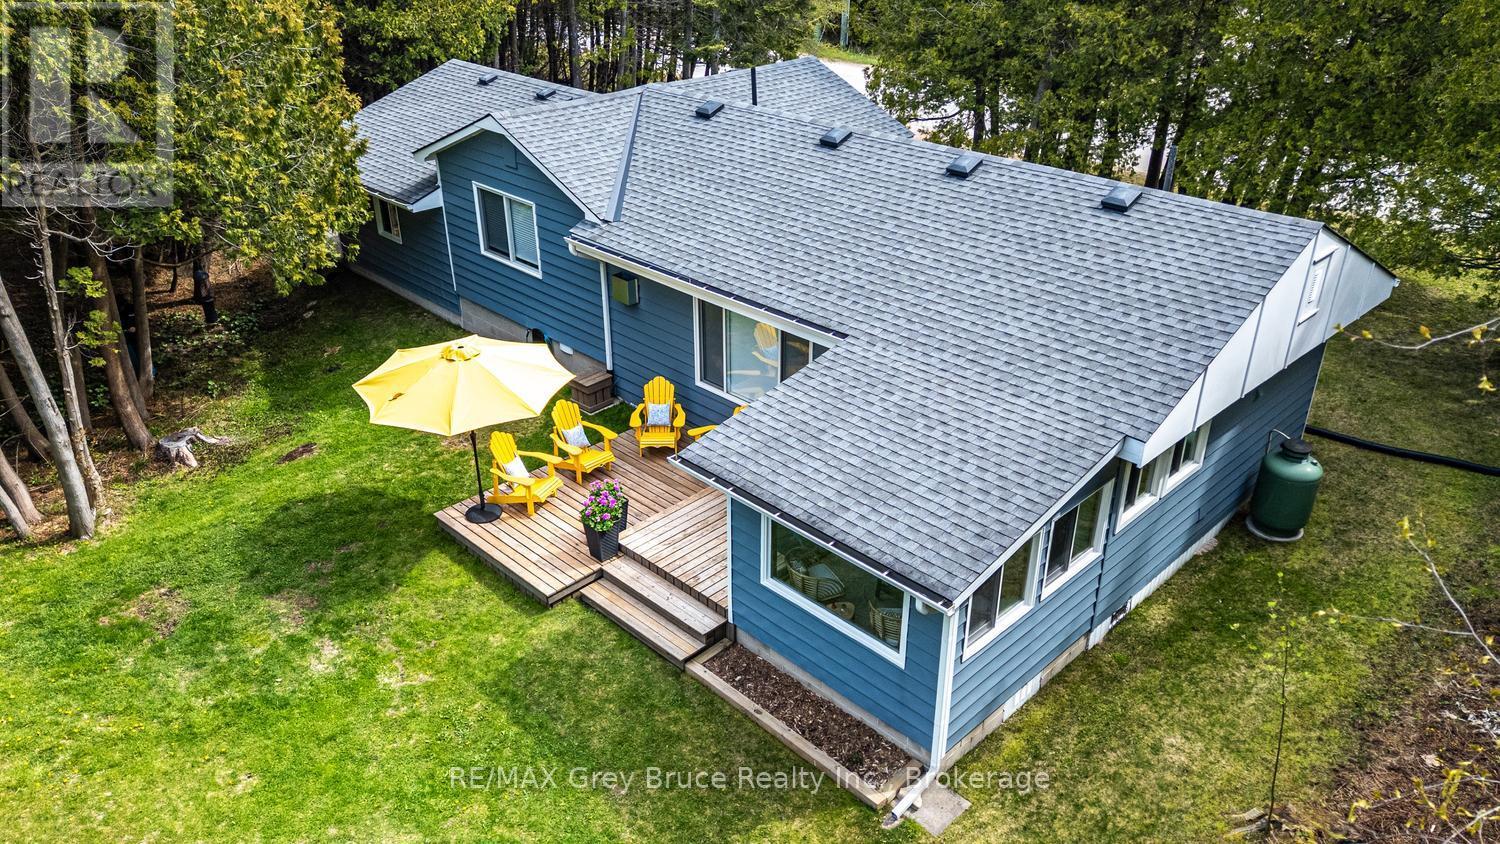
Not ready to commit to a forever home on the Bruce Peninsula? Start here. If you've been thinking about retiring here but aren't quite ready to make the leap, this fully winterized two-bedroom bungalow in the waterfront hamlet of Oliphant offers a chance to experience the lifestyle before committing to something larger or more expensive. Wake up to unobstructed Lake Huron views and end your day with the sunsets this shoreline is known for, all from the comfort of your own deck. Inside, nearly every major update has already been done over the past five years, including the windows, roof, soffit, eavestroughs, water system, flooring, propane fireplace, baseboards, and bathroom. There's nothing waiting on your to-do list-just move in and enjoy it. The open-concept layout, bright sunroom, updated bathroom, and 1,081 sq. ft. floor plan make the home feel comfortable without the upkeep of a larger property. Whether you're looking for weekend escapes or you're ready to spend every season here, this is an easy home to own and enjoy. Sometimes the best way to know if the Bruce Peninsula is where you want to spend your next chapter is to live here first. This four-season home gives you that opportunity in one of the area's most desirable waterfront communities. Sometimes your next chapter doesn't begin with your forever home. It begins with a property that lets you discover where you truly belong. (id:21191)

765 Bruce Road 13 Road
Native Leased Lands, Ontario
Wow! This solid and unique cottage property is private, extremely well cared for, and full of charm.Set nicely back from the road, the property offers a generous front yard perfect for campfires, throwing the ball around, and plenty of parking when family and friends come to visit. A covered front porch allows you to relax and enjoy your morning coffee even on a rainy day.Inside, you'll find a well-kept cottage retreat featuring updated windows, newer flooring, updated ceilings, a refreshed four-piece bathroom, and updated kitchen cabinetry. The dining area offers million-dollar water views and is anchored by a beautiful stone airtight fireplace, creating a warm and inviting gathering space.There are three generous bedrooms, all with closets, and a rear door leading to a unique oversized private deck with stunning water views.But that's not all - the property also features a separate detached double-car garage, offering excellent storage and functionality.Safe concrete stairs lead down to the water's edge. The shoreline is natural stone and rock, ruggedly beautiful and true to the Lake Huron coastline.Being sold furnished and turnkey from top to bottom, this is a rare opportunity to enjoy cottage living at its best on leased land.This beautiful property truly must be seen to be appreciated. (id:21191)

639 Bruce Road 13
Native Leased Lands, Ontario
Are you looking for the perfect summer home or family cottage? Come see this well-built Two-Story Lake Huron Waterfront Leased Land Cottage! Situated on a private lot with exceptional waterfront vistas of breathtaking sunsets and the weaving Bruce Peninsula shoreline. Offering 3 bedrooms and 2 bathrooms with almost 1200 sq ft of finished space. The main floor presents a semi-open concept living/dining/kitchen that wraps around the central staircase. The kitchen offers plenty of cabinetry and counter space, while the dining area can accommodate a good-sized dining set. The large living room enjoys water views and patio door access to the lakeside deck. The 2nd level features a large primary bedroom with 3pc en-suite washroom and private water view balcony, plus 2 more bedrooms and a 4pc bathroom, and don't miss the stackable laundry in the hall closet too. Outside you will find 2 solid storage sheds, with one being used as a bunk. You'll appreciate the splendid elevated views of majestic Lake Huron and the solid stairs and multi-tier deck that leads to a private shoreline with sunset deck and stone beach. You'll feel as though you've left world behind as you take in the sound of the waves landing at your feet. Plenty of noteworthy features include; cottage built in 2001, concrete block foundation, new septic tile bed in 2018, new roof shingles 2021, 100 amp breakers, baseboard heaters for those cooler nights, new flooring throughout, fresh paint, and all furniture & appliances included making this a turnkey opportunity. (id:21191)
916 Dorcas Bay Road
Northern Bruce Peninsula, Ontario
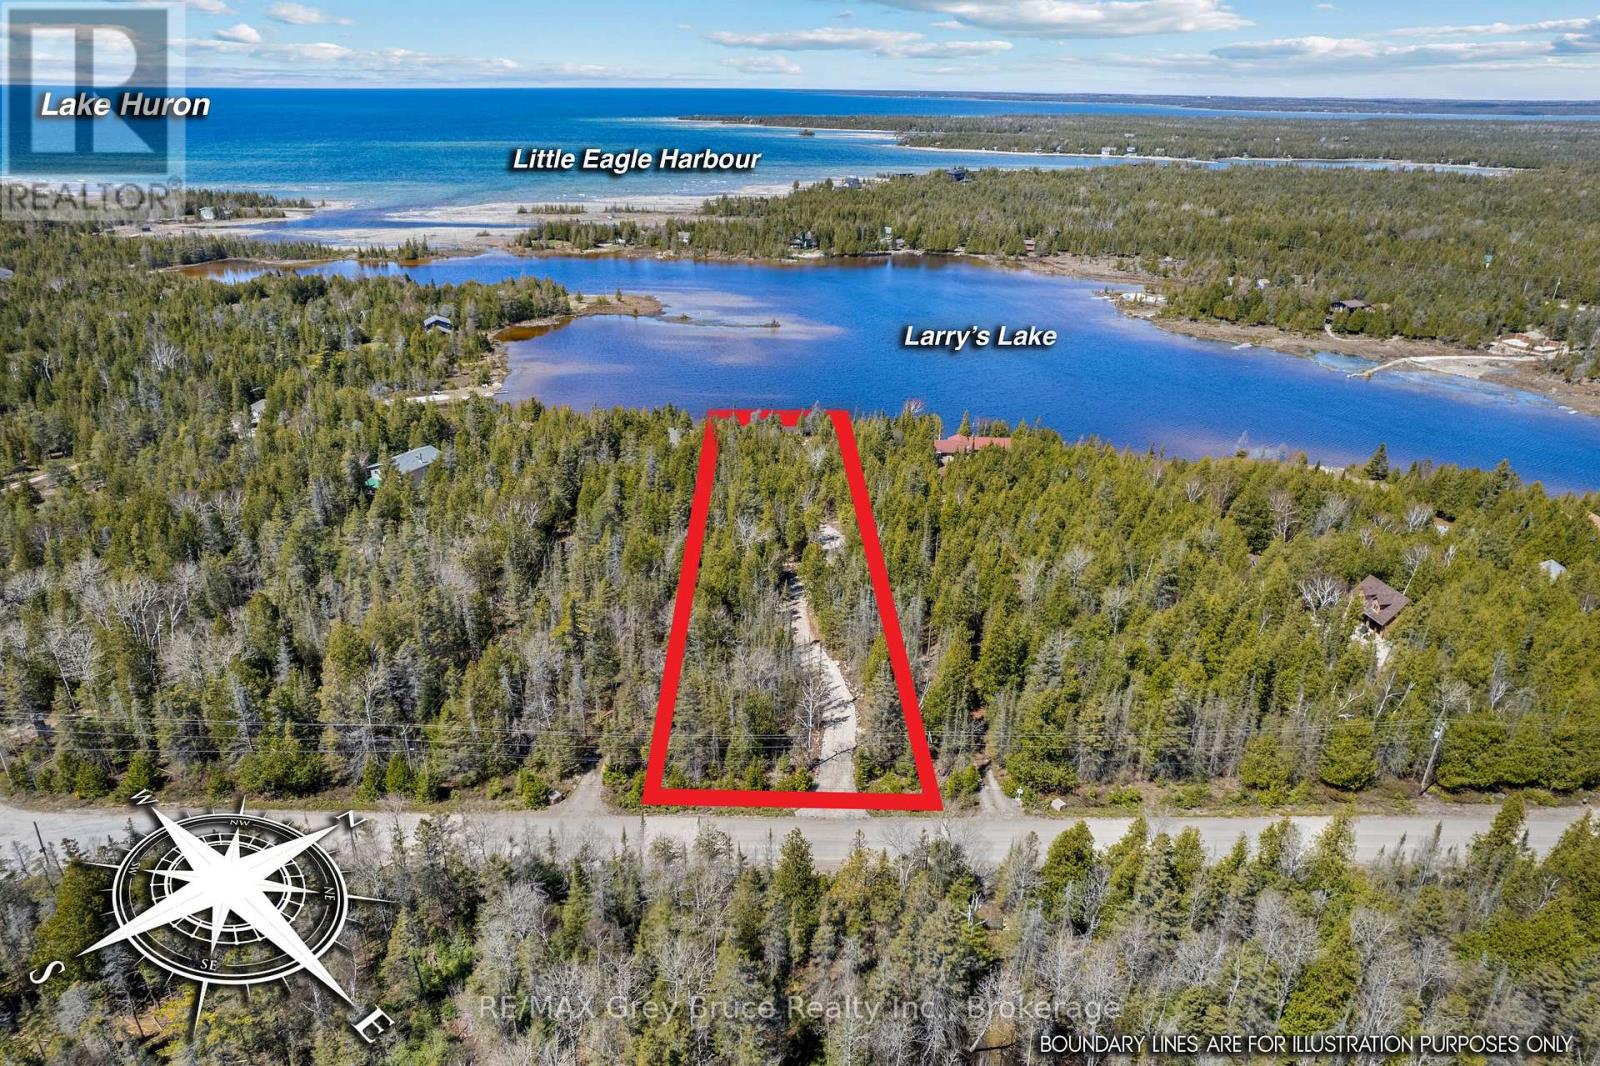
OVER 1 ACRE WATERFRONT LOT NEAR TOBERMORY - READY TO BUILD! Westerly facing with 105' of waterfront offering stunning sunsets! Located just 15 minutes to Tobermory, this calm inland lake offers warm swimming, great kayaking, and stunning views. So much work has already been completed; Civic address, long winding driveway, clearing established for home/cottage, building site plan completed, home/cottage blueprints, original survey available, and even a fire pit! Ready for you to start building right away or simply enjoy as a recreational property. Beautifully treed with mature evergreens for year-round privacy, plus unique rock features that add character and landscaping potential. Located on a year-round municipal road with hydro, internet, and phone service available at the lot line. Located just down the road from Singing Sands Beach, 10 minutes from the Bruce Peninsula National Park, and 15 minutes from downtown Tobermory! Additionally, Lake Huron is just around the corner with boat launches mere minutes away. Whether you're dreaming of a peaceful retreat or a year-round home, much of the prep work is already done and ready for you to start! Being 1.15 acres the possibilities are endless. Ideal location to start enjoying your year-round home, retirement or cottage life on the water! (id:21191)