
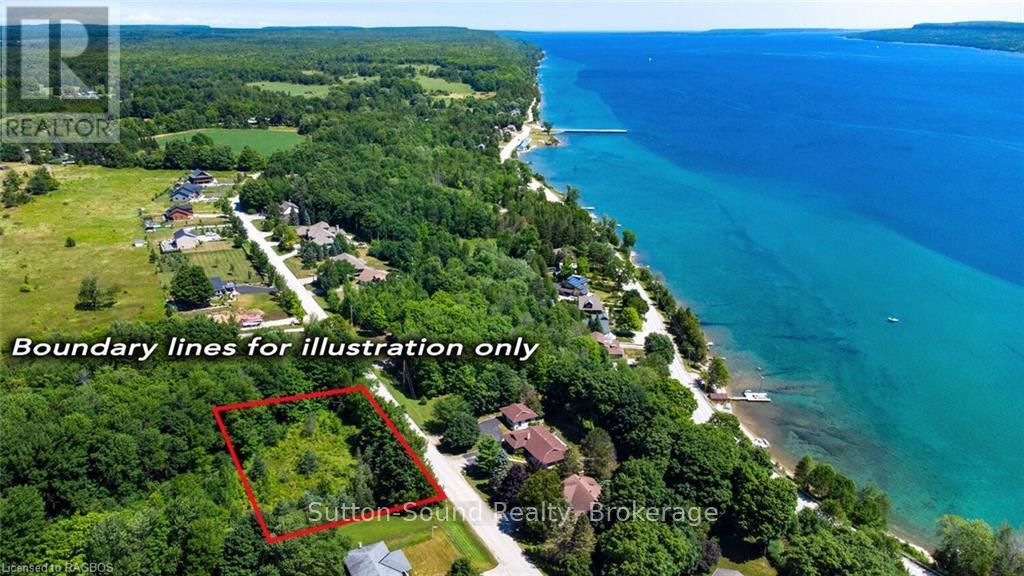
31 Everett Road
South Bruce Peninsula, Ontario
Great DOUBLE SIZED LOT AMONGST EXECUTIVE HOMES. Approximately 200 ft wide by 150ft deep with an envelope cleared and parameter trees left for privacy. Small natural seasonal streaam on the North side of the property. Situated just North of the Town of Wiarton and in very close proximity of Colpoy's Bay. Great area to build!! Easy access to all the amazing attractions that the Grey and Bruce areas have to offer!! (id:21191)
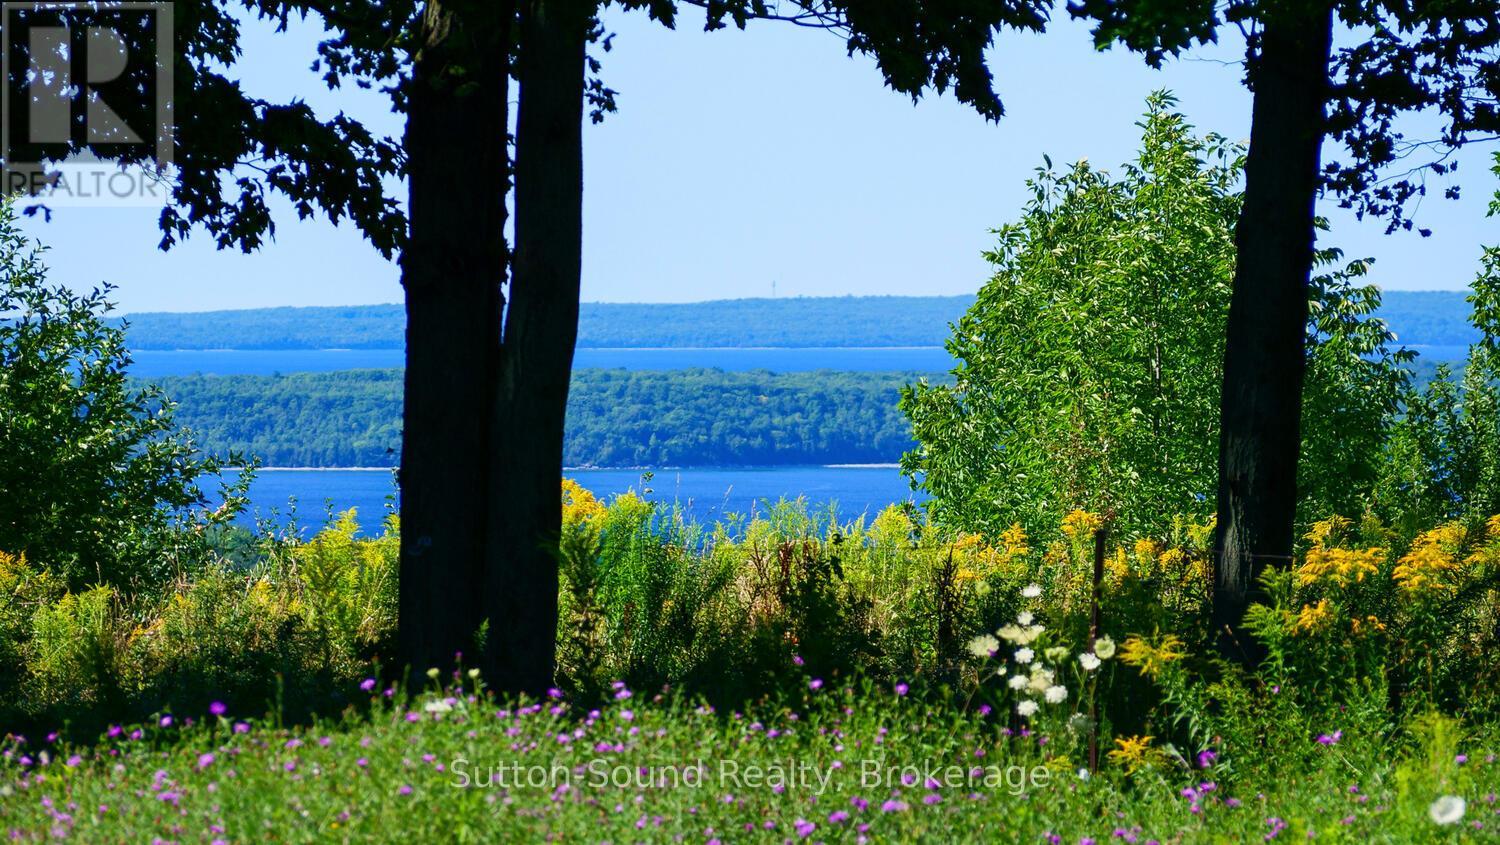
Lt 38 Grahams Hill Road
Georgian Bluffs, Ontario
This building lot offers a REMARKABLE VIEW OF BIG BAY AND THE ISLANDS!!! Your future home can sit atop the Escarpment and overlook the PRISTINE WATERS OF GEORGIAN BAY. There is a DRILLED WELL and underground HYDRO INSTALLED. Located in the AMAZING COMMUNITY OF BIG BAY on a dead end street with executive homes and you have access to the Bruce Trail. Minutes away from the Big Bay beach, boat launch and famous Homemade Ice Cream. Approximately 25 minutes from Owen Sound and 10 minutes form Wiarton. Shed in the corner is also included. IF YOU HAVE EVER DREAMED OF BUILDING YOUR DREAM HOME WITH SOME OF THE MOST SPECTACULAR VIEWS....YOU WANT TO CHECK OUT THIS LOT!!! There has been a building permit issued in the past. (id:21191)

111 Wilson Drive
Georgian Bluffs, Ontario
Discover the ultimate four-season waterfront retreat at 111 Wilson Drive, an immaculately maintained and fully renovated property set on the pristine shoreline of Colpoys Bay in Georgian Bluffs. Nestled on a private, flat, tree-lined 70' x 204' lot with breathtaking views of the Niagara Escarpment, this turn-key property offers a sandy walk-out beach, multiple watercraft racks, a beach firepit, and a fully equipped Beach House-creating an unmatched setting for swimming, paddling, boating, and family fun. The beautifully updated 1,000 sq ft main home showcases cedar and pine construction, high ceilings, refinished original wood floors, a stunning stone gas fireplace, a high-functioning wood-burning stove, and an open-concept kitchen with custom cabinetry, premium appliances, and a 9'4" island. Thoughtfully upgraded throughout, the home features new windows and doors, insulated steel roofing, municipal water with RO system, hot-water-on-demand, a 2018 septic system, updated electrical and plumbing, fully refinished bathroom, extensive insulation, tile drainage, and a Napoleon natural gas furnace for year-round comfort. Expansive outdoor decking, an 8'x8' deluxe outdoor shower, a designated outdoor cooking deck, an 8-person hot tub, and multiple outbuildings-including a Cabin, a two-level Fort, a Utility Cabin, and the Beach House-enhance the lifestyle experience. Located just minutes from Wiarton, close to golf, trails, beaches, and marinas, this rare offering combines peaceful seclusion with exceptional recreation. A truly turn-key waterfront paradise where memories are made and cherished for generations. (id:21191)
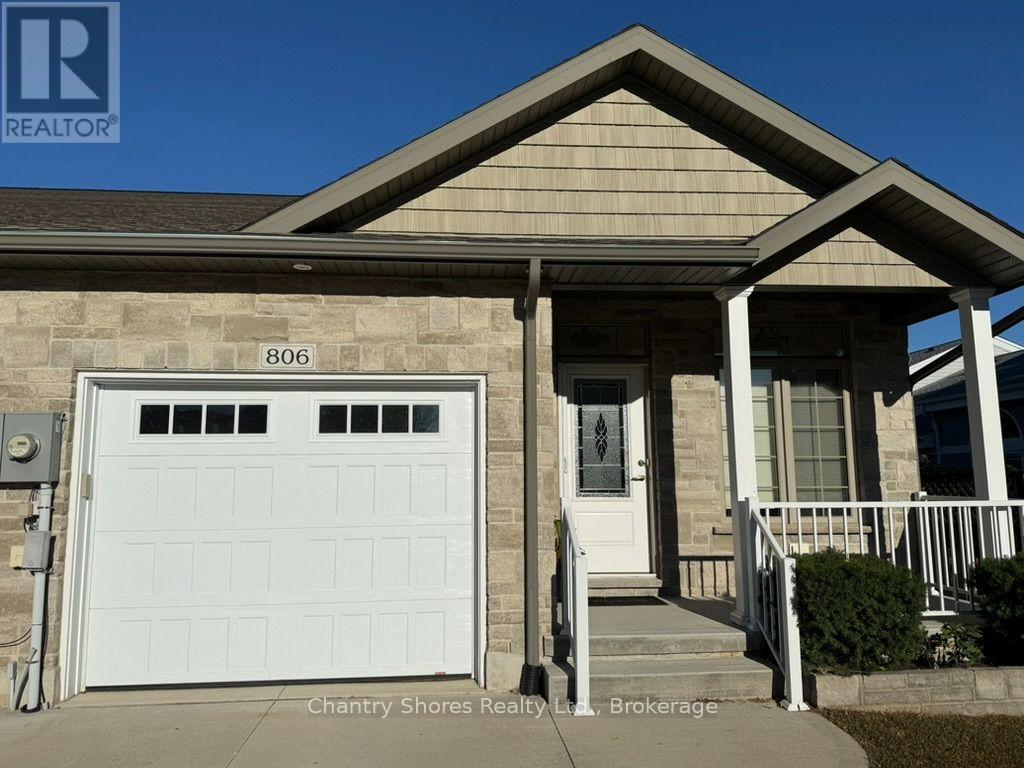
806 Arlington Street
Saugeen Shores, Ontario
Welcome to this exceptional 2017-built freehold bungalow townhome end unit, offering 1,273 sq. ft. of thoughtfully designed main-floor living plus a beautifully finished lower level. Ideally situated in the heart of Port Elgin, this home backs onto the scenic Saugeen Rail Trail and is just a short walk to Eastwood Park and downtown. The bright and inviting main floor features a spacious living room, open-concept kitchen and dining area with breakfast bar, and a walkout to a covered deck overlooking the backyard. The spacious primary bedroom offers a walk-in closet and luxurious 5-piece ensuite with soaker tub and separate shower. A convenient powder room, laundry/mudroom, and direct access to the 22' x 11'2" garage complete the main level. The finished lower level provides impressive additional living space, featuring an oversized family room with gas fireplace, a generous second bedroom with walk-in closet and access to a 3-piece bathroom, plus an additional finished space for a third bedroom, home office, hobby room or gym. As an end unit this level offers plenty of windows front to back. Ample storage completes this versatile level. With three bathrooms, a beautifully finished interior, bungalow convenience, generous additional living space, and an outstanding location, this home offers an ideal combination of comfort, lifestyle and low-maintenance living. Perfect for retirees, downsizers, or professionals seeking a quality home in one of Port Elgin's most convenient locations. Nothing to do but move in and enjoy! (id:21191)
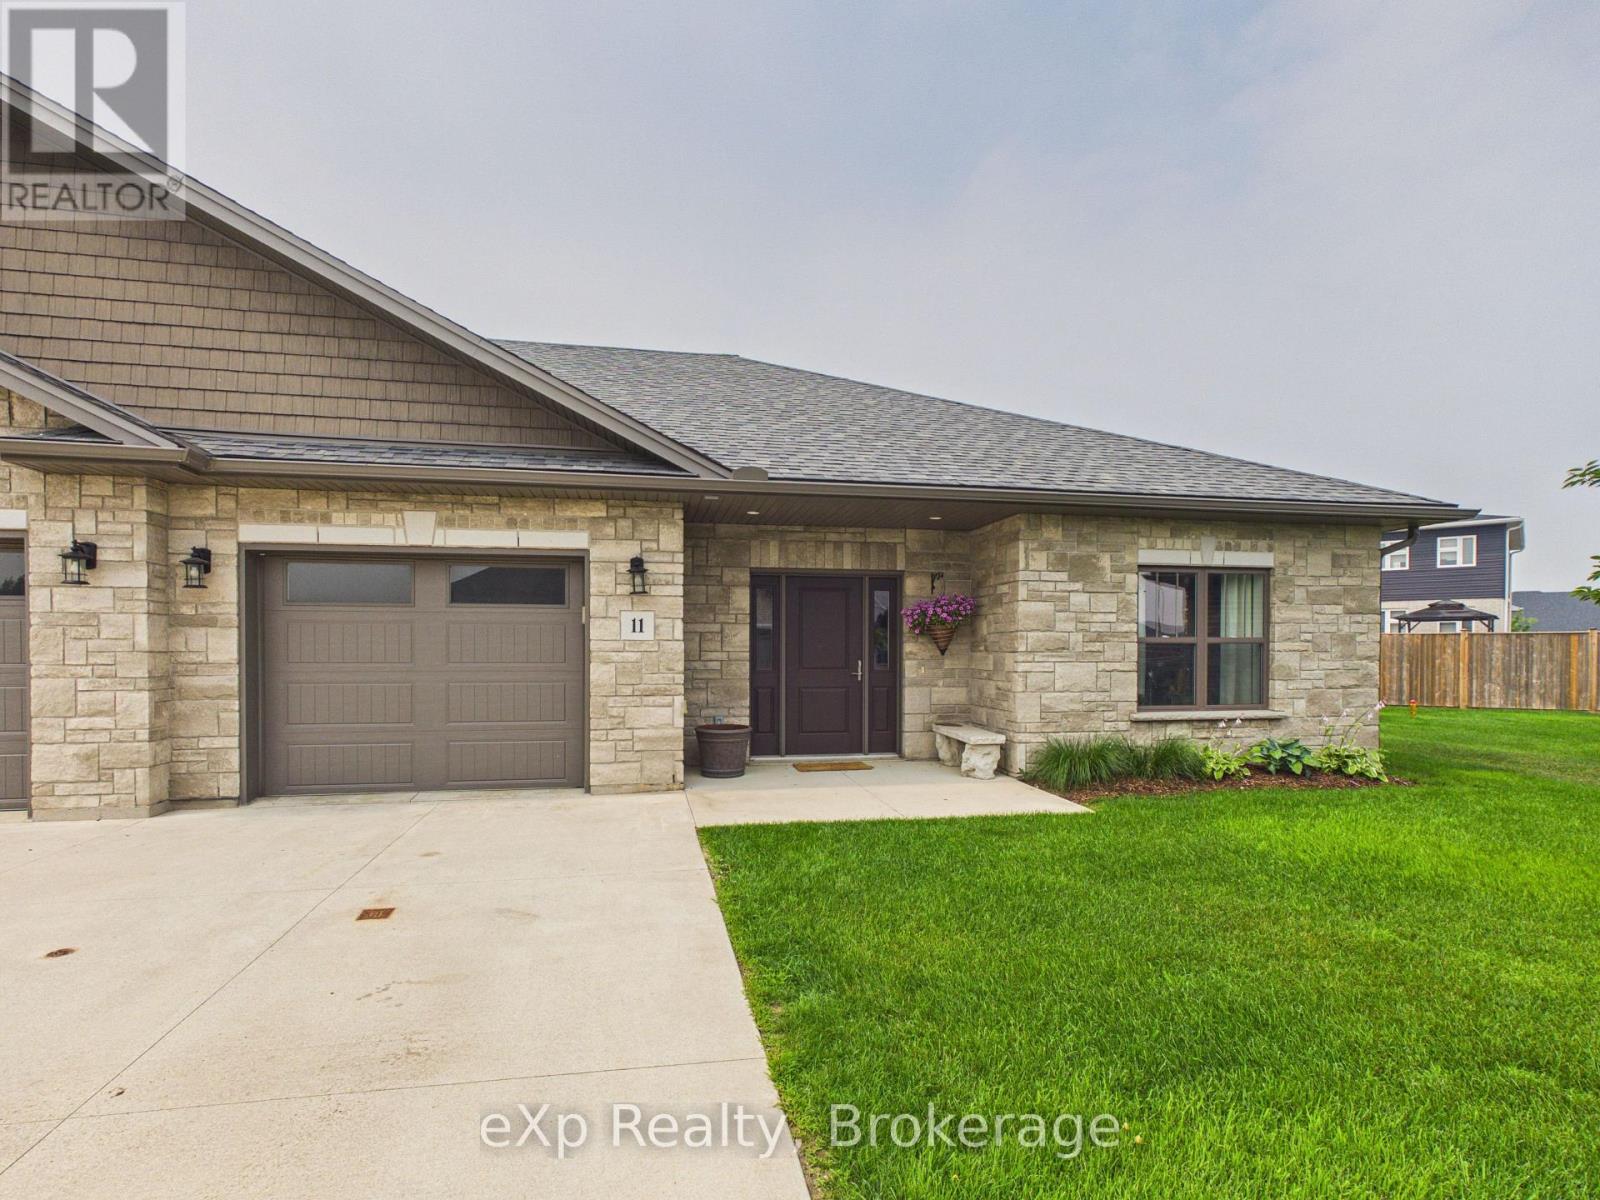
11 - 1050 Waterloo Street
Saugeen Shores, Ontario
Welcome to this stunning 2-bedroom, 2-bathroom end-unit condo, perfectly situated in one of Port Elgin's quiet and desirable neighbourhoods. This beautifully maintained home offers an inviting open-concept layout with plenty of natural light and the added privacy of an end unit.Step outside to your spacious patio overlooking a peaceful greenspace-an ideal setting for morning coffee, entertaining friends, or simply relaxing and enjoying the tranquil surroundings.Inside, you'll fall in love with the charming library, complete with a floor-to-ceiling bookshelf, creating the perfect space to curl up with a good book or unwind after a busy day.Whether you're looking to downsize, retire, or enjoy low-maintenance living without compromising on style or comfort, this exceptional condo offers it all. Don't miss your opportunity to own this stunning Port Elgin home! (id:21191)
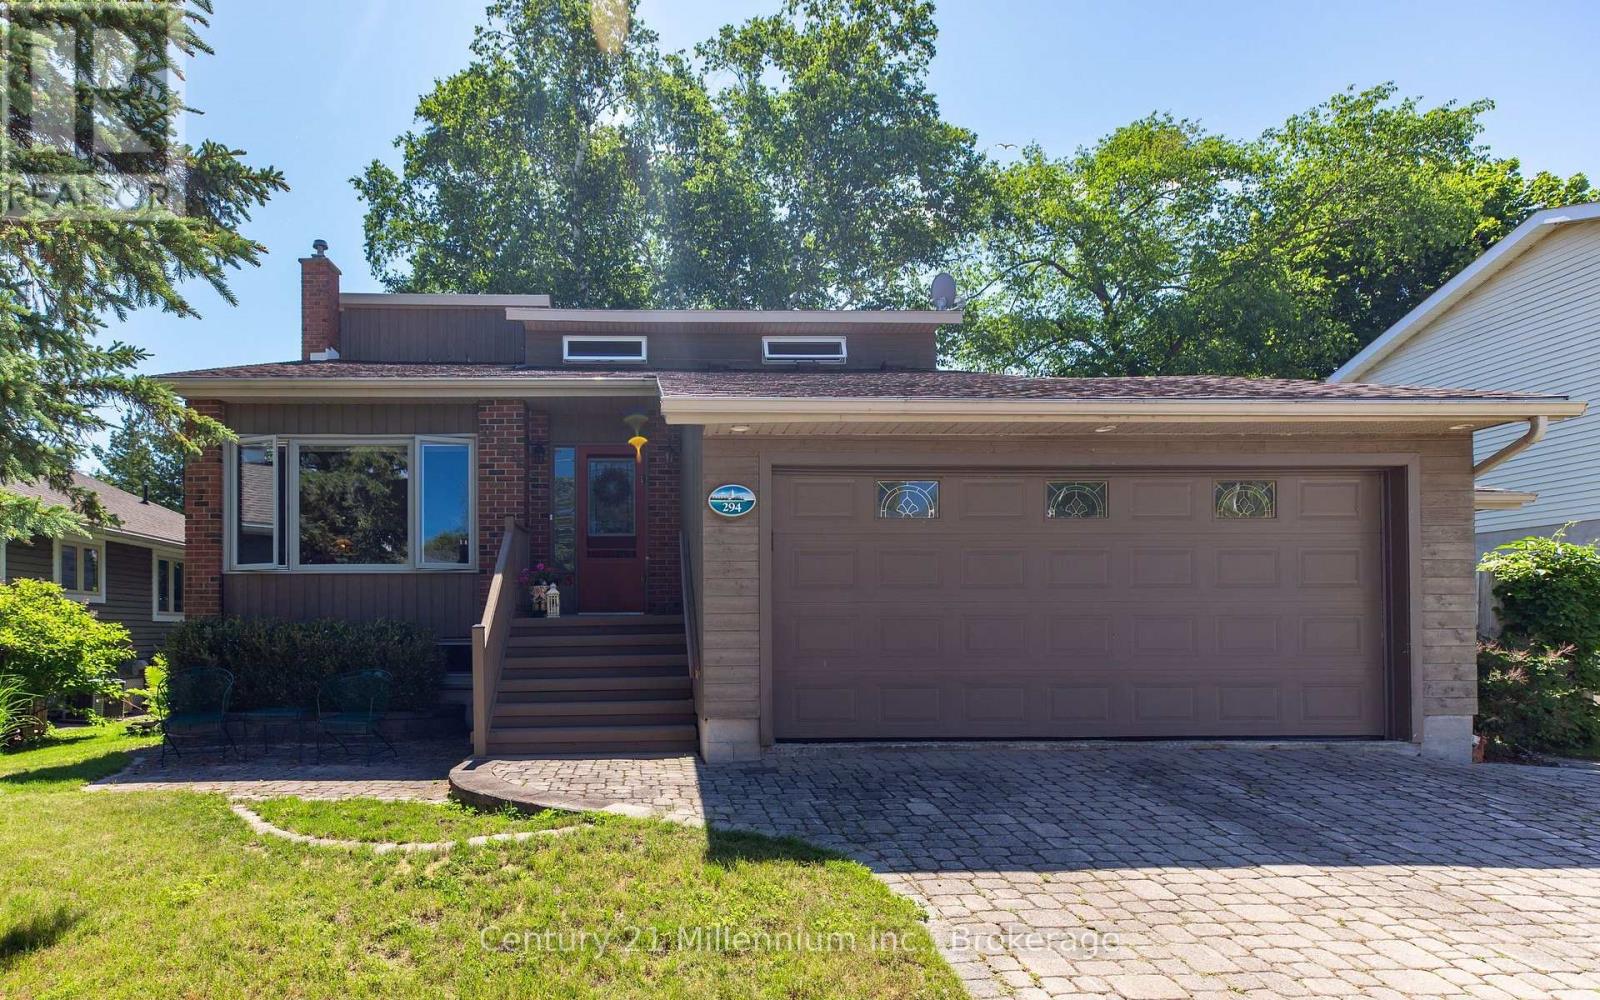
294 Albert Street S
Saugeen Shores, Ontario
Welcome to this meticulously maintained contemporary back split home, nestled on a beautifully landscaped lot in the heart of Southampton. Just a short stroll to the sparkling shores of Lake Huron and the vibrant downtown core, this home offers both tranquility and convenience. Step inside the generous foyer, where the west-facing living room invites you to relax and enjoy breathtaking evening sunsets. The true heart of this home is the stunning family/dining room and kitchen, boasting a full wall of windows, skylights and a patio door that opens to the serene rear perennial gardens, patio w/firepit, and small pond. Natural light floods the space from three skylights, while a cozy natural gas fireplace adds warmth and ambiance perfect for quiet conversations, lively family nights, or culinary creations in the well-appointed kitchen with built-in appliances and a thoughtfully designed layout. Enjoy meals indoors or al fresco under the charming pergola, where the soothing sounds of the waterfall in the pond create the perfect backdrop for outdoor dining. Patio table and chairs are included for effortless entertaining! The main level also features a bedroom, a full bathroom, and a convenient laundry/mudroom with access to both the garage and side yard and clothesline! Upstairs, two spacious bedrooms and a full bath await, with the primary suite offering double closets and lovely east, south and west-facing windows. The lower-level family room, with a second natural gas fireplace, along with a tucked-away office space featuring a large desk ready for move-in convenience. Storage is plentiful, with a large storage/workshop area with second fridge, a double-car garage with additional space, and an attached garden shed perfect for storing equipment and outdoor essentials. Back-up Generac Natural Gas generator. Snow maintenance already paid for winter 26/27! This home is truly a complete package, offering comfort, style, and an unbeatable location. (id:21191)
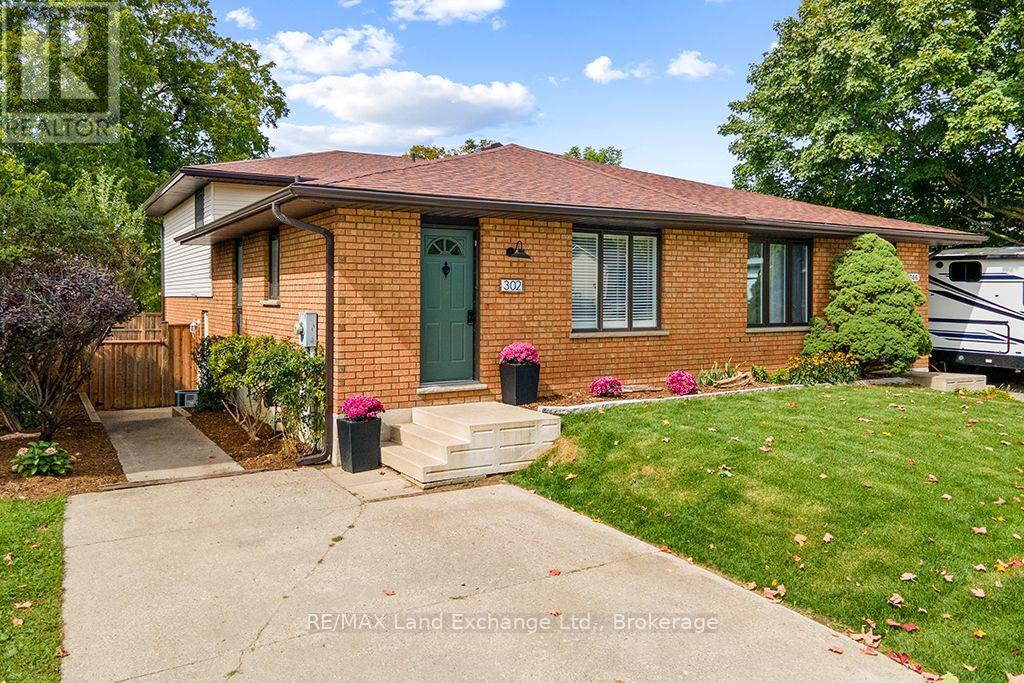
302 Bricker Street
Saugeen Shores, Ontario
Welcome to this spacious, well-maintained 4-level back split, ideally located in the heart of Port Elgin. With over 1,400 square feet of finished living space across three levels, plus a basement. This home offers plenty of room for families, first-time buyers, or anyone seeking flexible living space. The main level features a bright living room, a large galley-style kitchen, and a separate dining area. Upstairs, you'll find three bedrooms and a 4-piece bathroom. The walkout lower level offers even more living space with a comfortable family room, a convenient 2-piece bathroom, patio doors leading to the backyard, and an additional side entrance. The basement includes a recreational room, a laundry room, and a hobby/workshop area. Numerous updates and improvements throughout the house have been completed over the past few years. Outside, enjoy a fully fenced backyard with a patio area and a handy storage shed-perfect for gardening tools and outdoor storage. Centrally located within walking distance to shopping, green space, and schools, this home offers both convenience and flexibility. The layout also presents an opportunity for those considering a potential duplex conversion, subject to municipal requirements and approvals. This home shows beautifully and is move-in ready. See the possibilities for yourself. Book your private appointment today! (id:21191)
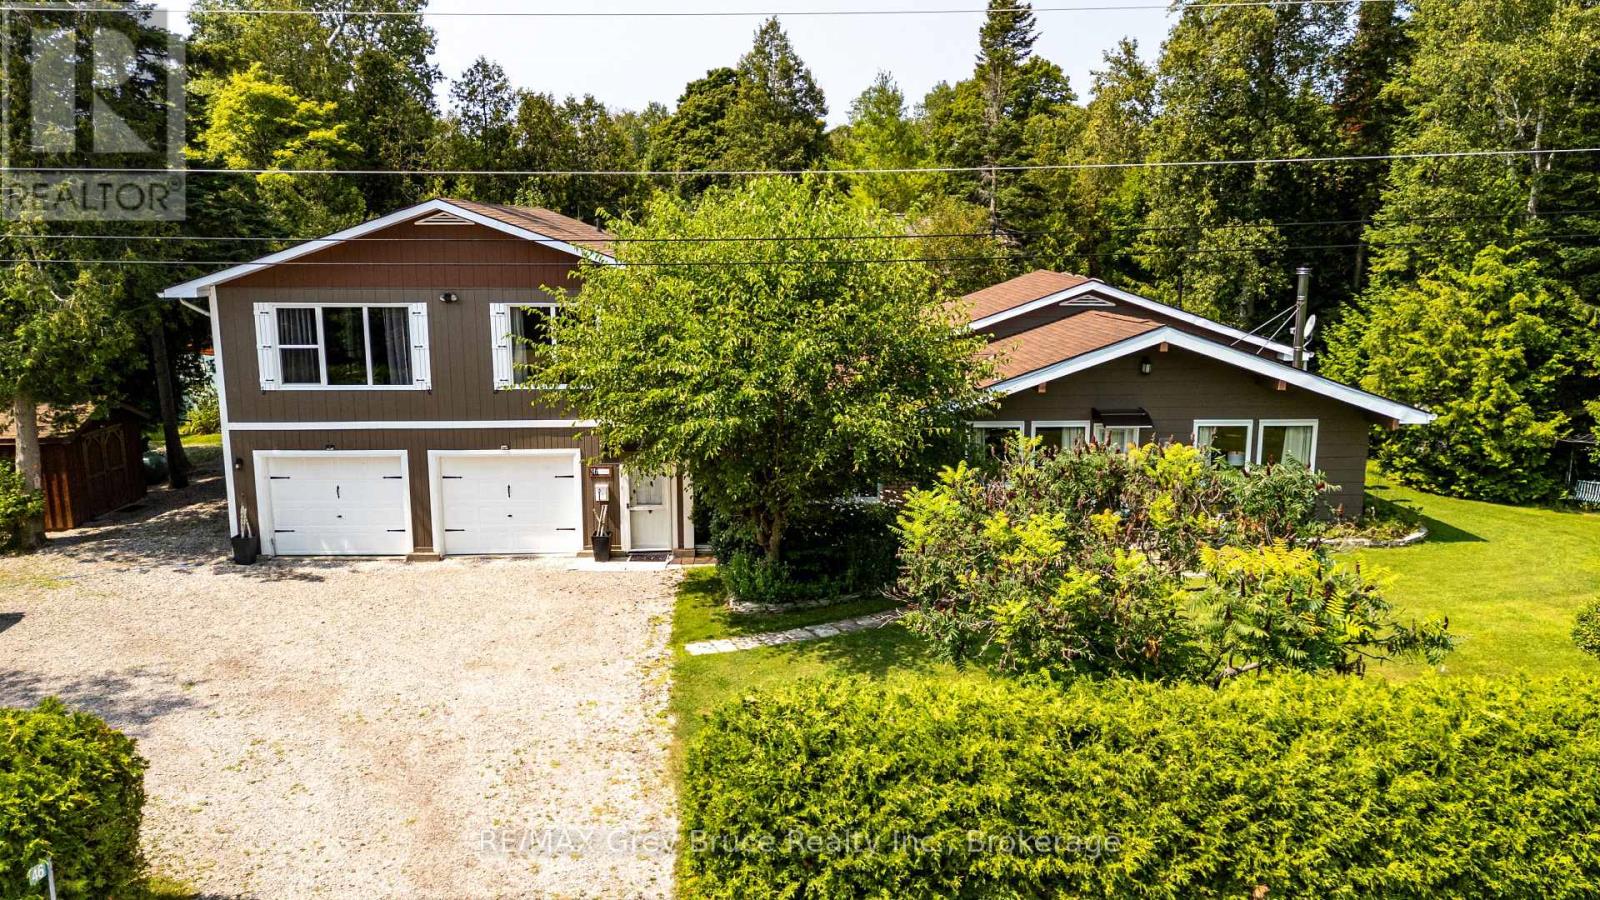
46 Shamrock Boulevard
South Bruce Peninsula, Ontario
Step inside and this Oliphant property quickly becomes more than you expected. Set among mature trees and established gardens, this spacious backsplit offers a flexible layout that could work just as well for a growing family as it could for someone looking ahead to retirement and wanting room for family and friends to visit. The main level is centred around an open-concept eat-in kitchen and living room with cathedral ceilings, exposed beams and a wood stove that adds warmth and character. Just off the kitchen is a separate dining room with patio doors leading to an outdoor living area, though the room could just as easily serve as a den, playroom, or sitting area, depending on what you need. A practical mudroom entrance off the driveway gives direct access to the garage, main level & upper level without having to come through the front of the house. There's also a main-floor laundry room with plenty of additional storage, plus a finished extra-large, double garage for vehicles, hobbies, workshop space or more storage. Off the living room and just four steps up are 3 bedrooms and a full bathroom, keeping the traditional backsplit layout compact and convenient. The upper level adds even more flexibility. Reached by its own staircase, this private space includes a large bedroom with room for a sitting area, propane fireplace, walk-in closet, full ensuite with glass shower and its own balcony overlooking the trees. Use it as a primary suite, guest retreat, family room or simply a quiet space away from the rest of the house. Outside, the property feels private and established, with mature trees, perennial gardens, a back deck, bunkie, garden shed and additional outbuildings for storage. And then there's Oliphant itself. Lake Huron, the Fishing Islands, shallow sand beaches, the government dock and private marina with launch ramp are all close by, while Wiarton & Sauble Beach are an easy drive. It's not a cookie-cutter house, and that may be exactly what makes it work. (id:21191)
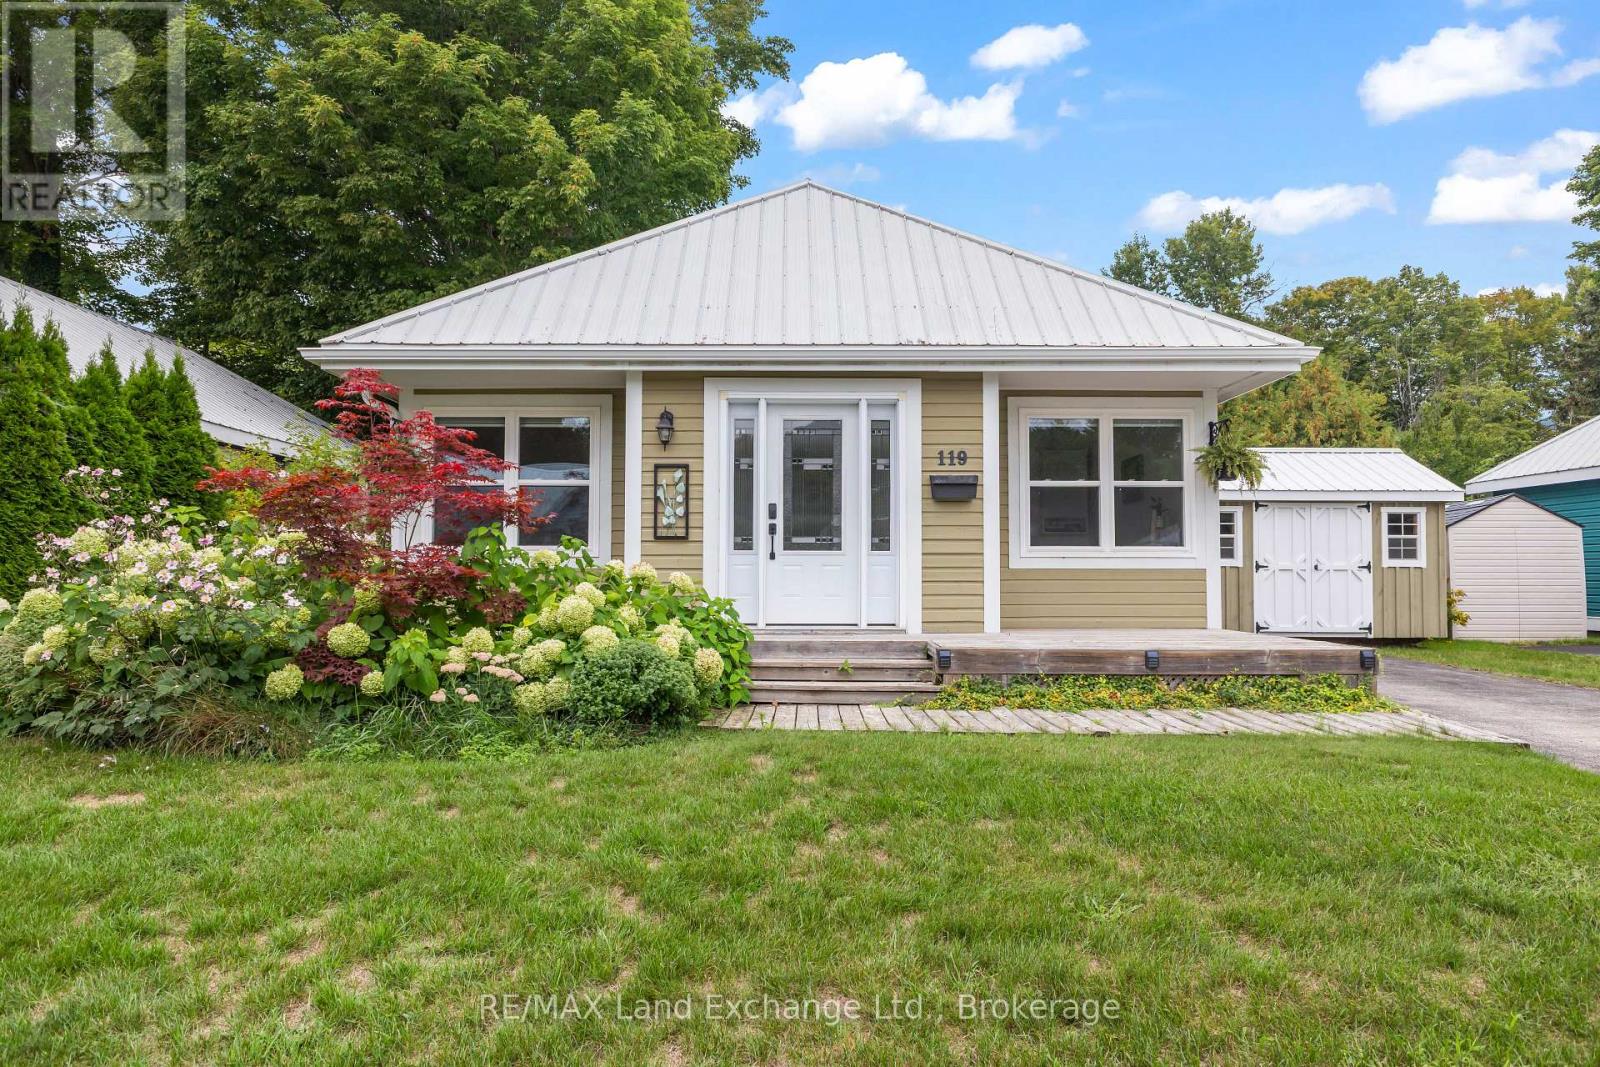
119 - 383 Mcnabb Street
Saugeen Shores, Ontario
Welcome to easy living in Southampton's desirable Lakeside Community! This charming 3 bedroom, 2 bathroom bungalow is tucked onto a beautiful ravine lot, offering a peaceful setting surrounded by mature trees and nature, yet just a short stroll from a secluded Lake Huron beach.Whether you're looking to downsize, purchase your first home, or enjoy a low-maintenance Southampton getaway, this property offers an appealing combination of location, lifestyle and value. The well-planned interior features a comfortable living and dining area with plenty of room to relax or entertain. Three bedrooms provide flexibility for owners and guests, including a spacious primary bedroom with a walk-in closet and private 4-piece ensuite. Outside, the ravine setting adds privacy and a wonderful natural backdrop. Enjoy the outdoors from the wraparound deck, relax beneath the pergola, or spend warm summer days and evenings in the screened-in porch, an inviting and private space to enjoy the fresh air without the bugs. A durable metal roof adds to the home's low-maintenance appeal. Lakeside Community is a vacant land condominium, giving you the benefits of owning your home and property while enjoying the convenience of a private road with snow removal, garbage collection and roadway lighting included in the monthly maintenance fee. Best of all, you're in Southampton, close to the lake, beaches, trails, shopping and the charm of the downtown core. A wonderful opportunity to enjoy a relaxed Lake Huron lifestyle without the price tag of waterfront living. (id:21191)

380 Hawthorne Street
Saugeen Shores, Ontario
BRAND NEW & MOVE-IN READY! Welcome to the Dawn Model by Walker Homes, a beautifully finished 3+1 bedroom, 2-bath bungalow in Summerside, one of Port Elgin's most sought-after newer neighbourhoods. Offering approximately 2,200 sq. ft. of finished living space, this home provides the benefits of new construction without the wait!The 1,279 sq. ft. main floor features a bright, open-concept layout connecting the living, dining and kitchen spaces. The kitchen offers Canadian-made cabinetry, generous counter space and a functional peninsula. Hardwood and tile flooring flow through the main living areas, while the bedrooms are carpeted for added comfort. All bedrooms feature walk-in-style closets, and the main-floor bath offers a practical split configuration for added privacy and convenience.The approximately 1,000 sq. ft. finished lower level adds a 4th bedroom, spacious recreation room, 3-pc bath and laundry/utility room-ideal for guests, teenagers or additional family living space.Outside, enjoy a 47' x 124' lot, 1.5-car garage, concrete driveway, modern brick and siding exterior and tasteful landscaping, with plenty of backyard space for kids, pets and entertaining.Minutes from schools, shopping, trails, recreation and Port Elgin's Main Beach on Lake Huron, and approximately 20 minutes to Bruce Power. Tarion New Home Warranty included. HST included for qualified buyers under applicable New Housing HST Rebate programs, provided the Buyer qualifies and assigns the rebate to the Seller on closing. Staged photos are rendering used for illustrative purposes only. (id:21191)
573 Bricker Street
Saugeen Shores, Ontario
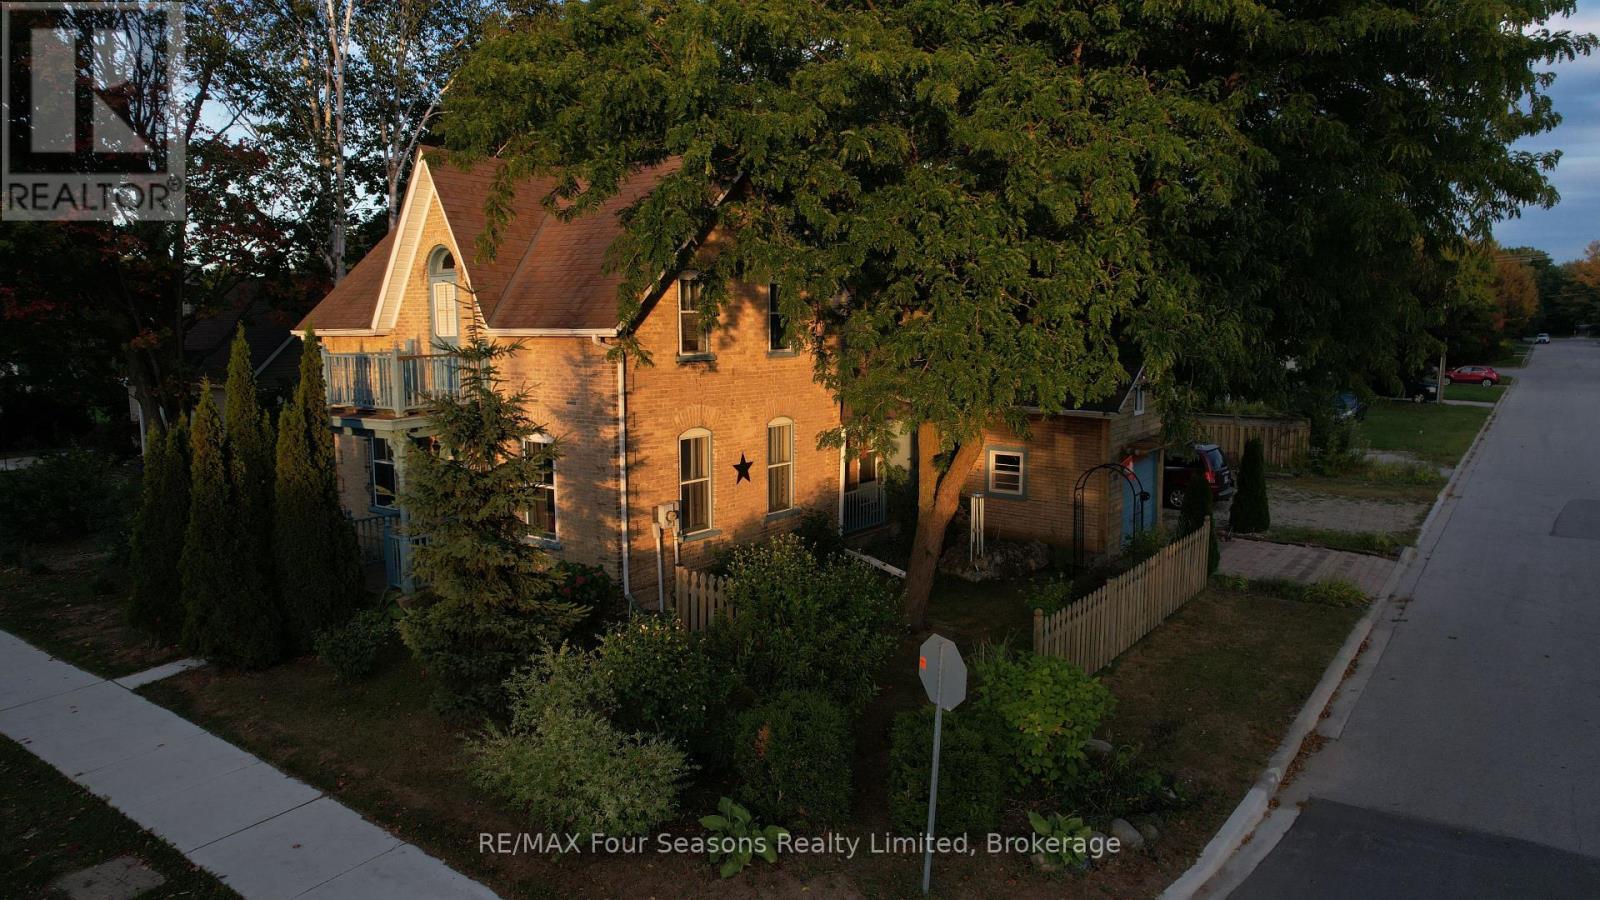
Stunning corner lot adds to the charm of this character home. A fine yellow brick home with a fenced yard and multiple storage sheds. Ample parking space lends itself to many ideas for this home, either keep it as a residential home, or perhaps turn it into a thriving home-based business. On the main level, there is a full eat-in kitchen with a beautiful gas freestanding fireplace for ambiance. Off of the kitchen is a great storage space, along with access to the garage. On the far side of the kitchen is a side access to the covered porch and deck for that easy BBQ time! The main floor also holds a spacious living room, 2 pc powder room and a lovely main floor primary bedroom, with a large ensuite. Upstairs is where you find 2 large bedrooms, a 4 piece bath with separate shower and clawfoot tub, along with a useable balcony for the morning coffee/tea time. The owner has also made the basement aesthetically pleasing with wooden walls. Enjoy as a workout room, or even an office. Be sure to watch the FULL walkthrough tour presented by the local Saugeen Shores listing agent. (id:21191)
9 12th Avenue
South Bruce Peninsula, Ontario
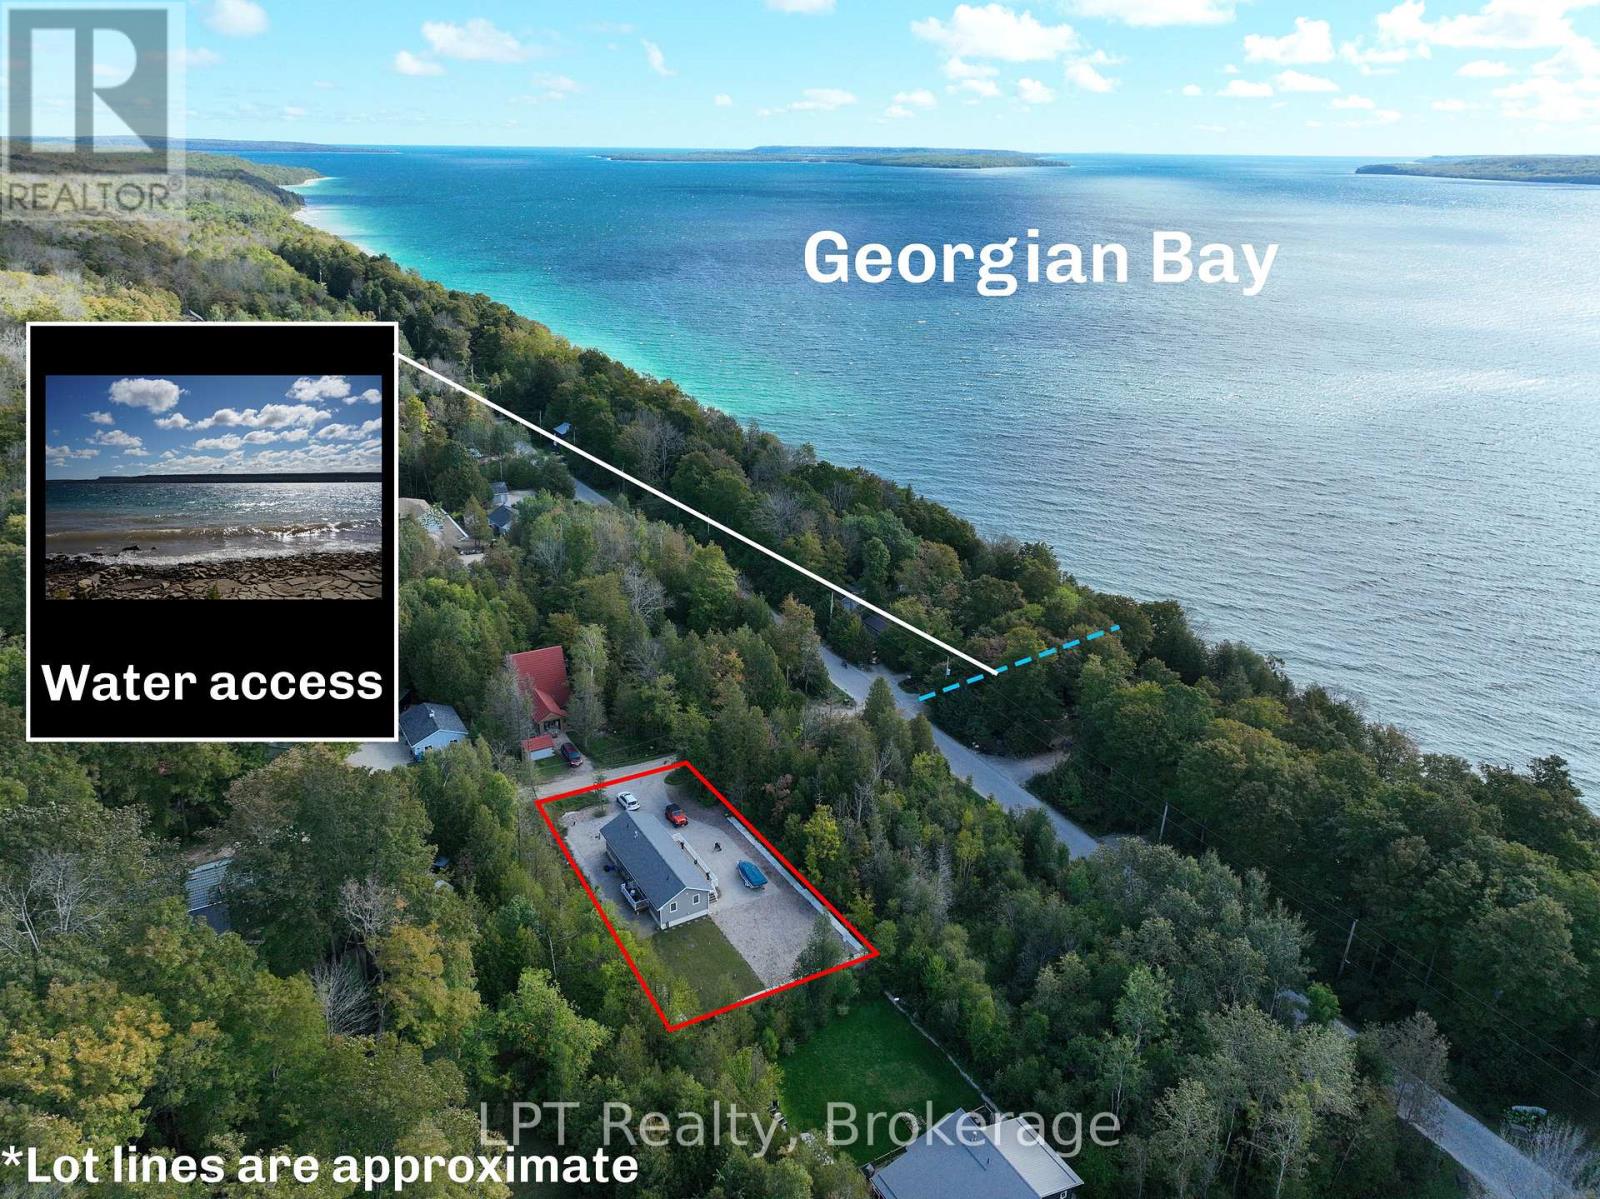
Welcome to 9 12th Ave in Mallory Beach - a beautifully built 2023 home offering the comfort, convenience, and relaxed lifestyle you've been looking for. This inviting 3-bedroom, 1.5-bathroom property is an excellent option for first-time buyers, downsizers, or anyone searching for a low-maintenance retreat with room to gather. Step inside to a bright, open-concept layout where the living and dining spaces flow effortlessly together. Large windows bring an abundance of natural light into the main living areas, creating a warm and welcoming atmosphere. The primary bedroom features its own ensuite, adding privacy and convenience to the thoughtful floor plan. Built in 2023, this newer home offers modern construction and the peace of mind that comes with a recently built property. The home is equipped with a cistern water system, with residential water delivered in bulk - no water treatment necessary. A dug well is also located on the property and could be hooked up to fill the cistern, providing an additional water source option. Outside, the large deck is ready for summer BBQs, morning coffee, entertaining, and relaxing with family and friends. Water access just across the road makes it easy to enjoy the outdoors and embrace the laid-back Mallory Beach lifestyle. Located on a quiet street, yet only a 13-minute drive to Wiarton, you'll have convenient access to shopping, dining, amenities, and everyday essentials. Whether you're buying your first home, downsizing without sacrificing space for guests, or looking for a weekend getaway, 9 12th Ave offers a versatile opportunity to enjoy everything Grey-Bruce has to offer. (id:21191)

1223 Mackenzie Road
Saugeen Shores, Ontario
Excellent opportunity to own a versatile 2-unit commercial building in the highly desirable Port Elgin Industrial Park. Offering approximately 2,747 sq. ft. of space, this well-maintained building was constructed in 2002 and is ideally suited for a variety of light industrial or commercial uses under the L1-5 zoning. The property features two separate units with independent hydro and gas meters, making it ideal for owner-occupiers, investors, or businesses looking to offset operating costs with rental income. Additional highlights include two bay doors, in-floor gas hot water heating, split heat pump systems, and ample functionality for warehousing, workshops, contractors, trades, service businesses, manufacturing, storage, or commercial operations. Excellent location with convenient access within the thriving Port Elgin industrial area. A rare opportunity offering flexibility, functionality, and investment potential. (id:21191)
Lot #55 Marshall Place
Saugeen Shores, Ontario
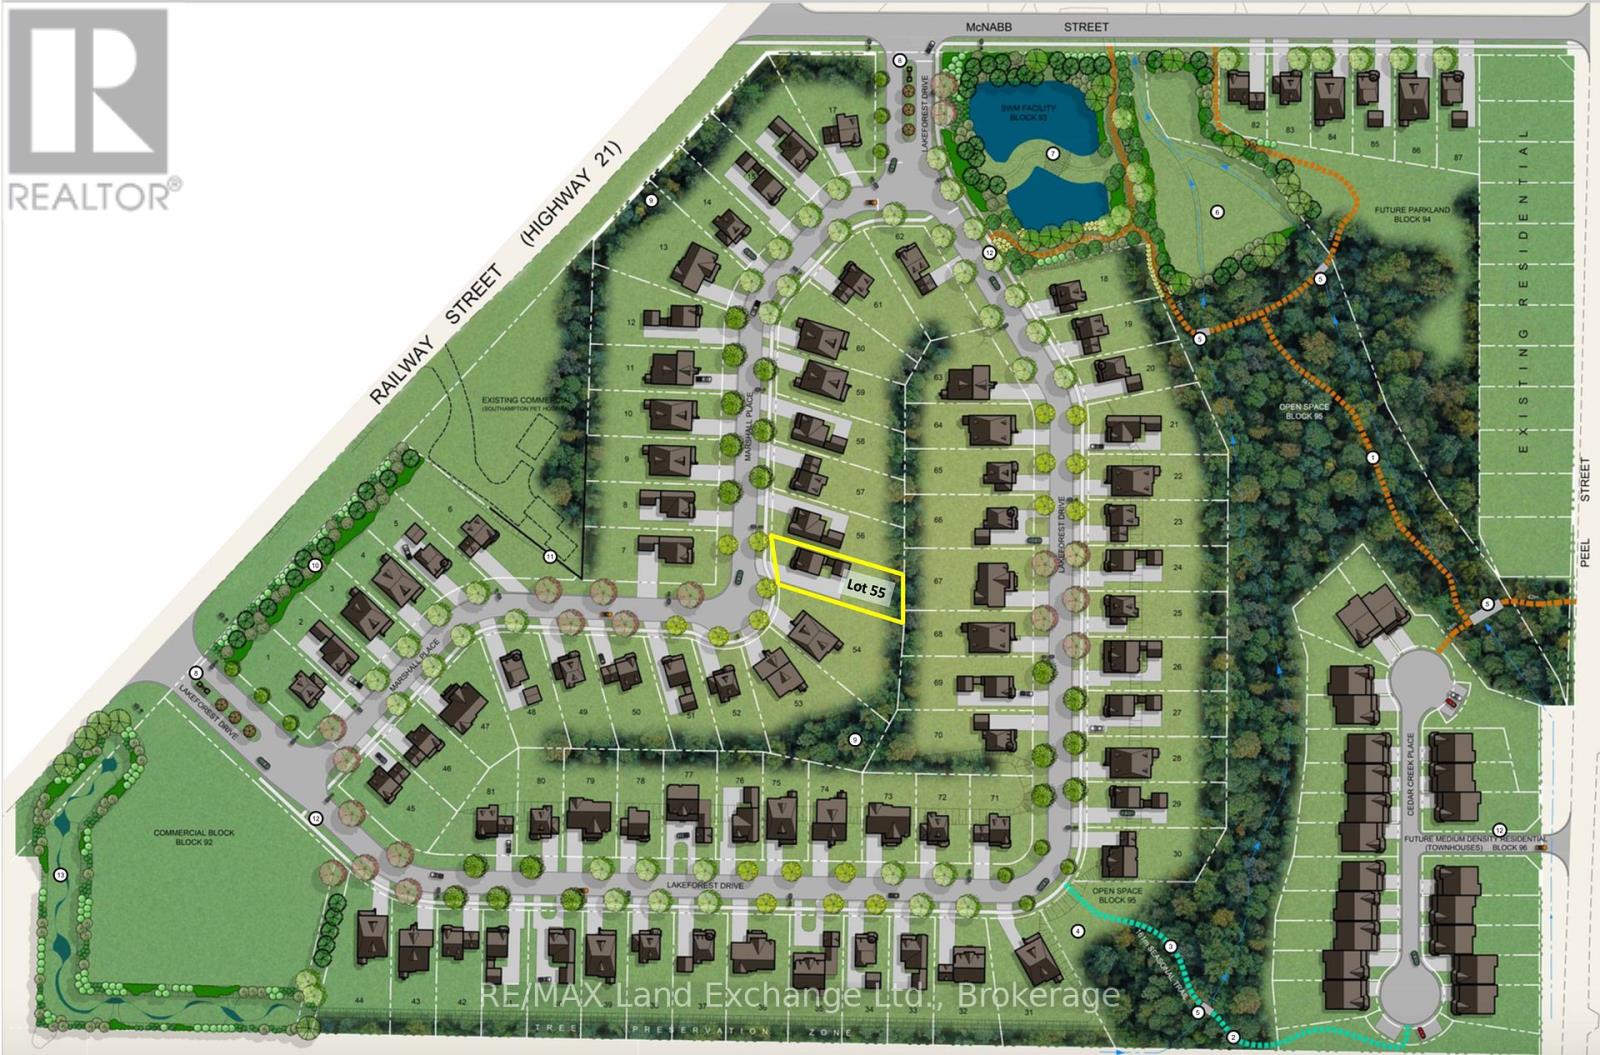
Welcome to Southampton Landing, a thoughtfully planned community in the charming Lakeside town of Southampton. Surrounded by protected green space and connected by walking trails, this neighbourhood offers a blend of nature and craftsmanship with architectural guidelines that ensure lasting value and curb appeal. Located just minutes from Lake Huron, Southampton Landing promotes an active, relaxed lifestyle with easy access to beaches, a marina, a tennis club, and scenic biking and walking trails. The town itself is rich in character, offering boutique shopping, local eateries, an art centre, a museum, a hospital, schools, and a vibrant business community. Each lot offers the opportunity to build a high-quality, Craftsman-style home, be it a bungalow, two-storey, or custom design that fits your vision. Work with a preferred builder for the development, or bring your own TARION-registered builder to make your dream home a reality. Southampton Landing is ideal for families, retirees, and anyone looking to live in a community that values design, nature, and lifestyle. Inquire about availability, pricing, and next steps. Make Southampton Landing your next move! HST is in addition to the asking price. The Seller will co-operate with the Buyers to secure the HST rebate assuming the Buyer is entitled to it. (id:21191)
298 Albert Street S
Saugeen Shores, Ontario
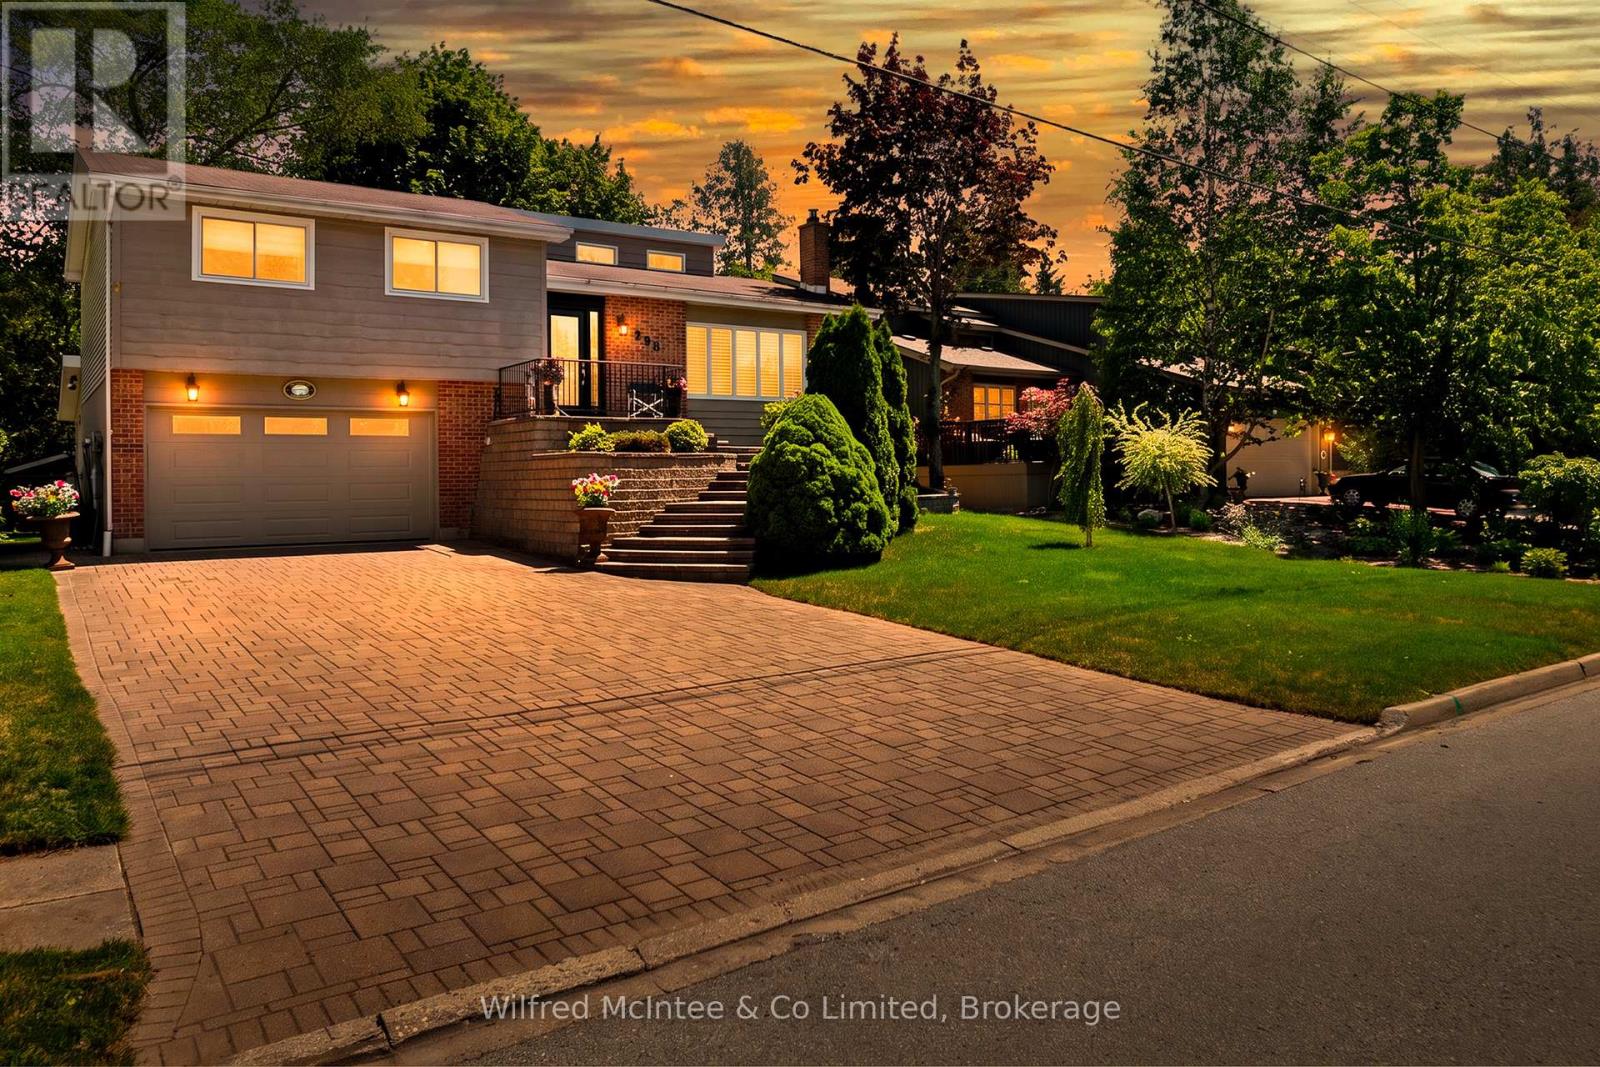
Welcome to 298 Albert Street South in Southampton - a move-in-ready split-level home offering fantastic space, impressive curb appeal and incredible value at just $622,900! From the professionally landscaped exterior, custom front staircase and attractive stone driveway to the bright, open-concept interior, this home is ready for its next owners to simply move in and enjoy. The gentler-sloped driveway is also a major bonus, making everyday parking and winter access easier than many properties in the neighbourhood.Inside, vaulted ceilings create a bright and spacious feel throughout the main living area, complemented by three bedrooms and two bathrooms. The versatile lower level adds even more living and entertaining space with a dry bar, Ducting is already done for your future furnace installation, direct garage access, laundry, convenient side-door entry and two flexible rooms perfect for a family room, home office, guest space, games room or additional entertaining area.Step outside and you'll find a backyard made to be enjoyed - an ideal setting for summer BBQs, gatherings with friends and family, or simply relaxing outdoors after a day at the beach. With easy access directly from the lower level, indoor and outdoor entertaining flows naturally.Complete with a 1.5-car attached garage, 200-amp electrical service in the garage which is convenient for EV charger, quick possession available, and a fantastic Southampton location just minutes from the beach, downtown shops, restaurants and amenities, this property offers a lot of home for the money. Now listed at an incredible $622,900 - get it while it's LISTED! OPEN HOUSE - Saturday, September 26th from 2:00-4:00 PM. Come tour 298 Albert Street South in person and see everything this home has to offer. Or Book your private showing today with your realtor of choice. (id:21191)
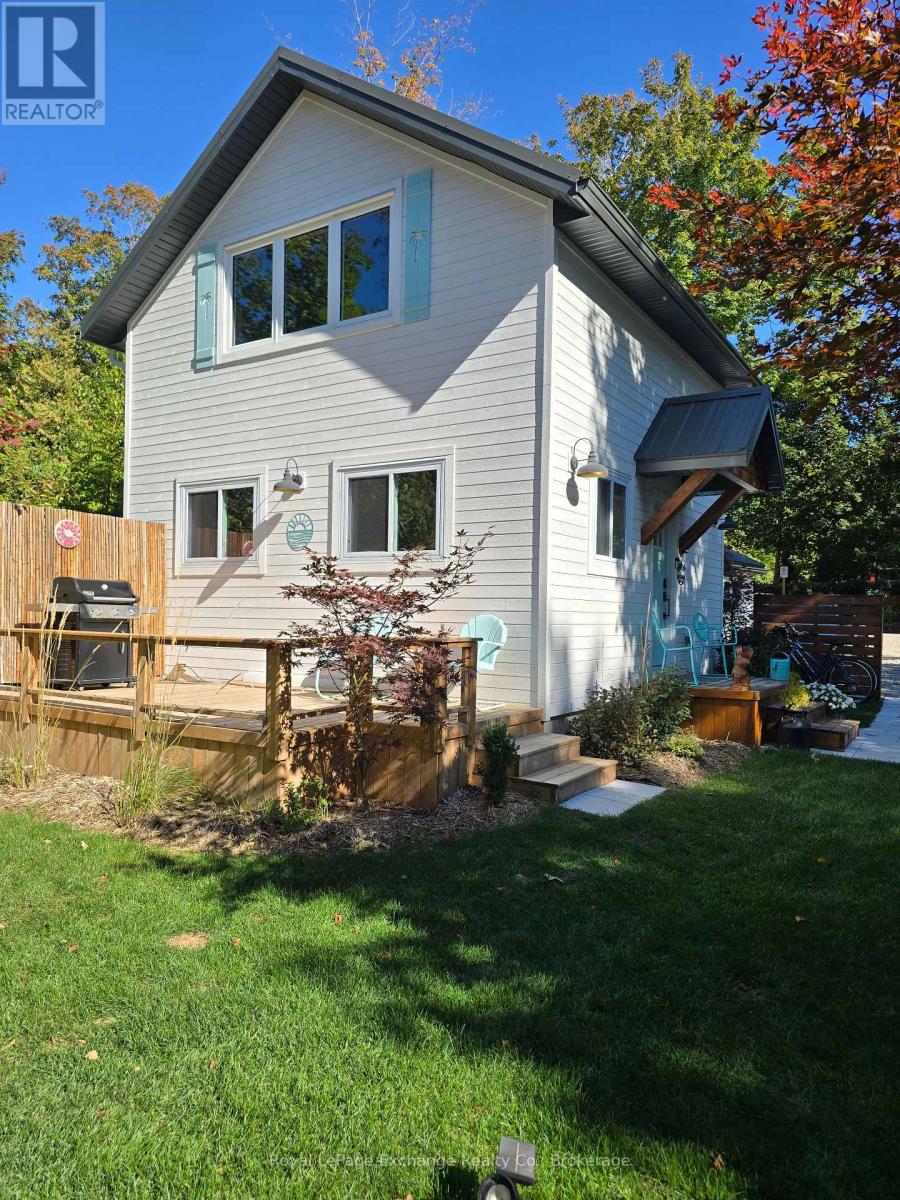
38a Shipley Avenue
Saugeen Shores, Ontario
Experience quaint charming boutique style beachfront living in this stylish two-story cottage retreat on the sandy shores of Port Elgin. Beach front situated just down from the main beach area, this private and tranquil one-bedroom / plus, two-bathroom residence offers approximately 650 sq. ft. of thoughtfully designed interior living space-perfect for a single executive or professional couple seeking a furnished short-term stay. Modern, comfortable, and completely turnkey, the home includes a fully equipped kitchen with appliances and utensils, tasteful furnishings, internet, TV, and all utilities. Enjoy the ease of all-inclusive living while being on the beach and close to Port Elgin's amenities. Available for a 6- to 7-month short-term lease. A rare opportunity to enjoy a refined coastal lifestyle in one of Port Elgin's most desirable settings. (id:21191)
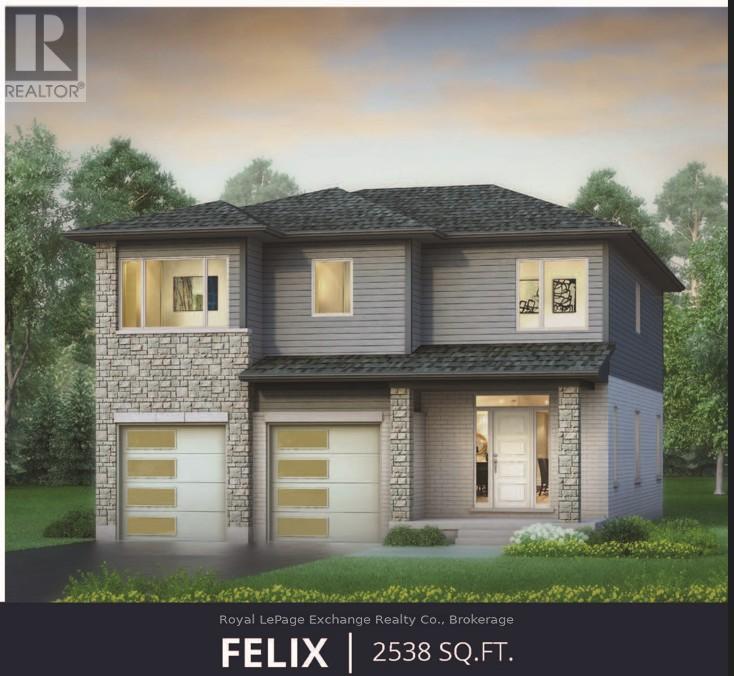
273 Mary Rose Avenue
Saugeen Shores, Ontario
A 2-storey home with elevated family life in mind! Explore the thoughtfully designed Felix Model, built by Walker Homes. This home is ready to be built. Choose your lot, choose your Model and move into your new home this year! Offering 2538 sqft of living space, with 4-5 Bedrooms, 2-1/2 tasteful bathrooms, second floor laundry, and a double attached garage. The Felix Model has a bonus family room upstairs, which can be upgraded to a 5th bedroom if preferred. This layout perfectly blends comfort, functionality, and timeless style for your family. Step inside to discover an inviting open concept layout highlighted by 9ft ceilings and an abundance of natural light. The heart of the home is a beautifully designed kitchen with sleek quartz countertops, ample cabinetry, a walk-out to the rear yard, and a seamless flow to the Great Room and dining areas -- ideal for both everyday living and entertaining. Upstairs you'll find generously sized bedrooms, including a serene primary retreat with walk-in closet, en-suite featuring a freestanding tub, tiled shower with glass doors, and double vanity. Whether you're growing your family or looking for a stylish upgrade, this home offers the perfect balance of modern living and practical comfort. Concrete driveways, natural gas furnace, air conditioning and quartz counters are among the standard features of this beautiful home. Allow our professional designer to walk you through colour choices and options in order to customize your new home to your own style. List price excludes HST, provided the buyer qualifies for the current government rebates. Take advantage of a great time to build YOUR new home! About a 20 minute drive to Bruce Power, and about 15 minute walk to the most incredible shoreline and Sunsets ever! HST is included in the price for qualified buyers under the New HST Rebate program, provided the buyer qualifies for the rebate and assigns rebate to the Seller on closing. Prices subject to change without notice. (id:21191)
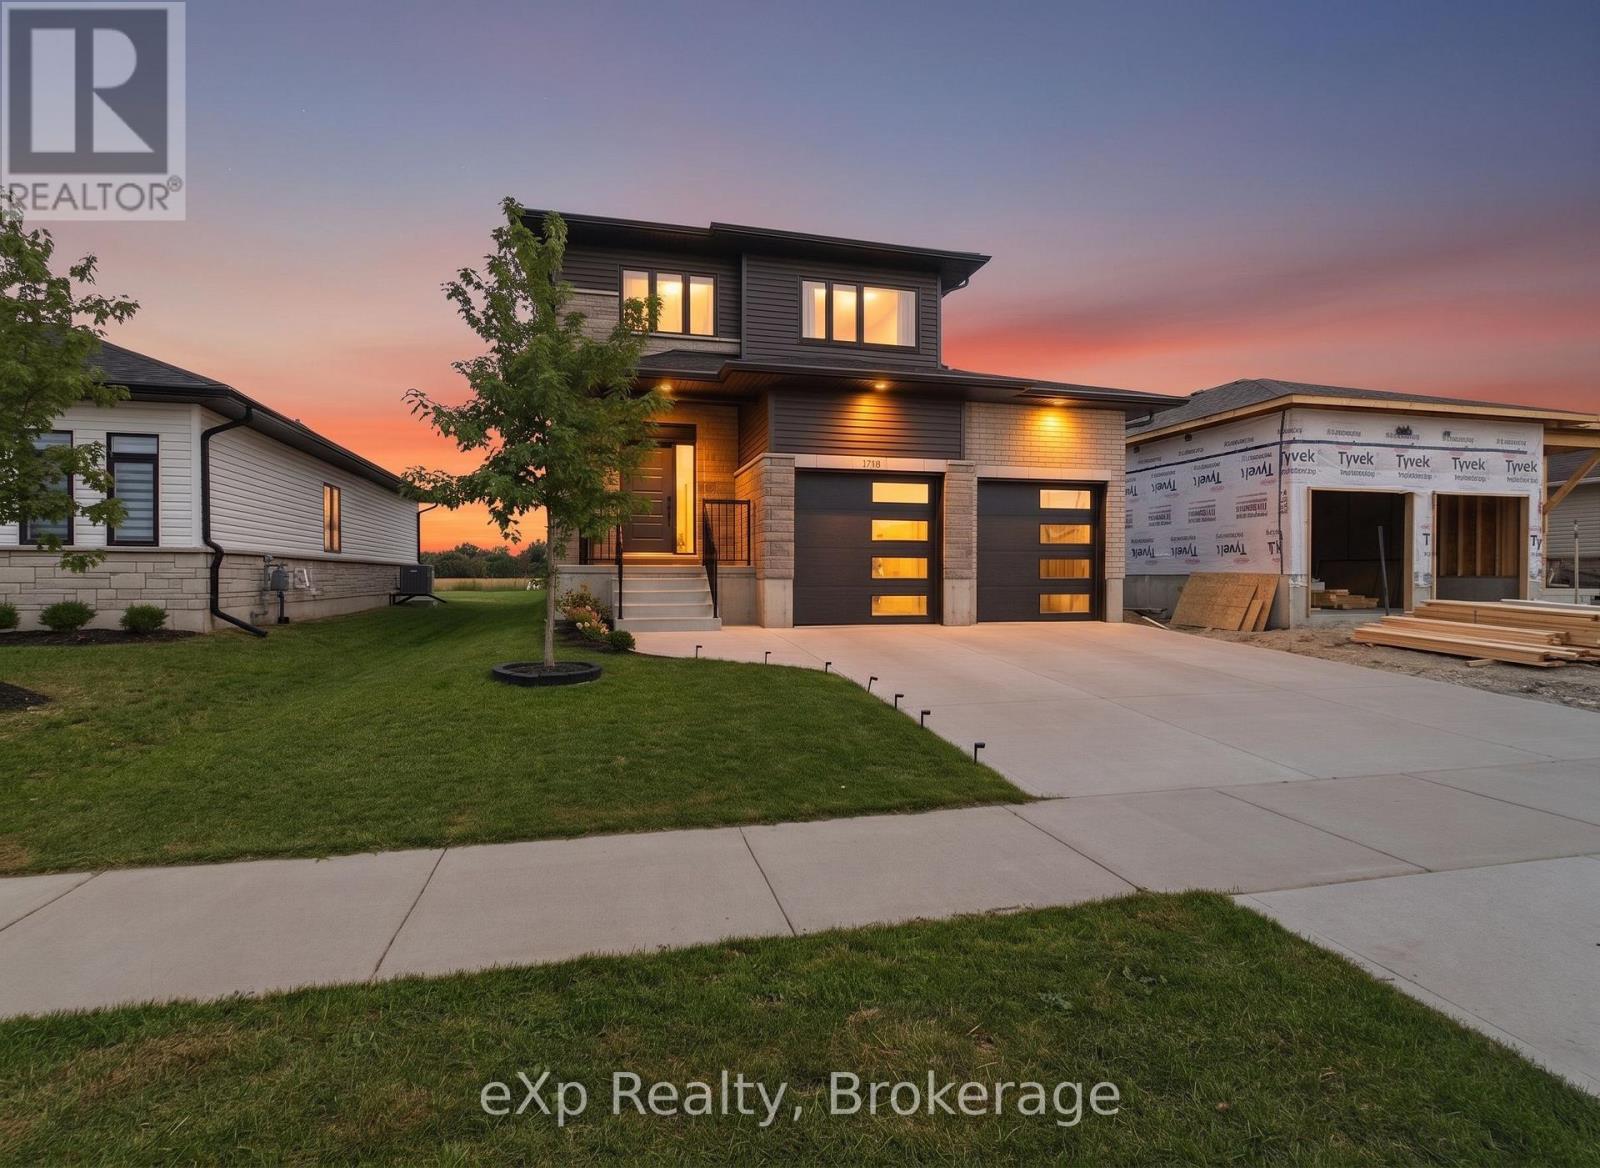
289 Mary Rose Avenue
Saugeen Shores, Ontario
Building new sounds exciting until the upgrades start adding up, the unexpected expenses appear, and you are left trying to understand the HST rebate. Welcome to 289 Mary Rose Avenue, where the hard work has already been done.Only two years old, this beautifully cared for home shows like new and has already been upgraded beyond what you typically receive with a standard new build. Walk inside to a spacious entrance, beautiful morning light, and a cozy fireplace that makes the home feel warm and welcoming from the moment you arrive.The kitchen and bathrooms have been thoughtfully finished with quartz countertops, two tone cabinetry, a farmhouse sink, herringbone backsplash, under cabinet lighting, custom moulding, upgraded hardware, and beautiful lighting throughout. Even the powder room has been designed to make an impression. Step outside to the new 16 by 16 foot deck overlooking a generous backyard with plenty of room for children to play, summer dinners, and quiet evenings outdoors.The Biener trails are waiting at the end of the road, giving you the convenience of a family friendly neighbourhood with the peaceful feeling of nature. When the day is done, you are only a 10 minute walk from some of the most beautiful sunsets in Port Elgin. No construction delays. No constant upgrade decisions. No surprise costs. Just a nearly new, move in ready home waiting for its next family to begin making memories. (id:21191)
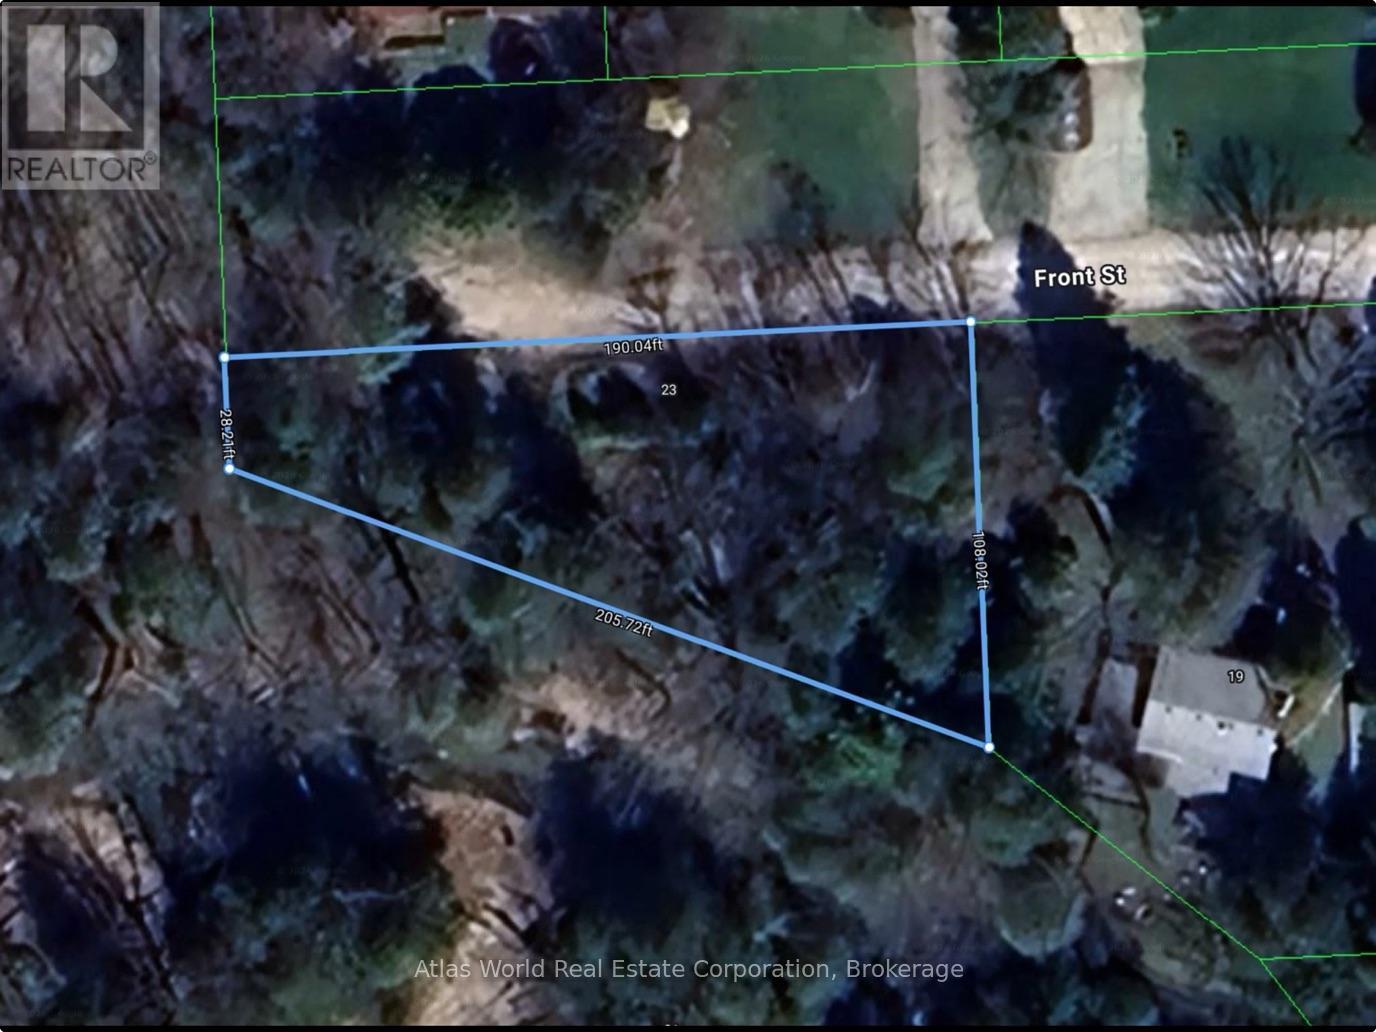
23 Front Street
South Bruce Peninsula, Ontario
An outstanding opportunity to build your dream home in the desirable Clifford subdivision, just east of Sauble Beach. Situated on a quiet dead-end street and surrounded by quality homes, this attractive vacant lot offers a peaceful setting with privacy and easy access to the Sauble River, beautiful beaches, golf, trails, and year-round recreation. A storage shed is already located on the property, providing convenient space for tools, equipment, or building materials while you plan your future home. Whether you're envisioning a year-round residence or a seasonal retreat, this property offers exceptional potential in one of the area's most sought-after locations. Buyers are encouraged to complete their own due diligence regarding zoning, building permits, permitted uses, servicing, and development opportunities. (id:21191)

326 Mary Rose Avenue
Saugeen Shores, Ontario
Just what you have been waiting for... the 1640 sq. ft. Oliver Model with double car garage, 2 spacious bedrooms exquisite open concept plan, a darling 5 piece ensuite and a 4 pc bath that will delight your guests. This home design is the empty nesters ultimate haven. The standard kitchen is beautiful, but wait.... there is choice, you can upgrade to a different kitchen style in this flexible beauty. Check out our floor plans for more details. Lots of closet space to keep your entryway tidy. Expect all the usual Walker Homes features like Engineered hardwood in the LR/DR/KIT, quartz countertops, a concrete driveway, Central Air Conditioning. Plus choose your finishes and colours with our in-house Designer to make your home the envy of all. HST is included in the price for qualified buyers under the New HST Rebate program, provided the buyer qualifies for the rebate and assigns rebate to the Seller on closing. Prices subject to change without notice. (id:21191)
19 Front Street
South Bruce Peninsula, Ontario
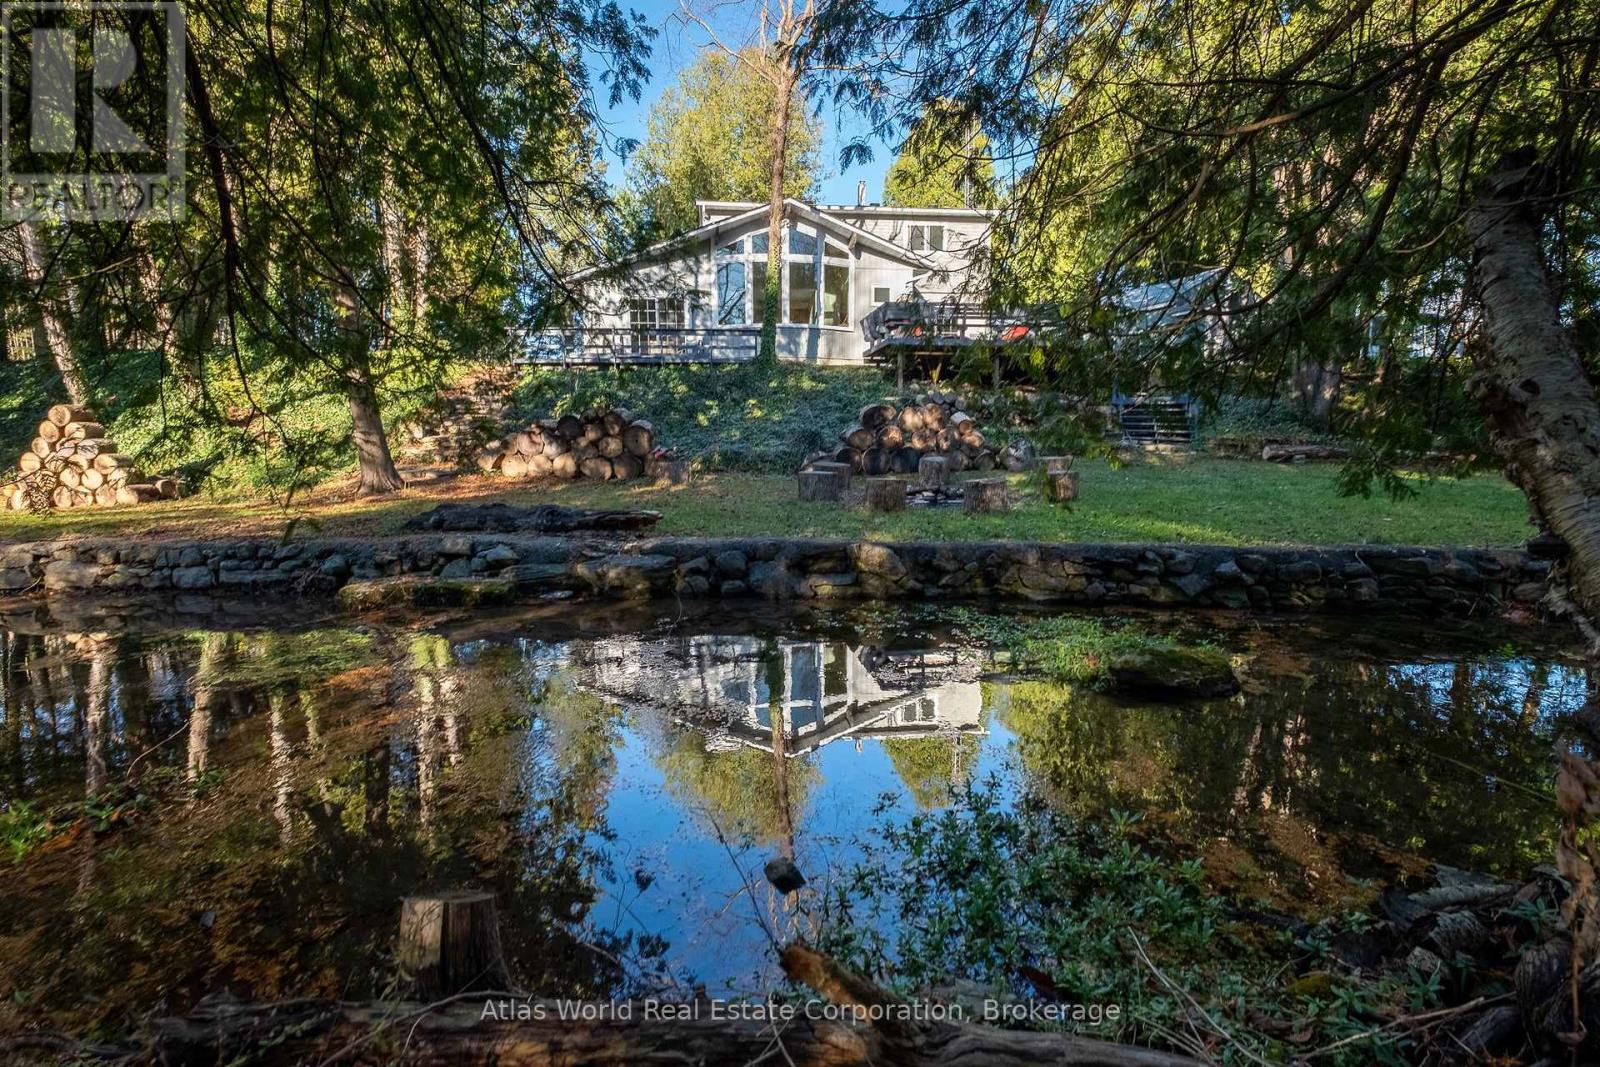
Discover this exceptional custom-built riverfront home offering 130+ feet of scenic river frontage on a quiet dead-end street in the desirable Clifford subdivision, just east of Sauble Beach. This private property combines peaceful waterfront living with the convenience of nearby amenities. Bright and thoughtfully designed, the home features a kitchen dinette surrounded by a wall of windows overlooking the river, a formal dining room, a sunken family room with patio doors leading to expansive rear decks, and a spacious living room warmed by a gas fireplace. Upstairs, the primary suite offers a walk-in closet and a private 4-piece ensuite, complemented by two additional bedrooms and a full bath. The finished lower level includes a bedroom, recreation room, laundry, utility room, and generous storage. Natural gas forced-air heating, a gas water heater, 200-amp electrical service, a water treatment system, circular driveway, detached garage, and beautifully landscaped grounds with the potential to restore the once-spectacular terraced gardens waterfront retreat. (id:21191)
290 Saugeen Street
Saugeen Shores, Ontario
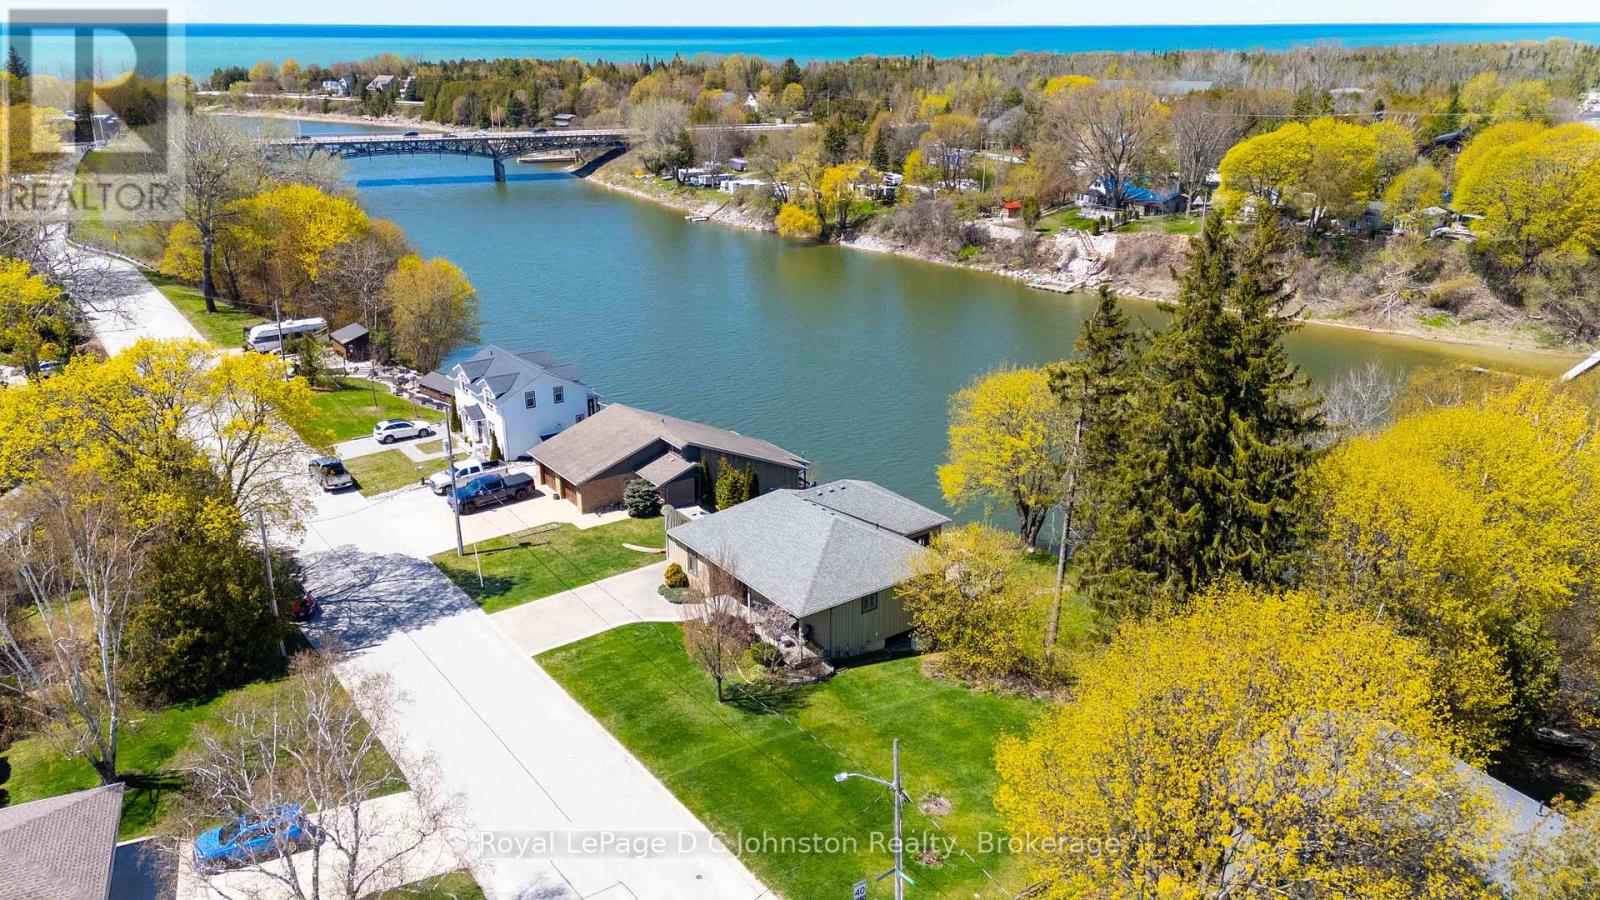
Attention Boaters and nature lovers! One of only a handful of properties in Southampton where you can have your own dock for easy access to Lake Huron. Nestled along the banks of the Saugeen River, this stunning board and batten sided, Seaman built home combines modern luxury with breathtaking river and valley views, starting with its double exposed aggregate driveway and a roof in excellent condition. The heart of the home is an expansive open-concept great room featuring soaring 9' ceilings-accented by a 10' tongue-and-groove pine detail in the living area-and a custom Brubacher kitchen equipped with premium appliances, dual sinks, and elegant finishes. Designed for effortless entertaining, the main floor boasts dark wood-look luxury vinyl sheet flooring, built-in speakers with an included sound system, and an electric fireplace, all flowing seamlessly through sliding doors to a composite deck with a natural gas BBQ hookup overlooking the water. Comfort and security are paramount, provided by a sophisticated dual heating system (in-floor and forced air), central AC, a 200-amp service, a central vacuum, a security system, and a Generac backup generator for total peace of mind. The primary suite offers a private retreat with a newly renovated glass-door ensuite and direct deck access, while the second bedroom features a walk-in closet and a convenient "cheater" 4-piece ensuite with granite countertops. Complete with a functional laundry-office hub featuring newer appliances, a dry basement perfect for a quiet home workspace, and private stairs leading down to a massive riverside deck and shed, this property offers an unparalleled lifestyle. Be sure to click on the Multimedia/Virtual tour button to see more! (id:21191)
361 Tyendinaga Drive N
Saugeen Shores, Ontario
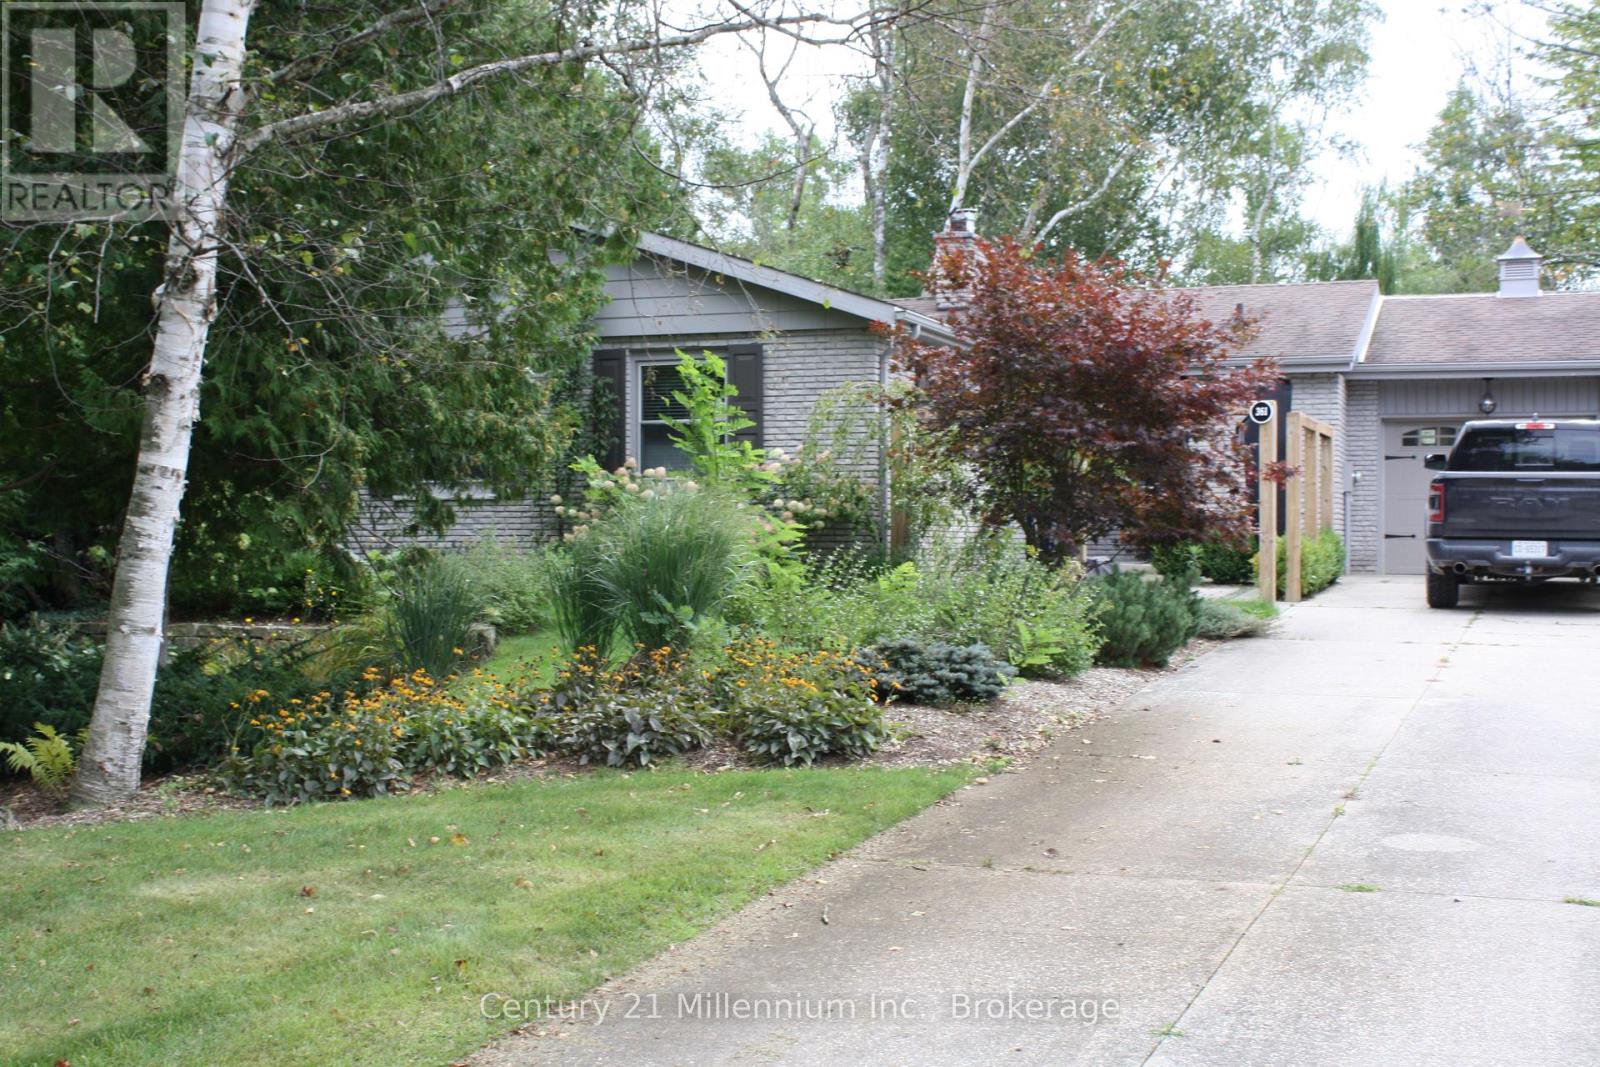
Southampton 3 bedroom bungalow with attached garage for rent. Backing onto the Southampton Golf Club, private and quiet location. Features a large 3 season family room with gas fireplace and spacious yard. Appliances included. Utilities in addition to (not included). Rental uptake application, references and credit check required. Available Oct 1, 2026 to May 31 2027. 1 year rental term may be considered by Vendor. (id:21191)
418 Elgin Street
Saugeen Shores, Ontario
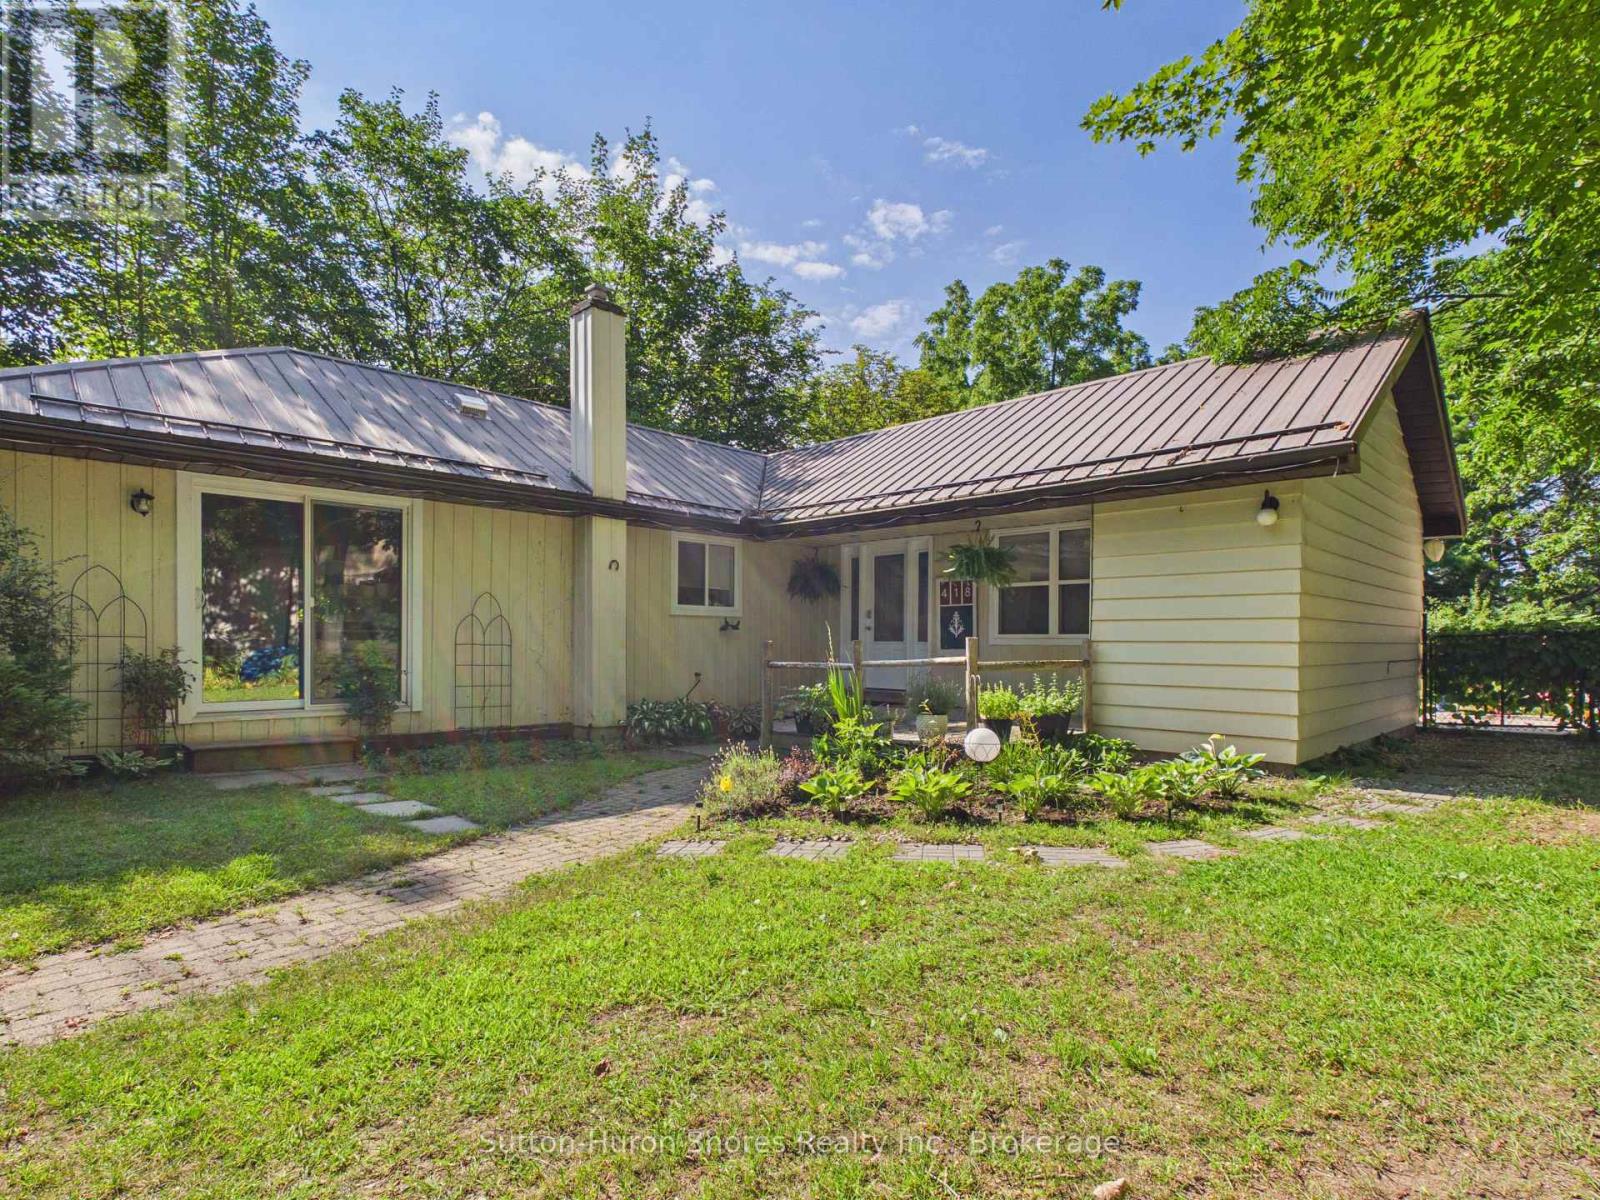
Welcome to this charming, move-in ready bungalow just a short stroll (approximately five blocks) from beautiful Main Port Elgin Beach! Bright, inviting, and filled with natural light, this well-maintained home offers three comfortable bedrooms and a full bathroom, making it an excellent opportunity for first-time home buyers, retirees looking to enjoy convenient main-floor living, those searching for a weekend cottage, or investors seeking a rental or income property. Cozy up by the natural gas fireplace, with baseboard heating available as supplemental or backup heat when needed. Outside, you'll love the fully fenced, very private, backyard featuring a spacious cement patio for entertaining, a sand point to keep the lawn looking its best, and plenty of room for kids and pets to play. An owned hot water tank means eliminating the monthly rental expense, and with its unbeatable location close to Main Port Elgin Beach, parks, trails, schools, and downtown amenities, this home offers the perfect blend of comfort, convenience, and relaxed lakeside living. (id:21191)