
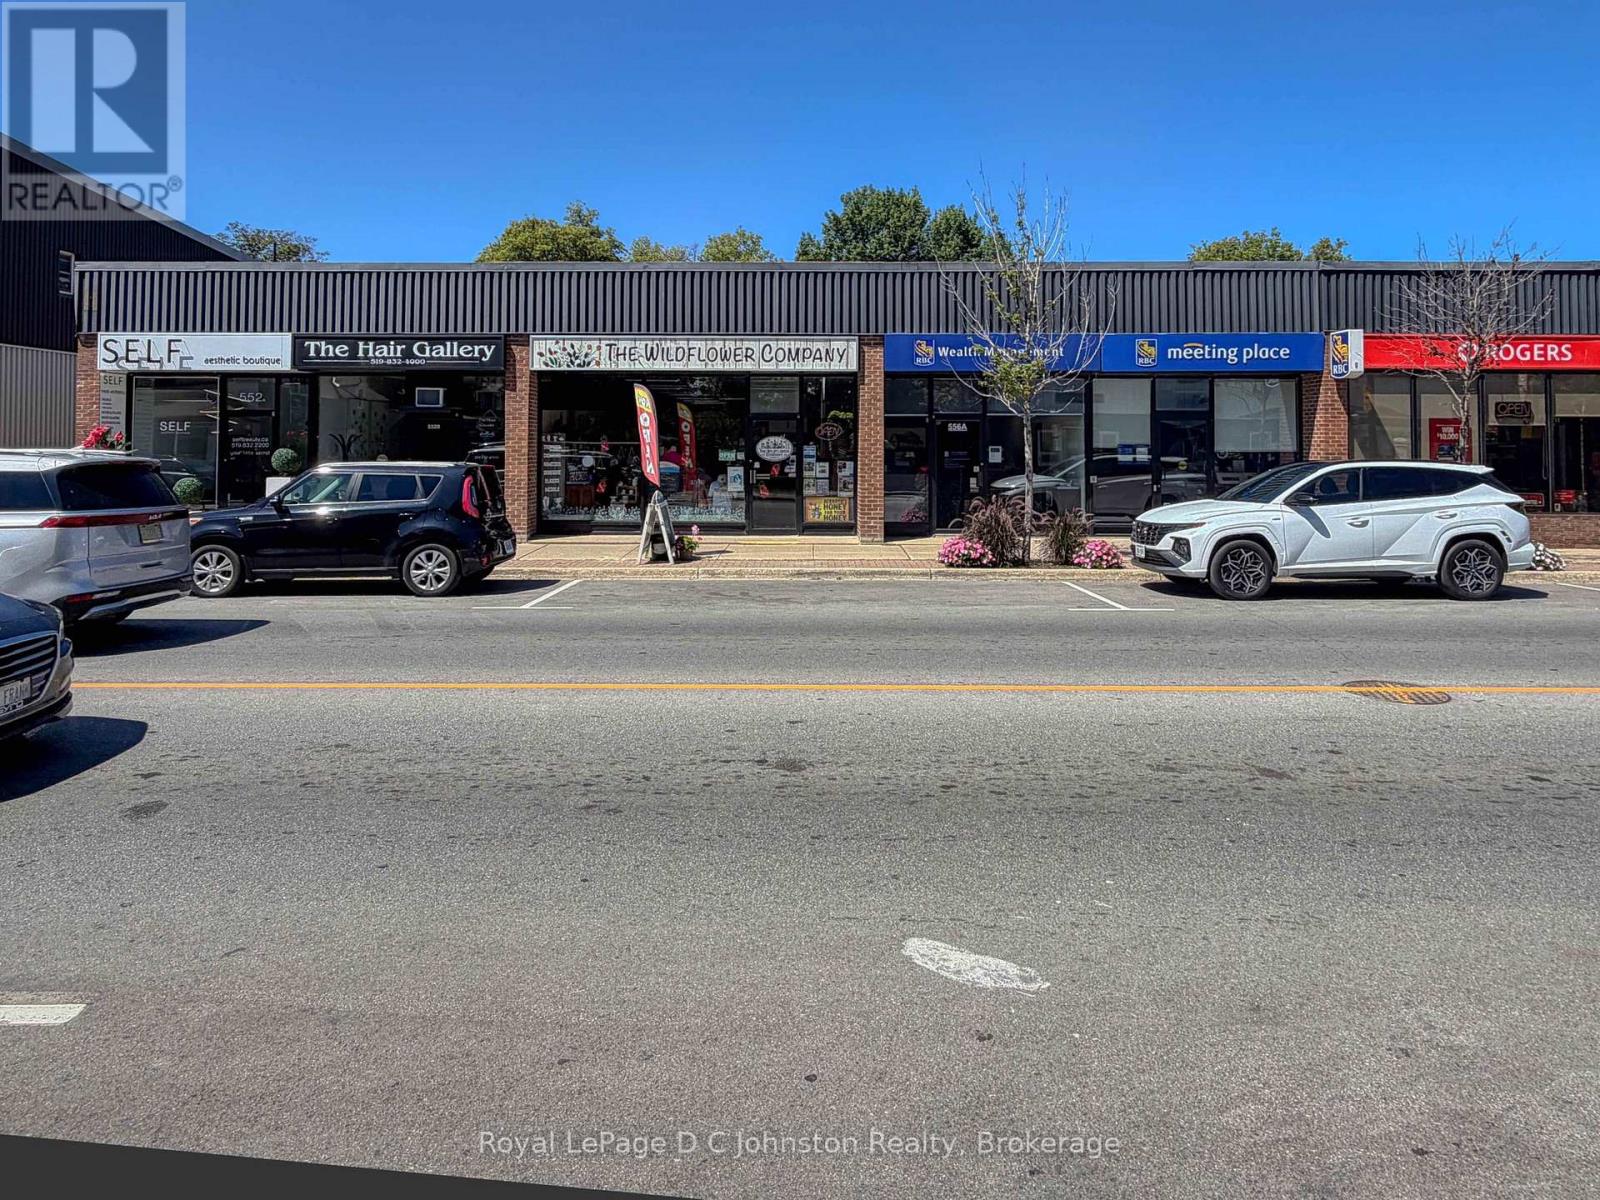
554 Goderich Street
Saugeen Shores, Ontario
Position your business at the heart of Port Elgin's thriving commercial hub with this exceptional multi-purpose storefront situated on high-visibility Goderich Street (Highway 21). Offering approximately 1300 square feet of highly adaptable, open-concept floor space, this prime location delivers maximum exposure to steady foot traffic and continuous vehicular flow year-round. Large, prominent display windows flood the interior with natural light while providing an unbeatable canvas to showcase your brand to locals and tourists alike. Perfect for retail, professional office suites, a boutique service studio, or a specialty café, the versatile layout effortlessly adjusts to suit your unique vision. Operational convenience is built right into the property, featuring dedicated customer and staff parking directly at the rear along with a private back entrance. This dual-access setup makes inventory loading, daily deliveries, and staff entry seamless without ever disrupting your front-of-house operations. Set amidst a vibrant mix of established downtown shops, popular eateries, and high-density residential neighborhoods, this commercial space places you right in the center of Saugeen Shores' growing economic momentum. Secure your spot in one of the region's most sought-after corridors and turn high-volume traffic into your daily clientele.$1,824 per month. In addition to the lease, the tenant pays their share of Insurance, maintenance, snow removal, landscaping. In 2025 the total for these costs were $2,034.57. The tenant is also responsible for their share of the municipal taxes, $3,558.12 in 2025. (id:21191)

402622 Grey 17 Road
Georgian Bluffs, Ontario
Welcome to this picturesque 1600 sq ft home nestled on a serene 3-acre lot, offering the perfect blend of rural charm and functional space. Built in 2002, this well-maintained home boasts beautiful curb appeal, highlighted by a classic wraparound covered porch ideal for enjoying your morning coffee or evening sunsets. Step inside to find a bright, inviting layout with plenty of natural light. The home sits atop a full basement, with some finishing already started with framing and drywall that is ready for your finishing touches whether you're dreaming of extra living space, a home gym, or a rec room. An additional 3pc bathroom has been installed in the lower level as well. Outside, the property truly shines with an impressive array of outbuildings: A 60' x 36' barn perfect for additional storage, A 30' x 50' coverall structure, great for equipment or seasonal use, and A 30' x 26' insulated workshop, ideal for projects, or a tool shed. Quiet country living, functional spaces, and endless potential don't miss your chance to make this unique property your own! (id:21191)

668 Pike Bay Road
Northern Bruce Peninsula, Ontario
Discover a hidden gem designed for those seeking a peaceful, fulfilling lifestyle-this perfect oasis is set on over 1.5 acres, adjacent to 5 acres of municipal land which backs onto the tranquil waterfront of Lake Huron/Pike Bay. At approximately a 16 minute drive, Lion's head is also not far away for groceries, shopping or a day out in a small town. At first glance, the home and property looks to have a modest footprint, step inside to find surprisingly generous living spaces (2300+ square feet of finished space) explore expansive outdoor areas that truly open up- to views of the lake creating a sense of comfort and freedom throughout. The property is well-suited for hobby farming, featuring a greenhouse, chicken coop, and ample wood storage to support a more self-sufficient lifestyle or it could also make a great Bed and Breakfast for those interested in running their own business. A large 24' x 48' shop provides the perfect space for tinkering, projects, or additional storage, ideal for hobbyists, retirees or those needing room to work and create. With its unique blend of privacy, functionality, and natural beauty, this property offers an exceptional opportunity to enjoy retirement or embrace a quieter pace of life in a picturesque setting. Enjoy water access just steps away perfect for boating, kayaking, swimming, or simply soaking in the Peninsula's natural beauty. You're minutes from outdoor adventures like hiking the Bruce Trail, cycling scenic roads, exploring the shores, or just walking your dog. Pike Bay features 2 restaurants and a General Store, with LCBO, groceries, gas. (id:21191)
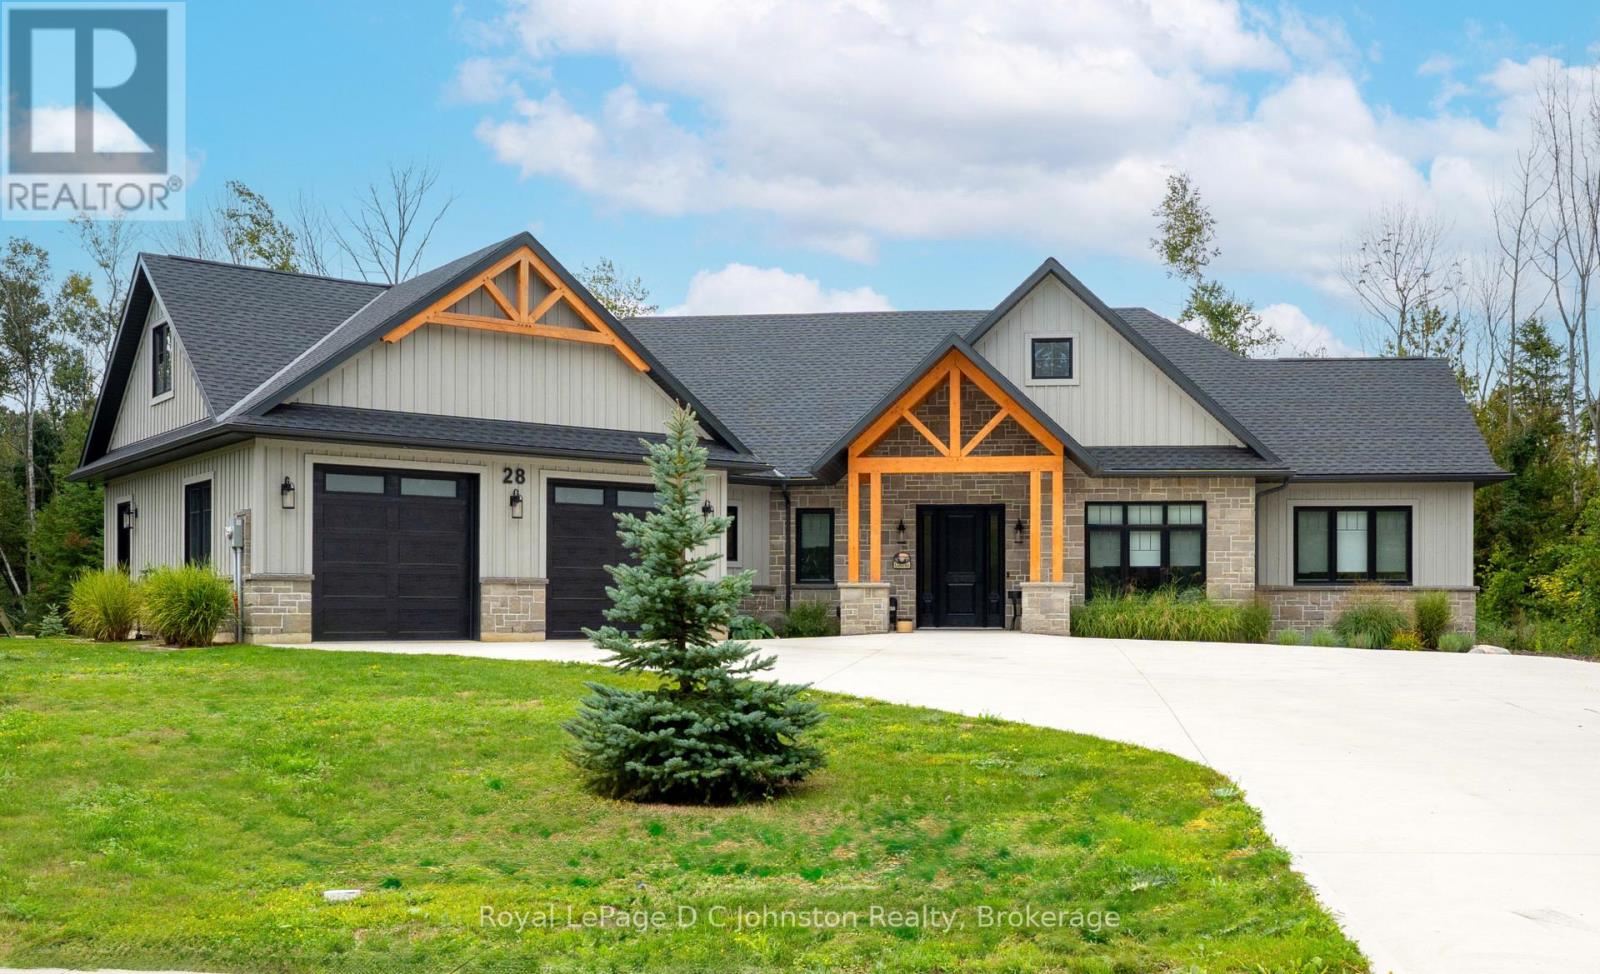
28 Lakeside Woods Crescent
Saugeen Shores, Ontario
Introducing an architectural masterpiece where bespoke craftsmanship meets unparalleled luxury. Step inside this stunning 3267 square foot bungalow, built without stairs on grade, and immediately experience the soaring great room with a vaulted white shiplap ceiling, a custom floor-to-ceiling stone gas fireplace, and a sleek wet bar with Marvel bar fridge. This space seamlessly flows into the gourmet kitchen and dining area, which are defined by Douglas fir ceiling beams and a white washed tongue and groove ceiling. The kitchen is outfitted with gorgeous maple cabinetry, upscale Thermador appliances, a quartz island with a waterfall edge and a large walk in pantry. The property extends its entertaining opulence to a fully enclosed 650 square foot three season sunroom featuring a second gas fireplace, spectacular milled Douglas fir ceilings and beams and heated sandblasted stone floors. A serene primary suite awaits, complete with a vaulted shiplap ceiling, walk-out to a large covered porch and ensuite featuring an oversized walk-in shower and freestanding tub. The split-plan design separates the guest bedrooms and bath for ultimate privacy. The home features a 500 square foot bonus room with a full bath and separate heating/cooling above the garage. Equally focused on functional luxury, there is a dedicated laundry room with custom cabinetry and quartz countertops, as well as a mudroom with coordinating maple cabinets and quartz counters - providing an elegant transition from the oversized double garage. Every detail, from the exquisite millwork, heated towel bars, in-floor gas hot water heating, Generac standby generator,, speaks to a life of refined comfort. Situated midway between Port Elgin and Southampton, this absolutely exquisite home, clad in stone and Maibec wood siding on a private wooded lot, is ideally located to take full advantage of the coveted four-season lakeside lifestyle Saugeen Shores is known for. (id:21191)
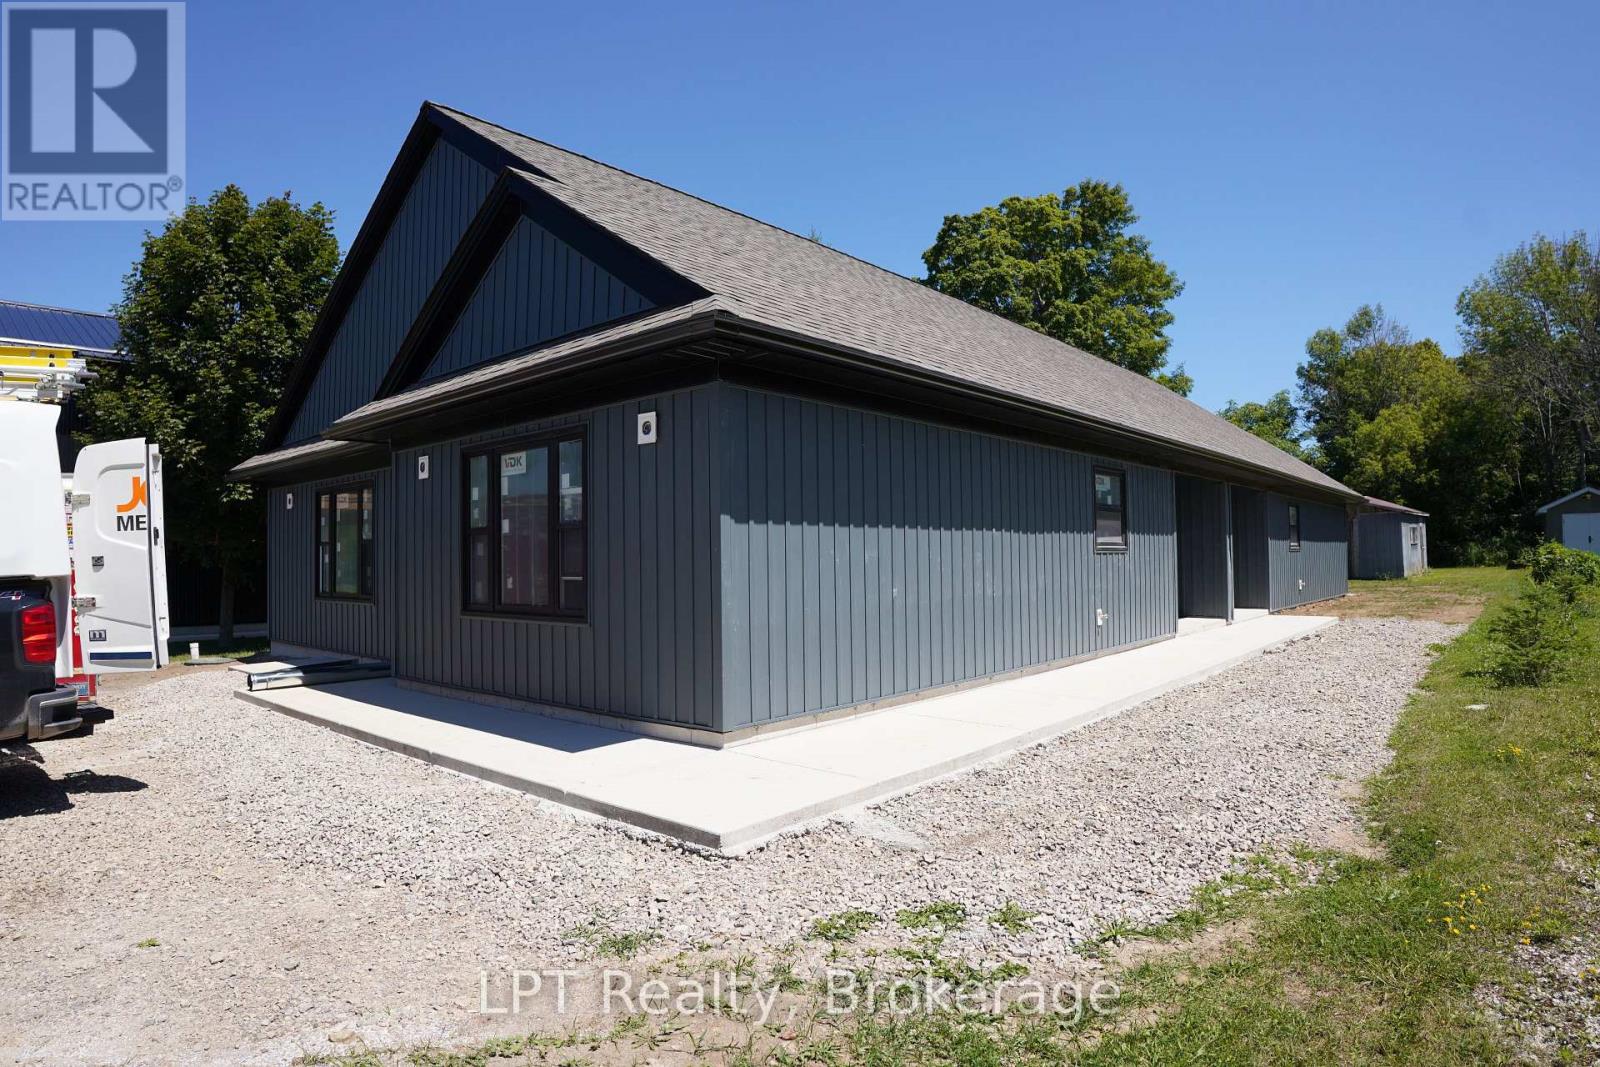
665 Watson Street
South Bruce Peninsula, Ontario
Welcome to 665 Watson Street, a brand-new duplex offering modern living and outstanding investment potential in a quiet, family-friendly neighbourhood in Wiarton. Conveniently located just minutes from schools, grocery store, parks, and everyday amenities, this property combines peaceful surroundings with everyday convenience. Each unit features 2 bedrooms, 1 bathroom, and a bright, open-concept layout designed for comfortable, low-maintenance living. Whether you're looking for a mortgage helper, a multi-generational living solution, or a turnkey investment property, this duplex offers incredible flexibility. Live in one unit while renting the other to help offset your mortgage, or maximize your return by renting both units and creating a strong income-producing property. As a brand-new build, you'll enjoy modern finishes, energy-efficient construction, and the peace of mind that comes with new home ownership. With excellent rental appeal, minimal maintenance, and a prime location in the growing community of Wiarton, 665 Watson Street is an exceptional opportunity for first-time investors, experienced landlords, or buyers looking to expand their real estate portfolio. Don't miss your chance to own this move-in-ready duplex with endless income potential. One unit rented as of December 2026 for 1 year-r $2400 + hydro & gas. (id:21191)
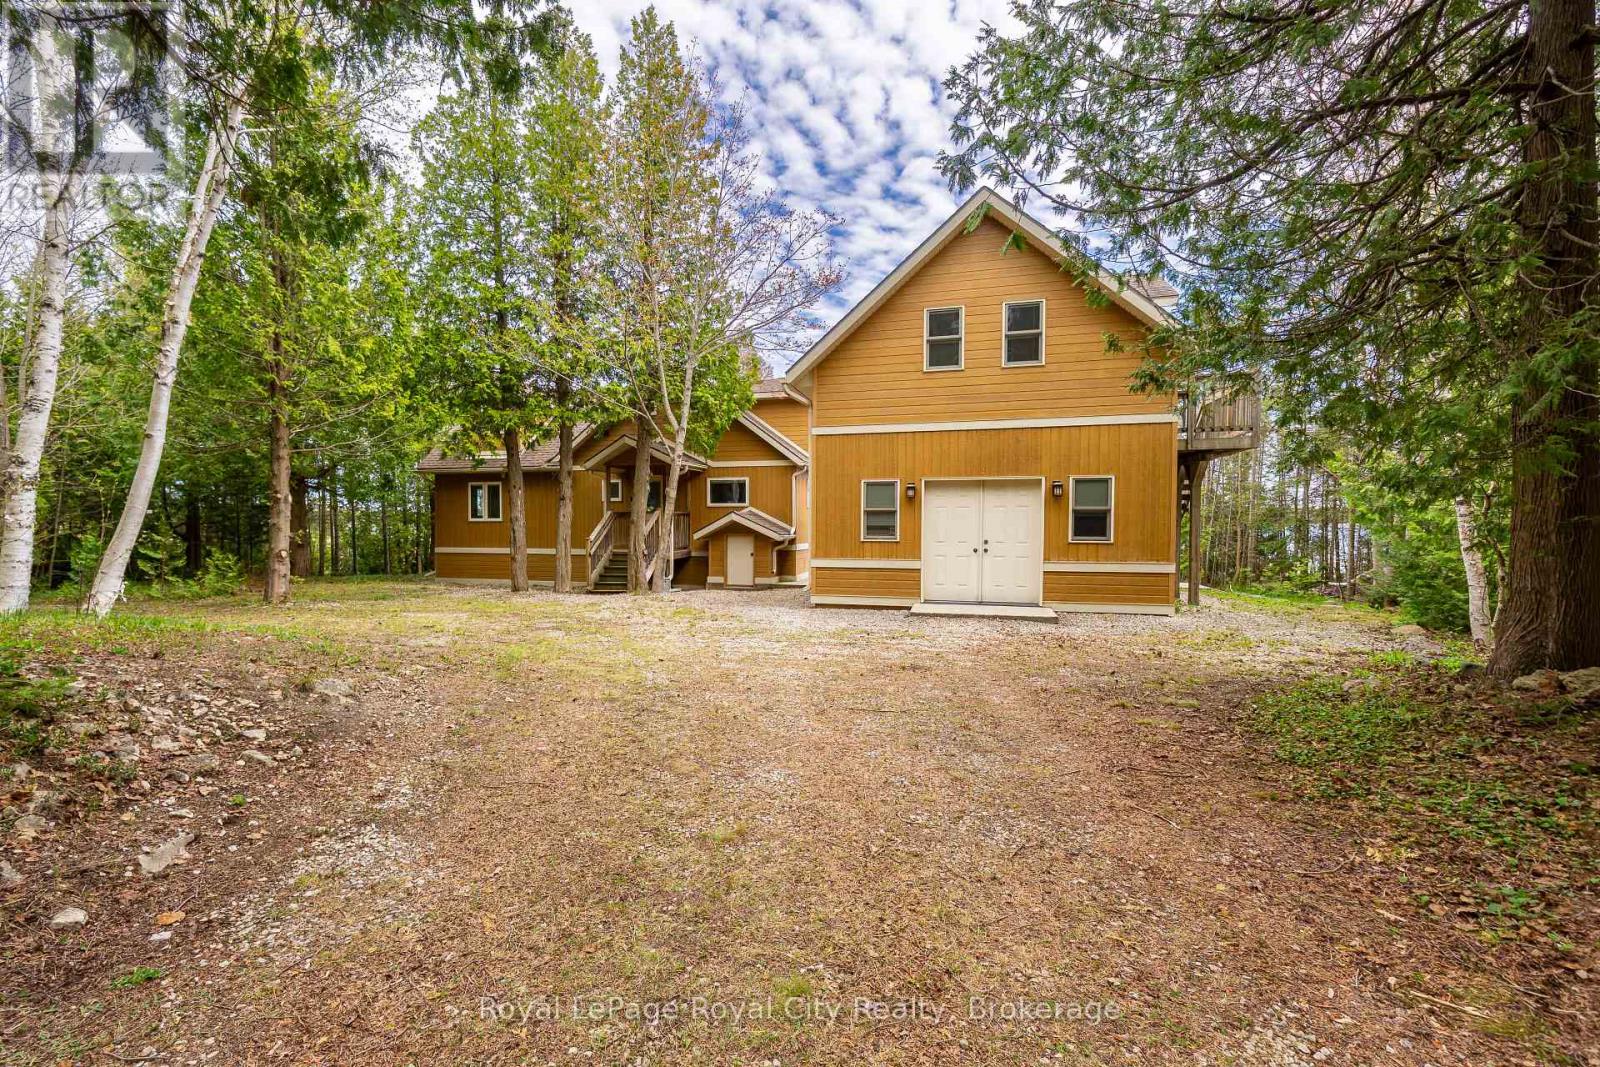
584 Warner Bay Road
Northern Bruce Peninsula, Ontario
Premier Lake Huron Waterfront Estate - Discover an exceptional turnkey waterfront retreat on approximately 4.82 acres of pristine Lake Huron shoreline, offering the perfect blend of privacy, luxury, and investment potential. Boasting approximately 216 feet of private waterfront, this remarkable property features a beautifully updated main cottage complemented by a detached guest retreat complete with additional sleeping accommodations, a full bathroom, laundry facilities, and a private sauna. Extensively renovated while preserving its timeless Bruce Peninsula charm, the property is designed for effortless entertaining with expansive upper and lower waterfront decks overlooking the sparkling waters of Warner Bay. Surrounded by mature trees and breathtaking natural beauty, this one-of-a-kind estate offers unparalleled peace and seclusion while remaining ideal for year-round enjoyment. With a proven history as a successful short-term rental, this fully furnished, turnkey property presents an outstanding opportunity for both lifestyle buyers and investors seeking a premium income-producing waterfront escape. Whether you're gathering with family, hosting guests, or simply taking in unforgettable sunsets over Lake Huron, this extraordinary property delivers the very best of Bruce Peninsula waterfront living. (id:21191)
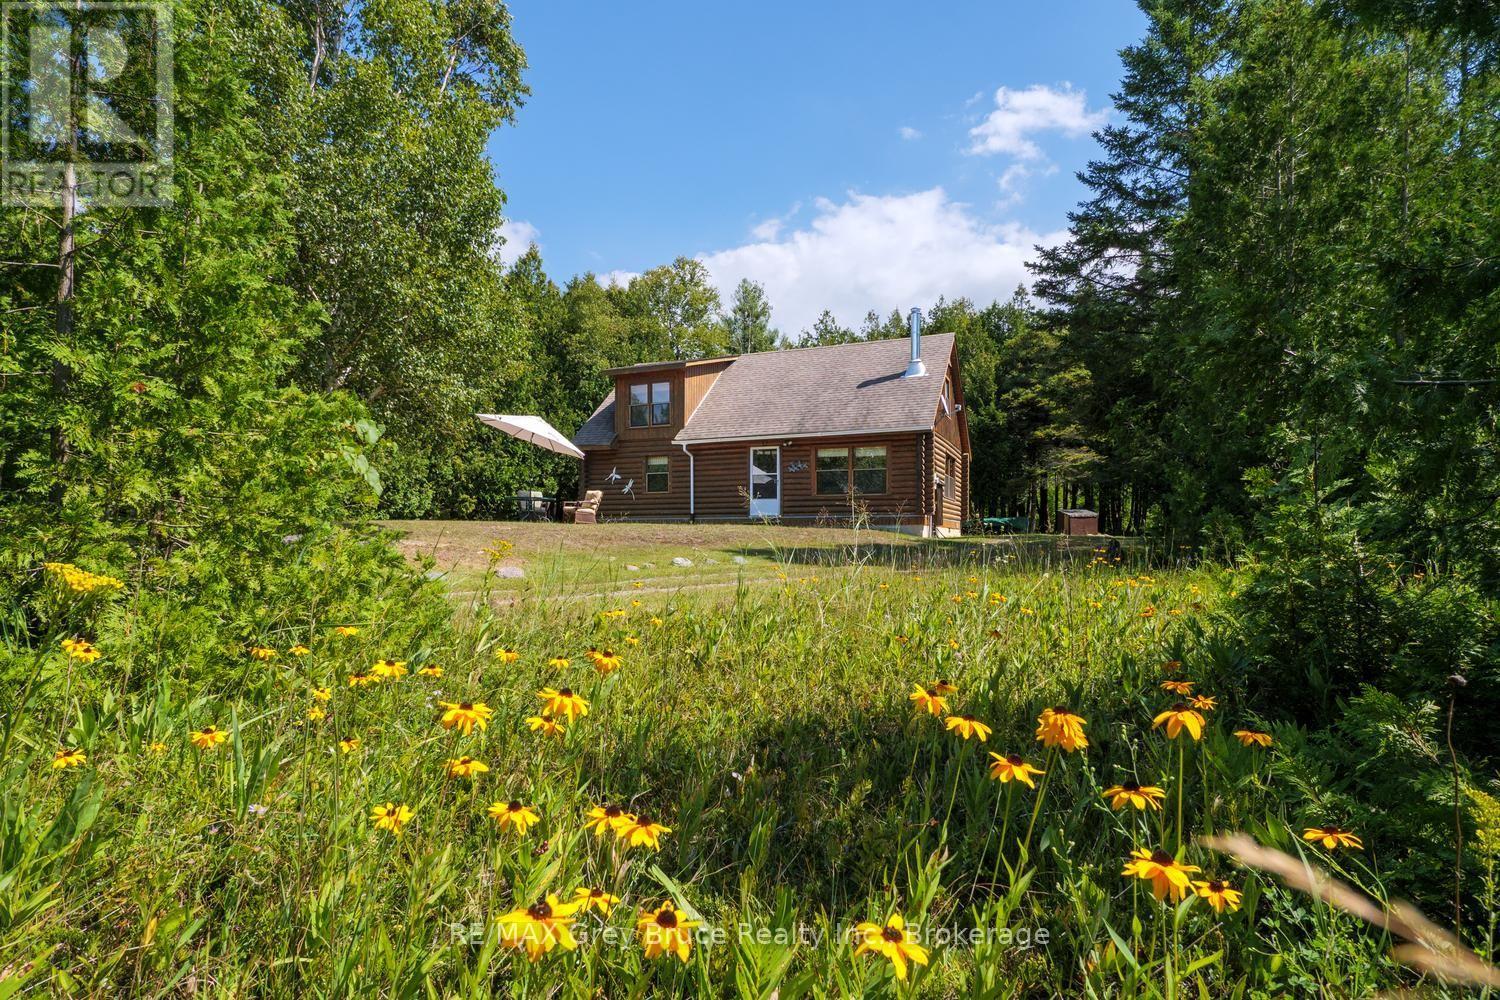
281 Shoreline Avenue
South Bruce Peninsula, Ontario
Along the sandy shores of North Oliphant, on the beautiful Lake Huron, this distinctive Frontier log home occupies a private and expansive setting in one of the area's most sought-after natural environments. The shoreline is a destination for kiteboarders, boaters, swimmers, paddlers and fishermen, while the sunsets over the water are nothing short of extraordinary. The home offers two main-floor bedrooms and a charming loft bedroom overlooking the great room, where soaring cathedral ceilings and a woodstove create a sense of warmth and simplicity that suits the setting perfectly. The property encompasses two roll numbers, including a rear lot with frontage on the road behind, providing exceptional privacy, solitude, and additional possibilities for the future. Enjoy the company of your forest friends and the quiet beauty of a property immersed in nature. The generous lot size offers room to expand and the opportunity to shape the landscape to your preference-open the property to enhance the water views or preserve the natural surroundings and remarkable privacy that already exist. This is a property with space, character and possibilities, set against the sandy shoreline and world-class sunsets of North Oliphant. Two roll numbers under one PIN. Second roll # is 410254001832705 , 24 Caroline Cres zoned RU2 (id:21191)
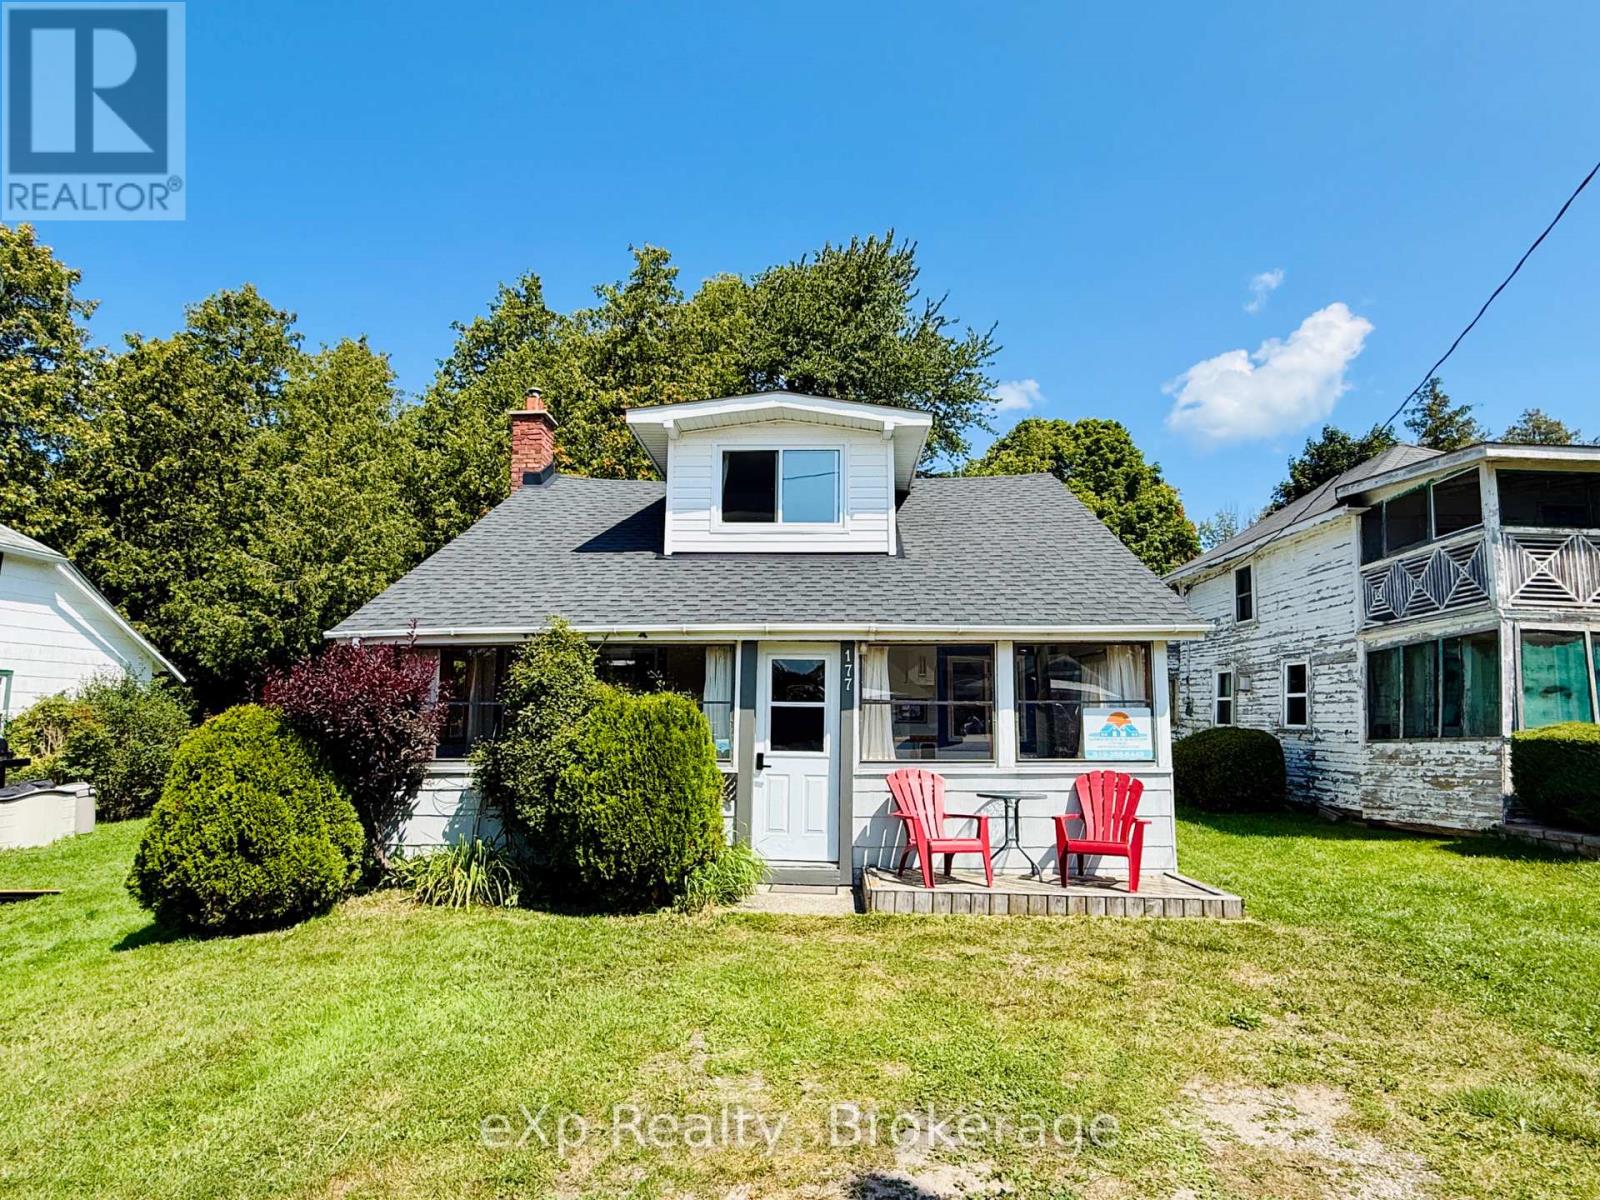
177 Elgin Street
Saugeen Shores, Ontario
Opportunity meets location at 177 Elgin Street in Port Elgin. This 3-bedroom, 1-bathroom cottage has been a successful rental property for a number of years, attracting many repeat cottagers who return year after year to enjoy its unbeatable location just steps from the harbour and Main Beach. For investors, this property offers the potential to continue an established rental history in one of Port Elgin's most desirable areas, with strong appeal across the seasons. The 4-season layout and gas fireplace help extend its use beyond the summer months, while recent updates add value and peace of mind, including newer windows (2017), gas fireplace (2012), roof (2023), and a 200-amp breaker panel. Whether you choose to continue operating it as a sought-after rental cottage, enjoy it personally while generating supplemental income, or hold it as an investment in a prime Port Elgin location, the possibilities are endless. With the beach, harbour, and downtown amenities all within walking distance, this is an opportunity to invest in a property with a proven rental track record and a location that keeps guests coming back. (id:21191)
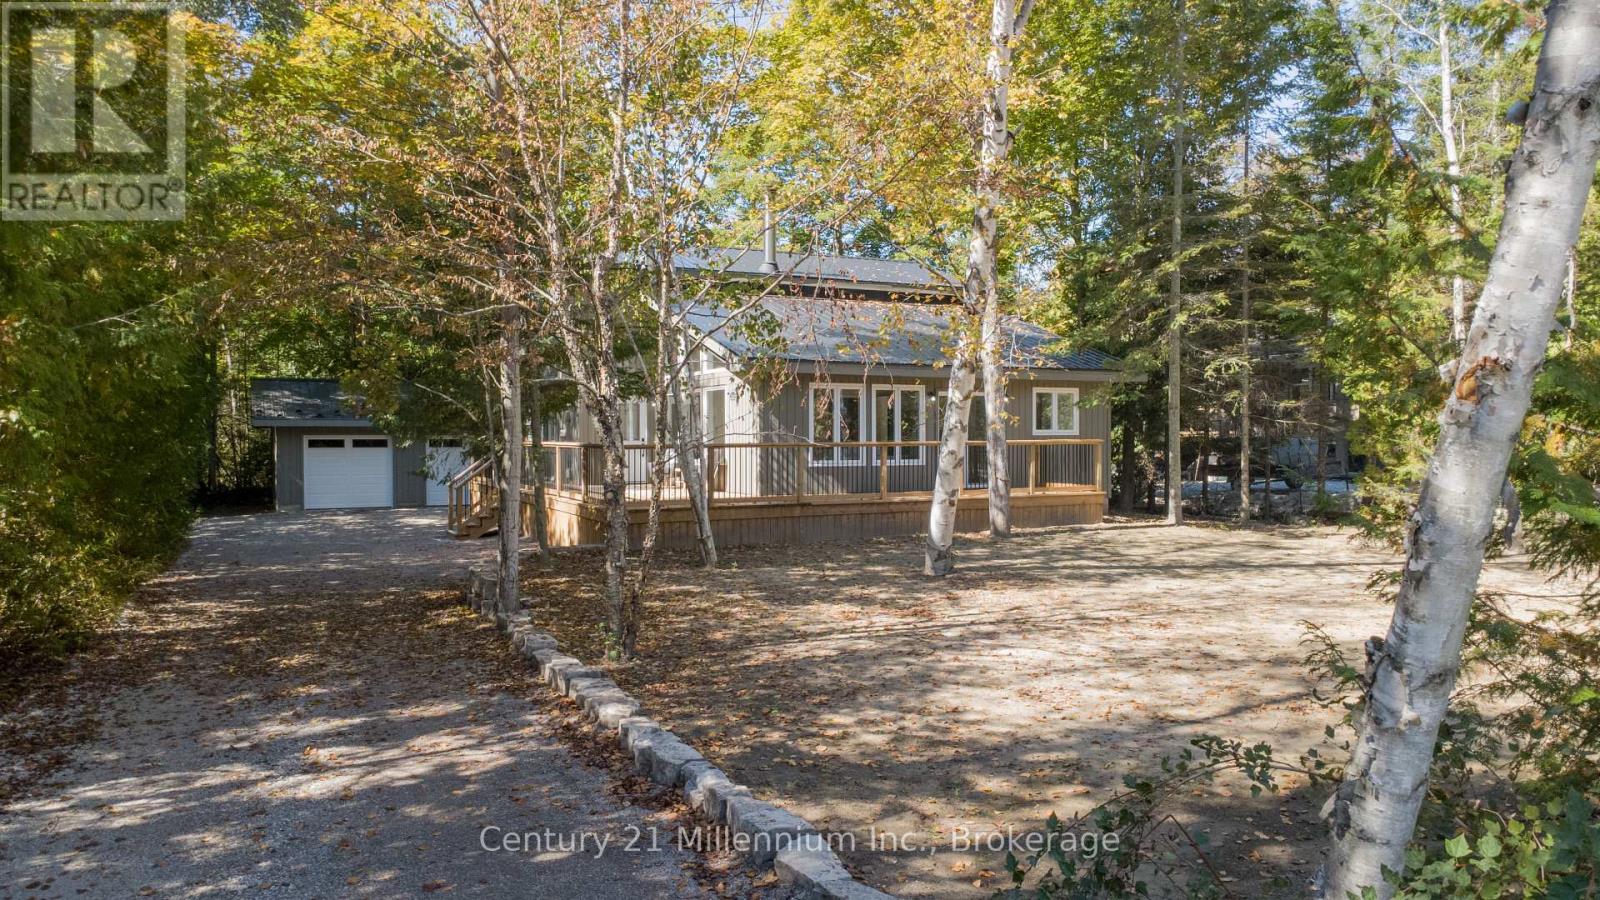
40 Rolling Hills Drive
South Bruce Peninsula, Ontario
Welcome to 40 Rolling Hills Drive in beautiful Oliphant, a peaceful retreat surrounded by nature, open space, stunning beaches and abundant wildlife. Here, life moves at a slower pace, offering the perfect setting to relax, reconnect and enjoy the beauty of the Bruce Peninsula. Set on an exceptional private 87' x 247' partially treed lot, this beautifully redesigned 4-bedroom, 3-bath home has been thoughtfully transformed from top to bottom and is ready for a family to make it their own. Extensively renovated between July and October 2025, the home offers the rare combination of modern style, quality updates, generous space and a tranquil natural setting.The extensive improvements include a sleek new steel roof, all new windows and doors, a complete electrical upgrade with ESA approval, four efficient heat pump/AC units, new baseboard heaters, a new hot water tank and a premium water filtration system with UV protection. Inside, you'll find beautiful engineered hardwood flooring, quartz countertops, new appliances, lighting and beautifully updated bathrooms, creating a fresh and inviting atmosphere throughout.The versatile main-floor bedroom provides endless options for guests, a home office, gym or playroom. Step outside to enjoy the new wraparound deck, spacious yard, insulated 2-car garage and brand-new laneway, all surrounded by privacy and the natural beauty of the property. Whether you're looking for a year-round family home, a peaceful escape or simply more room to breathe, this is an opportunity to enjoy the relaxed lifestyle Oliphant is known for. Beautifully updated, move-in ready and waiting for its next chapter. Come experience it for yourself. (id:21191)
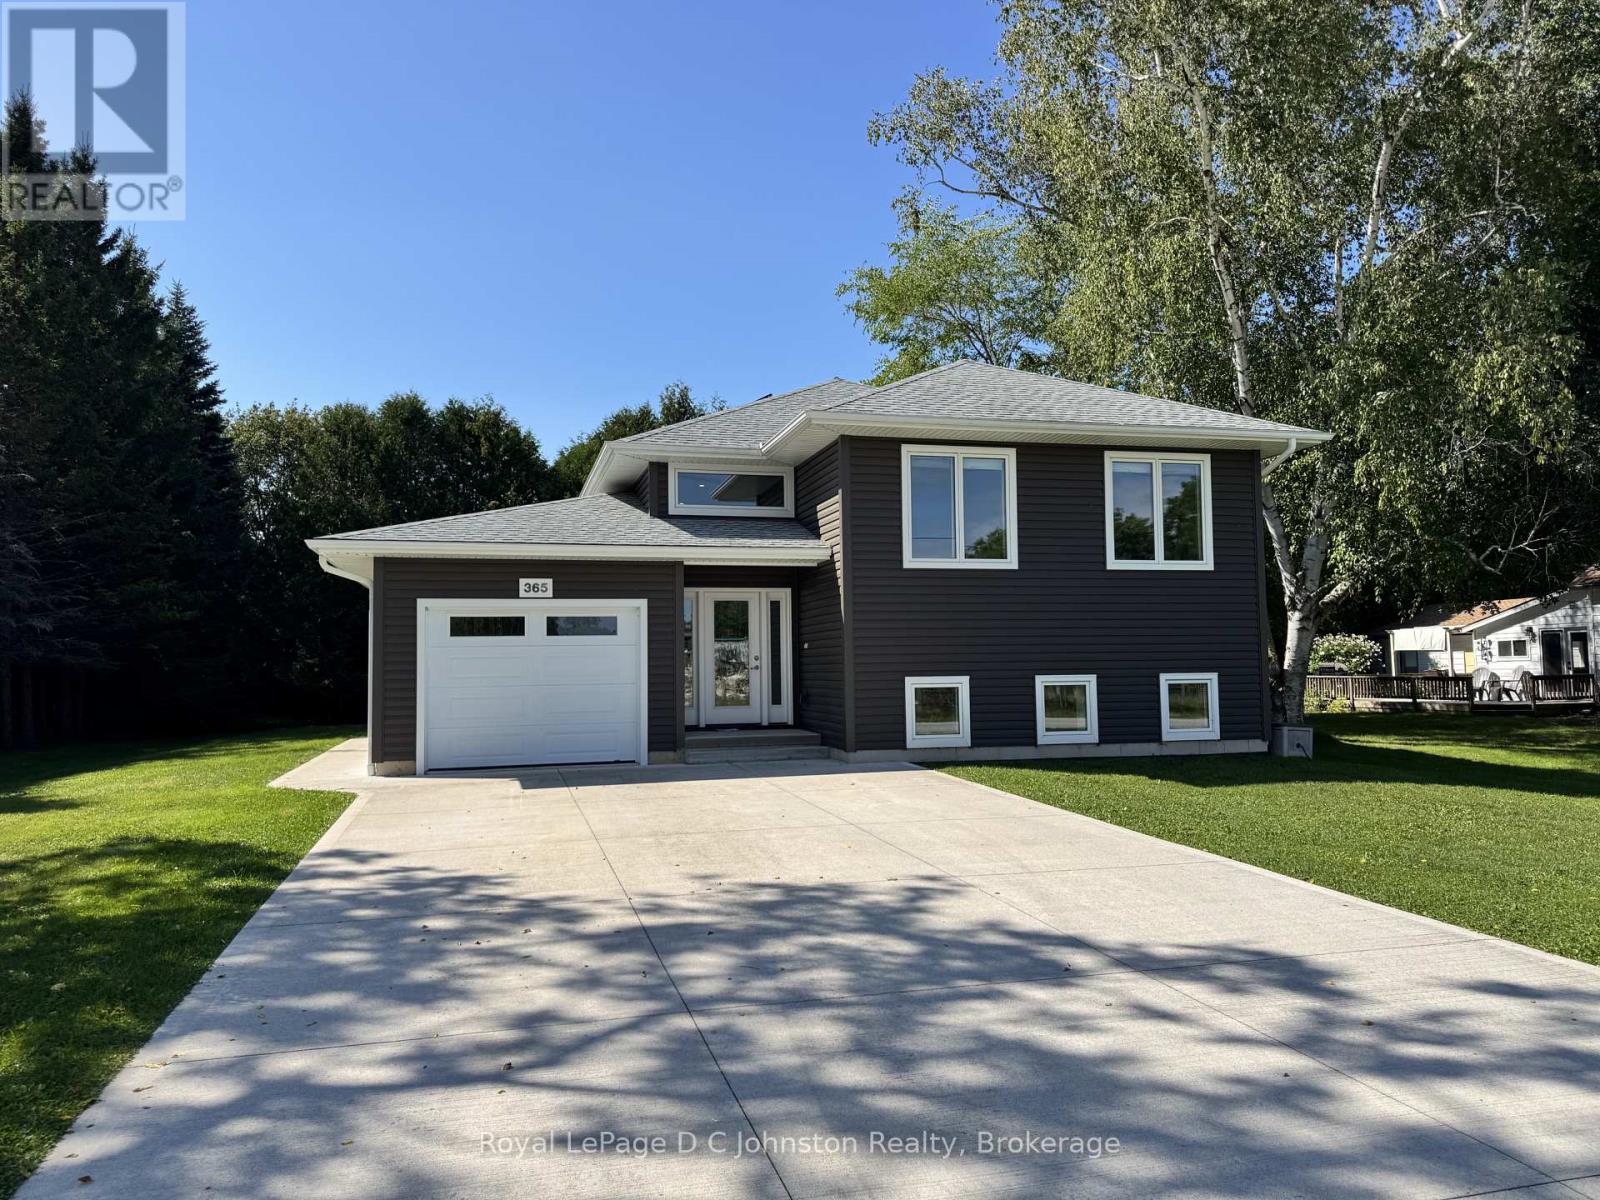
2 - 365 Spence Street
Saugeen Shores, Ontario
Super comfortable long term rental in Southampton. This is a bright spacious LOWER LEVEL UNIT of a duplex and features two bedrooms, one bathroom, open concept living area, and large storage room. Enjoy the outdoors on your private patio. Located in a quiet area across from the Southampton Care Centre, within walking distance to downtown. Excellent storage space included. Monthly rent includes all utilities, wifi, and outside maintenance including snow removal! Move in as soon as November 1st. (id:21191)
Block E Plan 571 Howard Bowman Drive
Northern Bruce Peninsula, Ontario
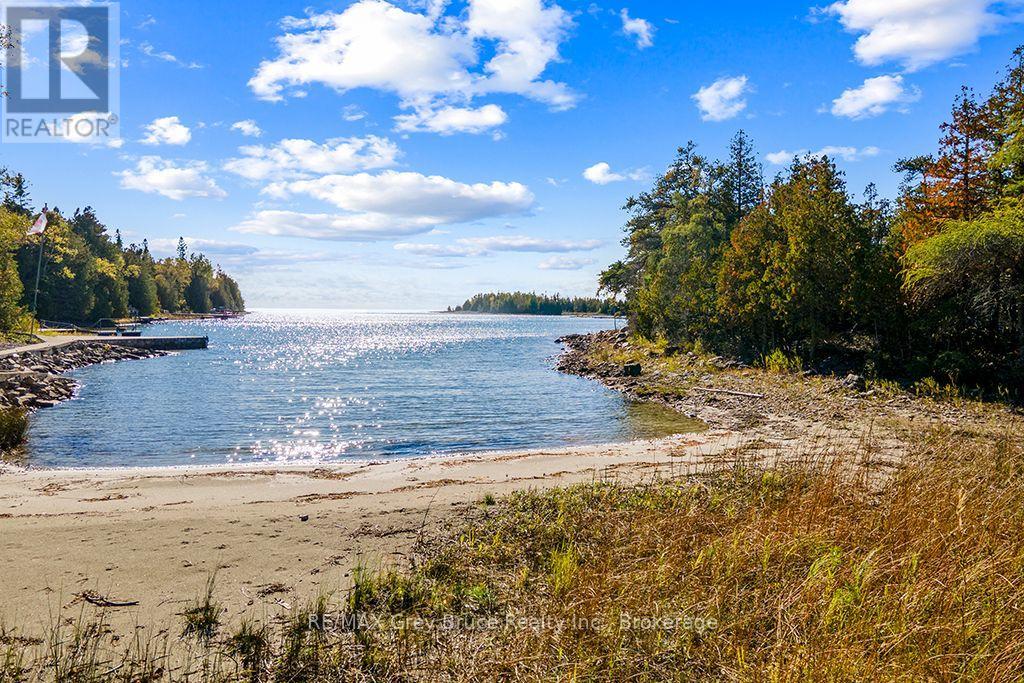
VERY RARE 13 ACRES & OVER 400 FT OF LAKE HURON WATERFRONT WITH SAND BEACH! Enjoy calm waters, sandy beach, and sunset views on this private waterfront property located just 15 minutes from the iconic town of Tobermory. Year-round access is available from either Dorcas Bay Road which is a paved municipal road or the sought-after Howard Bowman Drive, a quiet private year-round road. Electricity, internet and telephone are already at the lot line for easy connection! A mix of large open spaces and well-treed areas with evergreens provides unmatched luxury of privacy and space to spread out. Spend your days along the shore or on the water and settle in to watch the sun go down! This estate sized waterfront property offers an incredibly rare opportunity that is unlike anything seen before and likely not to be seen again! (id:21191)
19 Redgate Road E
South Bruce Peninsula, Ontario
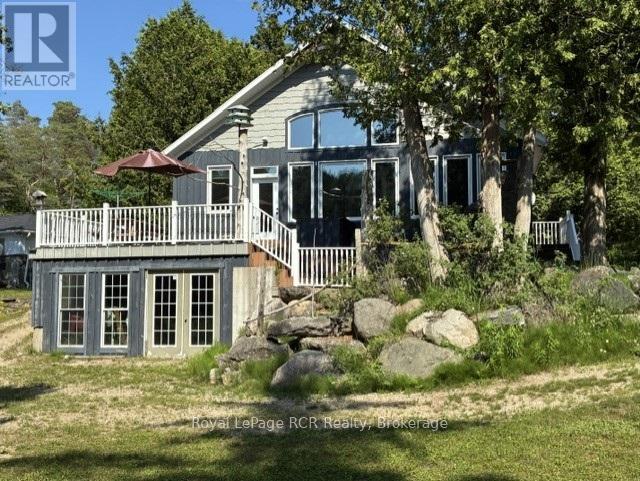
STRONG INCOME EARNER Escape the hustle and find the perfect blend of tranquility and seclusion in this stunning Sauble River real estate gem. Imagine falling asleep to the gentle sounds of nature and waking up to enjoy breakfast on your private deck, watching the water wash your tensions away. Surrounded by approximately 3,000 acres of Ontario Crown Land, this property is a nature lover's paradise, offering endless room to explore, hike, and connect with the great outdoors. For water enthusiasts, adventure starts right in your backyard. You can easily launch your kayak, canoe, or small boat from your own private boat launch for a scenic 30-minute paddle to the famous Sauble Falls Provincial Park, or get there in just 10 minutes by outboard motor.This beautifully maintained, 10-year-old custom-built bungalow offers 1,980 square feet of thoughtfully designed living space. As you step inside, you are welcomed by a bright and spacious open-concept great room that seamlessly combines the kitchen, dining, and living areas. Large, west-facing windows flood the space with natural light and offer breathtaking, panoramic views of the water and rear deck. The custom kitchen is a chef's delight, featuring ample classic oak cabinetry, expansive prep areas, and a large breakfast island that is perfect for entertaining.Designed for comfort and accessibility, this 3-bedroom home features a convenient main-floor primary bedroom located just steps from a 3-piece bathroom and the main-floor laundry room. The fully finished lower level is an incredible bonus space, boasting cozy in-floor radiant heating and a direct walkout to the rear yard. Downstairs, you will enjoy a large, inviting family room, two additional generous bedrooms, a full 4-piece bathroom, and an enclosed workshop and storage area that provides plenty of space to park your outdoor toys or create the ultimate man cave. (id:21191)

11 Eldridge Avenue
South Bruce Peninsula, Ontario
The Sauble Beach street you didn't know existed. Eldridge Avenue, one of the area's best-kept secrets. Tucked away on a quiet year-round dead-end street near the Sauble River, this hidden enclave remains largely unknown even to many longtime visitors. Set on a large private lot, this well-cared-for 1960s cottage bungalow captures the essence of easy summer living with an emphasis on outdoor enjoyment and beachside convenience. Just across the road, Pearl Lane provides a charming footpath connection to 11th Street North and Lakeshore Boulevard, placing you just three minutes from Sauble's spectacular north beach. Be toes in the sand in minutes, then stroll home for lunch, a cold refreshment, or the convenience of your own bathroom. Fall asleep to the sound of the waves and never miss another Lake Huron sunset. Bright, clean and inviting, the cottage offers three bedrooms and a 3-piece bathroom. Outside, the property truly shines with expansive front and back yard spaces perfect for lawn games, campfires, stargazing and gathering with family and friends. A covered outdoor dining shelter extends the living space and creates the perfect setting for long summer meals and latenight card games. Tennis courts, a boat launch, and a popular local butcher and grocerette offering beer, wine and fresh baking are all nearby. Enjoy all the benefits of a coveted lakeside lifestyle at a fraction of the lakeshore price. A rare opportunity to own in one of Sauble Beach's most peaceful and tightly held locations. (id:21191)
0 Emerald Drive
Saugeen Shores, Ontario
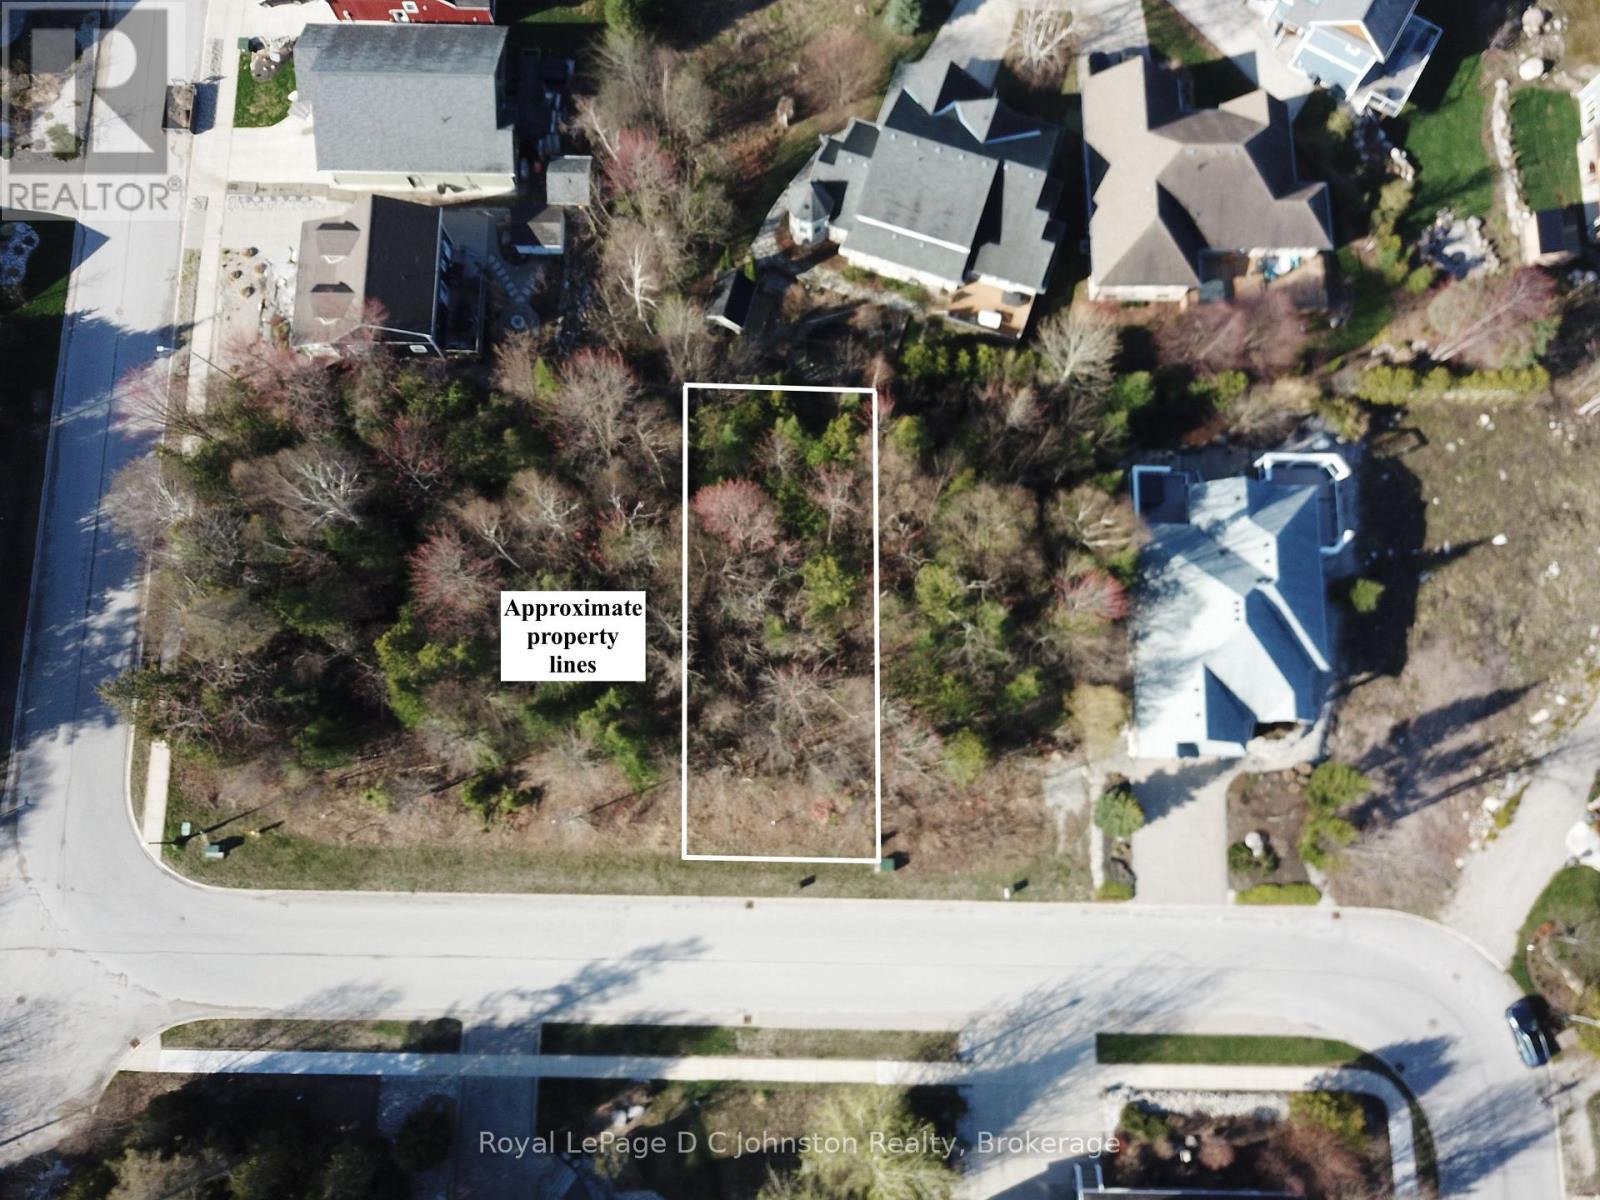
This large 57' x 117' deep lot is fully serviced and with over 6700 square feet offers plenty of room for your dream home or cottage. Imagine morning strolls along the nearby "Rail Trail", to take advantage of the natural beauty that surrounds you. And when it's time to unwind, indulge in the tranquility of Southampton's beautiful sand beaches, just a short walk away. Whether you're seeking a serene lifestyle or a vibrant hub for summertime living, this lot presents the perfect place to realize your aspirations. Don't miss out on this opportunity to make your mark in one of Southampton most desirable neighbourhoods. Start planning your new home in beautiful Southampton by March 31, 2027 to take advantage of the time limited HST rebate!! Contact your Real Estate Agent for more details. (id:21191)
27 Marshall Place
Saugeen Shores, Ontario
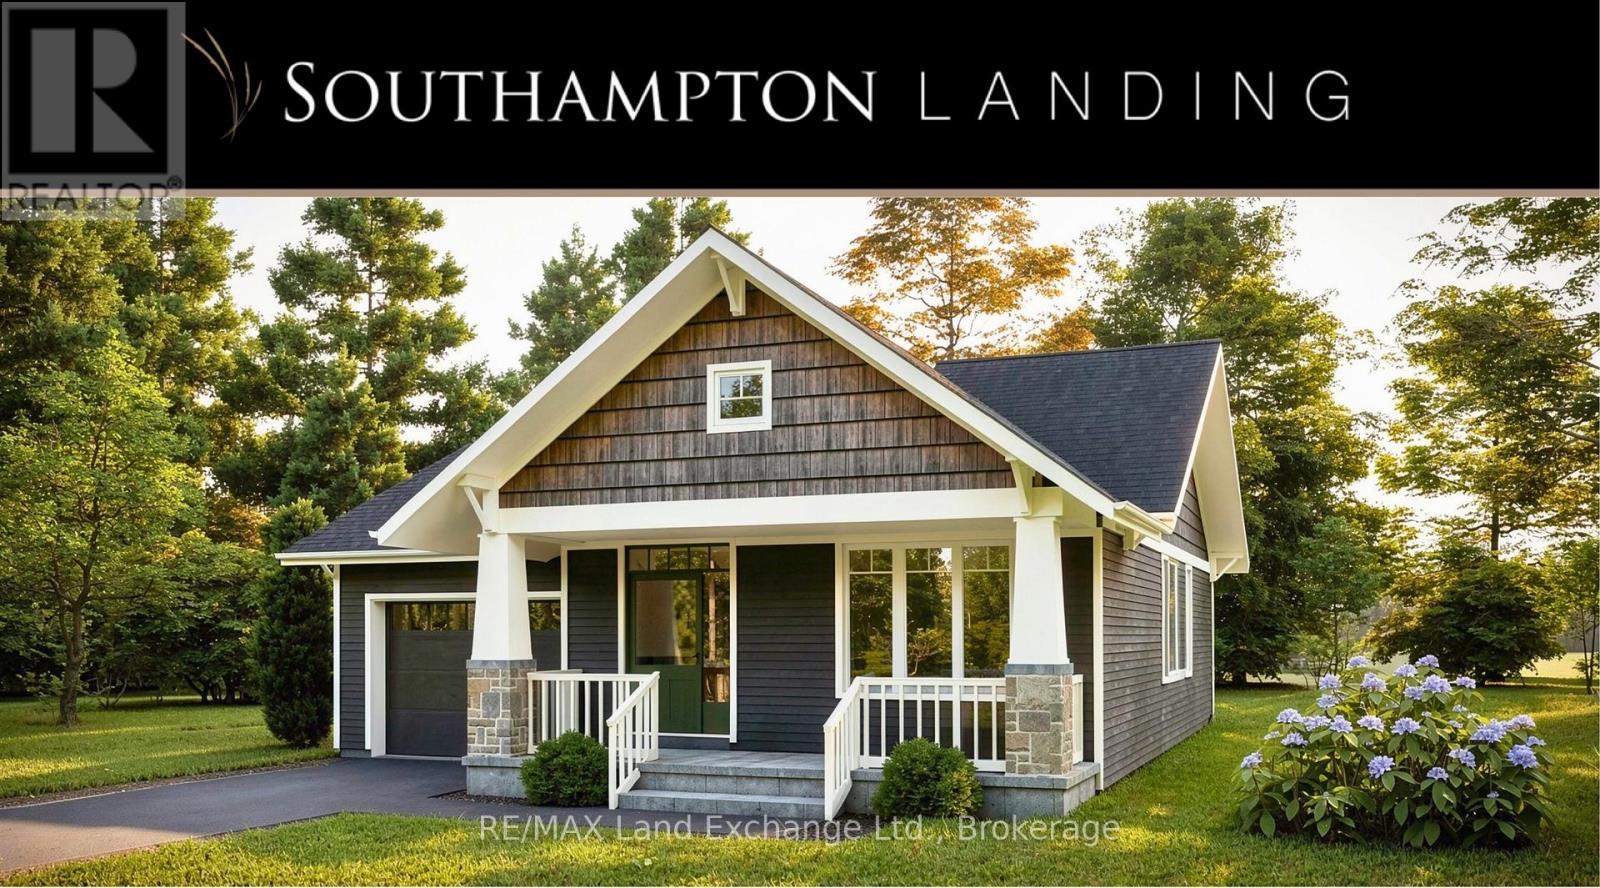
Custom home to be built. The Chester offers a 1,402 sq. ft. bungalow new construction home in Southampton Landing, built by Alair Grey Bruce. This 2-bedroom, 2-bathroom plan features an open-concept living room, dining area, and kitchen with island seating and a walk-in pantry. The primary suite includes a walk-in closet and ensuite bath, while the second bedroom provides flexibility for guests or a home office. Main-floor laundry, direct garage access, and a walkout to the rear patio complete this comfortable and functional bungalow design. This home is priced having a spacious crawl space, but a full basement is also an option. Buyers can personalize the home with finish selections and available upgrades. Located in Southampton, the residents enjoy close access to beaches, trails, the marina, tennis courts, shops, restaurants, a hospital, and local amenities. Architectural controls and design guidelines support long-term neighbourhood appeal. Renderings and floor plans are subject to change. Please note: The buyer purchases the lot first, and HST is in addition to the lot price. The buyer then enters into a separate build agreement for the home. HST is in addition to the asking price. The Seller will co-operate with the Buyers to secure the full HST rebate and the Buyer is qualified to receive it. Call Listing Realtors for more details. (id:21191)
301 Mary Rose Avenue
Saugeen Shores, Ontario
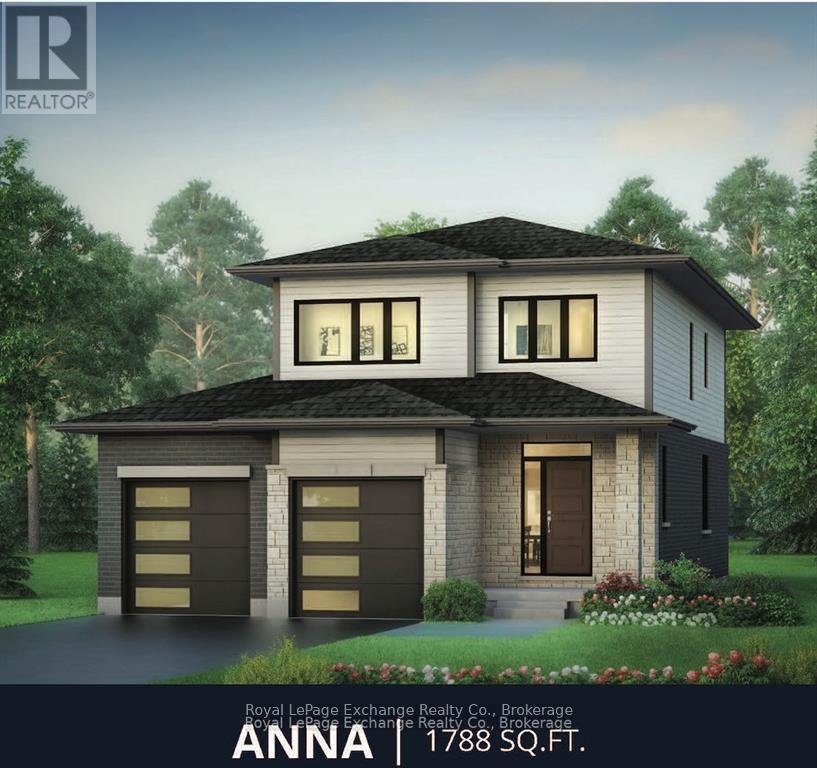
The Anna Signature Edition by Walker Homes - currently under construction at 301 Mary Rose Avenue. This 1,788 sq. ft. two-storey offers 4 bedrooms, 2.5 baths and a thoughtfully designed open-concept main floor for everyday family living and entertaining.Signature finishes include 7" white-oak hardwood throughout the main living areas, bedrooms and closets, a custom two-tone Pistachio and Hale Navy kitchen with 42" cabinetry, custom wood hood, premium stone surfaces and full-height backsplash. The primary suite features an extensively upgraded ensuite and custom walk-in closet. Additional upgrades include designer lighting, fireplace, upgraded tile and plumbing, coloured windows and doors, premium garage door and upgraded exterior finishes.Approx. $147,000 in purchaser-equivalent Signature upgrades. HST included for qualifying purchasers who assign the applicable rebate to the Seller on closing. (id:21191)
840 Mcnaughton Street
South Bruce Peninsula, Ontario
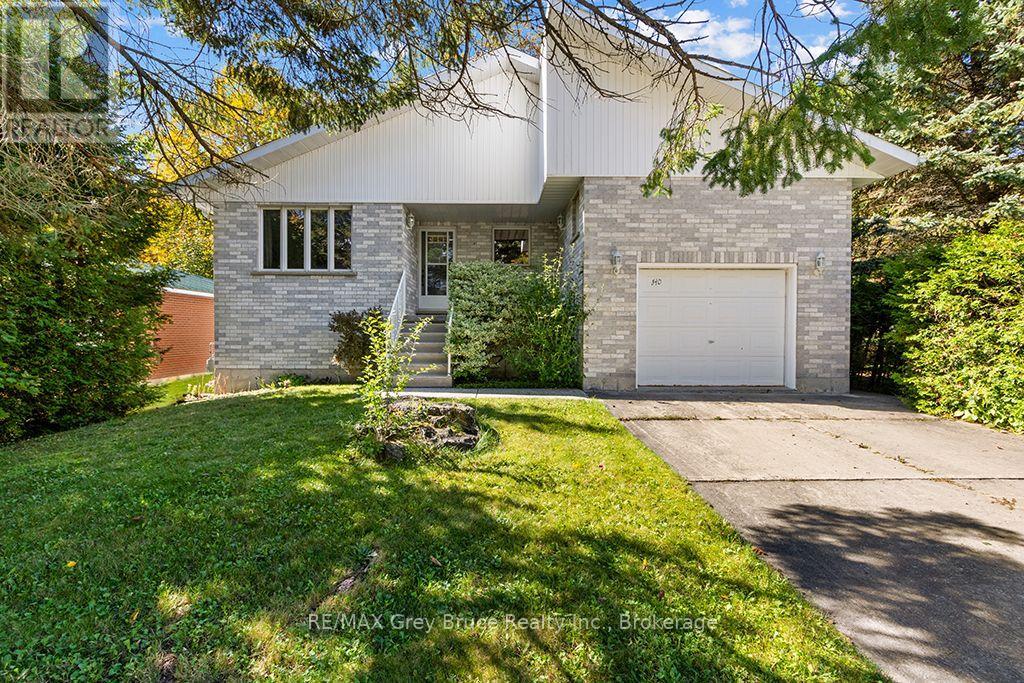
A beautiful 3 bedroom, 2 bath house in a historic waterside vacation community - this is where you want to live and grow. This large, newer (1994) brick and vinyl back split has been very well maintained, is super clean, bright, and absolutely move-in ready. It has pretty much everything you might need now and in the future and has something for everyone in the family. Two bedrooms (1 with a huge walk-in closet and room for arm chairs or even a chaise lounge) and a 4 pc bath upstairs. One bedroom, a 3 pc bath with a whirlpool tub and a huge family room with sliders out to the back yard on the ground floor. Open the front door to a good sized entry hall opening onto the main living area with the living room, separate dining room, kitchen and breakfast room. The kitchen is spacious with lots of cupboards and pantry storage and a window overlooking the front yard. The nice wide garage is very spacious, and has direct access into the kitchen, (great for grocery runs). There is also a full height partially finished basement with a laundry room, complete with laundry pair, large workshop area, a cold room, furnace/mechanical room and a storage/utility room. The kitchen via the breakfast room has access to the large multi-level backyard deck, which by design, has both privacy and open access to the sun. Lots of room for the BBQ and entertaining. The backyard has both a level grass lawn as well as a substantial mini bush with a variety of trees and a trail running into it. The JK-12 school is about 7-8 blocks away and the center of downtown about 6-7 blocks away. All appliances included and most furnishings are available. All chattels are in working order, and offered in 'as-is' condition. (id:21191)
48 Maple Drive
South Bruce Peninsula, Ontario
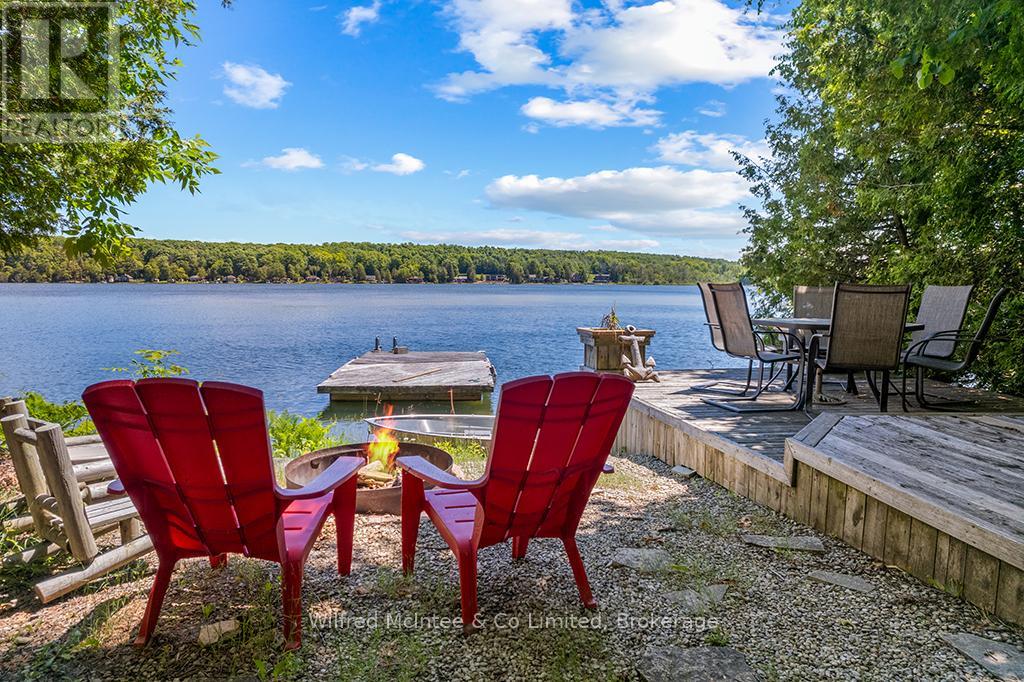
GOULD LAKE WATERFRONT ~ Check out this classic waterfront cottage on highly sought-after Gould Lake in South Bruce Peninsula. This charming 3-Season cottage offers two bedrooms, a three-piece bathroom, and an open-concept living, dining, and kitchen area with beautiful views of the water. The naturally landscaped lot features excellent privacy with a gentle slope leading down to the water's edge with shallow water entry but excellent depth at the end of the dock for the boats and water toys. At the lakeside, you'll love the the awesome bunkie, outdoor shower, deck, and a dock for the boat, kayaks, and sup's. Gould Lake is renowned for its warm water, good fishing, water sports, and cruising the lake on your pontoon boat. Grab a cold beverage and let your worries drift away as the sun sets on another perfect day at the lake. Situated just 10 minutes from Sauble Beach, you'll have easy access to 11 km's of sandy Lake Huron shoreline, world-class sunsets, and a vibrant mix of shopping, dining, and entertainment. The central location is ideal for day tripping small town Bruce/Grey County and Bruce Peninsula sites and attractions. This is your opportunity to turn the cottage life dream into reality! (id:21191)

293 Mary Rose Avenue
Saugeen Shores, Ontario
The Simon Signature Edition by Walker Homes - currently under construction at 293 Mary Rose Avenue. This 1,417 sq. ft. bungalow offers 2 bedrooms and 2 full baths on the main level, plus a fully finished lower level with a third bedroom, 3-piece bath, recreation space, fireplace and custom built-ins. Signature finishes include 9' ceilings, 5" brushed herringbone white-oak hardwood, custom London White cabinetry with a rift-cut white-oak island and range hood, stacked cabinetry to the ceiling, Calacatta Borghini stone surfaces, upgraded bathrooms, designer lighting, coloured windows and doors, upgraded garage door and EV-charger conduit. Approx. $123,000 in purchaser-equivalent Signature upgrades. HST included for qualifying purchasers who assign the applicable rebate to the Seller on closing. (id:21191)
277 Eagle Road
Northern Bruce Peninsula, Ontario
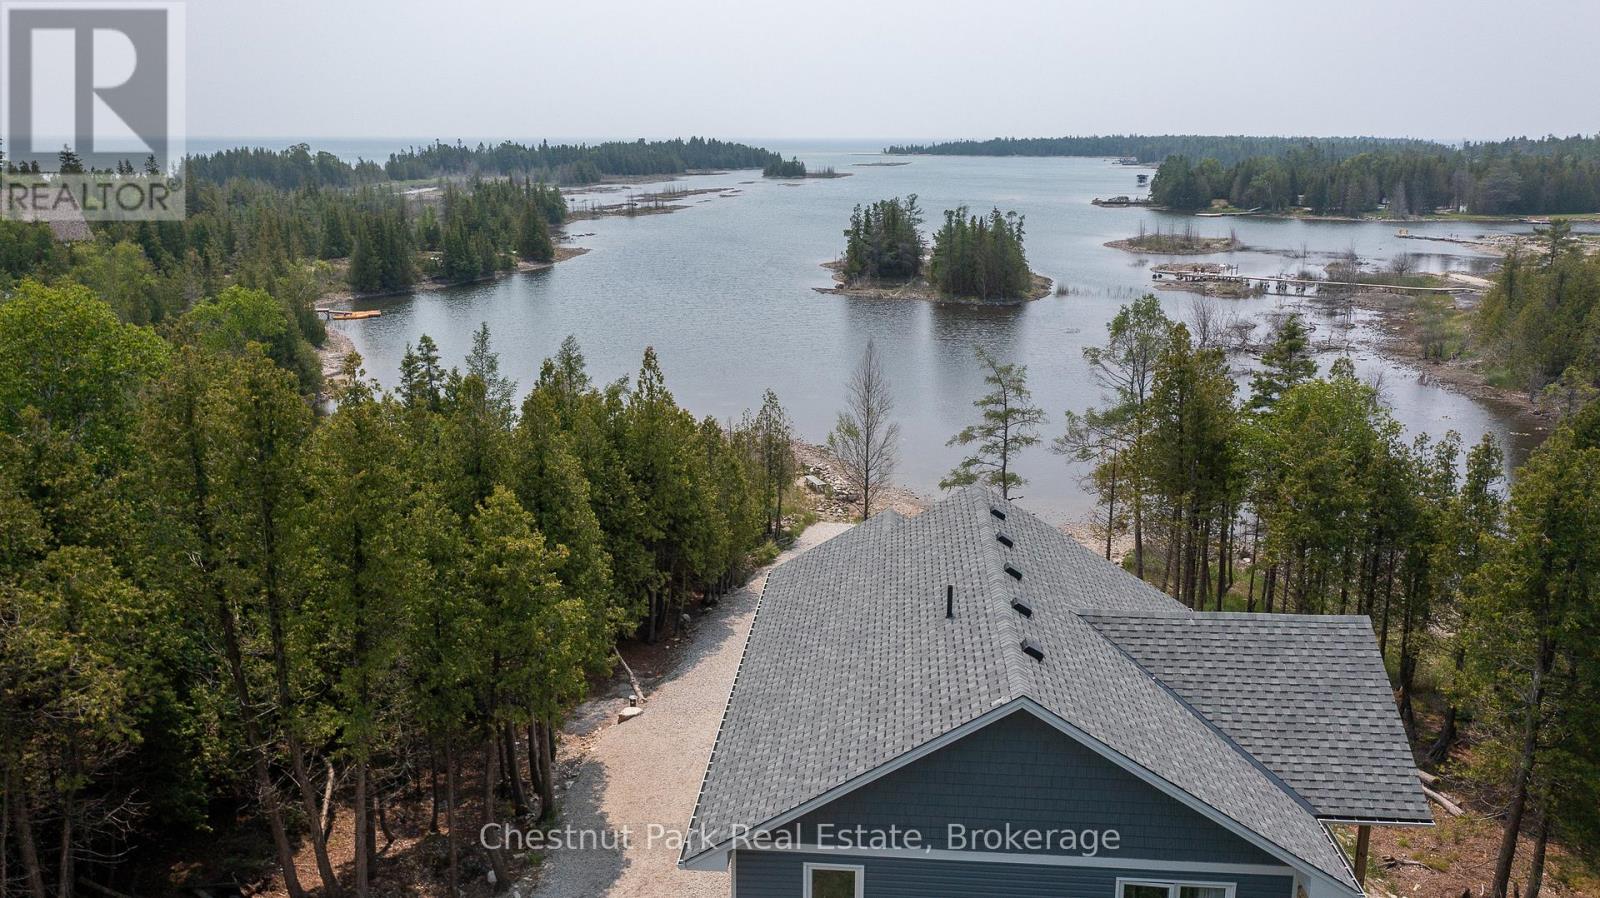
Set on nearly an acre with approximately 100 feet of Lake Huron shoreline along sought-after Eagle Road, this 2021-built home or cottage is perfectly positioned to capture breathtaking water views and unforgettable sunsets. The two-storey design offers 3 bedrooms, each with private deck access and lake views, along with 3 well-appointed bathrooms including a bright ensuite off the primary suite. The open-concept main level is both functional and inviting, featuring a spacious kitchen with a large island, dedicated dining area, and a welcoming great room anchored by a propane fireplace and expansive windows framing the lake. Oversized patio doors extend the living space to a generous waterside deck-ideal for entertaining or simply relaxing outdoors. At the shoreline, enjoy a large firepit area and easy water access suited for swimming, kayaking, or casting a line in this sheltered inlet on Lake Huron. A gentle stream borders the property, adding a soothing natural backdrop to this peaceful setting. Whether hosting family and friends or exploring short-term rental potential with a proven income track record, this property offers exceptional versatility. Conveniently located just a short drive from Tobermory and close to area attractions. (id:21191)
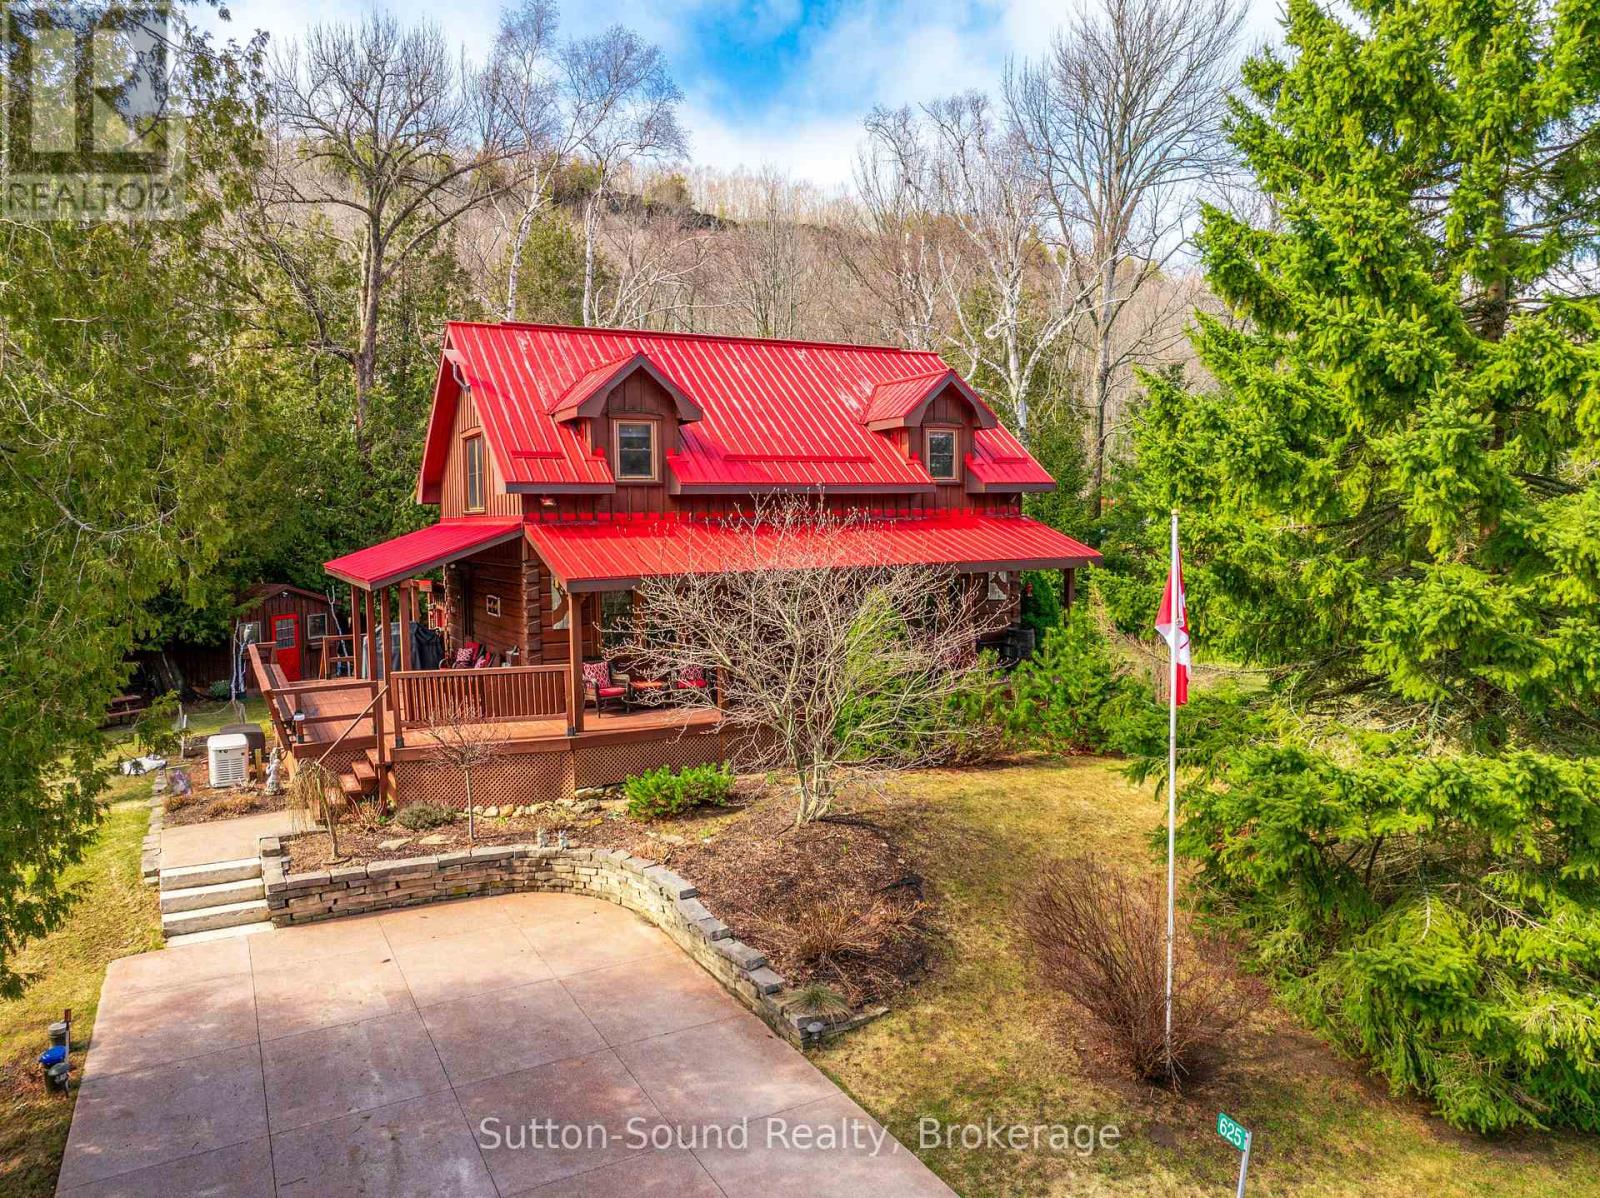
625 Mallory Beach Road
South Bruce Peninsula, Ontario
Welcome to 625 Mallory Beach Road, an immaculate True North log home set on a serene double lot with a detached 26' x 28' heated and insulated garage. Surrounded by beautifully landscaped grounds, this private retreat features a tranquil pond, waterfall, and stream, creating a peaceful natural setting right in your own backyard. Enjoy exceptional access to the outdoors with Georgian Bay access directly across the road and the Bruce Trail located at the end of this quiet, dead-end street-offering minimal traffic and maximum privacy. The home has been thoughtfully updated throughout and is truly move-in ready. The main floor offers an inviting open-concept layout, complete with a convenient 2-piece bathroom and laundry hookups. Upstairs, you'll find a spacious primary bedroom with walk-in closet, two additional bedrooms, and a beautifully renovated bathroom with skylights that flood the space with natural light. Additional features include a forced-air propane furnace and a Generac propane generator that powers the entire home during outages. The partially finished basement includes a comfortable rec room and a 2-piece bathroom with direct access from the hot tub-perfect for relaxing year-round. A rare opportunity to own a peaceful, nature-filled retreat just steps from Georgian Bay. This home has been meticulously cared for and is turn-key for it's next family for many years to come. (id:21191)
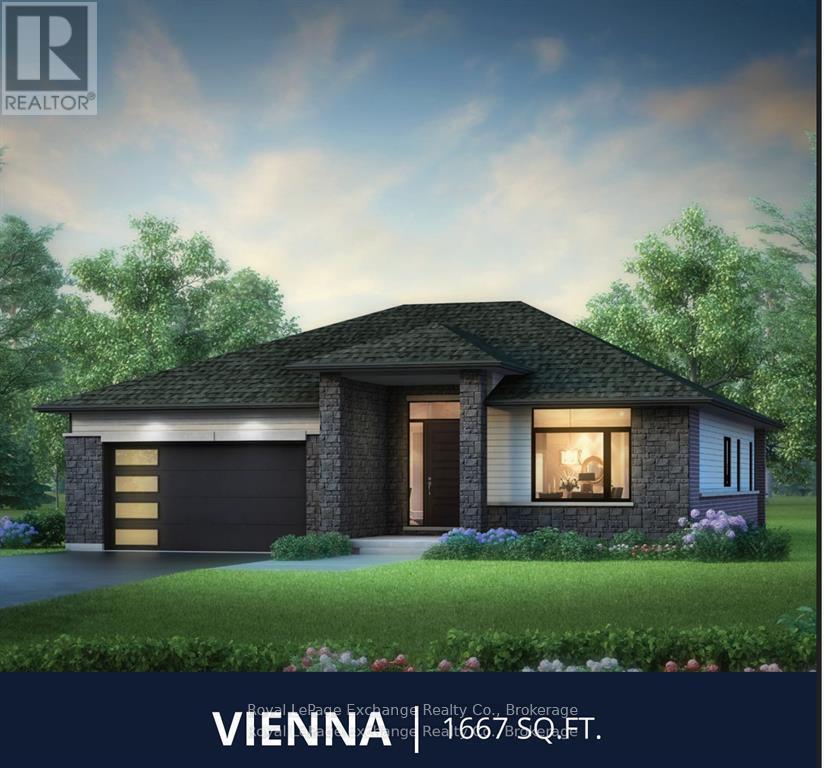
328 Hawthorne Street
Saugeen Shores, Ontario
The Vienna Signature Edition by Walker Homes, currently under construction on a premium 60-foot lot. This 1,667 sq. ft. bungalow features 9' ceilings, 3 bedrooms and 2 baths on the main floor, plus a fully finished lower level with 4th bedroom, full bath, recreation space, games area, children's nook and custom wet bar. The professionally curated interior, by Lynne James by Design, includes custom Pistachio maple cabinetry, 42" uppers to the ceiling, angled wood range hood, premium stone surfaces, 7" brushed white-oak hardwood, upgraded lighting, luxury ensuite with double vanity, Riobel fixtures, glass shower and Caesarstone porcelain detailing. Additional Signature upgrades include extensive custom cabinetry, fireplace, upgraded tile and stone, coloured Pollard windows and doors, upgraded garage door and EV-charger conduit. Approx. $300,000 in purchaser-equivalent Signature upgrades. HST included for qualifying purchasers who assign the applicable rebate to the Seller on closing. Homes over $1,000,000 are subject to a small HST adjustment. (id:21191)

150 Shoreline Avenue
South Bruce Peninsula, Ontario
If you are lucky enough to know Oliphant and the Fishing Islands, you may be lucky enough to know Point of Rushes. Not quite an island, but not quite the mainland either, this extraordinary 20-acre point has been known by local fishermen and mapmakers as Point of Rushes for generations-a moniker so enduring it has found its way into the property's legal description. Reached along a meandering causeway, this is a place unto itself. Wild, beautiful and wonderfully secluded, yet in the heart of the thriving Oliphant community. Among the rushes, wildlife and the rare waterfront wetland stands a magnificent hand-hewn log home, rich with the warmth and character only traditional craftsmanship can create. Inside, the great room rises to a dramatic cathedral ceiling, where magnificent supporting logs are both structural and sculptural, becoming part of the décor. A gas fireplace adds warmth and ambience, while four bedrooms and three bathrooms provide generous space for family and guests. Traditional log construction is paired with modern comforts, including a new forced-air furnace. Massive log trusses shelter a flagstone patio, where stone, timber and landscape come beautifully together. Outside, the property becomes a natural playground for every age. Follow the waterfront to your private dock, your access through sheltered waters to the open expanse of Lake Huron. Wander the point, watch hundreds of monarchs flutter through on a summer day, retreat to one of two scenic-view bunkies, tend the greenhouse, or watch an Oliphant sunset turn the western sky into something almost surreal. A detached garage with heated storage adds practicality without intruding on the magic. There are places that impress you, and places that stay with you. Point of Rushes is the latter-a rare world of its own, shaped by water, stone, timber and wild nature, and unlike anything else along this remarkable shoreline. (id:21191)
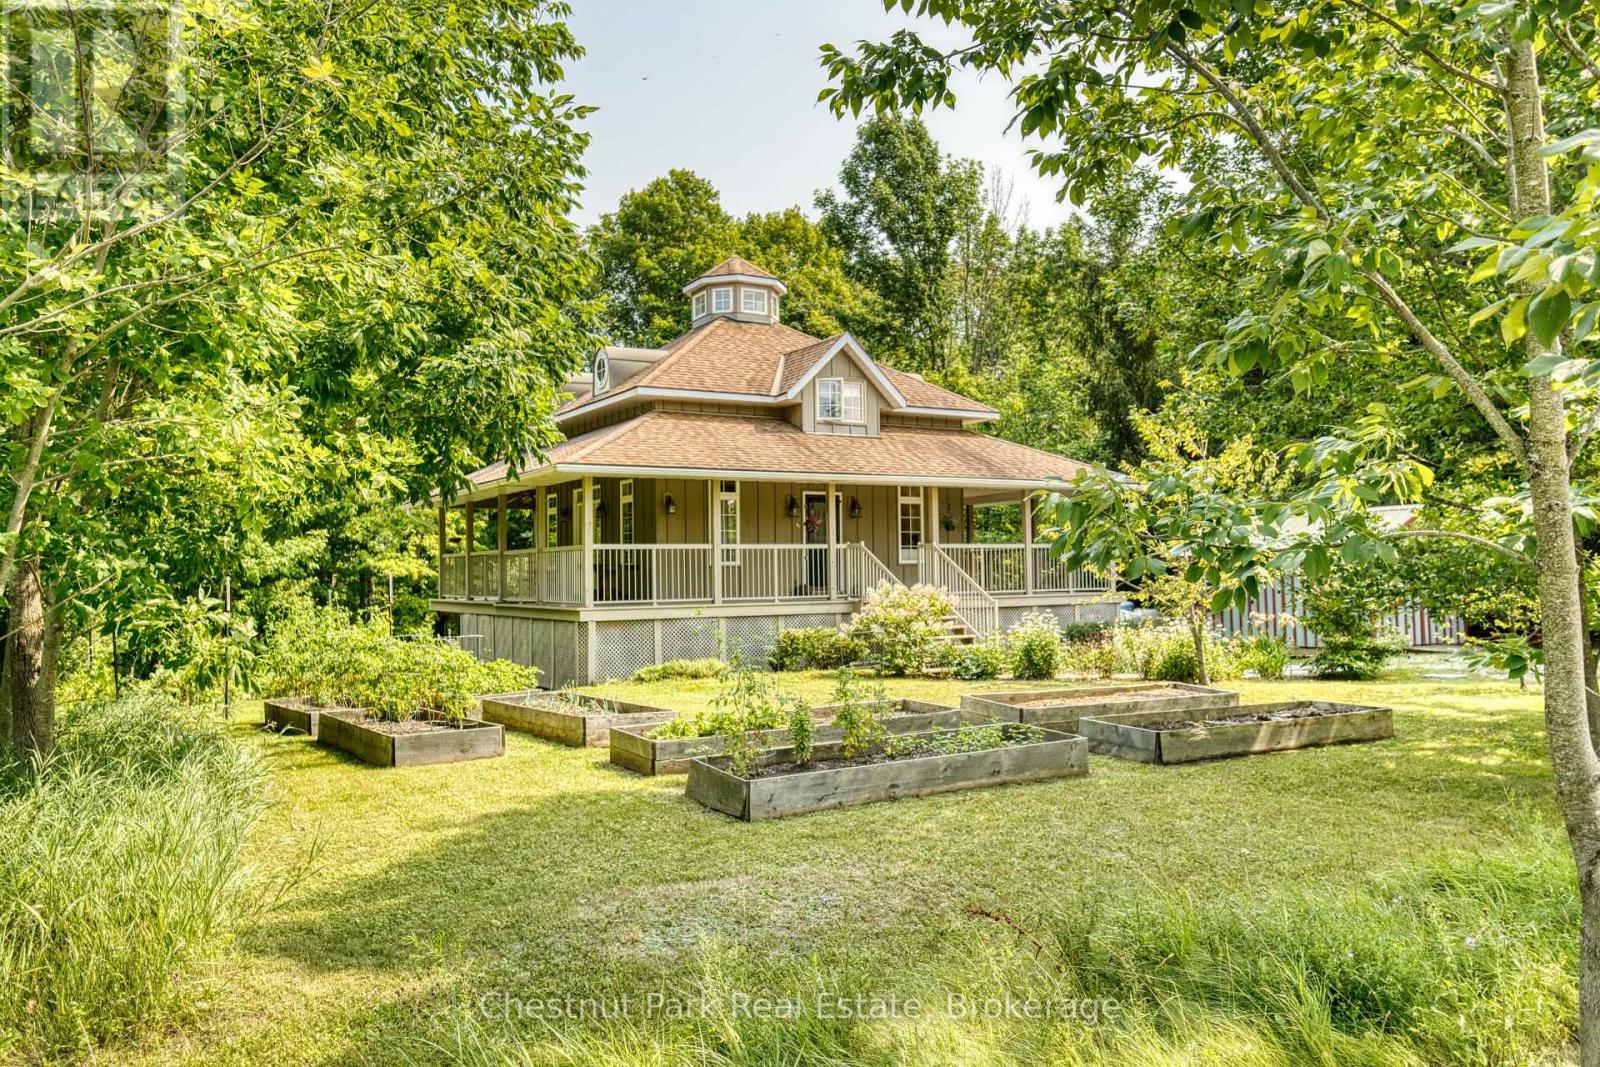
76 Everett Road
South Bruce Peninsula, Ontario
Welcome to 76 Everett Road in South Bruce Peninsula, a unique four-season home or cottage tucked away in a private, high-end neighbourhood just steps from the Bruce Trail and close to the Colpoy's Bay dock, offering an easy place to enjoy swimming, hiking and the natural beauty of the area. Set on a private property with plenty of character, this three-bedroom home offers a layout and features that make it anything but your average cottage. The main floor features a spacious kitchen and dining area, comfortable living room and convenient two-piece bathroom. A true centrepiece of the home is the striking staircase leading to the second level, with a unique cupola positioned above the stairwell, bringing natural light into the heart of the home. Upstairs, the primary suite offers a large bedroom, generous closet, a beautiful stained-glass accent and a private four-piece ensuite bathroom. The fully finished lower level features a walkout design and includes two additional bedrooms, each with closets and patio door access to the outdoors, along with a laundry room and three-piece bathroom. Step outside onto the partial wrap-around deck, perfect for entertaining or relaxing in the peaceful surroundings. The property also offers a 10' x 16' storage shed, private small-scale vineyard and raised garden beds, providing plenty of opportunity for gardening, entertaining and enjoying the outdoors. Whether you're looking for a four-season home, weekend retreat or a place to enjoy the Bruce Peninsula lifestyle, 76 Everett Road offers privacy, character and an unbeatable location close to trails, the water and all that South Bruce Peninsula has to offer! (id:21191)