
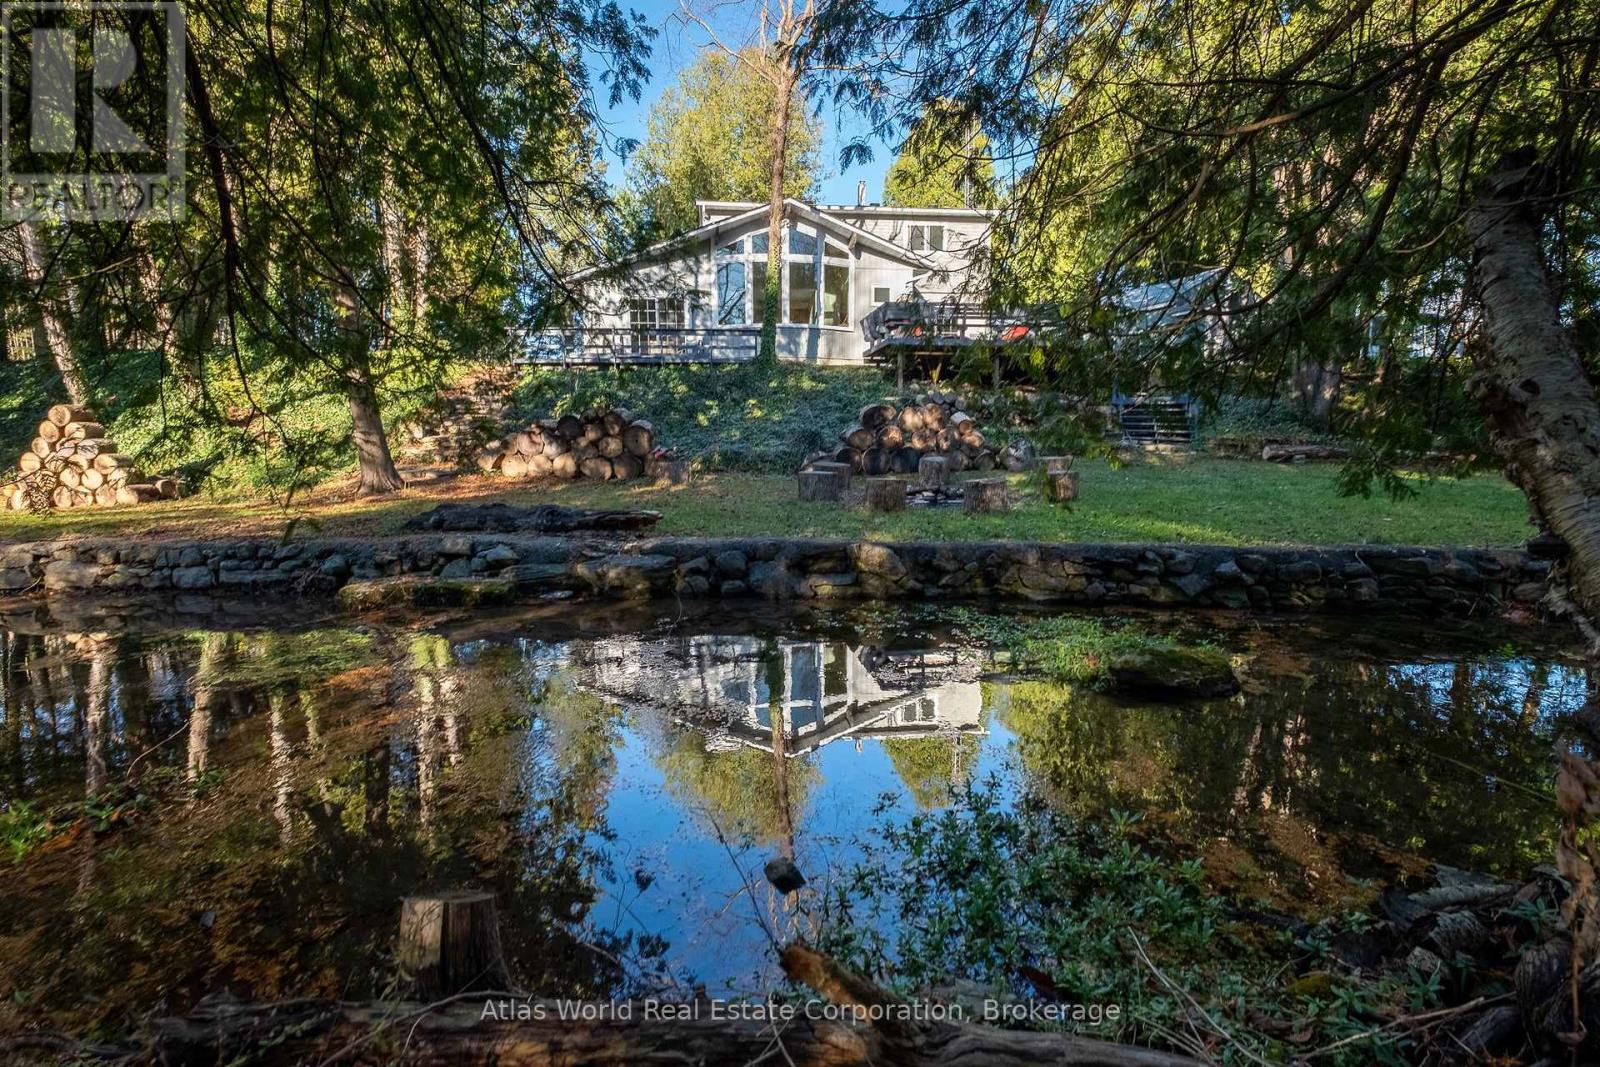
19 Front Street
South Bruce Peninsula, Ontario
BID COUNT: 8 CURRENT BID: $200,000.00 ~ ONLINE PROPERTY AUCTION - BID TODAY! Bidding closes 04 September 2026. ** NO RESERVE ** Soft-close auction. Property is being sold "AS IS, WHERE IS." HOME INSPECTION AVAILABLE BY EMAIL. This auction is conducted by the Auctioneers and posted on MLS as a Mere Posting. All Agreements of Purchase and Sale must be be submitted as Un-Conditional set for closing. No conditional offers will be accepted. Offers must remain irrevocable until one (1) day following the auction close. A 15% deposit, including a 10% Buyer's Premium plus HST, is required as detailed in Schedule "A" of the APS. Buyers may bid through their REALTOR, who will be paid a 2% cooperating commission on completion by the Auctioneer. Unrepresented buyers may contact our Auctioneers for assistance in preparing and submitting bids. Discover this exceptional custom-built riverfront home offering 130+ feet of scenic river frontage on a quiet dead-end street in the desirable Clifford subdivision, just east of Sauble Beach. This private property combines peaceful waterfront living with the convenience of nearby amenities. Bright and thoughtfully designed, the home features a kitchen dinette surrounded by a wall of windows overlooking the river, a formal dining room, a sunken family room with patio doors leading to expansive rear decks, and a spacious living room warmed by a gas fireplace. Upstairs, the primary suite offers a walk-in closet and a private 4-piece ensuite, complemented by two additional bedrooms and a full bath. The finished lower level includes a bedroom, recreation room, laundry, utility room, and generous storage. Natural gas forced-air heating, a gas water heater, 200-amp electrical service, a water treatment system, circular driveway, detached garage, and beautifully landscaped grounds with the potential to restore the once-spectacular terraced gardens complete this remarkable riverside retreat. (id:21191)

319 Gould Street
South Bruce Peninsula, Ontario
Summer is calling, and this backyard is ready for it. Set on a beautifully landscaped corner lot in the heart of Wiarton, this property offers the perfect mix of outdoor entertaining, family living, and small-town convenience. Spend warm days relaxing by the above-ground pool with wrap-around deck, host BBQs on the patio, or enjoy the privacy of the spacious yard surrounded by mature trees. Whether you're entertaining friends or watching the kids play, this backyard oasis is designed to be enjoyed all season long.Inside, the bright and functional layout offers flexibility for a variety of lifestyles. The kitchen features ample cabinetry and prep space, flowing into a dining area ideal for both everyday meals and larger gatherings. A cozy living room with gas fireplace creates a welcoming space to unwind, while large windows throughout bring in plenty of natural light.With 5 bedrooms and 3 bathrooms, there's room for growing families, guests, hobbies, or work-from-home needs. The upper level offers incredible versatility, while the primary suite features his/hers closets and a private ensuite for added comfort. The finished lower level adds even more usable living space, perfect for a rec room, gym, or media area.Additional features include central air, cold room, attached garage, fibre optic high-speed internet, and full municipal services for easy everyday living. Located in a friendly, family-oriented neighbourhood, you're within walking distance to shops, restaurants, cafés, Tim Hortons, grocery store, schools, arena, parks, marina, trails, waterfront, and all the charm of small-town living in South Bruce Peninsula (id:21191)
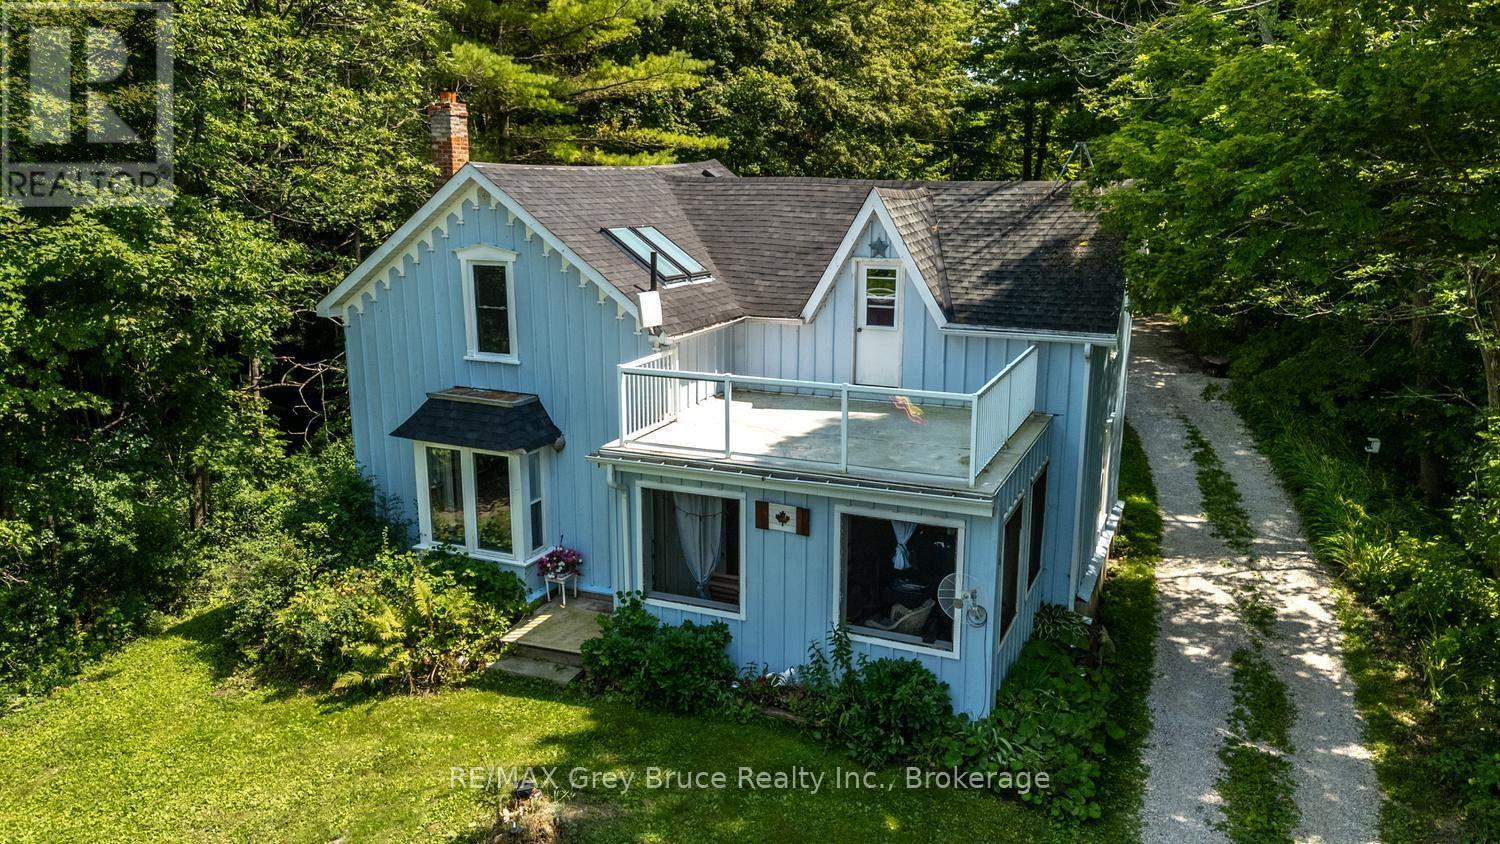
501306 Grey 1 Road
Georgian Bluffs, Ontario
Step back in time without leaving comfort behind. This cherished 1898 century home, clad in classic wooden siding, has been the backdrop for generations of family life - and now, for the first time in decades, it's ready to welcome its next chapter. Set on a beautifully private 8-acre property fronting Grey Road 1, the home's elevated position commands sweeping water views that greet you every morning and reward you every evening. With 5 bedrooms and 2 full baths spread across a thoughtfully lived-in floor plan, there's room for a growing family, weekend guests, or simply the kind of space that lets everyone breathe. But the land is truly something special. Wander through established fruit trees and trailing grape vines, lose yourself on wooded trails that wind through a forested portion of the property, or simply settle into the quiet that only this kind of privacy can offer. The grounds have been tended with love, and it shows. Inside, the home retains the warmth and craftsmanship that only 128 years can produce - the kind of character you simply cannot build new. Every room carries the story of a family that grew up here, gathered here, and made memories that soaked right into the walls. If you've been searching for a property with soul, space, and scenery, this is the one worth making the drive for. (id:21191)
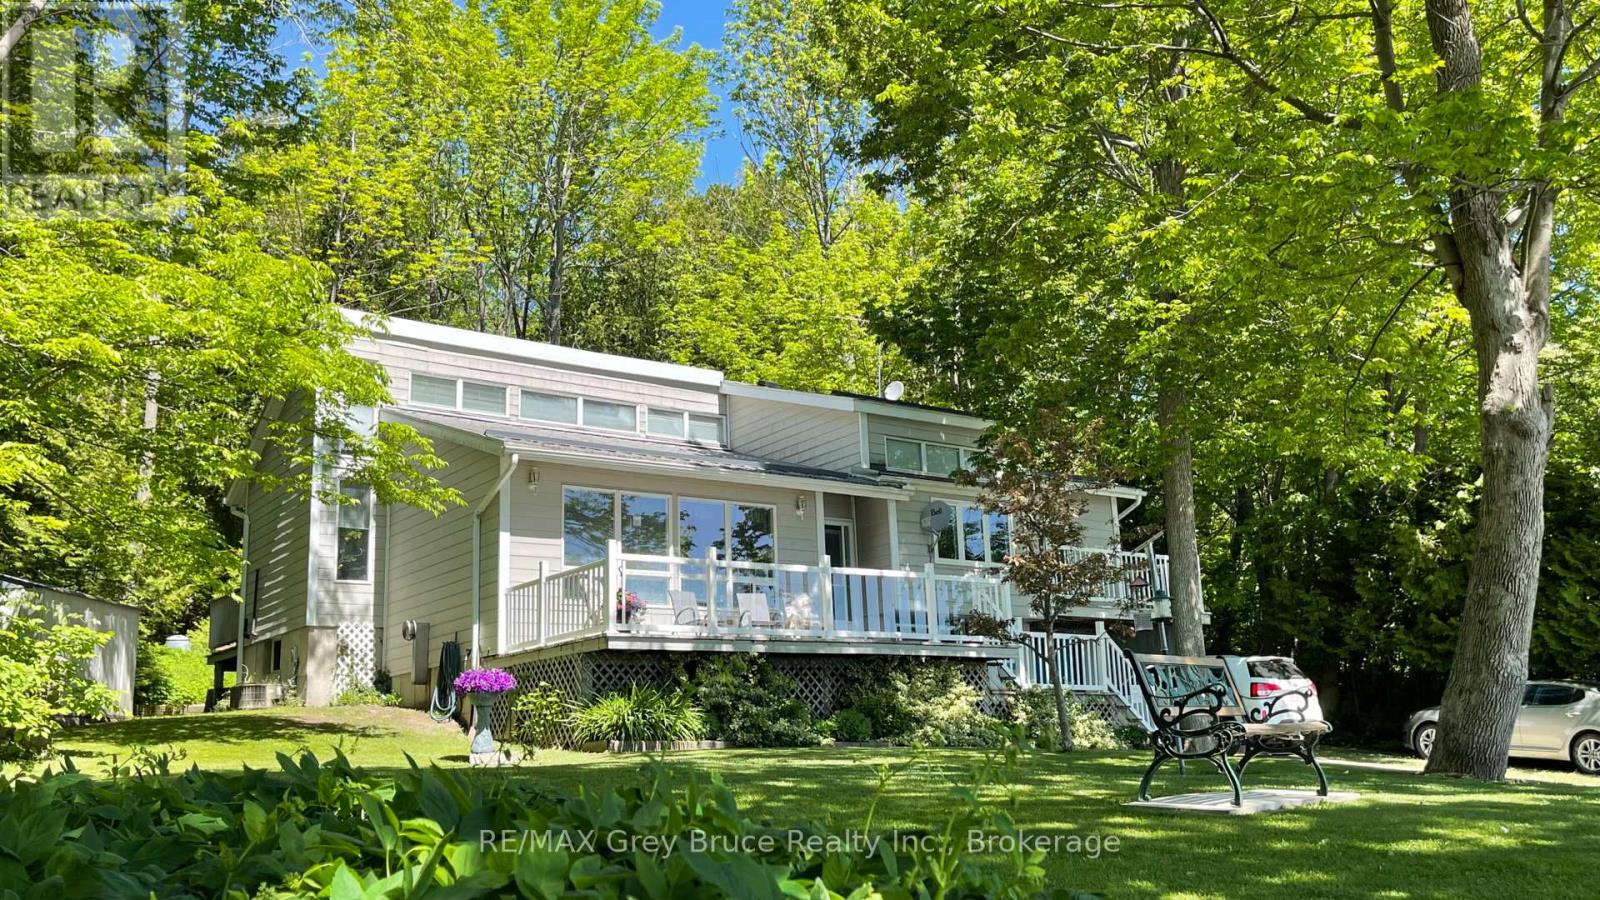
172 Bruce Road 9
South Bruce Peninsula, Ontario
Fabulous waterfront property on the shores of Colpoy's Bay and located just minutes north of Wiarton. Enjoy the panoramic views from your front deck and upper balcony off the Primary Bedroom patio. There is even another deck at the rear of the property to afford privacy and shade on a hot summer day. The primary rooms are generous in size and feature a formal living room, dining and kitchen along with 3 bedrooms and a full bath on the main level of the home. The lower level features sunken family room, laundry room, utility/storage room and a hobby room which could be a fourth bedroom. Home has new forced air propane heating system and central air for cooling. There is also an attached garage and 2 garden sheds. This is an affordable waterfront property at a great price! Enjoy the views and all the Bruce Peninsula has to offer! (id:21191)
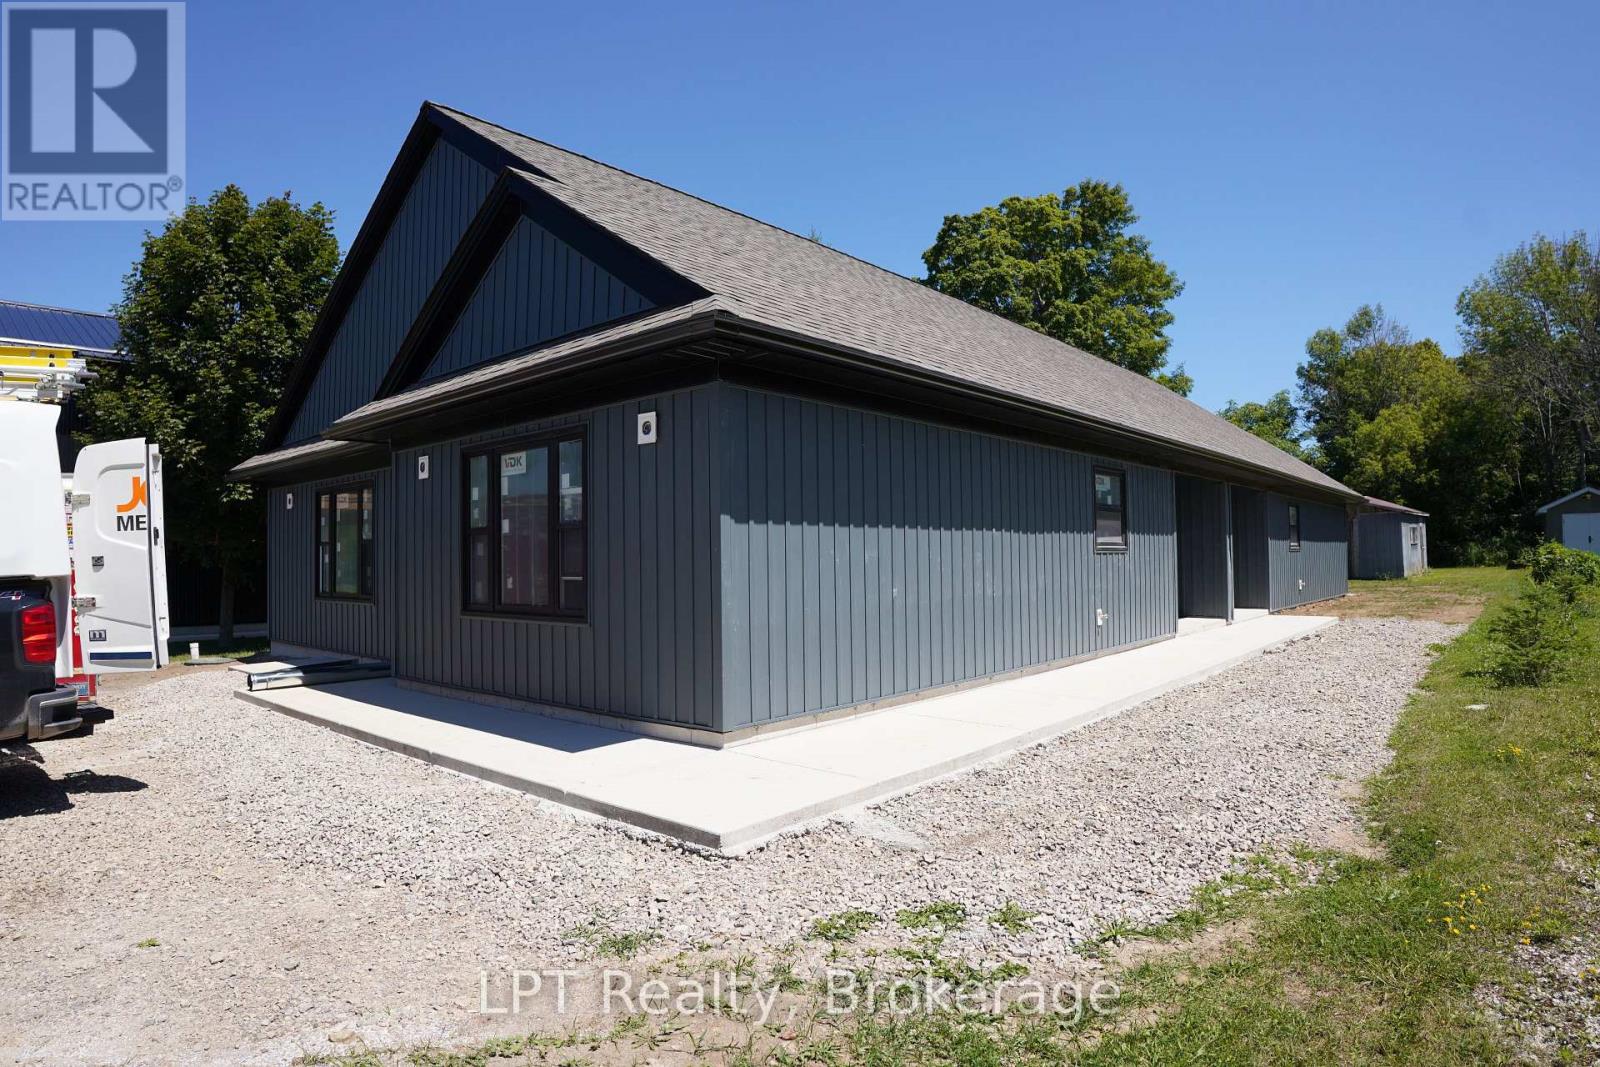
665 Watson Street
South Bruce Peninsula, Ontario
Welcome to 665 Watson Street, a brand-new duplex offering modern living and outstanding investment potential in a quiet, family-friendly neighbourhood in Wiarton. Conveniently located just minutes from schools, grocery store, parks, and everyday amenities, this property combines peaceful surroundings with everyday convenience. Each unit features 2 bedrooms, 1 bathroom, and a bright, open-concept layout designed for comfortable, low-maintenance living. Whether you're looking for a mortgage helper, a multi-generational living solution, or a turnkey investment property, this duplex offers incredible flexibility. Live in one unit while renting the other to help offset your mortgage, or maximize your return by renting both units and creating a strong income-producing property. As a brand-new build, you'll enjoy modern finishes, energy-efficient construction, and the peace of mind that comes with new home ownership. With excellent rental appeal, minimal maintenance, and a prime location in the growing community of Wiarton, 665 Watson Street is an exceptional opportunity for first-time investors, experienced landlords, or buyers looking to expand their real estate portfolio. Don't miss your chance to own this move-in-ready duplex with endless income potential. (id:21191)

55 Shamrock Boulevard
South Bruce Peninsula, Ontario
Welcome to this spacious 2083 sq ft bungalow situated on a nicely treed and landscaped lot in the beautiful village of Oliphant, just 10 minutes to sandy shores of Sauble Beach and 15 minutes to Wiarton. Located on a quiet street close to the waterfront, this home offers plenty of space for a growing family or those seeking a peaceful retreat from the hustle and bustle of city life. The large livingroom is bright and airy, with an additional family room off the kitchen leading to the wrap around deck. The expansive primary offers a newly renovated ensuite with patio doors leading outside. With 3 spacious bedrooms and 2 full bathrooms, this is the perfect home to raise a family or to enjoy a quiet lifestyle close to the water. All three bedrooms have been recently renovated with new flooring and paint. The oversized double car garage allows for plenty of storage for cars and toys, with direct access into the home - a bonus on those cold winter days! If you're looking for a quiet place to call home, this may be the one! New drilled well 2018, new septic Fall 2019, new roof 2019, fibre optic internet available at lot line. (id:21191)

991 Bricker Street N
Saugeen Shores, Ontario
First tome Offered! A Lovely well maintained, 4 bedroom 1&1/2 bath Family Home in the Heart of Port Elgin. It sits on a huge lot in a mature area of town. This home features a walkout from the Family room, attached garage with a small workshop and 4 large bedrooms. It's very close to shopping, schools and the recreation complex. (id:21191)
490 Bluewater Drive
Saugeen Shores, Ontario
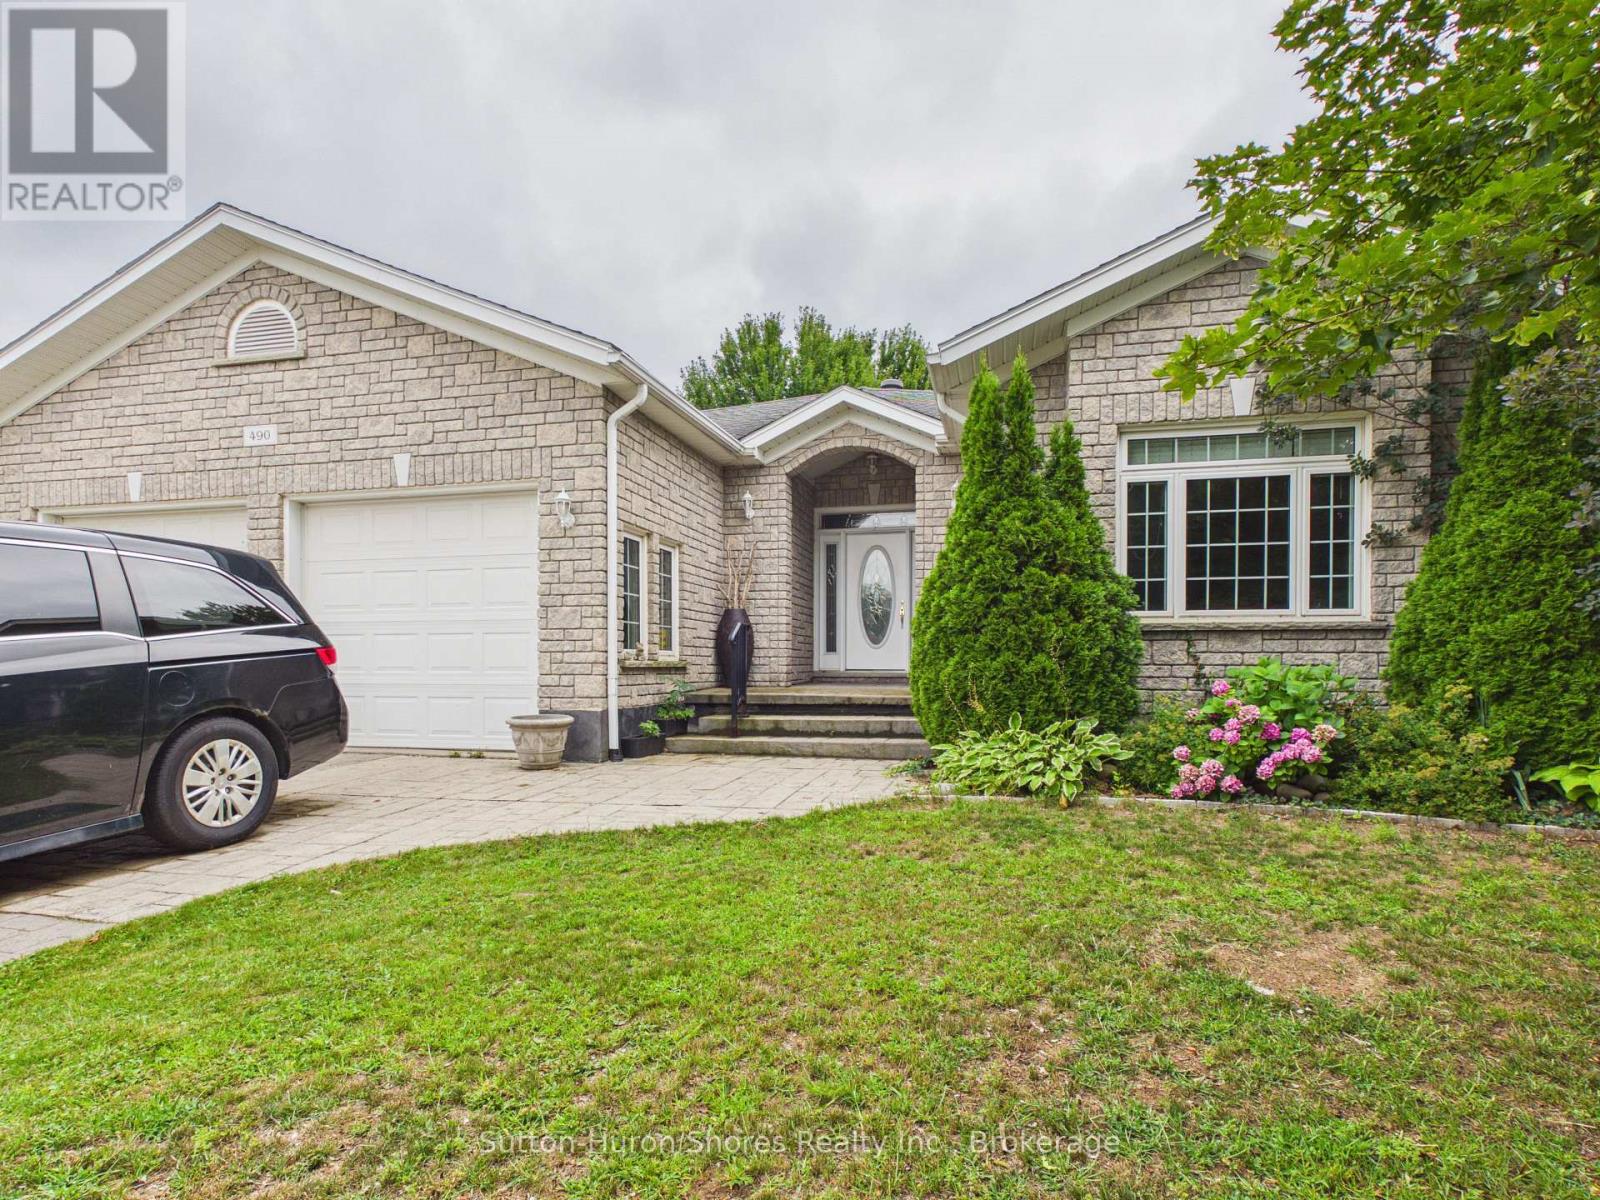
Welcome to 490 Bluewater Drive, Port Elgin, a spacious custom-built home offering over 3,000 sq. ft. of finished living space, an attached double-car garage, and a private, mature yard. The thoughtfully designed main floor features three bedrooms, including a primary suite with a 5-piece ensuite, an additional 4-piece bathroom, a welcoming living room with a natural gas fireplace, formal dining area, and a bright breakfast nook with direct access to the backyard. Main-floor laundry with garage access adds everyday convenience. The lower level is approximately two-thirds finished and offers plenty of additional living space, including a large family room, potential study or home office, and two generously sized rooms offering the potential for fourth and fifth bedrooms. You'll also find a bathroom rough-in, utility and cold rooms with ample storage, plus convenient stairs providing direct access to the garage. Outside, enjoy a low-maintenance exterior and a large, partially fenced backyard surrounded by mature landscaping, offering plenty of privacy and room to relax, entertain, or play. With its generous layout, flexible lower-level space, and desirable Port Elgin location, this custom home offers exceptional space and potential for a growing family. (id:21191)
99 Teddy Bear Lane
South Bruce Peninsula, Ontario
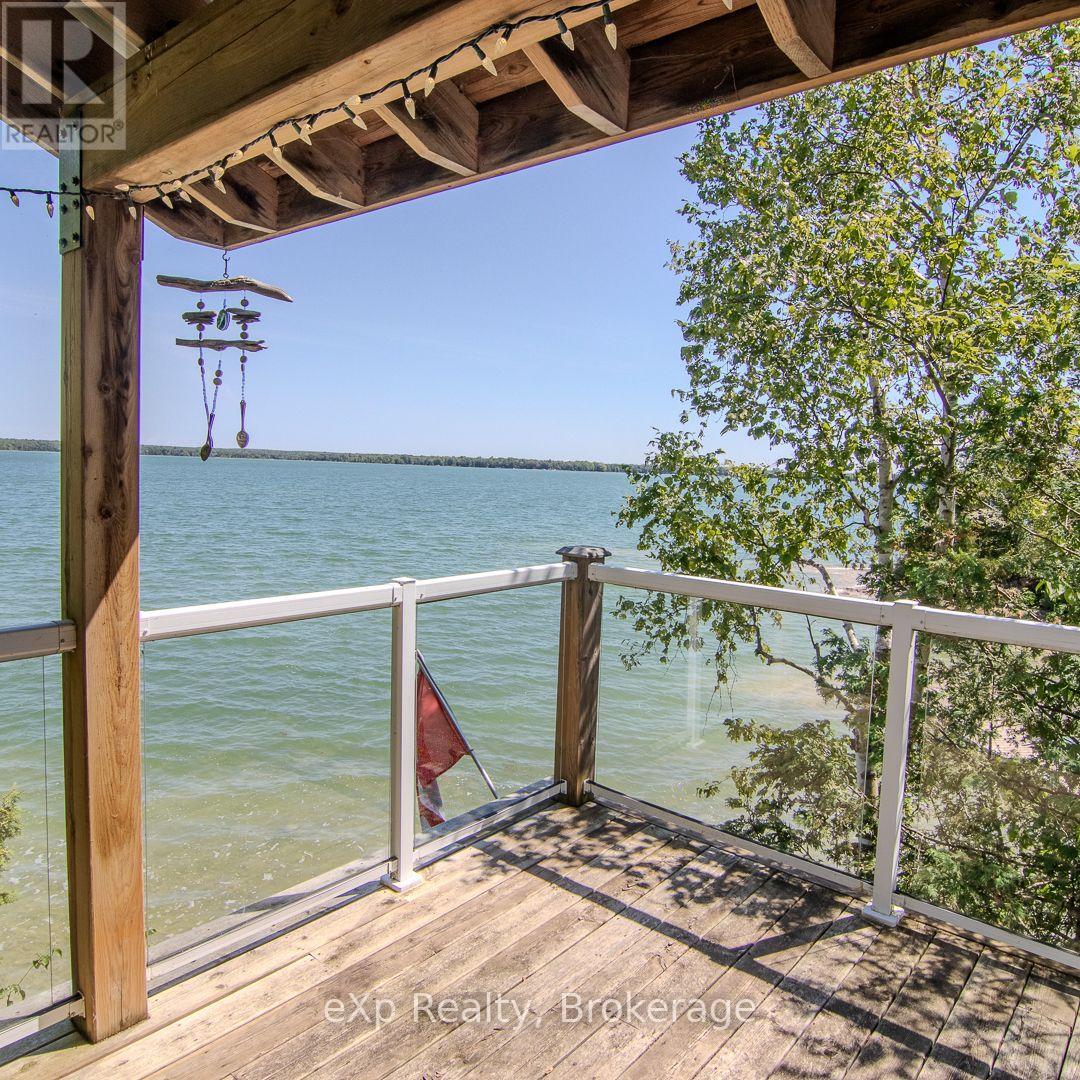
99 Teddy Bear Lane - Your Berford Lake Escape Where cottage ownership is all about embracing the waterfront Lake Life lifestyle. Tucked along the desirable North Shore of Berford Lake and neighbouring Grey Sauble Conservation land, this charming retreat offers wonderful privacy, peaceful surroundings and plenty of reasons to spend your days outdoors. Start your mornings with coffee on the covered porch as the sun rises over the lake, then head down to your personal dock for a day on the water. Berford Lake's calm waters are ideal for swimming, kayaking, paddleboarding and boating, while anglers will appreciate the excellent fishing for pike, small mouth bass and perch. When the day winds down, gather around the large fire pit, relax by the shoreline and enjoy everything that makes cottage life so special. While the interior is quaint, adorable and welcoming, the outdoor lifestyle is the real star here. Plenty of room for barbecuing, dining and relaxing with family and friends. Inside, the vaulted ceiling adds character and an airy feel to the cozy living space, complete with a queen-size sofa bed for extra guests. A cozy bunkie provides additional guest space. The refreshed kitchen is ready for easy cottage entertaining, and a brand-new septic system has been installed along with a new bathroom vanity and toilet. (2026) Beyond the lake, adventure is never far away. Bruce Trail hiking access is just a 10-minute drive, Sauble Beach is approximately 25 minutes away, and Tobermory is about 45 minutes away, putting some of the Bruce Peninsula's best destinations within easy reach. Whether it's casting a line from your dock, paddling across the lake, hiking the Bruce Trail, gathering around the campfire or simply enjoying a quiet sunrise, 99 Teddy Bear Lane isn't just a cottage-it's your opportunity to own the Lake Life lifestyle. (id:21191)
202 - 535 Issac Street
South Bruce Peninsula, Ontario
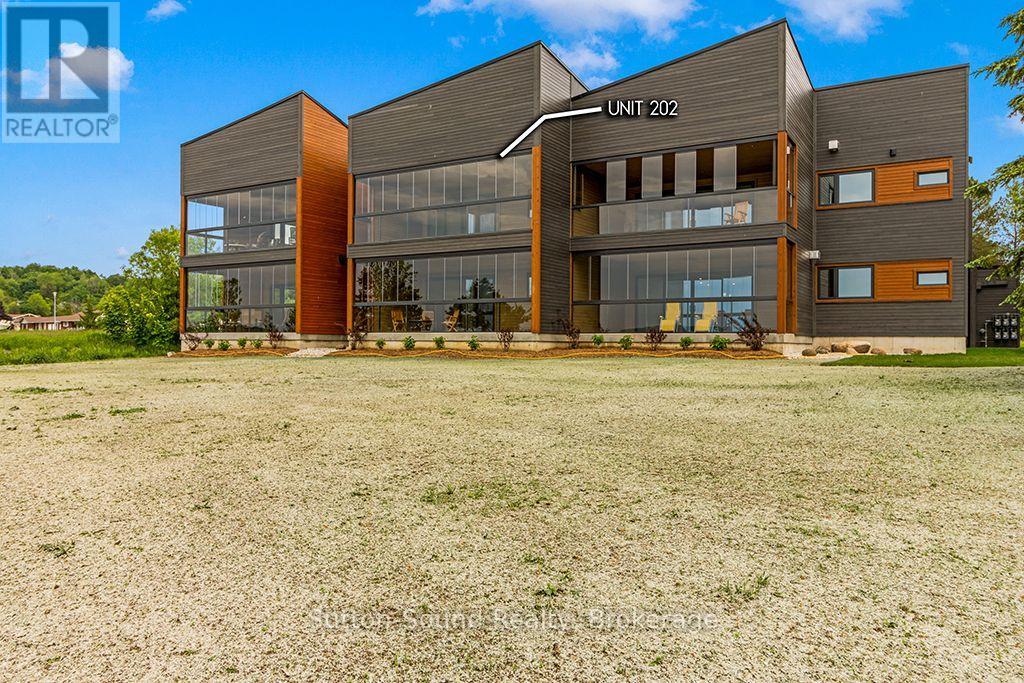
Introducing 535 Isaac St, Wiarton: A Waterfront Paradise Like No Other. Welcome to 535 Isaac St, Wiarton, where an unprecedented opportunity awaits you on the stunning shores of Georgian Bay. This exciting new waterfront development in the picturesque town of Wiarton promises an exceptional living experience with breathtaking views of Colpoys Bay. **Property Highlights:** - Stunning Waterfront Location:Nestled along the pristine shores of Georgian Bay, offering spectacular views and direct access to the water. - **Spacious Living:** Each unit boasts three bedrooms and two bathrooms, with living spaces ranging from 1,750 to 1,900 square feet. - High-Quality Features and Finishes:** Enjoy 9 ft ceilings, custom cabinetry, and large kitchen islands with a sleek European design. - **Mature Residence Building: Thoughtfully designed to blend with the natural beauty of the surroundings. - **Enclosed Glass Patios:** Each unit includes a spacious enclosed glass patio of 350+ square feet, perfect for enjoying the views year-round. - **Community Amenities:** Residents can take advantage of the community BBQ, fire pit, and dock, fostering a sense of community and outdoor enjoyment. - **Convenient Parking:** Each unit comes with a single vehicle garage plus additional parking spaces available. **Why Choose 535 Isaac St, Wiarton?** - **Beautiful Sunsets:** Witness the most stunning sunsets over the bay, creating a serene and picturesque living environment. - **Views of the Escarpment:** Enjoy the natural beauty and tranquility provided by the nearby escarpment, enhancing the scenic views. - **Ideal for Outdoor Enthusiasts:** With direct access to the water and community amenities that Wiaton has to offer. This unique waterfront development is unlike anything Wiarton has ever seen. Don't miss your chance to be part of this exclusive community. Embrace the best of waterfront living at 535 Isaac St, Wiarton - your new home awaits! Call your realtor today to find out more information. (id:21191)
203 - 535 Issac Street
South Bruce Peninsula, Ontario
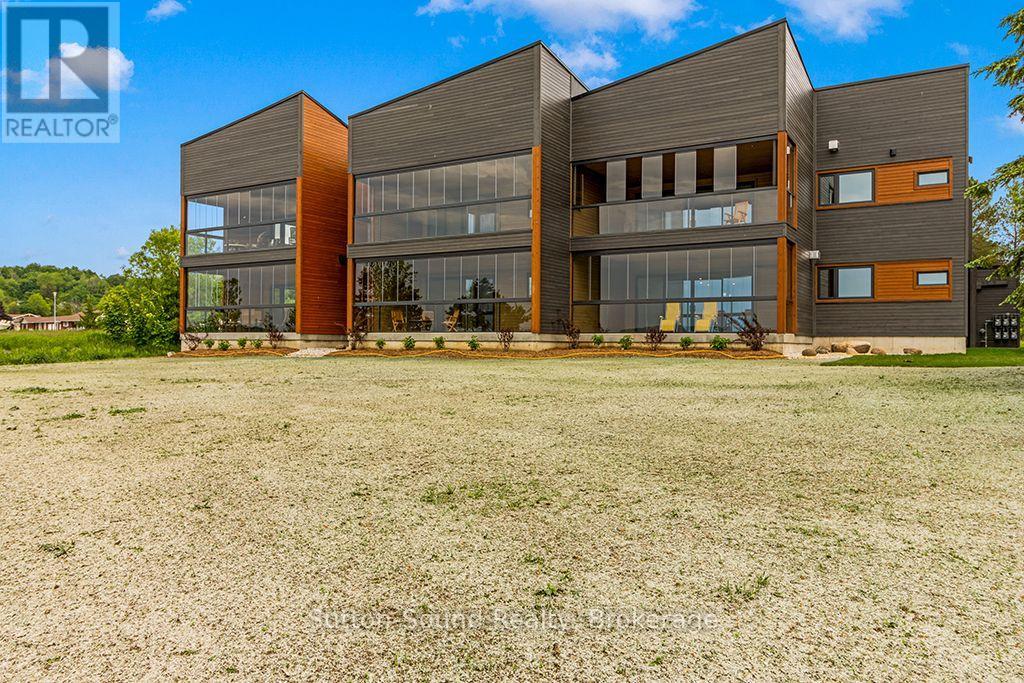
Introducing 535 Isaac St, Wiarton: A Waterfront Paradise Like No Other. Welcome to 535 Isaac St, Wiarton, where an unprecedented opportunity awaits you on the stunning shores of Georgian Bay. This exciting new waterfront development in the picturesque town of Wiarton promises an exceptional living experience with breathtaking views of Colpoys Bay. **Property Highlights:** - Stunning Waterfront Location:Nestled along the pristine shores of Georgian Bay, offering spectacular views and direct access to the water. - **Spacious Living:** Each unit boasts three bedrooms and two bathrooms, with living spaces ranging from 1,750 to 1,900 square feet. - High-Quality Features and Finishes:** Enjoy 9 ft ceilings, custom cabinetry, and large kitchen islands with a sleek European design. - **Mature Residence Building: Thoughtfully designed to blend with the natural beauty of the surroundings. - **Enclosed Glass Patios:** Each unit includes a spacious enclosed glass patio of 350+ square feet, perfect for enjoying the views year-round. - **Community Amenities:** Residents can take advantage of the community BBQ, fire pit, and dock, fostering a sense of community and outdoor enjoyment. - **Convenient Parking:** Each unit comes with a single vehicle garage plus additional parking spaces available. **Why Choose 535 Isaac St, Wiarton?** - **Beautiful Sunsets:** Witness the most stunning sunsets over the bay, creating a serene and picturesque living environment. - **Views of the Escarpment:** Enjoy the natural beauty and tranquility provided by the nearby escarpment, enhancing the scenic views. - **Ideal for Outdoor Enthusiasts:** With direct access to the water and community amenities that Wiaton has to offer. This unique waterfront development is unlike anything Wiarton has ever seen. Don't miss your chance to be part of this exclusive community. Embrace the best of waterfront living at 535 Isaac St, Wiarton - your new home awaits! Call your realtor today to find out more information. (id:21191)
611 Sixth Street N
South Bruce Peninsula, Ontario
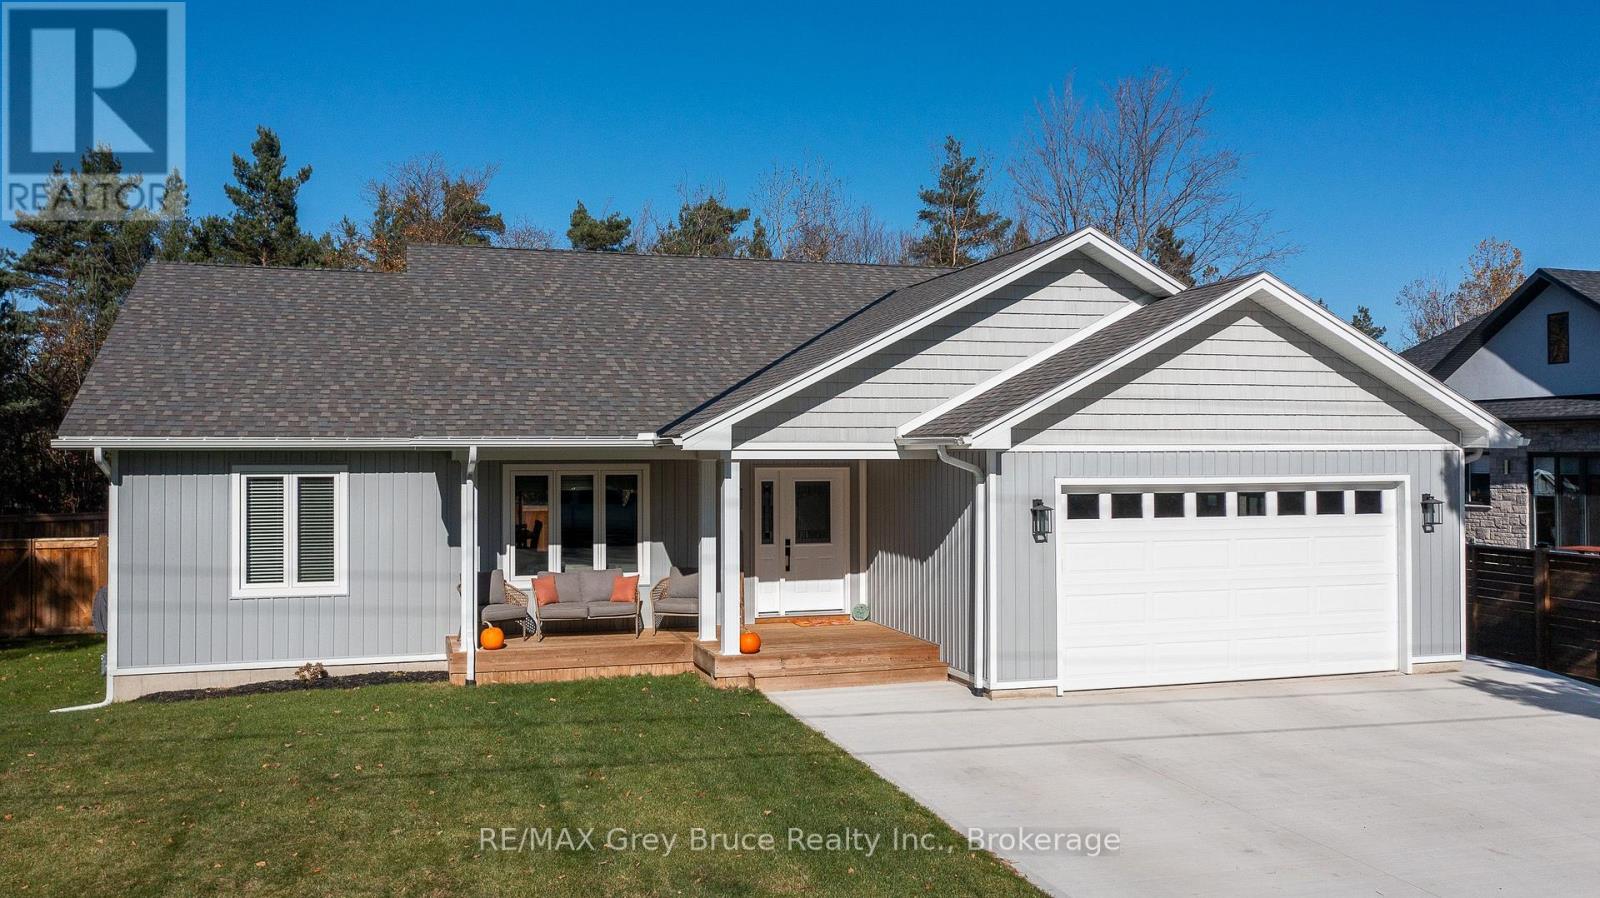
Just a short stroll from the sandy shores of Sauble Beach, this beautiful 3-bedroom, 2-bath bungalow built in 2021 offers the perfect blend of modern comfort and beach-town living. Step inside to find a bright, open-concept main floor with vaulted ceilings, a stylish kitchen and living area ideal for entertaining, and a spacious primary suite featuring a walk-in closet and private ensuite. The fully fenced yard is your own outdoor retreat-complete with a deck, hot tub, and gazebo-perfect for relaxing after a day at the beach, and all fenced in for your kids or pets! The triple car driveway provides ample parking, and the unfinished basement is already roughed in for two additional bedrooms, a bathroom, and a rec room, offering plenty of potential to expand. Move in and start living the relaxed Sauble Beach lifestyle you've been dreaming of! (id:21191)

50 - 303 Waterloo Street
Saugeen Shores, Ontario
NEW PRICE! This unit is centrally located in Port Elgin and just minutes from shopping, restaurants, and everyday amenities, Unit 50 at 303 Waterloo Street is a tidy condominium bungalow offering easy one level living. This 2 bedroom home features a full 3 piece bath and has been tastefully updated throughout. Enjoy the warmth of a gas fireplace on cooler evenings and stay comfortable all year with an efficient heat pump and ductless air conditioning, supported by backup baseboard electric heat. A smart layout places the laundry in the hall closet rather than in the kitchen, where most units in the complex have it, leaving plenty of room for a bright breakfast nook off the kitchen. Move in ready, low maintenance, and close to it all. Priced to sell, so act fast and book your showing today. Be sure to watch the video produced by the local Saugeen Shores listing agent. This is one of the nicest units in this development that has been meticulously cared for. (id:21191)

209 Summerhill Road
Saugeen Shores, Ontario
Situated just steps from the sandy shores of Lake Huron, this exceptional property offers the perfect blend of charm, comfort, and location. Whether you're a first-time buyer, downsizer, or searching for the ideal summer retreat, this meticulously maintained home is sure to impress. Located on one of Southampton's most sought-after streets; this charming 1-storey brick home is being offered for sale for the first time in nearly 30 years! Enjoy an easy walk to the beach, scenic trails, and Southampton's vibrant downtown shops and restaurants.The thoughtfully designed main floor features an open-concept kitchen with brand-new quartz countertops, abundant cabinetry, and a spacious breakfast island. A formal dining room with walkout access to the large deck and private, beautifully landscaped backyard creates the perfect setting for entertaining. The bright formal living room and inviting family room provide comfortable and functional living spaces for everyday enjoyment. Upstairs, you'll find two generously sized bedrooms, each complete with walk-in closets, along with a well-appointed 4-piece bathroom. The fully finished lower level expands the living space with a spacious recreation room, large bedroom, office and 3-piece bathroom-ideal for guests, remote work, or growing families. Additional storage in the furnace room is an added bonus. Large windows throughout flood the home with natural light, while gleaming maple floors accented with cherry and walnut inlays showcase exceptional craftsmanship and timeless appeal. Outside, a detached garage offers excellent storage and workspace, complemented by a custom-built garden shed (2024) for all your tools, toys, and outdoor essentials. A rare opportunity to own a lovingly cared-for home in one of Southampton's most desirable neighbourhoods, just moments from the lake and everything this charming beach town has to offer. (id:21191)
74 Grenville Street N
Saugeen Shores, Ontario
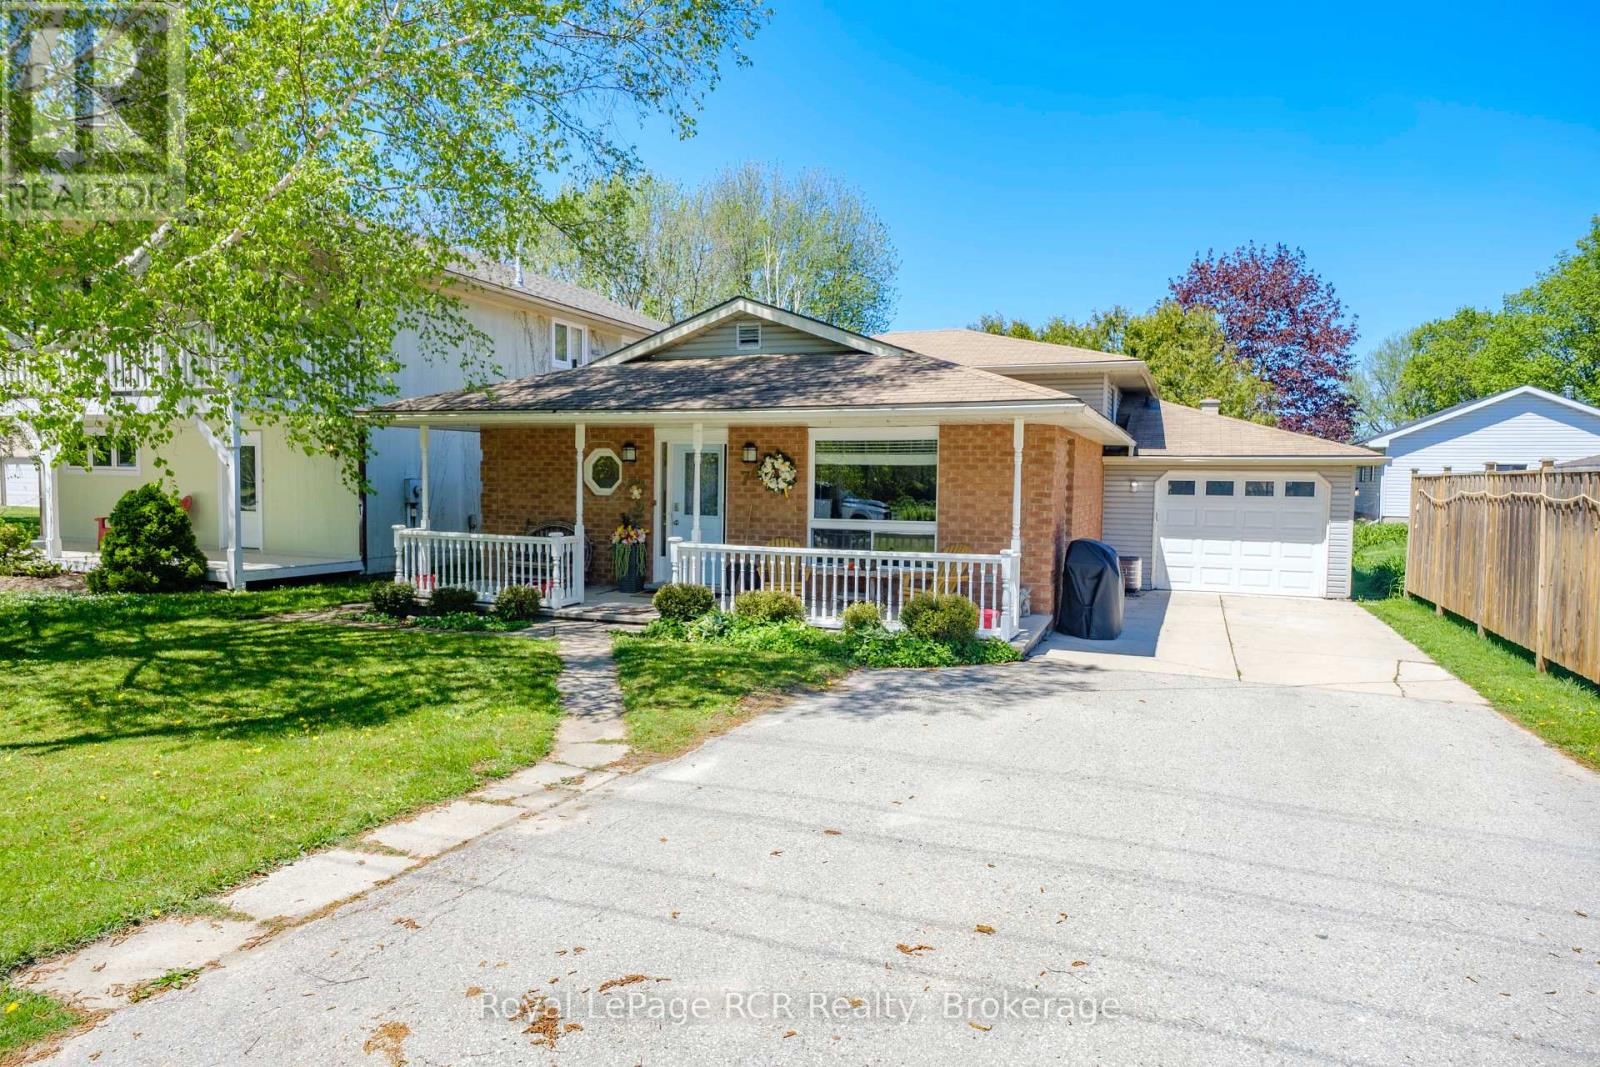
New Roof Installed August 2026! - Tucked away on a quiet street in the heart of Southampton, this spacious back split is the kind of home that simply feels easy to live in. Offering the perfect balance of comfort, function, and flexibility. This move in ready property features 3 bedrooms, 2.5 bathrooms, and multiple living spaces designed for everyday living and entertaining alike. Hardwood flooring flows throughout the main floor and bedrooms, while the lower level offers durable vinyl plank flooring and a cozy family room perfect for movie nights, guests, or growing families. The bright kitchen offers ample storage with a large pantry, while the walkout lower level provides convenient access to the fully fenced backyard and attached garage. Economically heated with forced air natural gas this home checks the boxes that matter. At a price point that is affordable. Whether you are upsizing, downsizing, investing, or searching for your next move in Southampton, this property offers the lifestyle, space, and location buyers have been waiting for. Just minutes to Southampton's beaches, trails, shops, and sunsets, this is a home you will love coming home to. (id:21191)
169 Trillium Drive
Saugeen Shores, Ontario
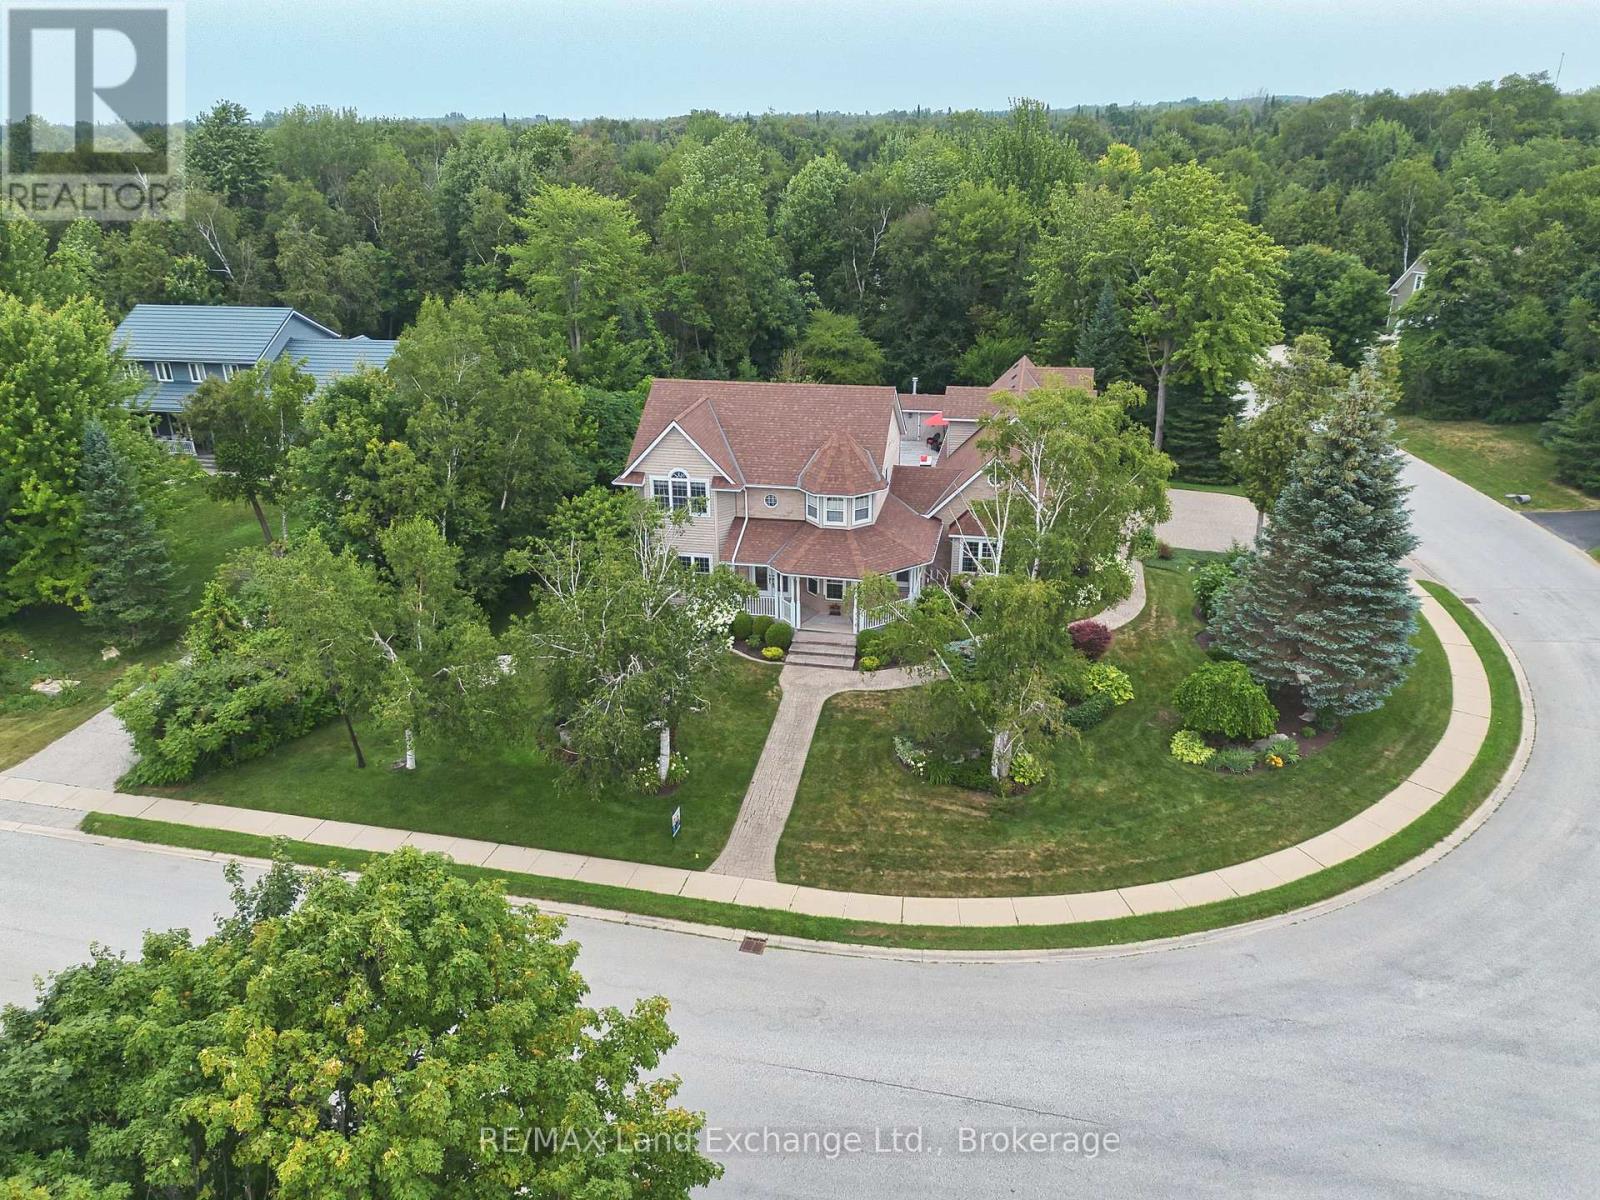
169 Trillium Drive is an exceptional custom-built home offering approximately 4,000 sq. ft. of finished living space, and nestled in one of Saugeen Shores' most sought-after executive neighbourhoods. Designed with family living and entertaining in mind, this impressive two-storey home blends generous proportions with ease of living and functionality. Offering 5+1 bedrooms and 4 full bathrooms, all with heated floors! The home features a spacious primary suite with a walk-in closet and luxurious 5-piece ensuite. The main level offers bright, oversized living spaces, including a well-appointed kitchen with abundant cabinetry and a central island, formal dining room, living and sitting rooms, a versatile main floor bedroom or office, and a newer 21' x 11' sunroom overlooking the private resort-style backyard. The finished lower level adds a sixth bedroom, 3-piece bathroom, large recreation room, extensive storage, and a convenient walk-up to the triple car garage. Above the garage, a bright bonus room provides flexible space for a guest suite, media room, home office, or family retreat. Outside, your private backyard becomes the heart of summer. Enjoy sunny afternoons beside the in-ground pool, host family barbecues on the expansive updated decking, or unwind with friends on warm evenings. Two walkouts create seamless indoor-outdoor living, while updated fencing provides added privacy around this beautiful backyard oasis. Completing the property is a triple car garage with interior basement access, and a triple-wide driveway accommodating up to six vehicles. A new gas furnace and pool heater were installed in 2026. A rare combination of spacious livability, thoughtful design, and unforgettable outdoor living, 169 Trillium Drive is a home that truly must be experienced to be appreciated. (id:21191)

42 William Court
South Bruce Peninsula, Ontario
Welcome to 42 William Court, South Bruce Peninsula - the kind of home that instantly feels like forever. Thoughtfully renovated over the last 10 years, this beautifully refreshed property blends timeless comfort with meaningful upgrades, creating a warm, inviting space that's truly move-in ready. From the moment you arrive, pride of ownership is clear. Major updates including the roof, windows, doors, furnace, appliances, and most flooring provide lasting value and peace of mind for years to come. The freshly painted exterior enhances the curb appeal and adds to the welcoming feel of this well-maintained home. Every improvement has been made with everyday living in mind, creating a space that feels both comfortable and stylish. Whether you're hosting family, entertaining friends, or enjoying a quiet morning coffee, this home offers the perfect setting to slow down and enjoy life. Tucked away on a quiet court in the heart of South Bruce Peninsula, you'll love the privacy, tranquility, and connection to nature this location offers - all while being a 5-minute walk to the Lake Huron sandy shores and breathtaking sunsets of Sandy Bay/Oliphant Beach. Whether you're searching for a full-time residence, weekend getaway, or forever home, 42 William Court delivers the perfect blend of thoughtful updates, timeless charm, and Peninsula living at its finest. One bedroom downstairs currently used as workshop. (id:21191)

472 Joseph Street
Saugeen Shores, Ontario
472 Joseph Street - a beautifully updated family home in one of Saugeen Shores' most desirable neighbourhoods! Located in the sought-after Northport Elementary School district, this home offers the perfect combination of space, comfort, and convenience. Just minutes from the ball diamonds, scenic walking trails, the Port Elgin Marina, and the stunning sandy beaches of Lake Huron, this is an ideal location for families and outdoor enthusiasts alike. Offering approximately 2,200 sq. ft. of finished living space, this home features 7 bedrooms (3 on the main level and 4 on the fully finished lower level) and 2 renovated 3-piece bathrooms, providing exceptional flexibility for growing families, guests, or home office space. Extensive renovations throughout include a beautifully updated kitchen with quartz countertops, farmhouse sink, stainless steel appliances, tile backsplash, and additional cabinetry, along with new vinyl flooring throughout, updated windows and doors, central air (2024), natural gas forced air furnace, a brand new hot water tank (2026), and much more. Step outside to enjoy the fully fenced backyard complete with a large deck featuring, a gazebo, outdoor bar with privacy screen, irrigation system, powered 8' x 12' shed, children's play structure, and wiring already in place for a future hot tub. The current owners also expanded the driveway for four vehicles, and with countless thoughtful upgrades inside and out, this move-in ready home offers incredible value in one of Port Elgin's most family-friendly locations. Don't miss your opportunity to enjoy everything Saugeen Shores has to offer right from your doorstep. (id:21191)
138 Wilson Drive
Georgian Bluffs, Ontario
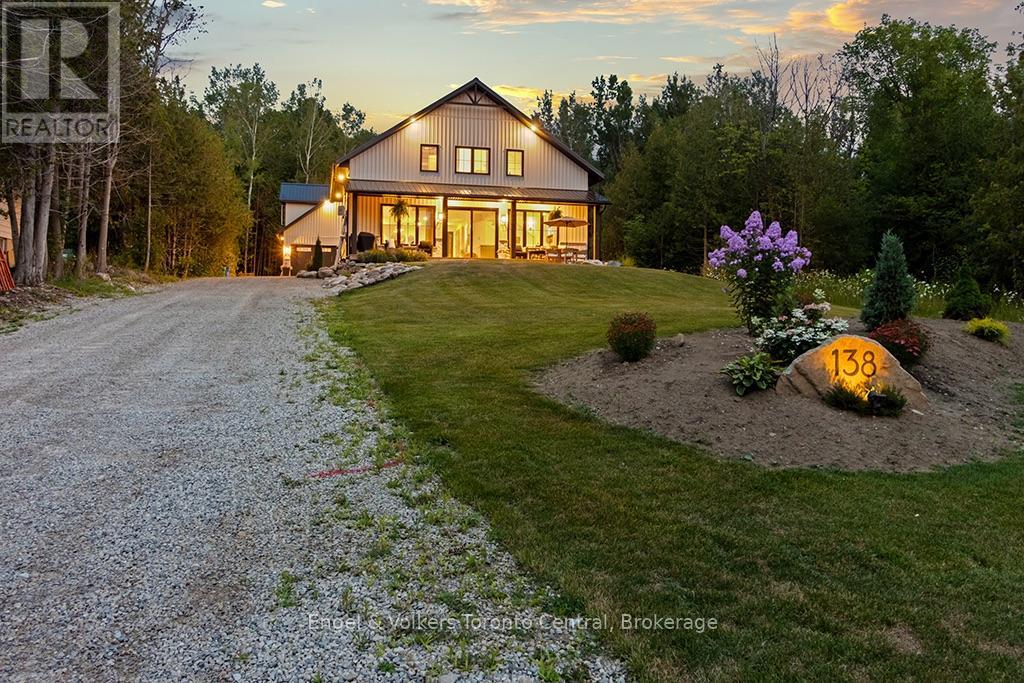
Experience modern luxury at 138 Wilson Drive, a stunning custom-built residence nestled in the heart of Georgian Bluffs, just moments from the charming town of Wiarton. This exceptional property seamlessly blends contemporary design with a sophisticated farmhouse aesthetic, offering an unparalleled lifestyle near the crystal-clear waters of Georgian Bay. From the moment you arrive, the curb appeal is undeniable, featuring a striking exterior with stone accents, a grand covered porch with warm wood ceilings, and meticulously landscaped grounds that provide a sense of total serenity.The main house welcomes you with an expansive open-concept layout defined by soaring ceilings and high-end finishes throughout. The chef-inspired kitchen is a masterpiece, boasting premium dark cabinetry, a massive waterfall island with seating, elegant brass fixtures, and a hidden butler's pantry for ultimate organization. Flow effortlessly into the light-filled dining area and the living room, where a floor-to-ceiling stone fireplace serves as a breathtaking focal point. The primary retreat is a true sanctuary, featuring vaulted ceilings and a spa-like ensuite complete with a double vanity, a glass-enclosed shower, and a deep soaking tub.A standout feature of this estate is the detached, over-sized garage, which houses a fully self-contained 600 sqft apartment on the second level. This bright and modern suite includes a full kitchen with stainless steel appliances, a comfortable living area, a spacious bedroom, and a private 4-piece bathroom-ideal for an in-law suite, a private guest house, or potential rental income. Outside, the property is designed for relaxation, featuring a private hot tub, a cozy fire pit area, and ample space for entertaining under the stars. Whether you are looking for a year-round home or a high-end retreat, 138 Wilson Drive offers a rare opportunity to own a piece of paradise in one of the region's most sought-after locations. (id:21191)

502180 Grey Road 1
Georgian Bluffs, Ontario
Built in 2018, this turn-key 2-bedroom, 2-bath bungalow sits on a private 1-acre lot with 318 feet of frontage, across the street from beautiful Colpoy's Bay, and backing onto the protected Niagara Escarpment. Pride of ownership shows in every detail. The open-concept main floor features cathedral ceilings, vinyl plank flooring, a bright, modern kitchen with island, new appliances (2024), and a cozy Napoleon gas fireplace (2023). The primary suite, with a walk-in closet, includes an ensuite with a tiled shower, while the second bathroom offers a tub insert. The front includes an enclosed 3-season sunroom, as well as a breezy covered porch, with an extensive full-length front deck (redecked 2026).Downstairs, the radiant hydronic in-floor heating provides comfort and warmth during colder months. Perimeter walls have been insulated and dry-walled, and with a high ceiling, this lower level offers easy expansion potential. Recent major updates include; new washer/dryer tower & laundry sink, garage door opener, upgraded trim and baseboards, finished sunroom and mudroom, central air, gas fireplace, all new kitchen appliances, and landscaping and grounds improvement to attract pollinators. Residential water is provided by bulk delivery of municipally treated Georgian Bay water - no water treatment necessary! The 2-car insulated garage with separate 200 amp panel, large shed, and 14+ parking spaces provide room for all your toys. Enjoy water access points and a boat launch just minutes away. Only 5 minutes to Wiarton Bluffs Golf Club, and local waterfront parks like Cedar Hill and Bluewater Park. Take a lakeside bike ride along Grey Road 1, a leisurely walk on Old Mill Road, or go hiking nearby at Bruce's Caves and the Bruce Trail. Only 5 minutes to Wiarton, under 30 minutes to Owen Sound or Sauble Beach, and about an hour to Tobermory, this property delivers both convenience and a nature-inspired lifestyle - perfect for year-round living or a lakeside recreational retreat. (id:21191)
223 Division Street
South Bruce Peninsula, Ontario
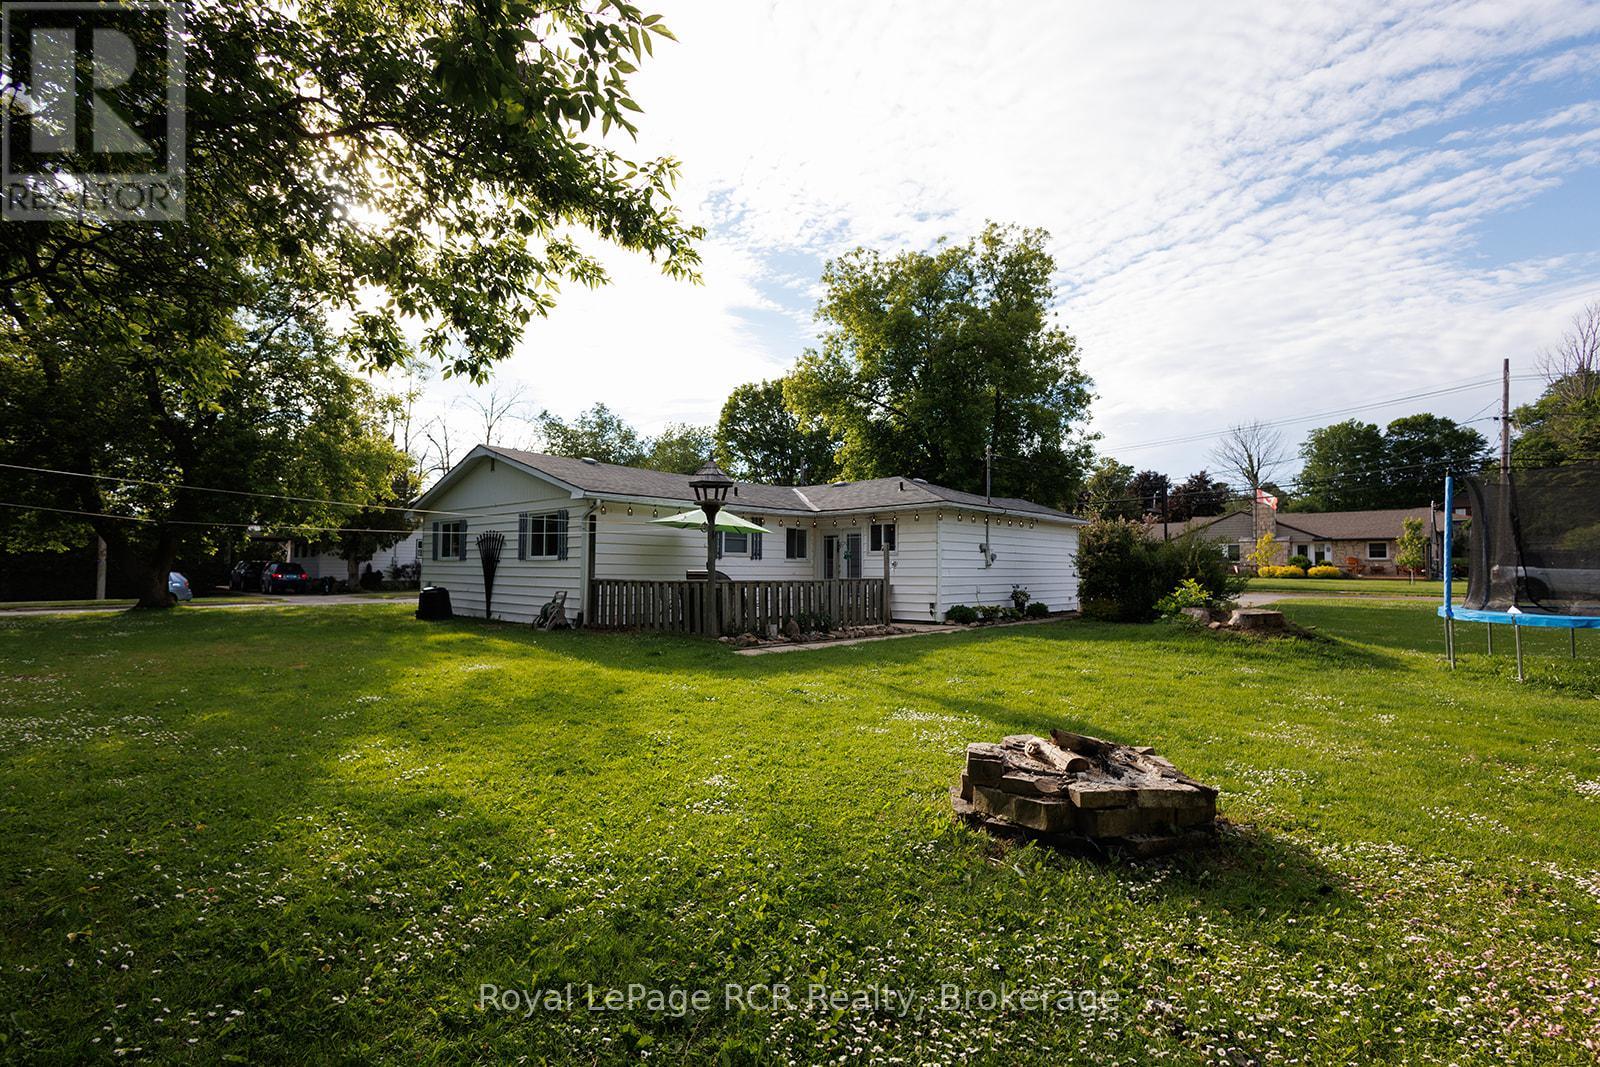
If you've been searching for a solid, affordable home, this Wiarton bungalow is the opportunity you've been waiting for! Located in a quiet, established neighbourhood, it offers the perfect balance of move-in readiness and the chance to build equity over time. The layout is incredibly practical for anyone starting out. Enjoy the ease of complete main-floor living, featuring three good-sized bedrooms, 1.5 bathrooms, and your laundry setup all on one level. The living space is anchored by a newer, highly efficient gas fireplace, keeping the home incredibly cozy. One of the best surprises here is the separate 16ft x 14ft bonus room. It's an ideal setup for a work-from-home office, a gaming room, or a private retreat or 4th bedroom. Outside, the 109ft x 108ft corner lot gives you a massive yard that you rarely find at this price point. The backyard patio is ready for summer BBQs and hosting friends. Start investing in your own future on a fantastic property in a great location! (id:21191)
254 High Street
Saugeen Shores, Ontario
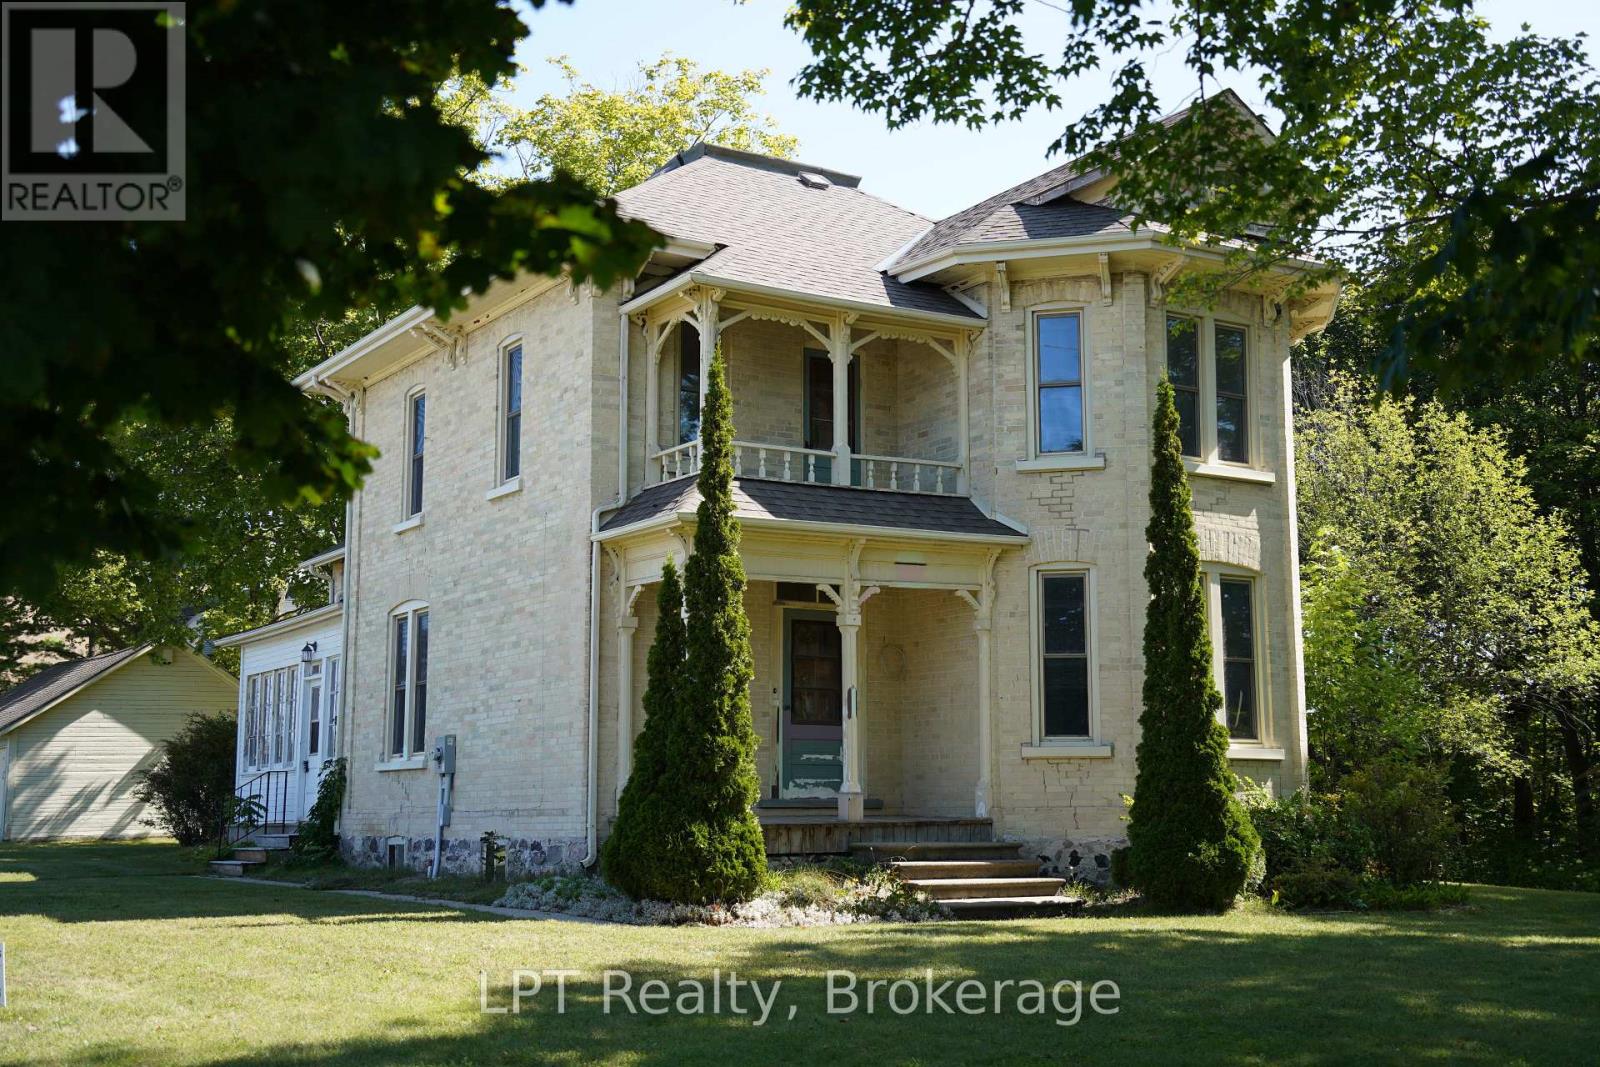
Steeped in local history and rich character, 254 High Street in Southampton offers a rare opportunity to own a meaningful piece of Bruce County heritage. Sold in 1904 to St. Paul's Anglican Church to be used as their rectory, this distinguished yellow brick residence, built circa 1893, showcases timeless architecture and exceptional craftsmanship that has endured for generations. Set within one of Southampton's most established historic neighbourhoods, this two-storey home offers four bedrooms and two bathrooms, with many original finishes thoughtfully preserved. Recent renovations provide modern updates while maintaining the integrity and charm of the home's historic character. Perfectly positioned beside Fairy Lake, the property enjoys a picturesque natural setting, while also beside the Bruce County Museum & Cultural Centre, offering a unique blend of tranquility and cultural significance. A local school is conveniently located nearby, further enhancing the appeal for families and those seeking a well-rounded community environment. A rare blend of heritage importance, natural beauty, and livable comfort, this house is ideal for buyers seeking a property with story, substance, and long-term value. Investment opportunity potential to severe into 2 lots and build a 4 plex beside house. The lot includes a 20'x30' detatched garage. (id:21191)
1414 - 5007 Highway 21 Highway
Saugeen Shores, Ontario
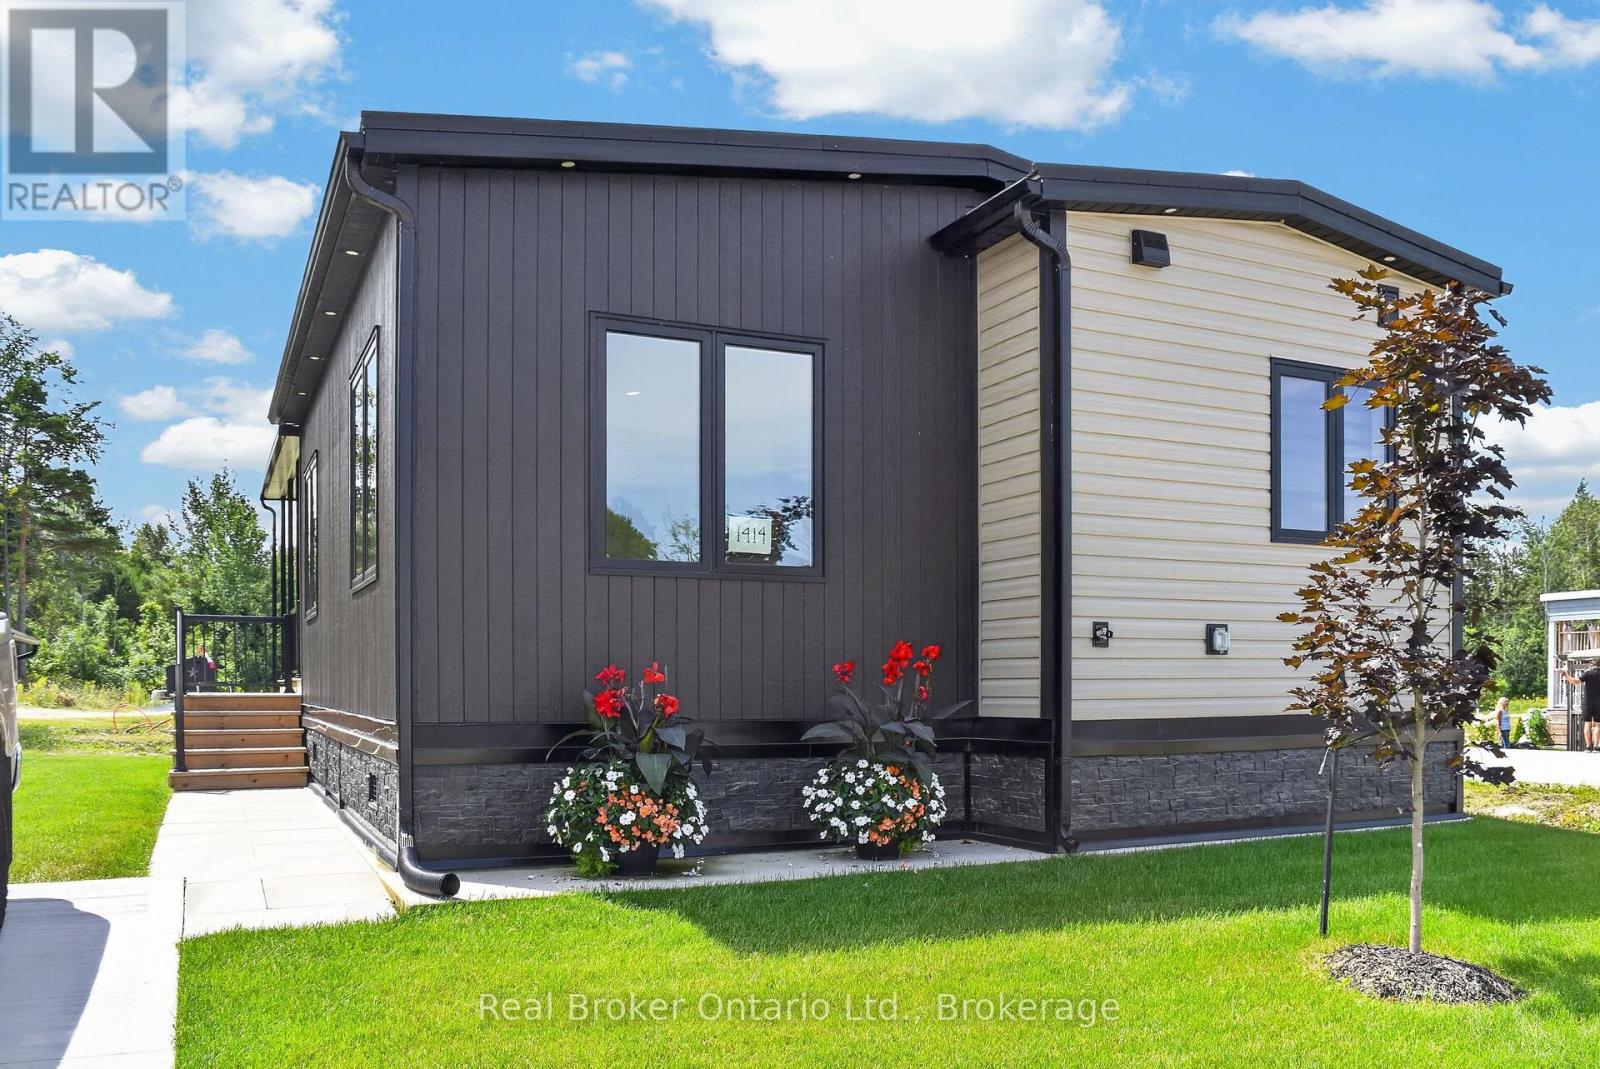
Welcome to this well kept 2023 built modular home in Port Elgin Estates, built by Conquest Manufacturing, a builder with roots going back to 1956, brought over from Manitoba, so the bones here are solid. This 2 bedroom, 1 bath layout makes every square foot count. You enter off the deck through a mudroom, straight into a kitchen with a pantry, island, quartz countertops, and cabinetry that feels custom, not cookie cutter. The primary bedroom has dual closets and easy access to the main bath, complete with a soaker tub and shower. The second bedroom sits at the opposite end near the stacked laundry, giving you flexibility for a guest space, office, or kids' room. Finishes include all drywall interior, luxury vinyl flooring throughout, Delta faucets, Kohler fixtures, Frigidaire appliances and low maintenance Canexel Ultra Plank exterior siding, quality that holds up. Location is the real draw here. Port Elgin Estates features a community pool, puts you minutes from the beach & MacGregor Point Park, downtown Port Elgin's shops and restaurants, and everything that makes Saugeen Shores such a sought after place to call home, small town charm with big lake energy. Whether you're buying your first home, downsizing, or looking for a smart investment property, this one checks the boxes. (id:21191)
1264 Sauble Falls Road
South Bruce Peninsula, Ontario
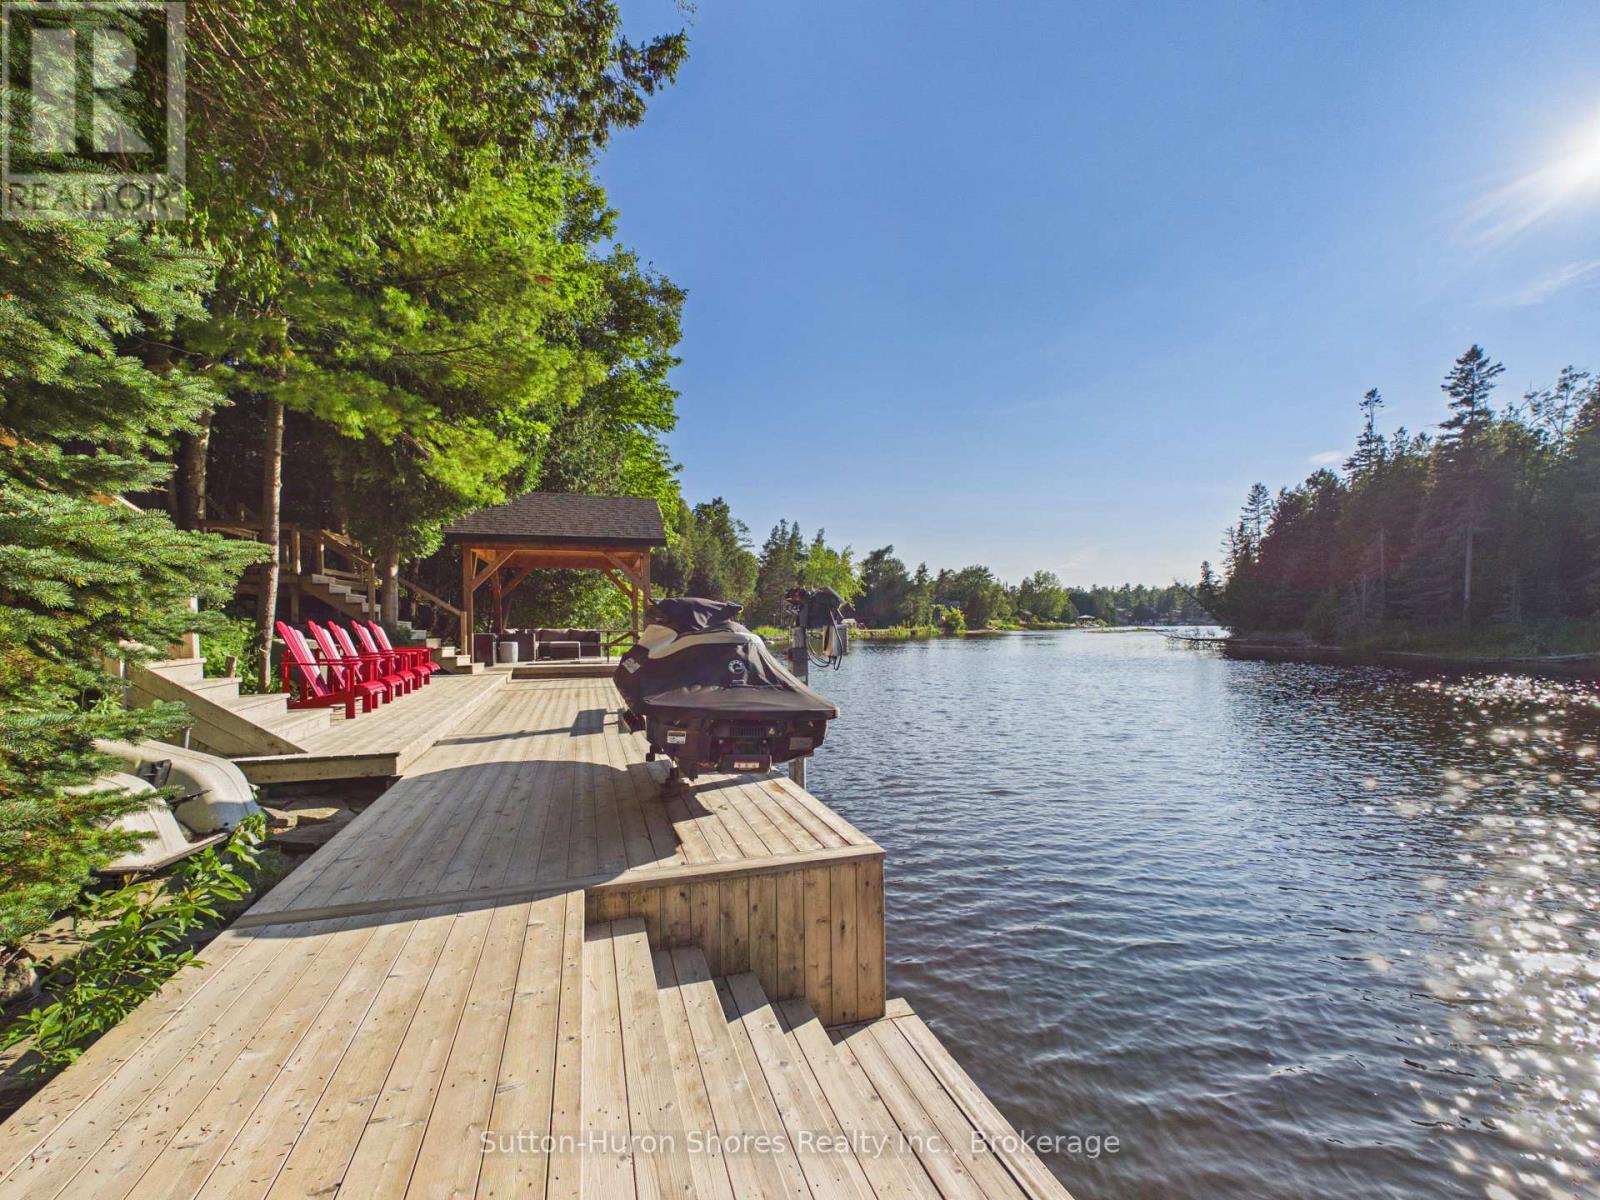
"Luxury Custom Bungalow on the Sauble River - World-Class Fishing & Living!" Prepare to be captivated by this spectacular, custom-built bungalow offering approximately 1,800 square feet of fully furnished luxury. Built 1993, but completely upgraded inside and out, this property seamlessly blends elite modern finishes with unparalleled outdoor resort living. Step into the breathtaking open-concept main floor, anchored by a gourmet chef's kitchen featuring high-end cabinetry, and premium Cambria countertops. The dining area flows effortlessly out to an expansive elevated deck-the ultimate vantage point for dining and relaxing while listening to the river and taking in panoramic waterfront views. Situated on a prime stretch of the Sauble River renowned for offering some of Ontario's finest salmon fishing. The immaculate 100 feet of water frontage features professional armor stone terracing leading down to a custom-engineered dockage, deck, mooring system, complete with dual Sea-Doo lifts. Enjoy your days wetting a line, sea-doing down the river to enjoy time on Lake Huron or entertaining within the waterfront gazebo, which is supported by the ultimate convenience of an outdoor change room/washroom. The lower level basement is fully finished to the same exacting standards as the main floor, providing a warm additional secondary living space, with convenient walk-up access to the yard. The media centre is found on this level providing internet / Wi-Fi and music for pretty much the entire property. For the hobbyist, the detached, custom-built 2-car garage c/w in-floor heat was developed into a premium "Man Cave" showroom. From top to bottom, inside and out, this riverfront masterpiece is an extraordinary offering that must be seen to be fully appreciated! (id:21191)