
235 Concession 8 Road W
Arran-Elderslie, Ontario
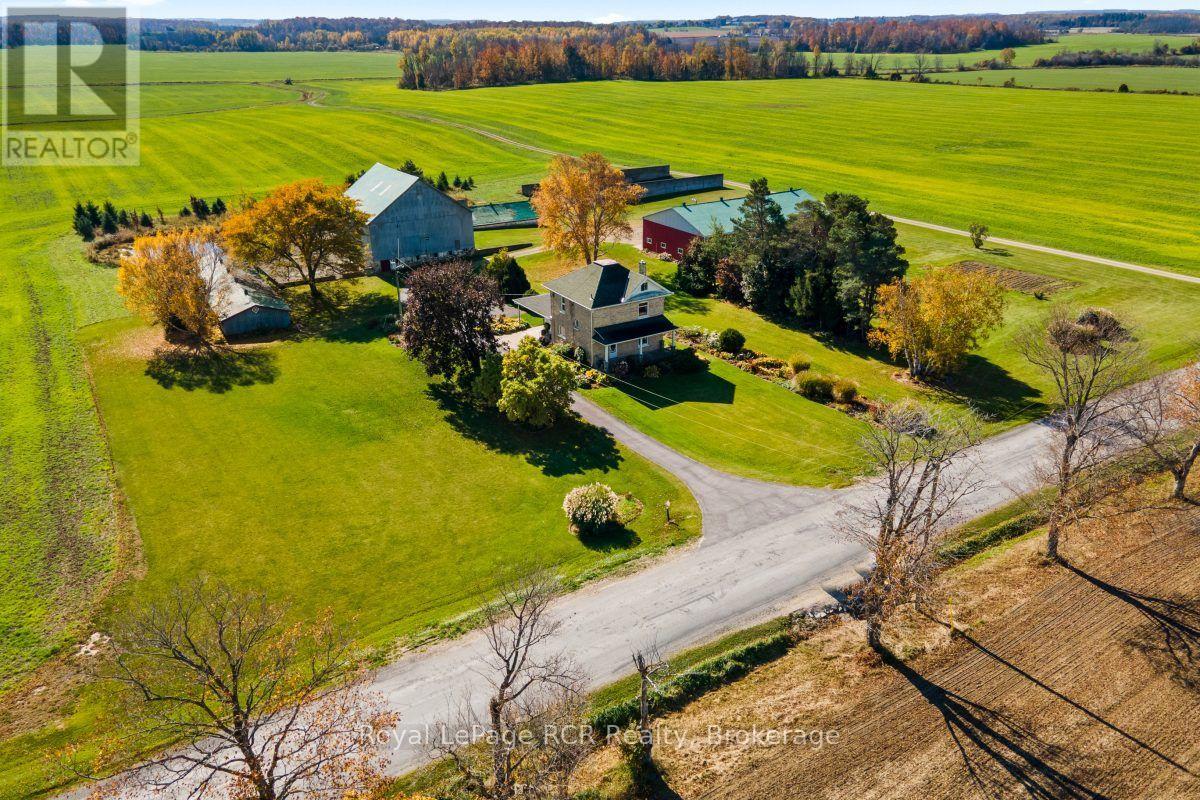
Exceptional 300 Acre Farm just East of Port Elgin. An outstanding opportunity to acquire 300 contiguous acres of prime agricultural land, located just east of Port Elgin. Offering approximately 285 workable acres, this impressive property features predominantly Elderslie and Chesley silt loam soils, providing an excellent foundation for a wide range of agricultural operations. With frontage on three roads, including 235 Concession 8W, Bruce Road 3 and B Line, the farm offers excellent accessibility. Natural gas is available along the frontage of Bruce Road 3 and B Line, adding further appeal for those considering a new agricultural facility or grain drying. The existing farm infrastructure includes a 4 bedroom brick home, 50'x80' shed, a 24'x96' former pig barn currently used for storage, a 52'x57' bank barn, 24'x60' barn used for storage, an 80' circular liquid manure tank, and a bunk silo. Whether you are looking to expand your existing land base, establish a new livestock operation or secure a substantial agricultural property with excellent potential, this farm presents a rare and exceptional opportunity in a desirable Bruce County location. 300 contiguous acres with approximately 285 workable acres -- a property with the scale, soils and infrastructure to support your agricultural vision. (id:21191)
172 Bryant Street
South Bruce Peninsula, Ontario
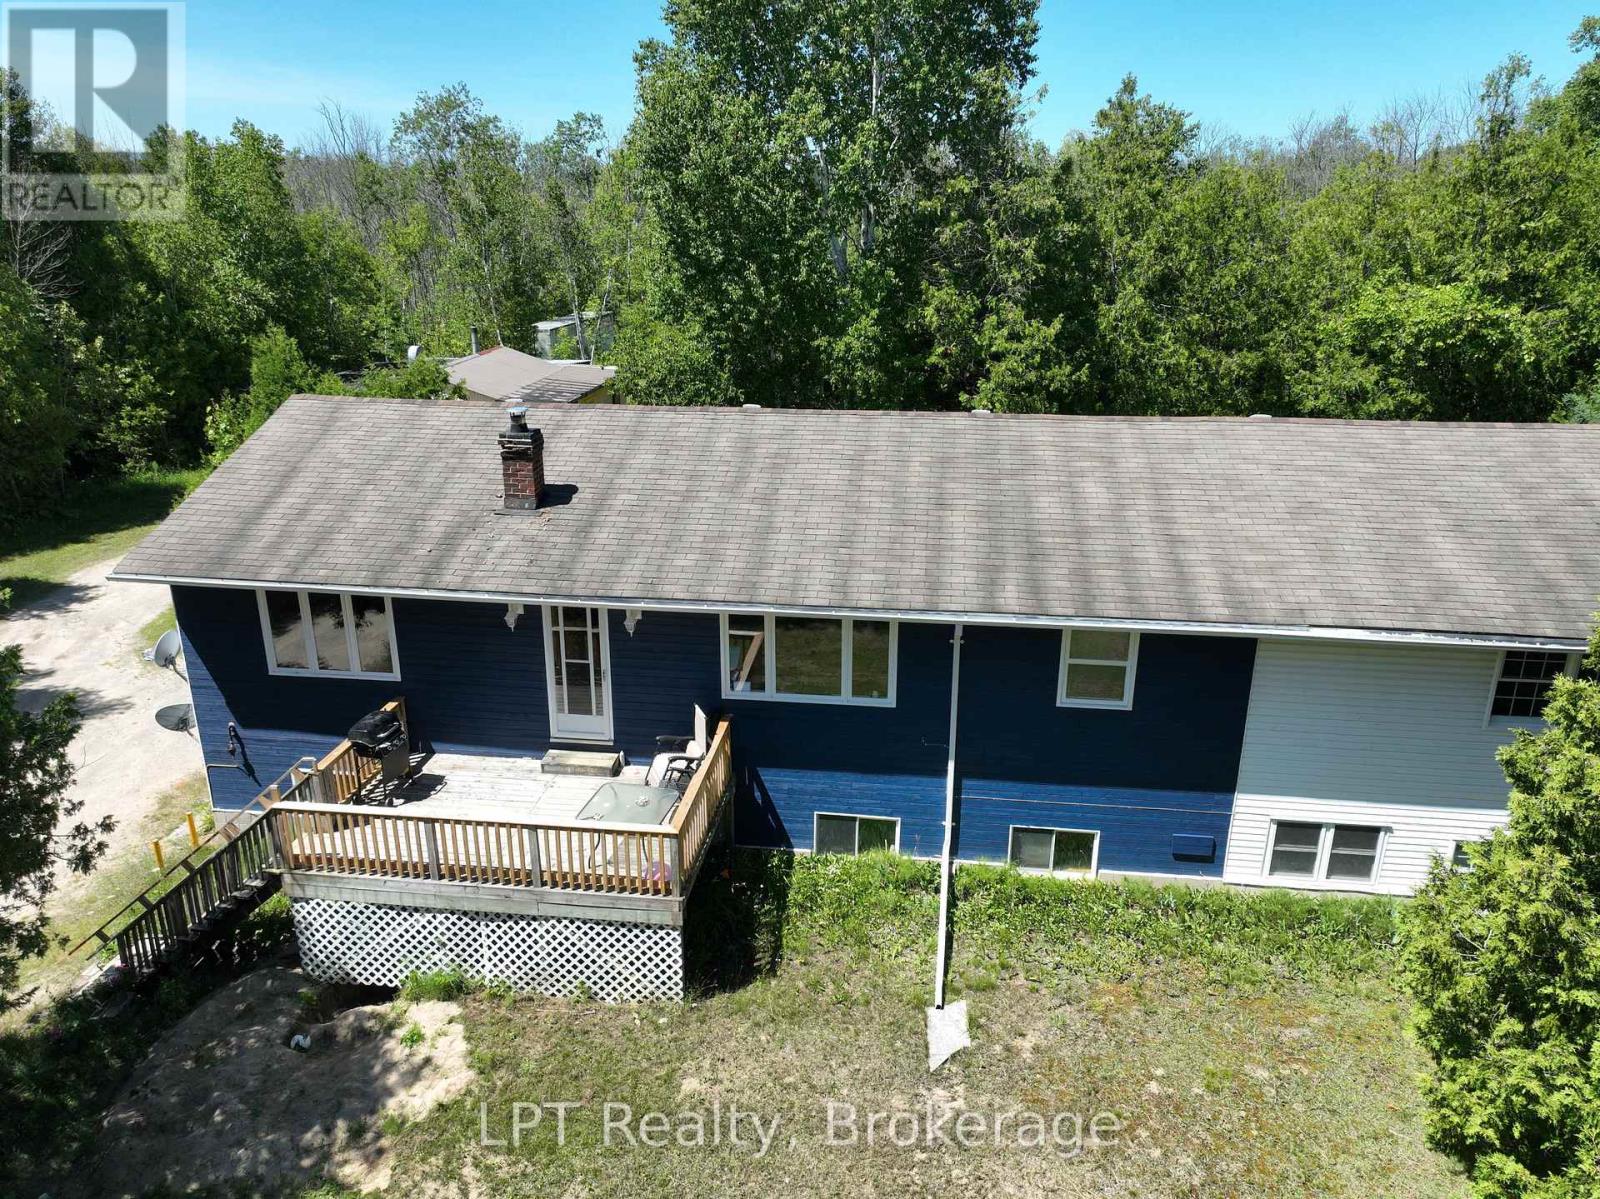
Nestled in the serene landscape of Oliphant, this exquisite home, set on a generous 3-acre property with a picturesque pond perfect for winter ice skating, offers a unique blend of rustic charm and modern sophistication. Live in and rent part of the home for extra income. Recently renovated, the upper level of this home exudes a welcoming ambiance, with attention to detail and quality finishes evident throughout. The open-plan living and dining areas, bathed in natural light, provide a perfect setting for relaxation and entertaining. The modern kitchen, boasting stainless steel appliances and a large island, is a chef's delight and the heart of family gatherings. Each bedroom offers a cozy retreat, promising comfort and tranquility. The lower level presents immense potential for transformation into self-contained in-law suites or lucrative rental units, adding versatility and value to this already impressive property. This flexibility makes it an excellent investment for the future. The sprawling grounds of this property are a nature lover's paradise. The private pond, a centerpiece of the landscape, transforms into a winter wonderland, ideal for ice skating and creating unforgettable family moments. The vast open spaces are perfect for gardening, outdoor sports, or simply enjoying the beauty of nature. Large shop, cabin and sheds create lots of potential and storage spaces. Located just a 10-minute bike ride from the stunning shores of Lake Huron, this home is perfect for those seeking a tranquil lifestyle close to nature, yet within easy reach of local amenities. The proximity to Lake Huron enhances the allure of this property, offering breathtaking sunsets, sandy beaches, and a plethora of recreational activities like fishing, boating, and swimming. Lots of updates including updates to the decks, drilled well in 2024, west side of roof redone and propane furnace installed. (id:21191)
948 Dorcas Bay Road
Northern Bruce Peninsula, Ontario
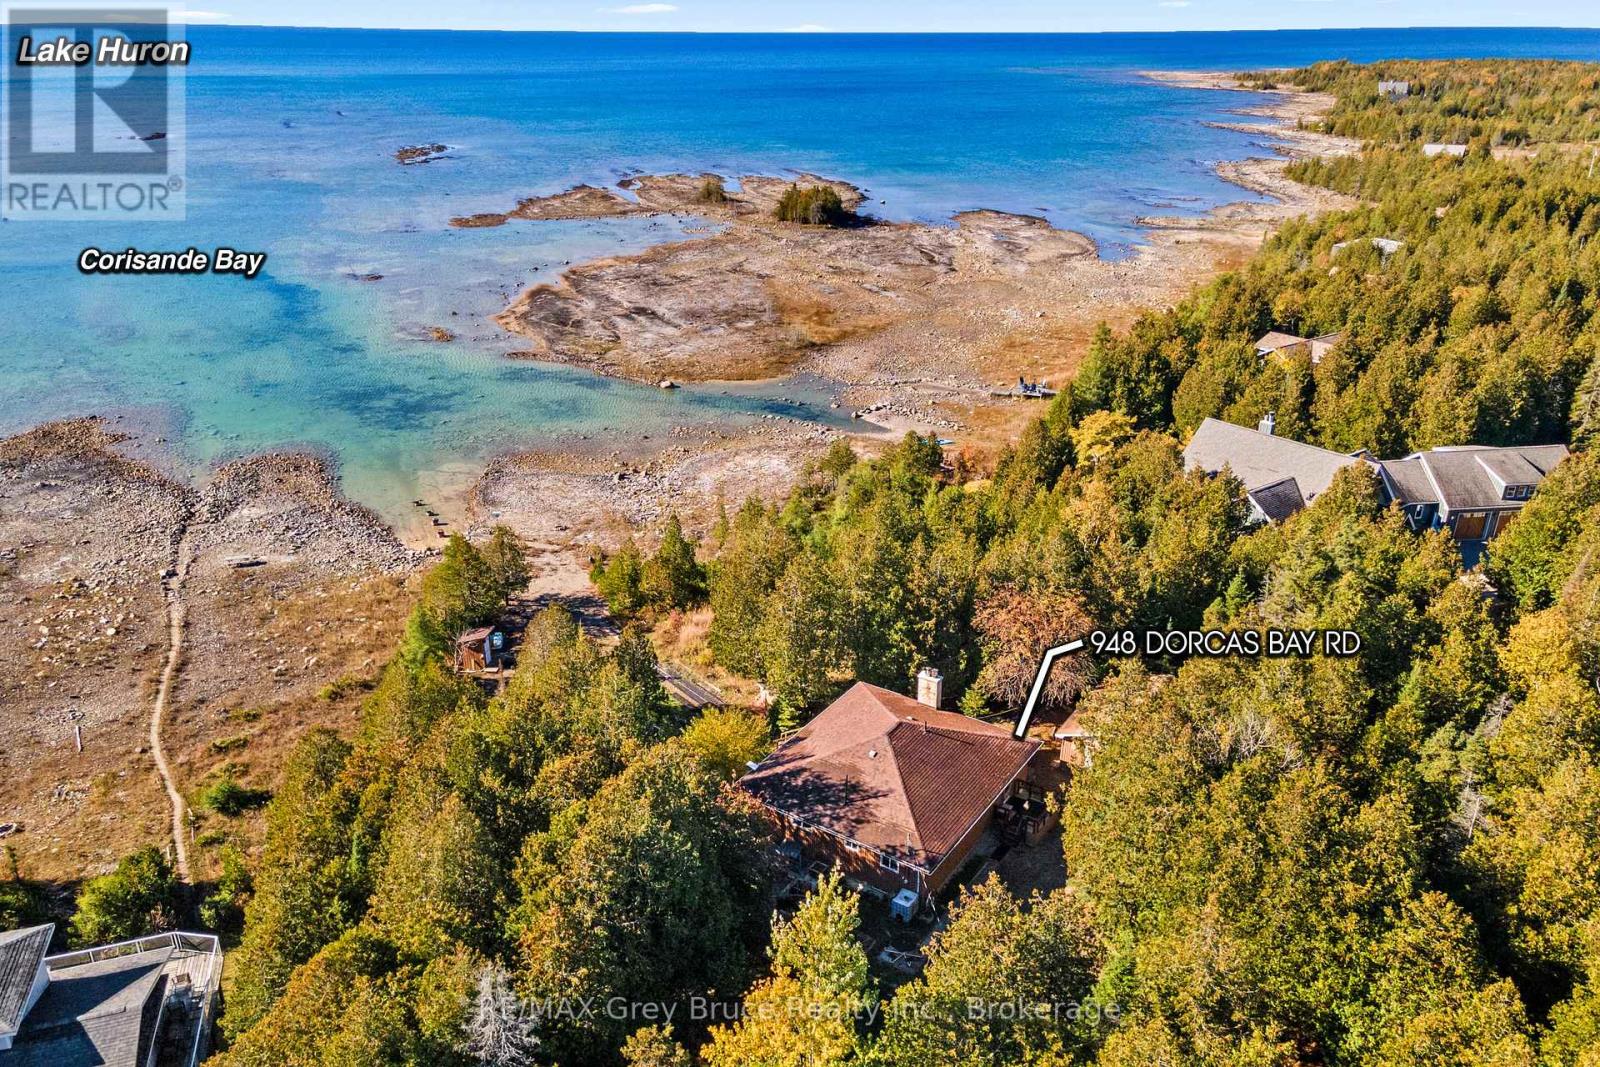
WATERFRONT LIFE AWAITS! Don't wait to seize the day and live by the lake. Whether you are considering a 3-season getaway or a 4-season home, this waterfront property offers a great place to sit by the lakeside, take in the stars or tender a garden. The gradual-entry waterfront with flat rock is perfect for swimming, kayaking or your SUP. Young kids and pets will also love the easy-to-access shoreline while all ages can appreciate the stunning views and sunsets with Southwestern exposure. Rain or shine you can enjoy the sunroom gazebo complete with hydro and lighting! A perfect place for a studio or to relax. The property offers plenty of places to store garden tools, water toys or recreational vehicles. The 24' x 24' detached garage offers hydro, a workbench and concrete floor. Appreciate growing your own food with a fenced vegetable garden, peach tree, grapes and kiwi! Mature magnolias and peonies as well as a walnut tree offer variety. The home, built in 1972 features a durable wood exterior from a local mill (2002), and shingle roof replaced in 2011. Various upgrades including updated windows, plus a new furnace & central air in 2012. The main floor offers 1190 Sq. Ft. with 3 spacious bedrooms and a 4 Pc bathroom. The living room features a large window to take in the lake view, along with a cozy wood fireplace. The warmth of wood surrounds you. Plenty of storage with a large closet and secondary linen closet. The sunroom is a perfect place to play games or sit with a good book - with a walkout to the covered back deck. The primary bedroom offers a walk-in-closet with built-in shelving. The lower level features a walkout, large mudroom, laundry room and utility room and doubles the square footage - perfect for storage, workshop or kids play space! The recreation room is partly finished with a cedar lined storage closet. Opportunity awaits - are you ready to enjoy the Lakefront Lifestyle? (id:21191)

728 Elgin Street
Saugeen Shores, Ontario
Welcome to 728 Elgin Street in the beautiful community of Port Elgin! This well-maintained 3-bedroom, 3-bathroom semi-detached home offers 1,800 sq. ft. of living space, plus an additional basement area, combining comfort, functionality, and a fantastic location. Just steps from the Saugeen Rail Trail and dog park, and conveniently located near downtown Port Elgin, the high school, shopping, and restaurants, this property puts recreation and everyday amenities right at your fingertips. Step inside to a spacious living and dining area, perfect for entertaining family and friends or simply enjoying everyday living. The main floor features a spacious open-concept kitchen, dining, and living area, perfect for everyday living and entertaining, with a convenient powder room completing the space. Upstairs, you'll find two generously sized bedrooms, including an impressive oversized primary bedroom, along with a 3-piece bathroom and the added convenience of upper-level laundry. The walkout lower level offers even more versatility, featuring a comfortable family room with updated hardwood flooring, a third bedroom, and a 4-piece bathroom. With direct access to the backyard, this level provides an ideal space for guests, growing families, or those looking for additional room to spread out. Step outside to your fully fenced backyard, where a concrete patio and retractable power awning create the perfect setting for summer BBQs, outdoor entertaining, or relaxing in the shade. An irrigation system adds another touch of convenience, helping keep the lawn looking its best throughout the warmer months. Need additional space? The basement offers over 400 sq. ft. of flexible space, ideal for a hobby room, home office, recreation area, or extra storage. Additionally the furnace was replaced in 2025 and a reverse osmosis water system. Move-in ready and waiting for its next owners. 728 Elgin Street is a home you won't want to miss. (id:21191)
67 William Court
South Bruce Peninsula, Ontario
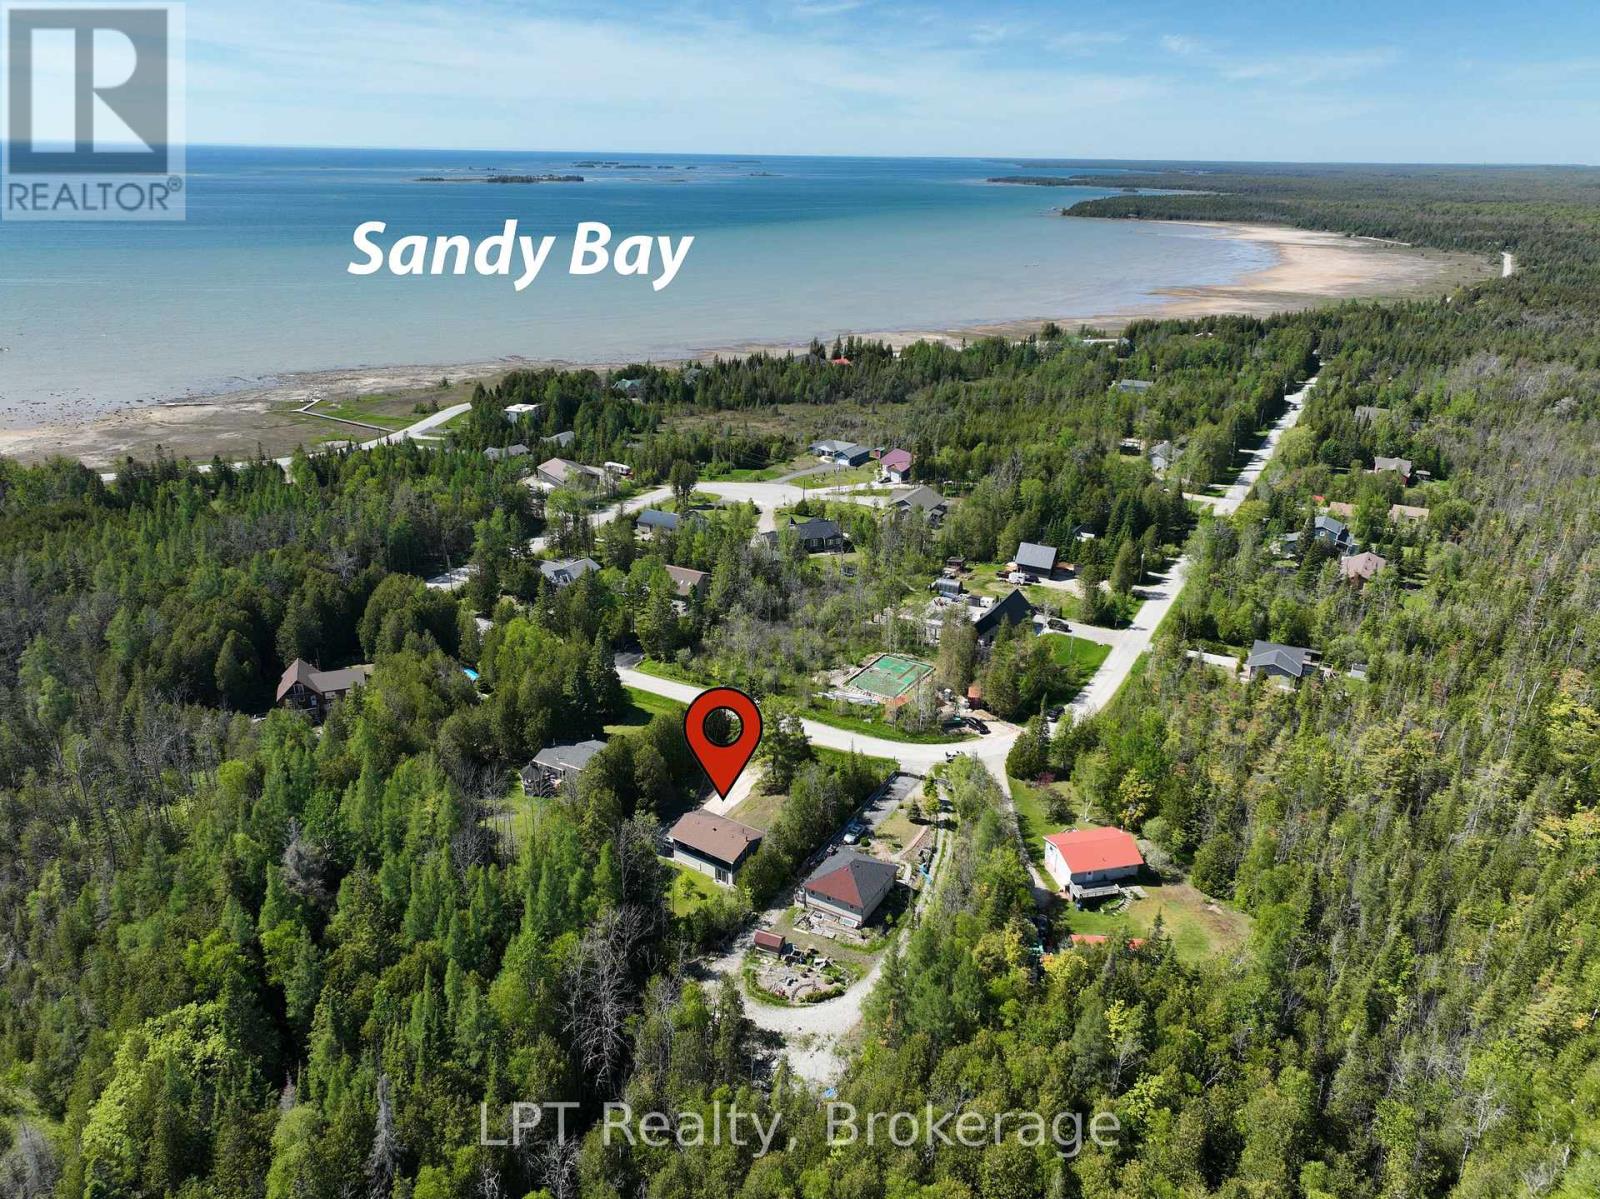
Welcome to 67 William Court, a beautifully updated home tucked away on a quiet, low-traffic court just minutes from the sparkling shores of Lake Huron. Located only a 4 minute drive from Oliphant Beach and Marina and just a 15 minute drive to the world-famous Sauble Beach, this property offers the perfect balance of tranquility, recreation, and modern comfort. This home has undergone an impressive list of recent upgrades, giving buyers peace of mind for years to come. Major improvements (2025/26) include a new ductless heating/air conditioning system, some new windows (currently being installed), a new septic risers, new water treatment system, new sump pump, and updated drainage. On the exterior, a new stone walkway retaining wall and gravel driveway have been installed. Inside, the upper level has been freshly painted, while the expansive deck has also been refreshed, creating the ideal space to relax and entertain. Beyond its stunning updates, this property has investment potential. The lower level features a convenient kitchenette and two separate entrances leading to the basement, making it an excellent candidate for a private in-law suite or future income-generating apartment. Whether you're searching for a year-round residence, a weekend getaway, or a smart investment property near Ontario's sought-after waterfront communities, 67 William Court is a rare opportunity that combines lifestyle, value, and versatility. (id:21191)

54 Roth Drive
South Bruce Peninsula, Ontario
Where cottage country living, investment potential, and year-round comfort come together! Whether you're searching for a family cottage retreat, a full-time home, or an income-producing property, this beautifully renovated 4-bedroom, 2-bathroom home offers an incredible opportunity in a sought-after recreational area.A standout feature of this property is its shared ownership in Berford Lake Properties Inc., which includes an interest in the waterfront lot located just steps away. Spend your summers enjoying the warm waters of Berford Lake, ideal for swimming, fishing, boating, paddling, and endless days by the water. Surrounded by nature and outdoor recreation, this is a wonderful setting for families, cottage-goers, and anyone looking to enjoy a quieter pace of life.The home has undergone extensive renovations and upgrades, offering comfortable four-season living with plenty of room for family and guests. Improvements include a major basement renovation completed back to the foundation and rebuilt with a bathroom, bedroom and living area; replacement exterior windows and doors; spray foam insulation; furnace, air conditioning, ductwork and HRV system; water filtration with UV light and iron filter; updated pressure tank; stonework; roof improvements; and more.Outside, enjoy a composite front deck, pressure-treated rear deck, private treed yard, screened-in gazebo and fire pit area-perfect for summer evenings and entertaining. A detached garage provides excellent additional storage for vehicles, water toys and recreational gear.Upstairs you'll find additional improvements including updated flooring, a custom oversized living room window.With proven rental income, this property also presents an attractive opportunity for buyers looking to enter the cottage rental market or offset ownership costs.Affordable cottage-country living with waterfront access, four-season comfort and investment potential. What are you waiting for? Your Berford Lake getaway awaits! (id:21191)
5262 Bruce Road 3 Road
Saugeen Shores, Ontario
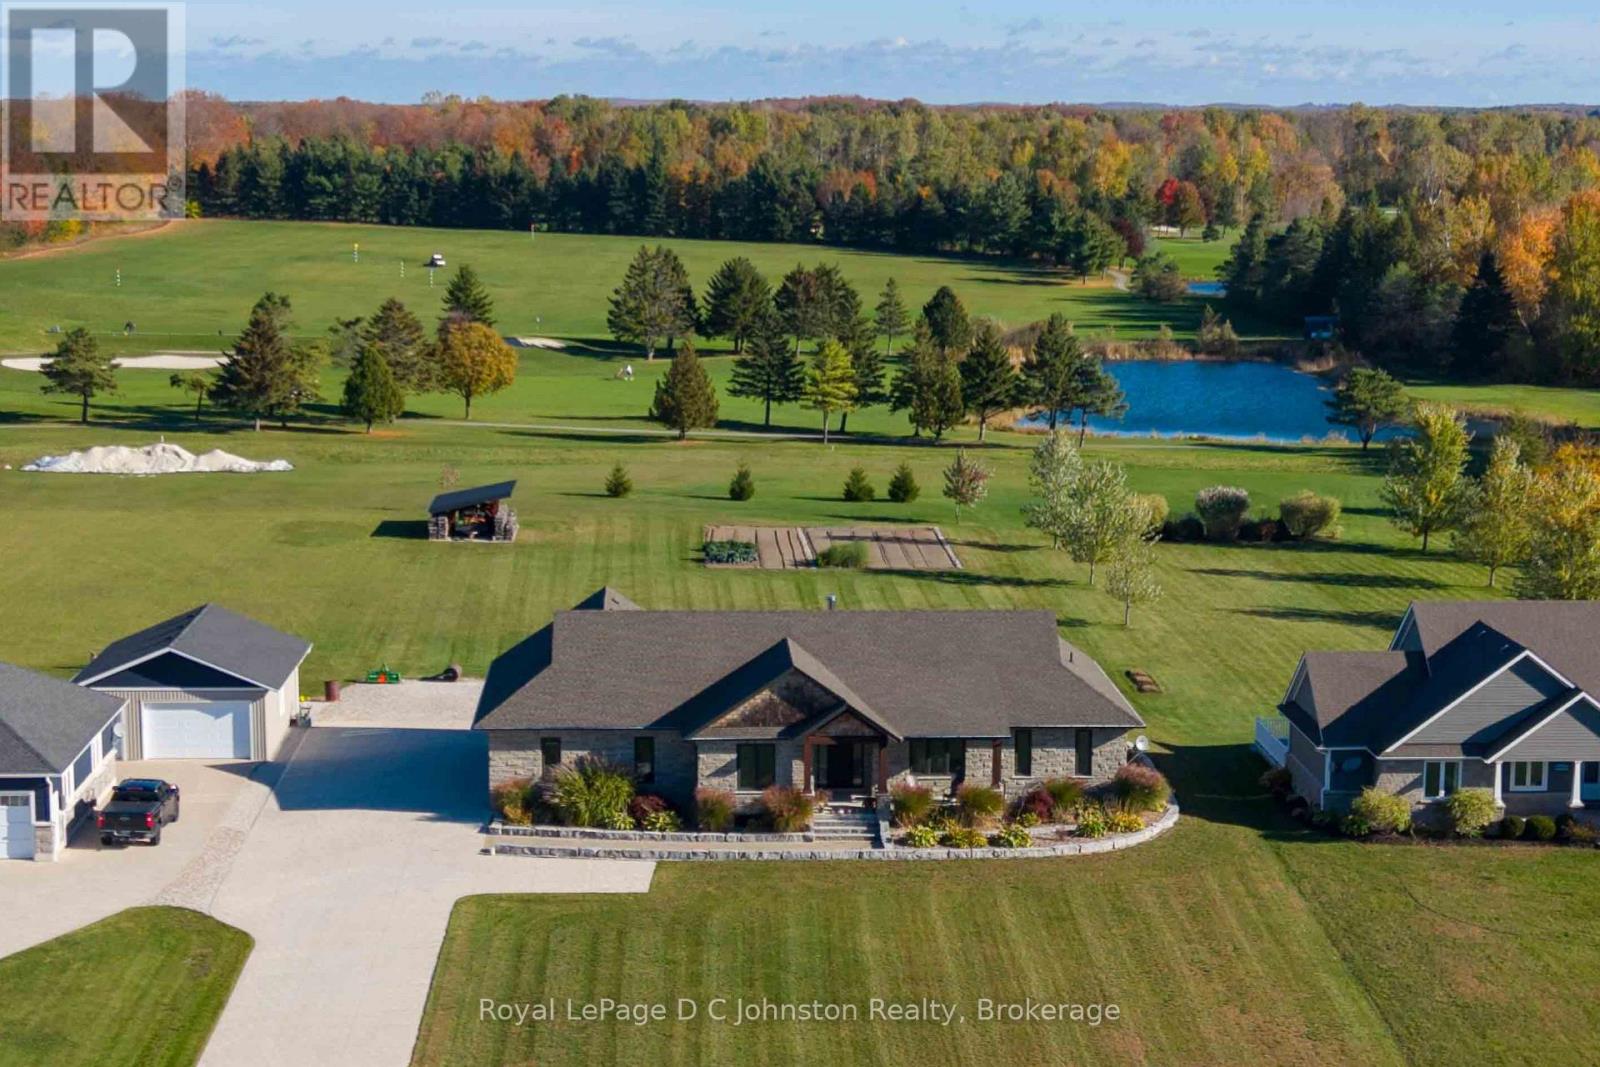
Backing directly onto the fairways of the historic Saugeen Golf Club, this custom 2020 bungalow offers a seamless blend of refined modern luxury and distinctive timber-frame character. Situated on a 1.3 acre lot, the home's Shouldice stone exterior is paired with striking wood accents and a deep covered porch overlooking the fairway of Sunrise 9-complete with a wood-lined ceiling, square timber posts, and a rich chinked-log feature wall. Inside, the main level spans approximately 2,000 sq. ft. of open-concept living space, where additional chinked-log accent walls bring warm, authentic texture to the home. The main living area features durable vinyl-plank flooring and a cozy great room with a wood-burning fireplace. At the heart of the home, the kitchen boasts leathered-granite countertops, premium JennAir appliances, generous centre island and walk in pantry. The primary suite offers a private retreat with its own log accent wall, custom walk-in closet, and accessible ensuite. The main floor is completed by a second bedroom, a four-piece bathroom, and a dedicated mudroom. Below, the partially finished lower level expands your space with a large family room, two additional bedrooms, a third bathroom, utility room, cold storage and a work shop with direct access to the garage. High-performance mechanicals and practical extras include an insulated, heated three-car garage with hot/cold water, a full-home 24 kW Generac generator, gas boiler, and HRV system. Ideally situated between Port Elgin and Southampton, you are just minutes from Lake Huron beaches, local harbours, and all the conveniences available in Saugeen Shores. (id:21191)

1 - 278 Mary Rose Avenue
Saugeen Shores, Ontario
Looking for a fantastic home to lease in a desirable area of Port Elgin? This nearly new build by Snyder Development is a must-see! This lease offers the spacious main and second levels. Inside, you'll find 3 generous bedrooms and 2.5 baths, including a primary suite with a walk-in closet and private 3-piece ensuite. The bright, open-concept kitchen, living, and dining areas are perfect for cooking, entertaining, or simply relaxing at home. Located in a vibrant neighbourhood, you're just a short walk to scenic trails and a newer children's park ideal for active lifestyles and young families. (id:21191)
273 Mary Rose Avenue
Saugeen Shores, Ontario
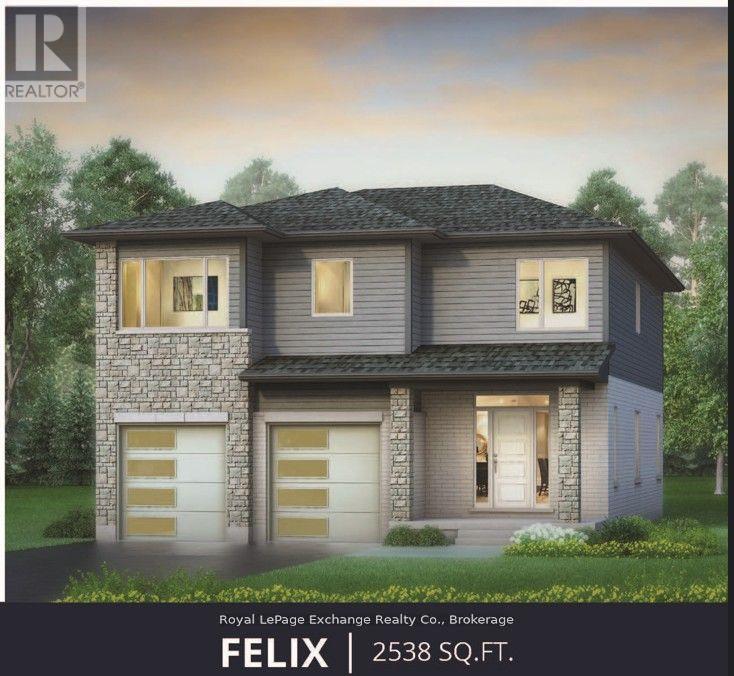
The Felix Signature Edition by Walker Homes - currently under construction at 273 Mary Rose Avenue. At 2,538 sq. ft. above grade, the Felix offers an impressive open-concept main floor and generous second-floor living space designed for modern family life. Professionally curated by Lynne James by Design, this Signature Edition features extensive custom cabinetry with rift-cut white-oak detailing, premium quartz and porcelain surfaces, upgraded hardwood and tile, designer plumbing and lighting, coloured windows and exterior doors, upgraded garage doors. The primary ensuite is designed as a true luxury showroom space, featuring a curbless tiled shower and elevated finishes throughout. The kitchen and ensuite have both received substantial Signature upgrades, along with upgraded interior finishes, electrical, mechanical and exterior selections throughout the home. Approx. $175,000 in purchaser-equivalent Signature upgrades. HST included for qualifying purchasers who assign the applicable rebate to the Seller on closing. Homes over $1,000,000 are subject to a small HST adjustment. (id:21191)

719 Mcnaughton Street
South Bruce Peninsula, Ontario
Spacious Living in an EXCELLENT Location! Inviting Raised Bungalow with Double Car Garage situated on a quiet lightly travelled street in the town of Wiarton. The bright and welcoming Main Level features a large Living Room with engineered hardwood floor and natural gas fireplace accented with a large picture window offering an abundance of natural light. The eat-in Kitchen offers a centre island as well a walk out to deck overlooking the Private Park like setting with Mature Forest ideal for relaxing or entertaining alike. The Primary Bedroom includes double closet and a convenient two-piece ensuite. Two additional Bedrooms with generous closet space and a Primary Bathroom with soaker tub complete the Main Level. The fully finished Lower Level offers a spacious Family Room boasting brand new flooring, a second natural gas fireplace, and an additional Walkout to the rear yard. The Lower Level Foyer provides direct access to the Double-Car Garage. Additional features include a large Fourth Bedroom, a Three-Piece Bathroom with a Walk-in Shower, and a Laundry Room with a laundry sink and gas dryer hookup! This home presents a SUPER versatile High Functioning Layout with many transitions to enjoy excellent outdoor living spaces in a SUPERB location walking distance to all shops, restaurants, trail systems, school and the Beautiful Bluewater Park including a Sand Beach. (id:21191)
242 Bricker Street
Saugeen Shores, Ontario
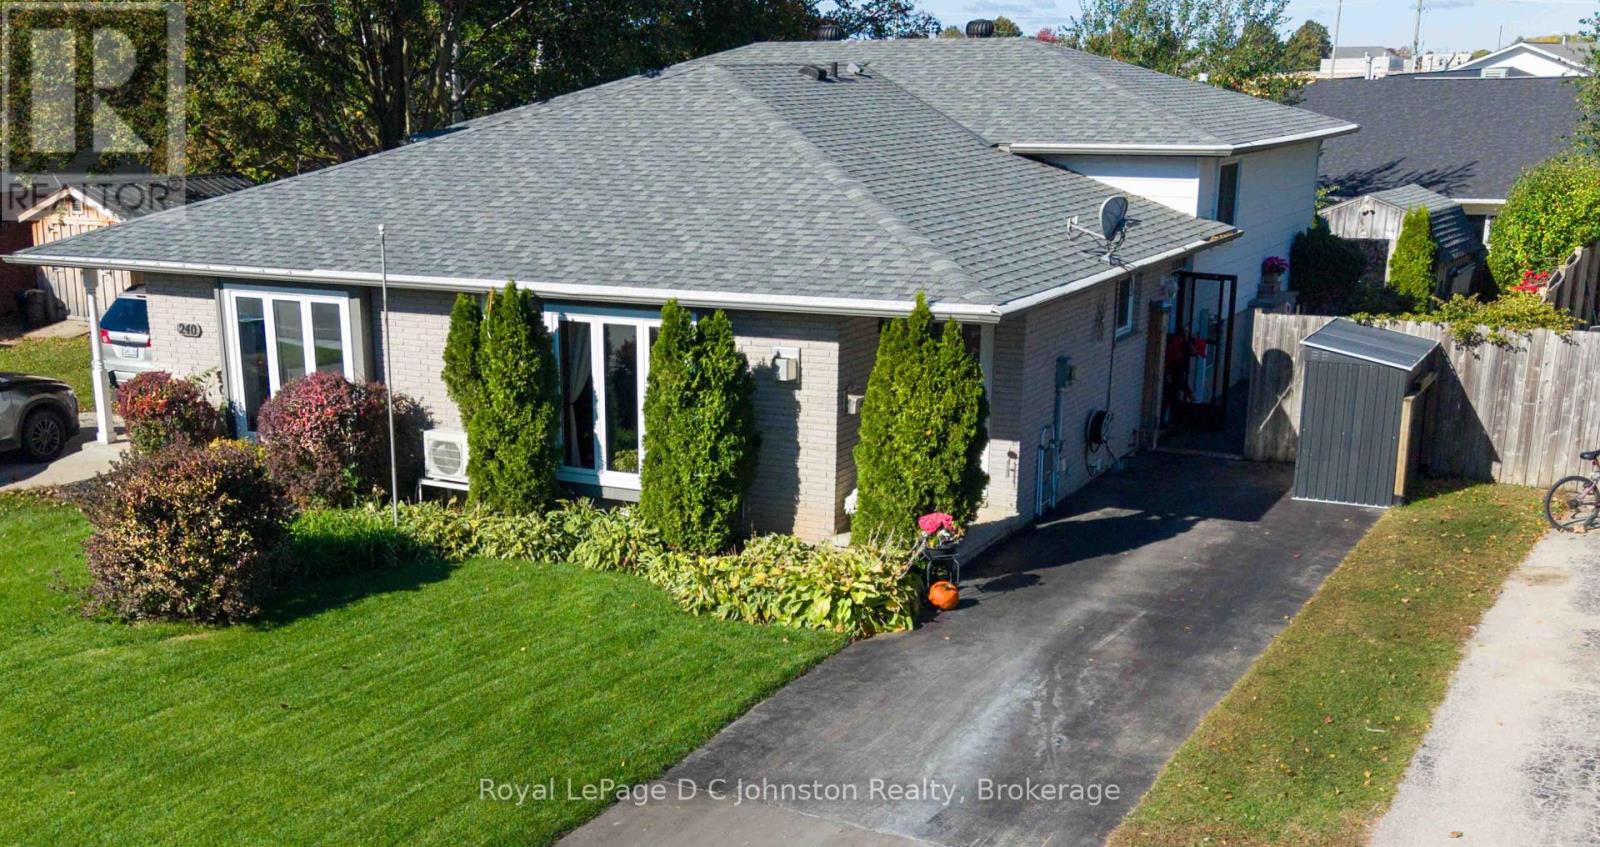
An excellent opportunity to get into the Port Elgin real estate market! Whether you're a first-time buyer looking to build equity or an investor searching for your next opportunity, this well-maintained 3-bedroom, 2 bath home offers exceptional value and potential. Featuring a renovated kitchen with black appliances, beautiful African hardwood flooring in the front living and dining room, newer windows and a large front window that fills the space with natural light, this home offers plenty to appreciate. Two natural gas fireplaces, baseboard backup heat and a split heating and cooling system provide year-round comfort, while the fully finished basement adds valuable additional living space. Outside, enjoy a fully fenced backyard with landscaped gardens, a deck with gazebo, a flagstone patio with firepit and beautiful side yard. Additional features include a sandpoint, ample parking, and a large 10' x 16' storage shed. Ideally located close to downtown Port Elgin's shops, schools, restaurants and parks, including the brand-new Lamont Sports Park, this is your opportunity to enter the market, invest in your future and make the most of all that Saugeen Shores has to offer! (id:21191)
165 Mallory Beach Road
South Bruce Peninsula, Ontario
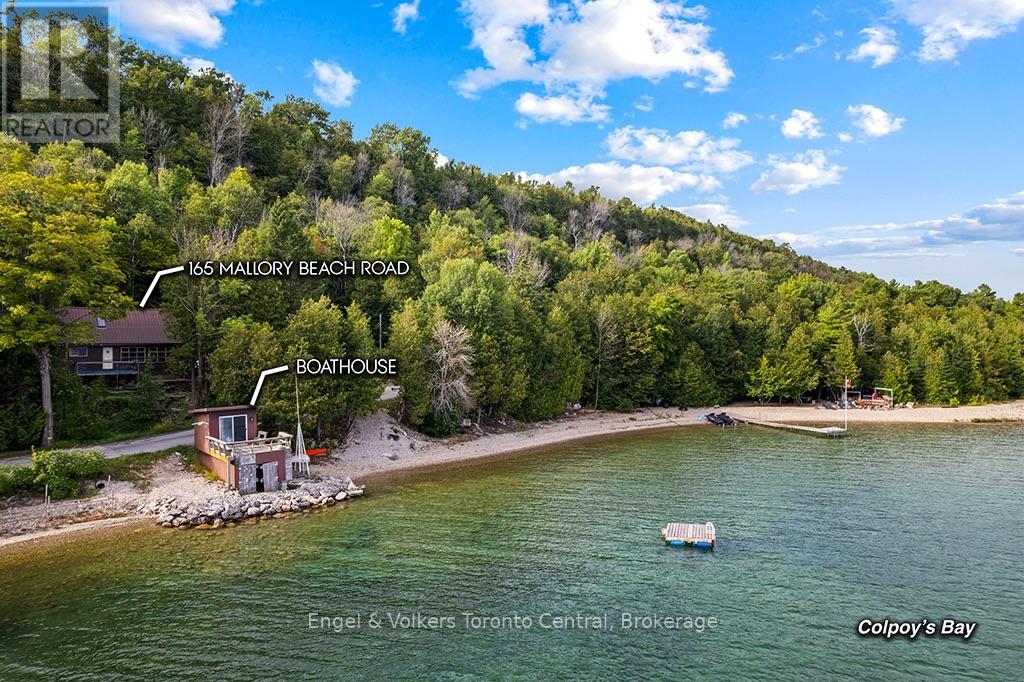
Discover a rare blank canvas at 165 Mallory Beach Road in South Bruce Peninsula. Offered at an incredibly appealing price point, this double Georgian Bay waterfront lot provides limitless potential, nestled against the dramatic backdrop of the Niagara Escarpment on Colpoys Bay. The main building site sits elevated on a tree-lined hillside overlooking the water. Conveniently accessed by a private driveway, it offers plenty of space and privacy surrounded by mature trees. The best feature of this property is that all the time-consuming administrative and foundational groundwork required to build your new place has been completed. A septic system is already completed and approved for a 3-bedroom, 2-bathroom home/cottage. All surveys and encroachments are fully complete, and all required permits-including NEC and GSCA-have been approved and secured. There are even beautifully designed, approved house plans available to prospective buyers, making this a truly shovel-ready project. Directly across the road lies the property's crown jewel: a rare, grandfathered two-storey boathouse resting right on the crystal-clear waters. Enjoy prime shoreline proximity and a fantastic upper-level waterside deck, providing unobstructed, panoramic views of the water that are absolutely perfect for morning coffees or evening sunsets. If you are seeking a summer getaway or a year-round retreat, this unmatched, fully-permitted location offers the perfect foundation to build your Bruce Peninsula dream. (id:21191)
468 Warner Bay Road
Northern Bruce Peninsula, Ontario
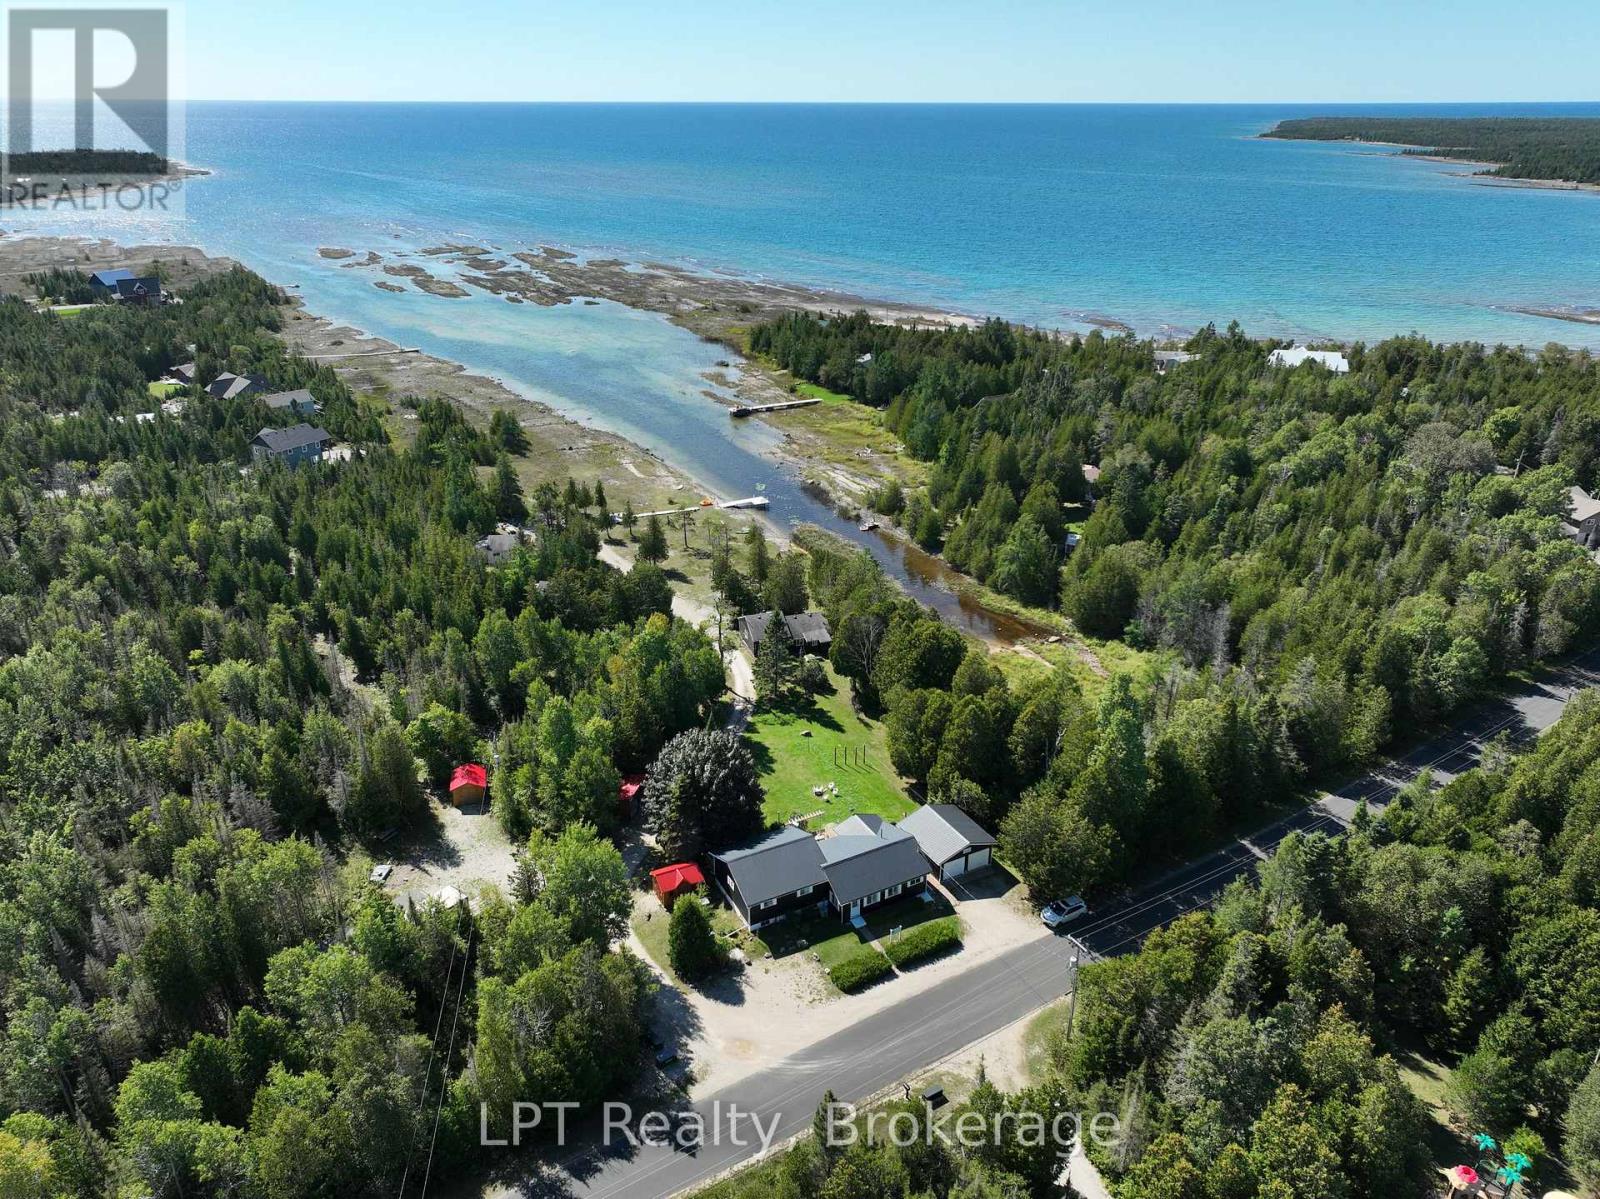
Your Tobermory Waterfront Retirement Dream Awaits! Imagine a lifestyle where every day revolves around the water. This exceptional Tobermory waterfront property offers pristine Lake Huron shoreline, five thoughtfully updated cottages, and a main house for comfortable year-round living. Perfect for those approaching semi-retirement or seeking a more relaxed pace of life, this unique property offers the best of both worlds. Enjoy the comfort of the main house throughout the winter, then embrace cottage living during the warmer months. Wake up to the sound of the waves, enjoy morning coffee overlooking the water, spend sun-filled afternoons swimming, boating, or simply relaxing along the shoreline, and end each day with breathtaking sunsets over Lake Huron. With five cottages, there is plenty of room to welcome family and friends, create a private multi-generational retreat, or enjoy your own peaceful summer escape. When you're not using the cottages yourself, the existing accommodations also offer potential for short-term rental income, providing an opportunity to offset ownership costs while enjoying this remarkable waterfront setting. Located in the iconic Tobermory area, surrounded by crystal-clear waters, breathtaking natural beauty, and endless recreational opportunities, this is more than a waterfront property. It's an opportunity to create a lifestyle centered around relaxation, freedom, and the simple pleasure of living by the water. Enjoy the comfort of home in the winter. Embrace cottage life in the summer. Make every season a reason to love where you live. (id:21191)

468 Warner Bay Road
Northern Bruce Peninsula, Ontario
Your Tobermory Waterfront Retirement Dream Awaits! Imagine a lifestyle where every day revolves around the water. This exceptional Tobermory waterfront property offers pristine Lake Huron shoreline, five thoughtfully updated cottages, and a main house for comfortable year-round living. Perfect for those approaching semi-retirement or seeking a more relaxed pace of life, this unique property offers the best of both worlds. Enjoy the comfort of the main house throughout the winter, then embrace cottage living during the warmer months. Wake up to the sound of the waves, enjoy morning coffee overlooking the water, spend sun-filled afternoons swimming, boating, or simply relaxing along the shoreline, and end each day with breathtaking sunsets over Lake Huron. With five cottages, there is plenty of room to welcome family and friends, create a private multi-generational retreat, or enjoy your own peaceful summer escape. When you're not using the cottages yourself, the existing accommodations also offer potential for short-term rental income, providing an opportunity to offset ownership costs while enjoying this remarkable waterfront setting. Located in the iconic Tobermory area, surrounded by crystal-clear waters, breathtaking natural beauty, and endless recreational opportunities, this is more than a waterfront property. It's an opportunity to create a lifestyle centered around relaxation, freedom, and the simple pleasure of living by the water. Enjoy the comfort of home in the winter. Embrace cottage life in the summer. Make every season a reason to love where you live. (id:21191)

5194 Bruce Road 3 Road
Saugeen Shores, Ontario
Welcome to this lovingly cared-for 3-bedroom, 1.5-bathroom country home, proudly owned by the original owners since it was built in 2010. Situated on almost 3.5 acres, this property offers the space and privacy of country living while keeping you just minutes from the conveniences of Port Elgin and Southampton and only 25 minutes to Bruce Power. Inside, you'll find a comfortable and inviting layout with plenty of room for everyday family life. The unfinished basement provides an exciting opportunity to create additional living space tailored to your needs, whether you envision a family room, additional bedrooms, home gym, office, or entertainment area. Outside is where this property really shines! Along with a single attached garage, there is a single detached garage for additional parking, storage, or workshop space, plus a barn ideal for the hobbyist. With nearly 3.5 acres to enjoy, there's plenty of room for kids to play, pets to roam, gardens to grow, and your country-living dreams to take shape. Enjoy the peaceful rural lifestyle without giving up convenience. Beaches, golf courses, schools, shopping, restaurants, recreation and everyday amenities are all just a short drive away in Port Elgin and Southampton. After being enjoyed and cared for by the same family since new, this home is ready for its next chapter. Bring your ideas, make it your own, and start creating new family memories for years to come. (id:21191)
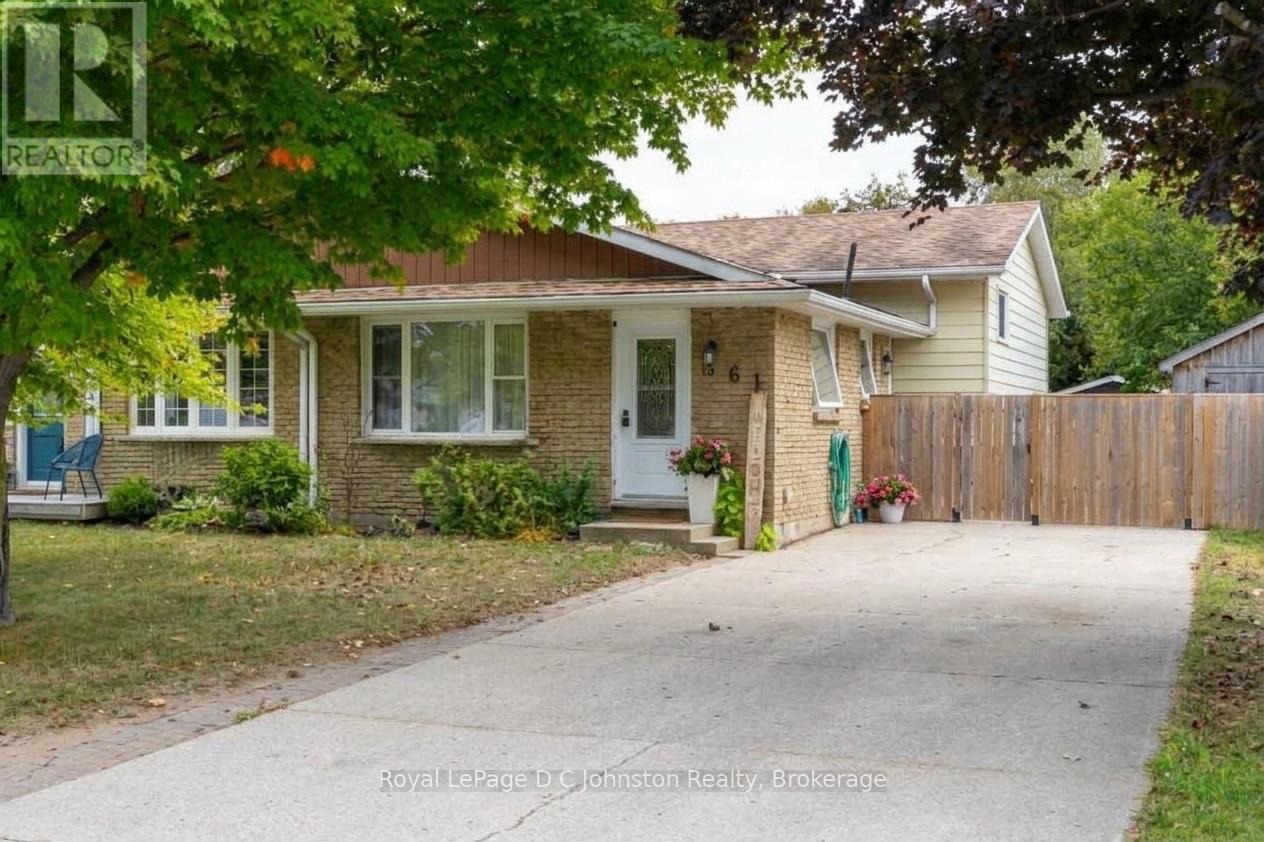
761 Arlington Street
Saugeen Shores, Ontario
Welcome to 761 Arlington Street in Port Elgin! Perfectly suited as a starter home, turnkey investment, or low-maintenance retirement spot, this tastefully decorated and thoughtfully updated semi-detached home is truly move-in ready. Stepping inside, the main floor greets you with a bright combination living and dining space complemented by an updated galley kitchen. Upstairs, you'll find three generous bedrooms with brand-new carpeting (2026) alongside a full renovated 4 pc bathroom. The lower level offers even more space with a comfortable family room with cozy gas fireplace, a second 3 pc bathroom with laundry, and a flexible bonus space ready to adapt as a fourth bedroom, home gym, or private office-plus a large crawl space for all your storage needs. Outdoors, the exceptionally private backyard is built for relaxing and entertaining, featuring a fabulous concrete patio complete with a gazebo and two storage sheds. Set on a quiet street with a large driveway fitting up to 4 vehicles, you're just a short walk to the high school and all the shops and amenities of downtown Port Elgin. (id:21191)
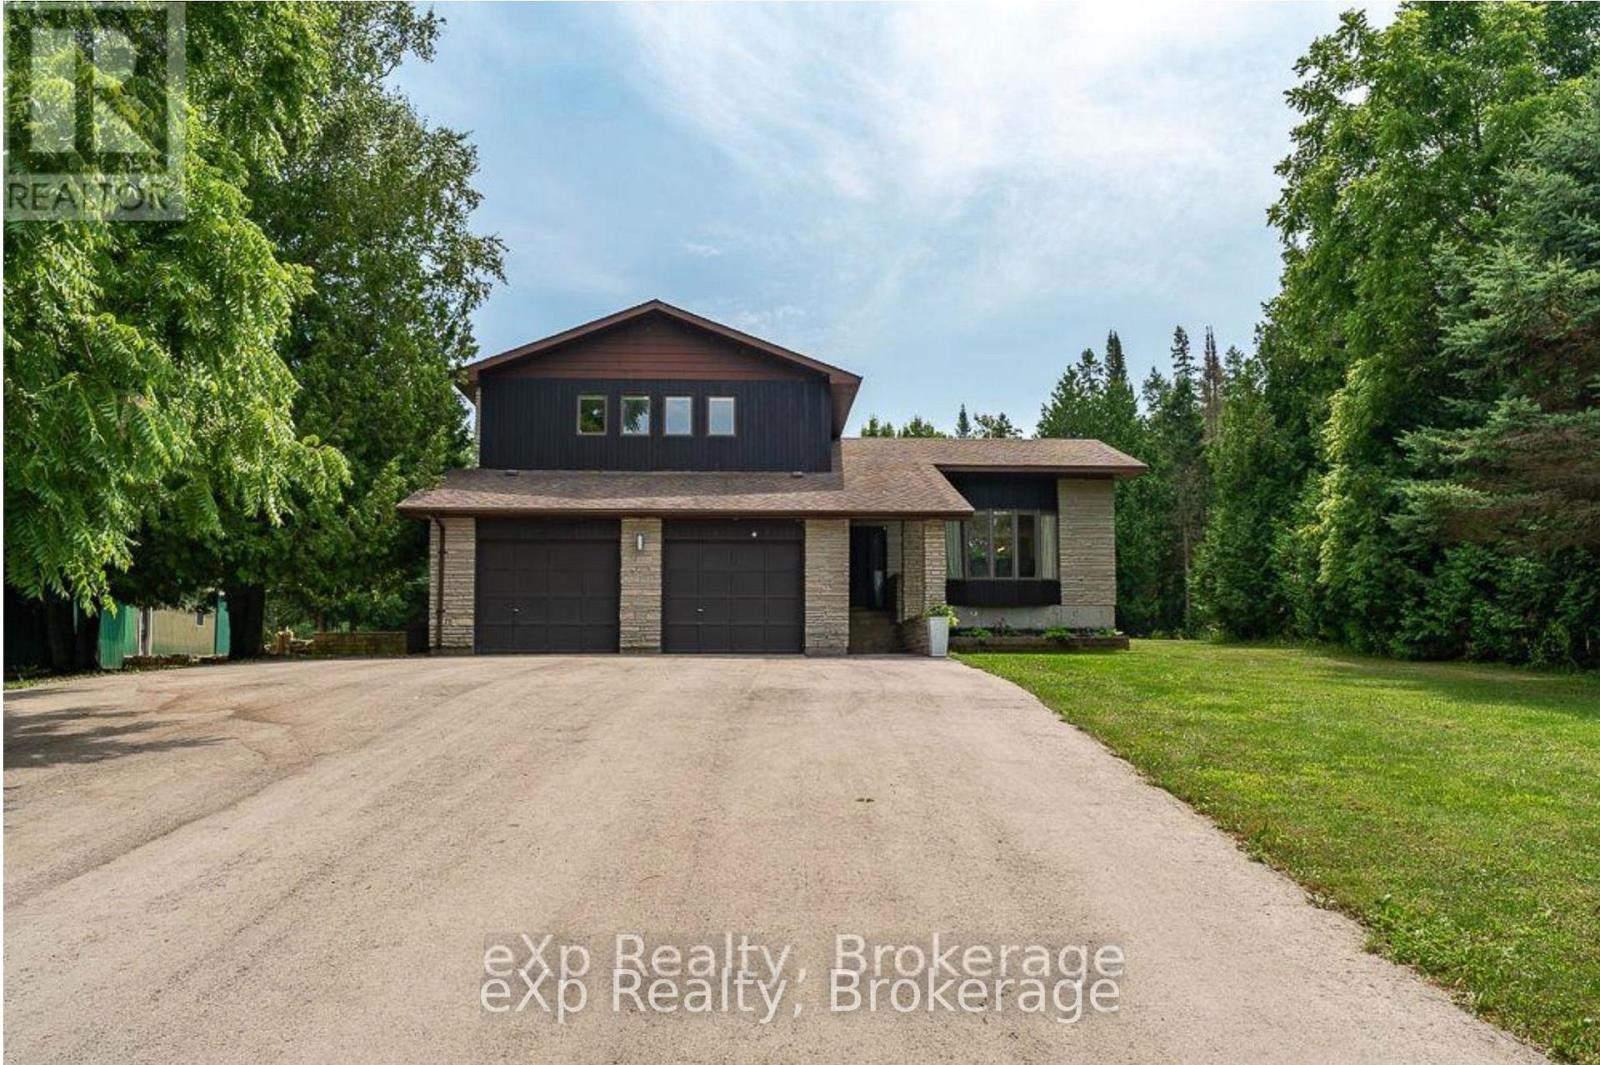
502354 Grey Road 1 Road
Georgian Bluffs, Ontario
Discover the perfect blend of natural beauty, recreation, and comfortable living on this exceptional 22-acre property, ideally located on the sought-after shore of Georgian Bay. This charming stone home offers deeded access to the waterfront and a private boat basin, allowing you to keep your boat close at hand and enjoy world-class fishing, boating, and all the water activities Georgian Bay is famous for. The property is a haven for nature lovers offering 22 acres, featuring a spring-fed pond in the backyard, a magnet for local wildlife such as deer and wild turkeys, and a private bush road with trails perfect for hiking, cross-country skiing, or ATV adventures. Just a short walk away, you'll find a local golf course making this an ideal four-season retreat.The spacious three-bedroom, three-bathroom stone home blends warmth and durability, offering inviting living spaces for family and guests alike. A large detached garage provides ample space for vehicles, equipment, and seasonal storage, adding to the property's practicality.Whether your'e seeking a year-round residence, a weekend getaway, or a recreational retreat, this property delivers the best of living, privacy, space, and direct access to both land and water adventures. (id:21191)
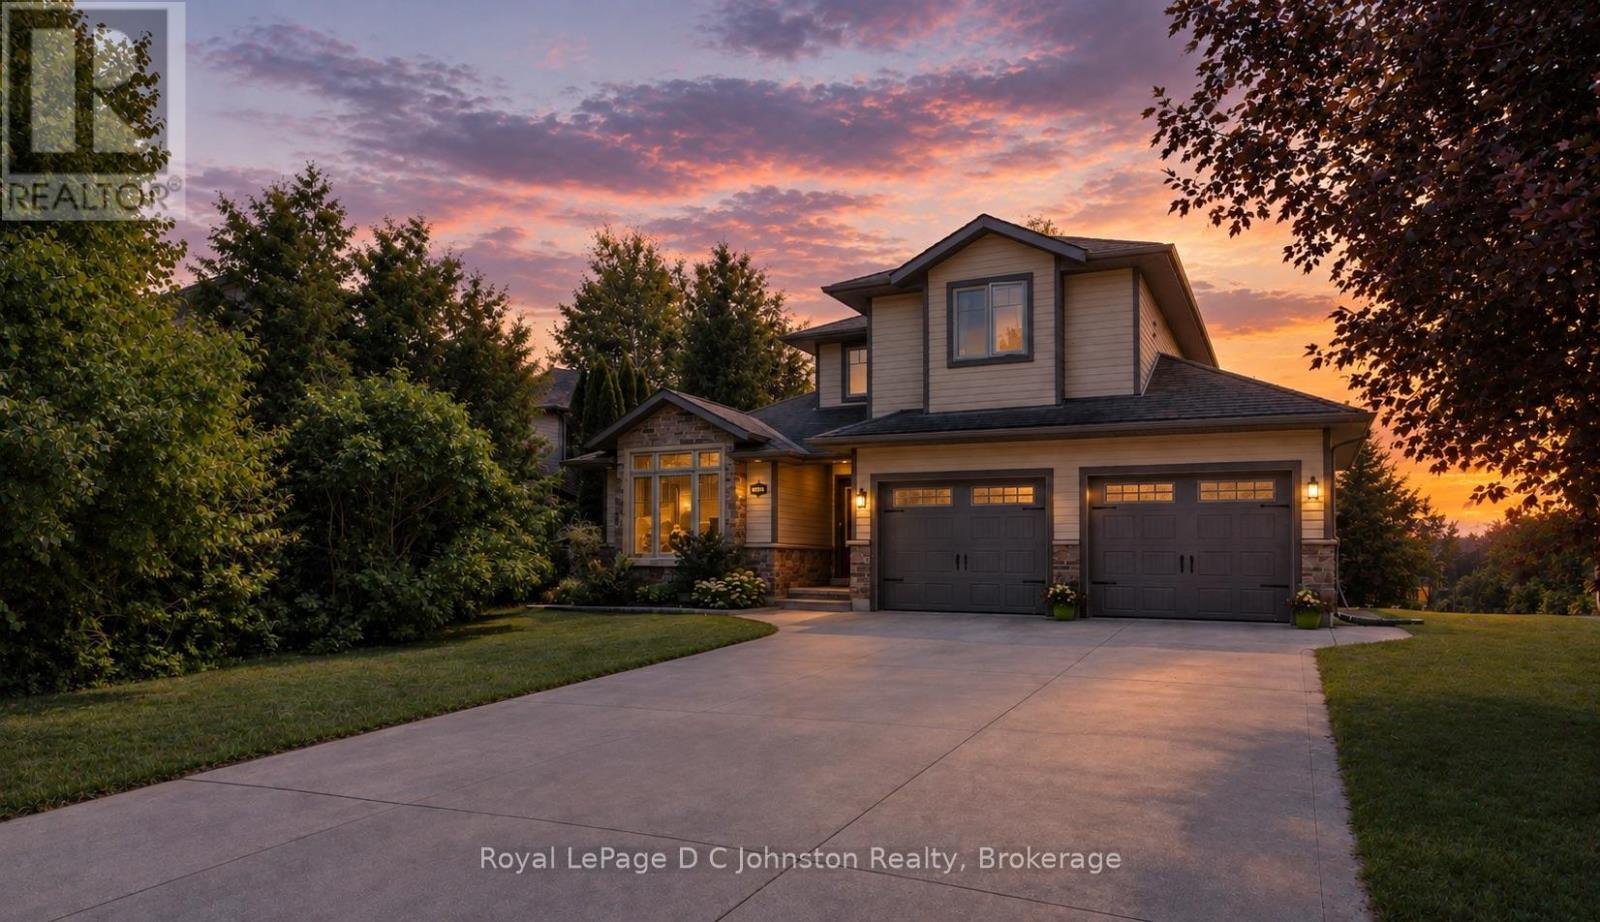
482 Creekwood Drive
Saugeen Shores, Ontario
Live the Southampton lifestyle with white sandy beaches, tennis courts, parks and scenic walking trails all close by! Welcome to 482 Creekwood Drive, a beautifully maintained, luxurious 2-storey Berner-built home offering 5 bedrooms and 4 bathrooms with plenty of room for family and guests. The main-floor primary suite features a walk-in closet and 3-piece ensuite, while two additional bedrooms and a 4-piece bath are located upstairs. The bright, open-concept main floor showcases hardwood flooring, 8-foot ceilings, a vaulted front room, inset ceiling details, pot lights, custom light fixtures and a cozy natural gas fireplace-perfect for settling in after a day at the beach. The kitchen overlooks the living and dining areas and features a peninsula island, tile backsplash, stainless steel appliances and ample cabinetry, with a walkout to the large rear deck. Out back, the peaceful, treed setting offers views of the horse farm across the way-an idyllic spot to unwind in the hot tub, soak up the serenity and look up at the stars. The fully finished basement adds two bedrooms, a full kitchen, spacious living area, 3-piece bathroom and additional storage, making it an excellent setup for extended family or multi-generational living. Outside, enjoy the board-and-batten exterior, covered front porch, double attached garage with shelving and interior access, concrete driveway with parking for four, large rear deck with natural gas BBQ hookup and beautifully landscaped gardens. Take the virtual tour or watch the YouTube video as well! Move-in ready -book your showing today! (id:21191)
611 Sixth Street N
South Bruce Peninsula, Ontario
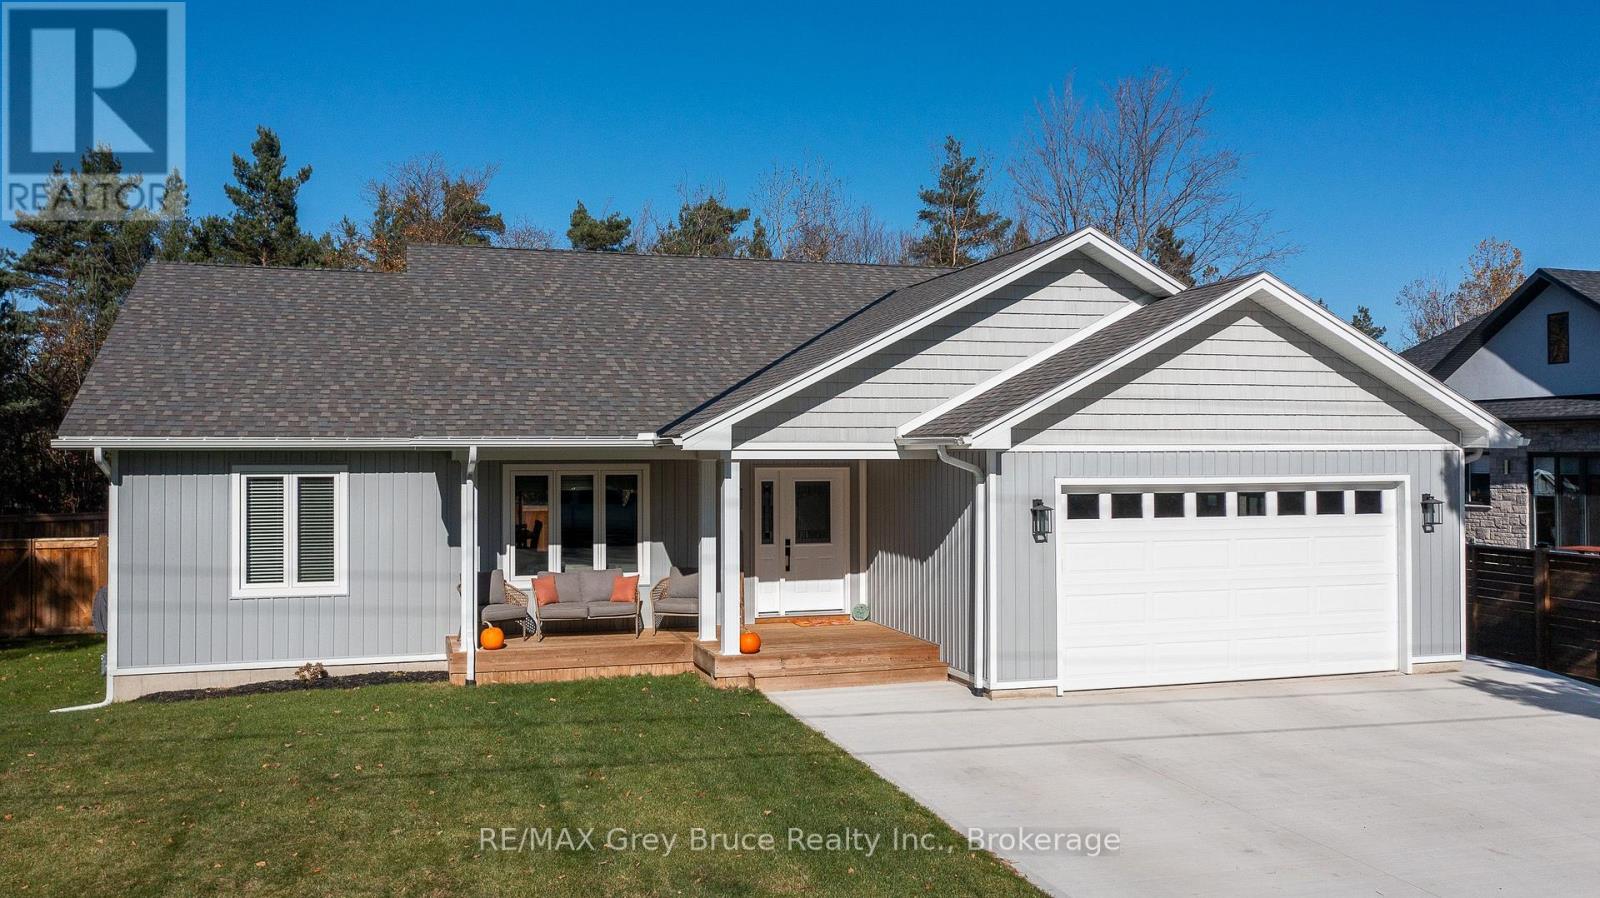
Just a short stroll from the sandy shores of Sauble Beach, this beautiful 3-bedroom, 2-bath bungalow built in 2021 offers the perfect blend of modern comfort and beach-town living. Step inside to find a bright, open-concept main floor with vaulted ceilings, a stylish kitchen and living area ideal for entertaining, and a spacious primary suite featuring a walk-in closet and private ensuite. The fully fenced yard is your own outdoor retreat-complete with a deck, hot tub, and gazebo-perfect for relaxing after a day at the beach, and all fenced in for your kids or pets! The triple car driveway provides ample parking, and the unfinished basement is already roughed in for two additional bedrooms, a bathroom, and a rec room, offering plenty of potential to expand. Move in and start living the relaxed Sauble Beach lifestyle you've been dreaming of! (id:21191)
Unit 123 - 383 Mcnabb Street
Saugeen Shores, Ontario
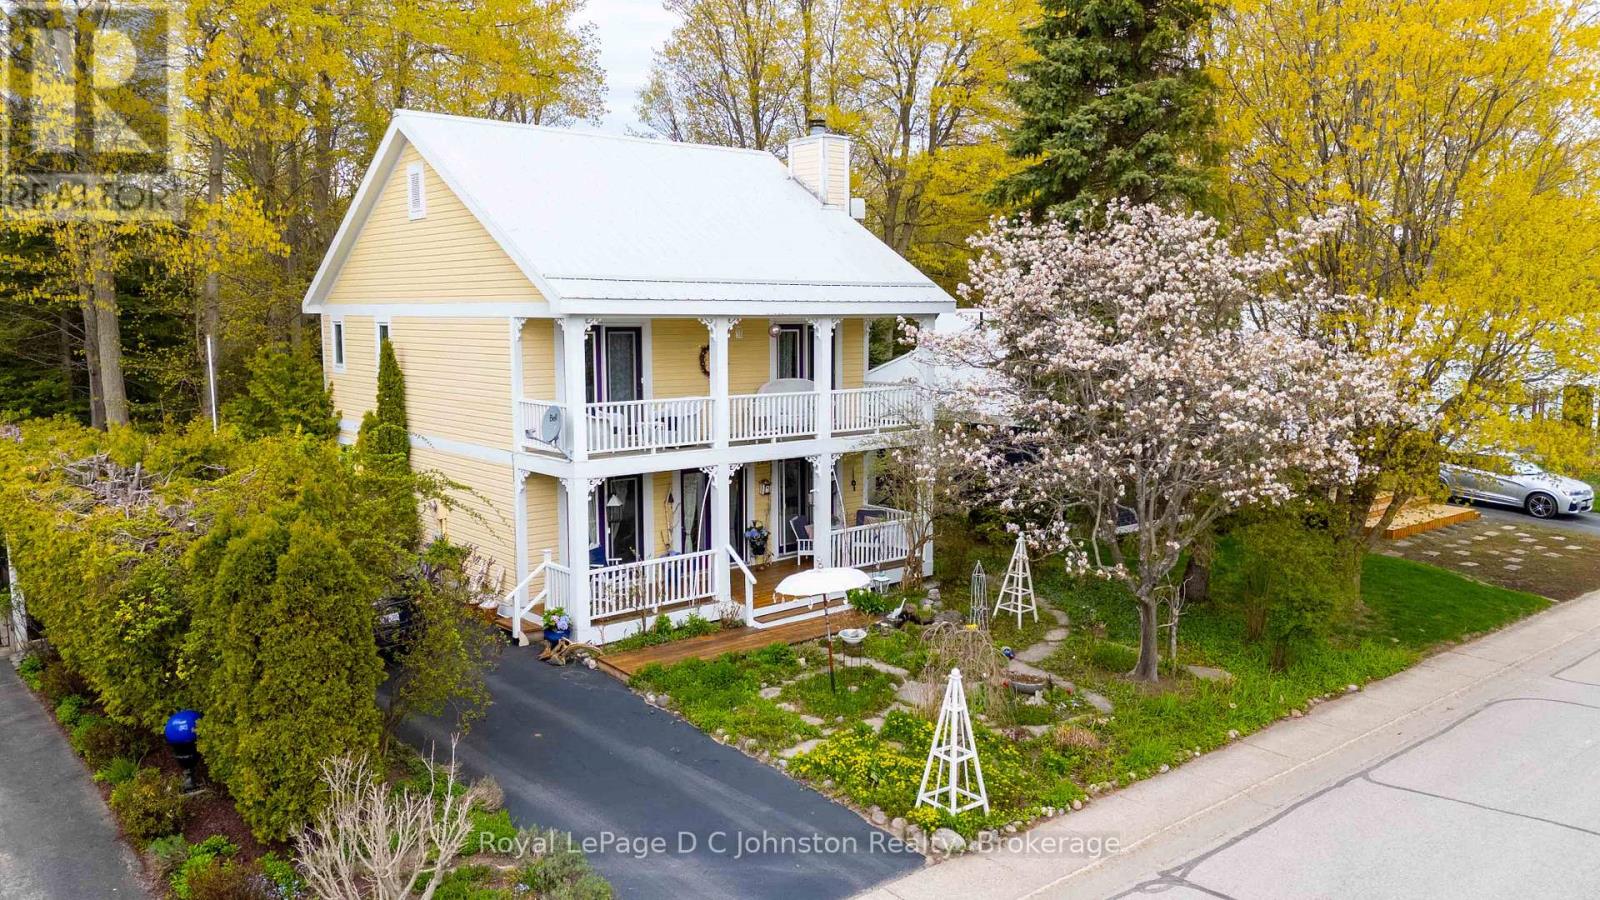
With its cheerful butter-yellow exterior and crisp white accents, this Colonial-inspired, two-storey home offers a seamless blend of country charm and breezy, outdoor-focused living, standing out as a gem within the Lakeside community. The main floor honours an open-concept design with living and dining areas anchored by a classic wood-burning fireplace. This inviting space is built for effortless connection, featuring three sets of elegant French doors that open to the deep front verandah. These exterior transitions greatly expand your living area during the warmer months, and can allow the fresh lake breeze to flow freely throughout the home. Adjacent to the living space, the well-proportioned kitchen offers ample room for the home chef and a comfortable layout for casual morning coffee. Practicality is equally prioritized with a bright home office/laundry room which overlooks a private, well-established backyard that slopes into the ravine. Accessed by a split staircase, the second floor is dedicated entirely to rest and relaxation, boasting a unique architectural layout rarely found in modern builds. All three spacious bedrooms act as private sanctuaries, each featuring direct access to the upper-level verandahs. This elevated gallery allows you to step outside the moment you wake up to enjoy the birdsong and mature foliage framing the property. The primary suite further enhances this retreat-like feel with its own private ensuite. The experience continues outside with a light-filled artist's studio designed to inspire creativity, along with multiple tranquil seating areas where you can take in the fragrant gardens and watch the local wildlife. This four-season home is over 1500 square feet and invites you to embrace a slower, more intentional pace of life just a short stroll from the sandy shores of Lake Huron where you can watch the famous spectacular sunsets. Nearby downtown Southampton offers a mix of arts, culture, cafes and boutiques to explore. (id:21191)
130483 Gleason Lake Road
Georgian Bluffs, Ontario
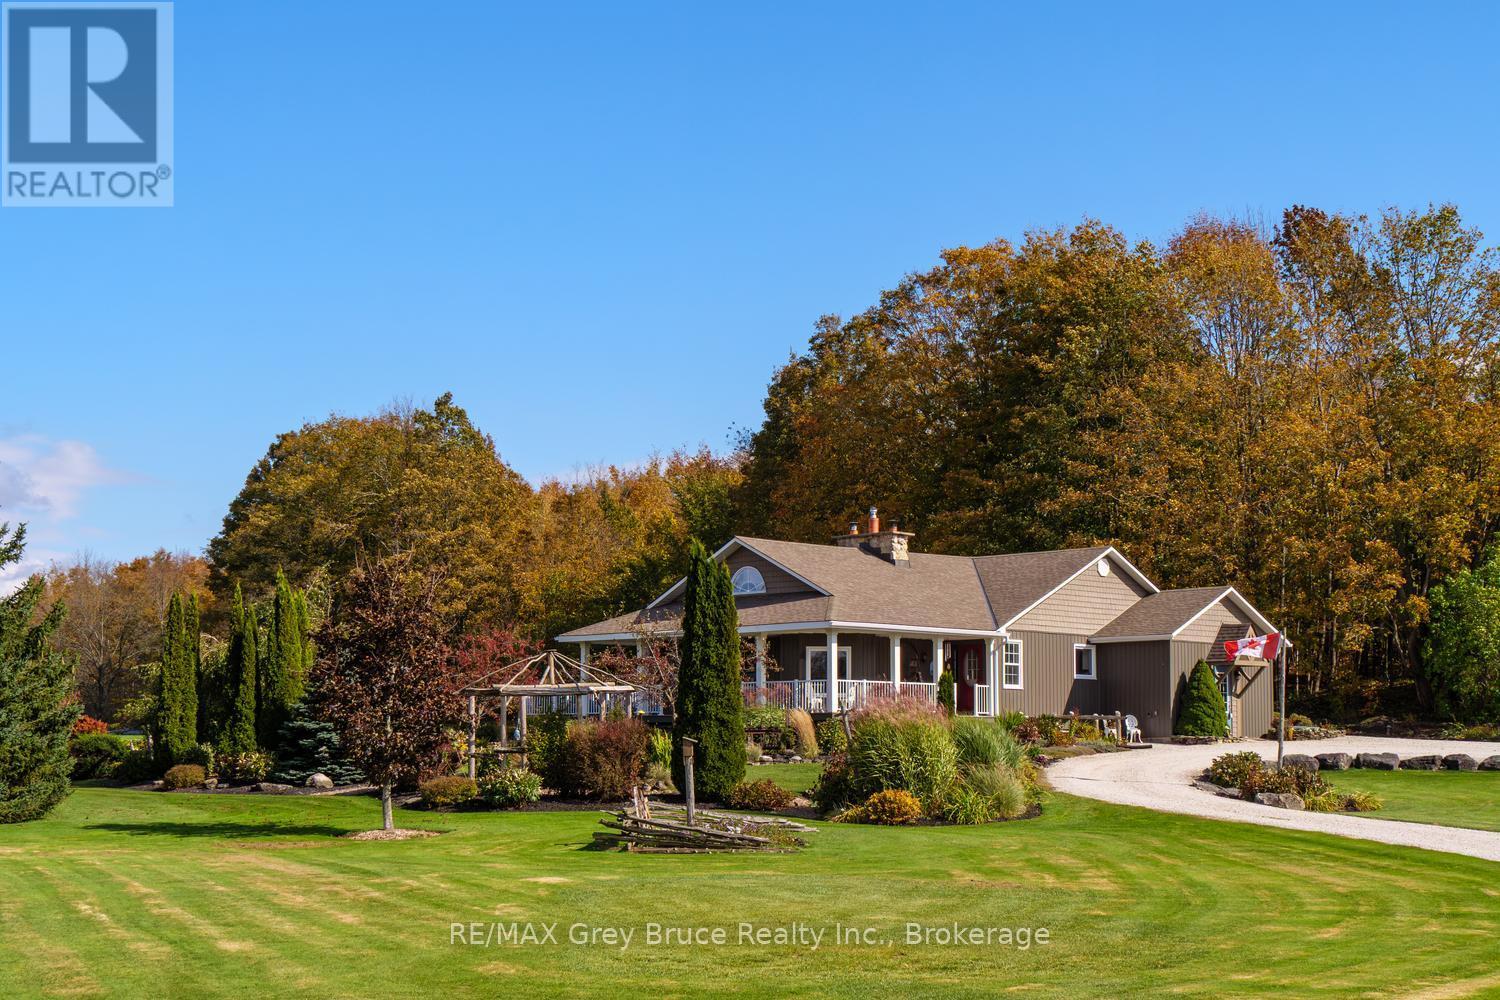
Experience refined country living! A gently winding laneway leads to beautifully landscaped grounds with panoramic countryside views, creating a warm and welcoming first impression. This stunning 2300+sq.ft. home on 60 peaceful acres, is designed for both elegant entertaining and relaxed everyday living. The renovated custom kitchen is the heart of the home, featuring quartz countertops, under-cabinet lighting, propane range, and an impressive walk-in refrigerator, perfect for hosting family and guests. A charming breakfast room captures escarpment views and easy access to the patio. The adjoining dining area, complete with a WETT-certified cookstove, adds warmth and character for memorable meals and celebrations. The breathtaking family room features soaring ceilings, oversized windows overlooking the gardens, and a stunning stone fireplace that creates an atmosphere of calm and comfort. Walk out to the wraparound covered porch with added deck and enjoy the peace and serenity this property offers. The main level feat. 3 spacious bedrooms and family bath. The private primary suite incl. a 3-piece ensuite and walkout to the east-facing deck for sunrise views. The lower-level recreation room, completed in 2022, adds flexible space for hobbies, fitness, or entertainment, while partially finished storage and workshop areas provide outstanding functionality. Explore rolling fields, the mature maple bush, and scenic flowing Gleason Brook. Whether you envision hobby farming, maple syrup production, Bed & Breakfast, or simply enjoying a quieter lifestyle, the possibilities are endless. A classic barn enhances the property's appeal. Conveniently located a short drive to Wiarton, Owen Sound, golf courses, trails, and the natural beauty of the Bruce Peninsula. An exceptional opportunity to embrace country living - where privacy, natural beauty, and timeless comfort come together in a peaceful rural setting. (id:21191)
62 Cape Hurd Road
Northern Bruce Peninsula, Ontario
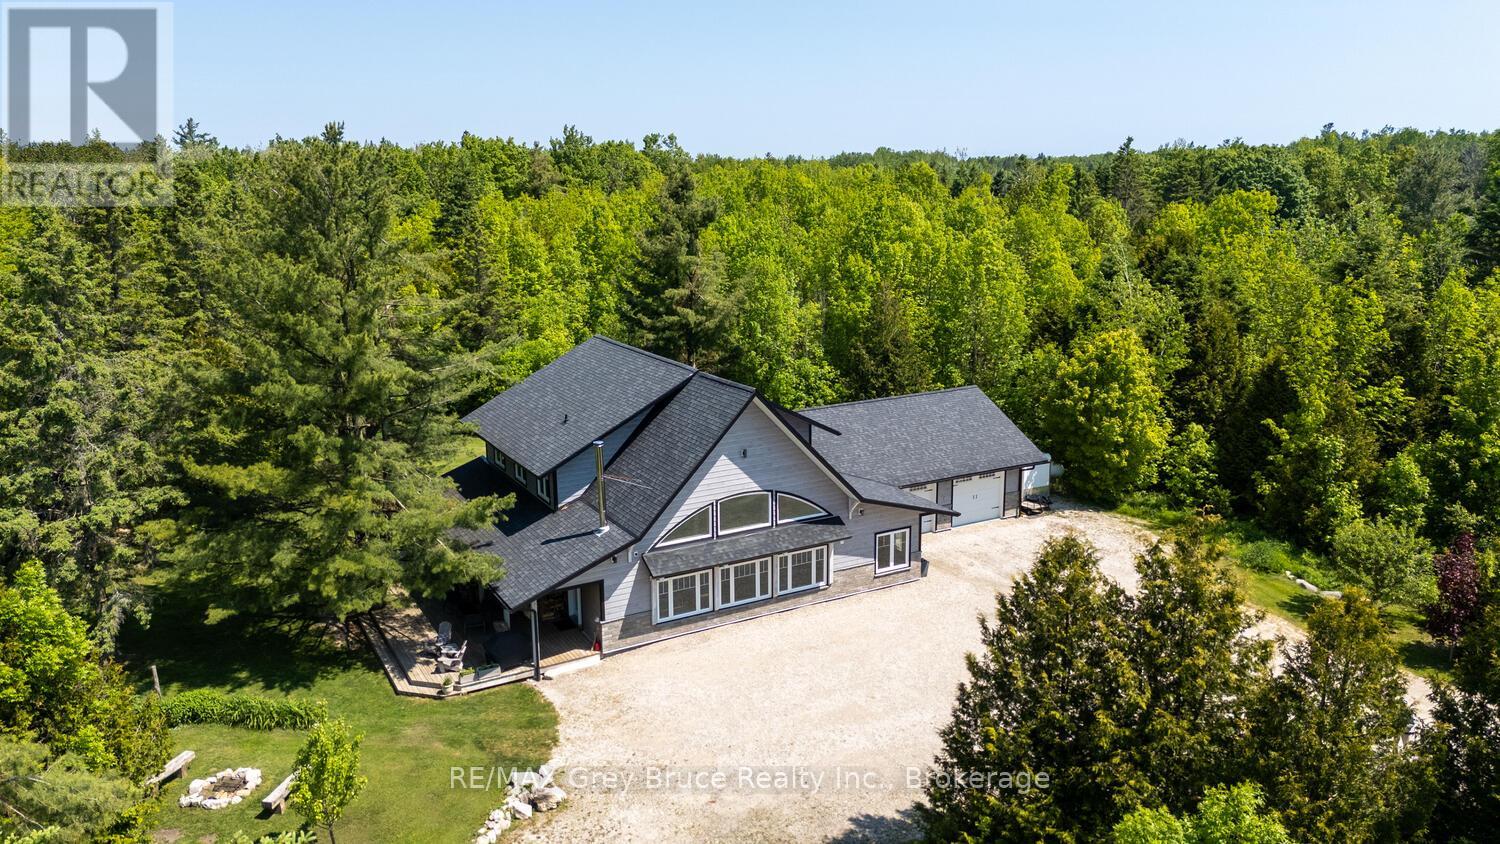
Elegance Meets Country Living on 24 Acres! Welcome to your private rural retreat just minutes from Tobermory. This exceptional country property offers the perfect balance of peaceful acreage living and convenient access to shops, amenities, recreation, and the stunning natural attractions of Northern Bruce Peninsula. Established in 2018, this custom 3-bedroom, 2.5-bath home offers approximately 2,760 sq. ft. of thoughtfully designed living space, ideal as a full-time residence, executive country home, or recreational getaway. The open-concept layout features soaring vaulted ceilings, expansive windows, and abundant natural light, creating a bright and inviting atmosphere for everyday living and entertaining. Designed with efficiency and comfort in mind, the home includes radiant in-floor heating and passive solar design for year-round energy savings. The chef-inspired kitchen is a standout feature with a large island, dual propane ranges, farmhouse sink, and custom concrete countertops - perfect for hosting family and friends. The spacious primary suite serves as a private sanctuary, complete with a spa-like ensuite featuring a soaker tub, walk-in shower, double vanity, separate water closet, and direct access to a covered deck with hot tub. A generous walk-in closet adds functionality and style. The upper-level loft provides flexible space for a home office, fitness area, studio, or additional living area. Outdoors, enjoy the freedom of 24 acres of land, ideal for hobby farming, gardening, or simply embracing nature. A fully heated, attached double garage offers year-round parking, workshop potential, or storage for recreational equipment. With direct access to snowmobile trails plus nearby hiking trails and water access, this property supports an active four-season lifestyle. An outstanding opportunity to own a modern rural home with acreage in a sought-after location - perfect for buyers seeking privacy, recreation, and investment in Bruce Peninsula real estate. (id:21191)

1152 Wellington Street
Saugeen Shores, Ontario
Welcome to this charming home located in one of Port Elgin's most desirable neighborhoods! Situated directly next door to the brand-new Pryde Athletics and Wellness Centre, the Plex hockey arena, and right across from the picturesque rail trail, this location offers an ideal blend of convenience, recreation, and lifestyle. Walking distance to Northport Elementary and Saugeen District Secondary Schools. Nestled on a private, maturely landscaped lot, the exterior provides a peaceful retreat while keeping you close to all local amenities. Inside, the home exudes warm character with rustic beams and vibrant Mexican-inspired decor, accented by quality tile work and rich hardwood flooring throughout. The main level features a thoughtfully updated kitchen and two fully renovated bathrooms. Upstairs, you will find two spacious bedrooms, including an oversized primary suite featuring a walk-in closet with direct walk-out access to the rear patio. The second bedroom also offers its own set of sliding patio doors, filling the space with natural light. Downstairs, the lower level hosts an expansive family room with an abundance of space for entertaining, a home theater, or a play area. Comfort is guaranteed year-round with three mini-split units offering heat pump heating and air conditioning, alongside two cozy gas fireplaces and an additional roughed-in area ready for a future third gas fireplace. For complete peace of mind during any season, a full Generac backup generator is included to ensure continuous power during any outage. (id:21191)
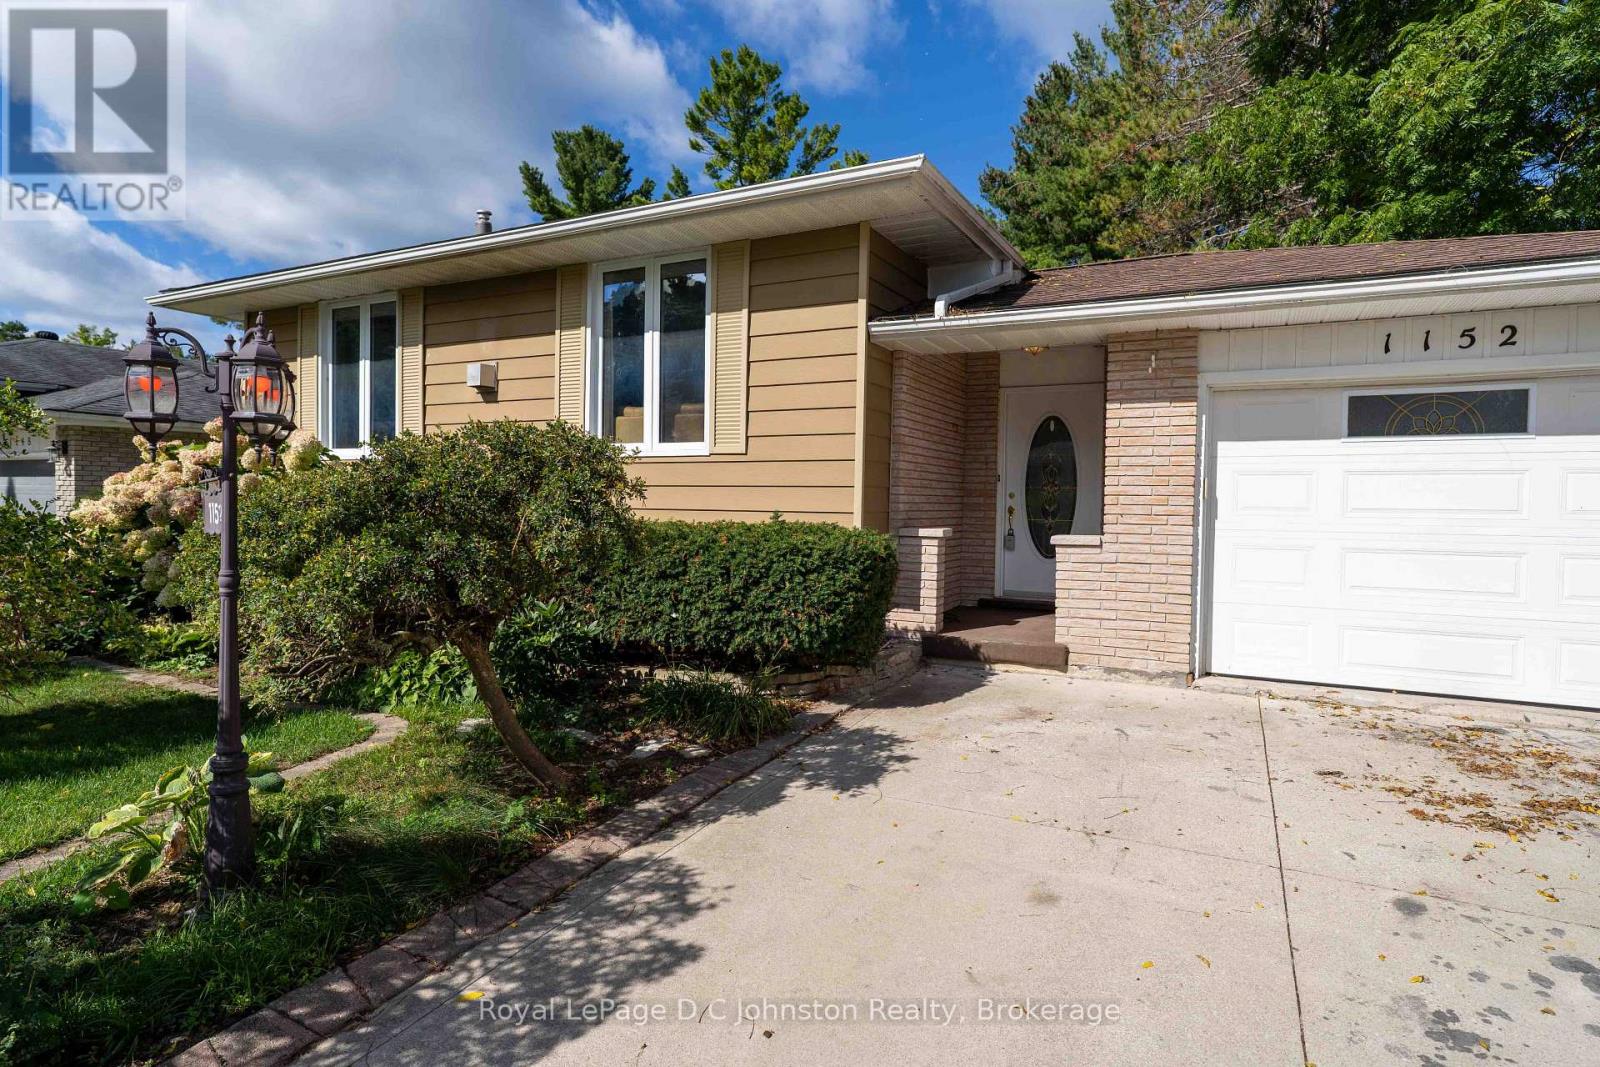
1152 Wellington Street
Saugeen Shores, Ontario
Welcome to this charming home located in one of Port Elgin's most desirable neighbourhoods! Situated directly next door to the brand-new Pryde Athletics and Wellness Centre, the Plex hockey arena, and right across from the picturesque rail trail, this location offers an ideal blend of convenience, recreation, and lifestyle. This location is prime for school-aged children as is walking distance to popular Northport Elementary School and Saugeen District Secondary School. Nestled on a private, maturely landscaped lot, the exterior provides a peaceful retreat while keeping you close to all local amenities. Inside, the home exudes warm character with rustic beams and vibrant Mexican-inspired decor, accented by quality tile work and rich hardwood flooring throughout. The main level features a thoughtfully updated kitchen with corian countertops and two fully renovated bathrooms. Upstairs, you will find two spacious bedrooms, including an oversized primary suite featuring a walk-in closet with direct walk-out access to the rear patio. The second bedroom also offers its own set of sliding patio doors, filling the space with natural light. Downstairs, the lower level hosts an expansive family room with an abundance of space for entertaining, a home theater, or a play area. Comfort is guaranteed year-round with three mini-split units offering heat pump heating and air conditioning, alongside two cozy gas fireplaces and an additional roughed-in area ready for a future third gas fireplace. For complete peace of mind during any season, a full Generac backup generator is included to ensure continuous power during any outage. (id:21191)

221 Emerald Dr Drive
Saugeen Shores, Ontario
I am pleased to present a fantastic property listing at 221 Emerald Dr. This 2,200 sq. ft. custom-built home has been lovingly maintained by the same owner for the past 20 years, and pride of ownership is evident throughout. Key features are 5 bedrooms and 3.5 baths, including a primary suite with an en-suite bath on the main floor, a second bedroom/den on the main floor, 2 bedrooms with a 4-piece bath on the second level, and 1 bedroom with a 4-piece bath in the basement. The second level also includes a flexible media loft area. Generous closet space throughout the house, including walk-in closets in 3 of the 5 bedrooms.A large eat-in kitchen and a grand great room featuring 18-foot cathedral ceilings with skylights, a gas fireplace, and an open staircase leading to the second level.-700sq. ft. Finished Lower Level: Includes a rec room, a 4-piece bath, a bedroom, and a large workshop area. With a walk-up to the garage, this space could easily be converted into an in-law suite or rental unit with the addition of a second kitchen. A private large back deck, an enclosed sunroom, and direct backyard access to the central town walking and biking trail. The property also includes a whole-home backup generator. Conveniently situated within a 10-minute walk to both the beach and downtown. (id:21191)
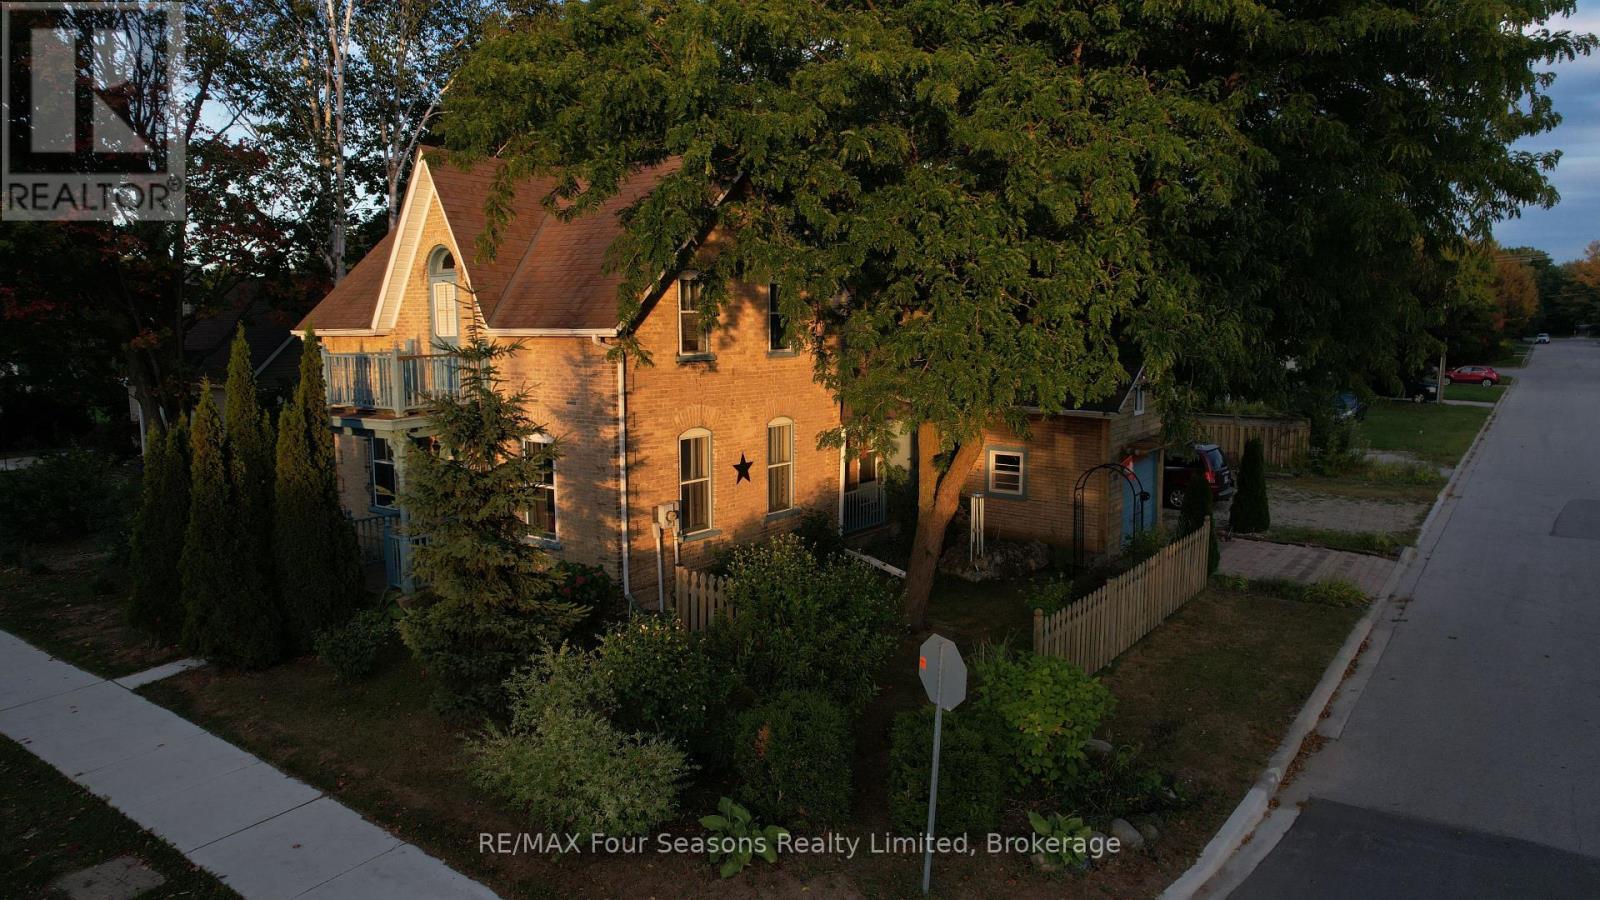
573 Bricker Street
Saugeen Shores, Ontario
Stunning corner lot adds to the charm of this character home. A fine yellow brick home with a fenced yard and multiple storage sheds. Ample parking space lends itself to many ideas for this home, either keep it as a residential home, or perhaps turn it into a thriving home-based business. On the main level, there is a full eat-in kitchen with a beautiful gas freestanding fireplace for ambiance. Off of the kitchen is a great storage space, along with access to the garage. On the far side of the kitchen is a side access to the covered porch and deck for that easy BBQ time! The main floor also holds a spacious living room, 2 pc powder room and a lovely main floor primary bedroom, with a large ensuite. Upstairs is where you find 2 large bedrooms, a 4 piece bath with separate shower and clawfoot tub, along with a useable balcony for the morning coffee/tea time. The owner has also made the basement aesthetically pleasing with wooden walls. Enjoy as a workout room, or even an office. Be sure to watch the FULL walkthrough tour presented by the local Saugeen Shores listing agent. (id:21191)
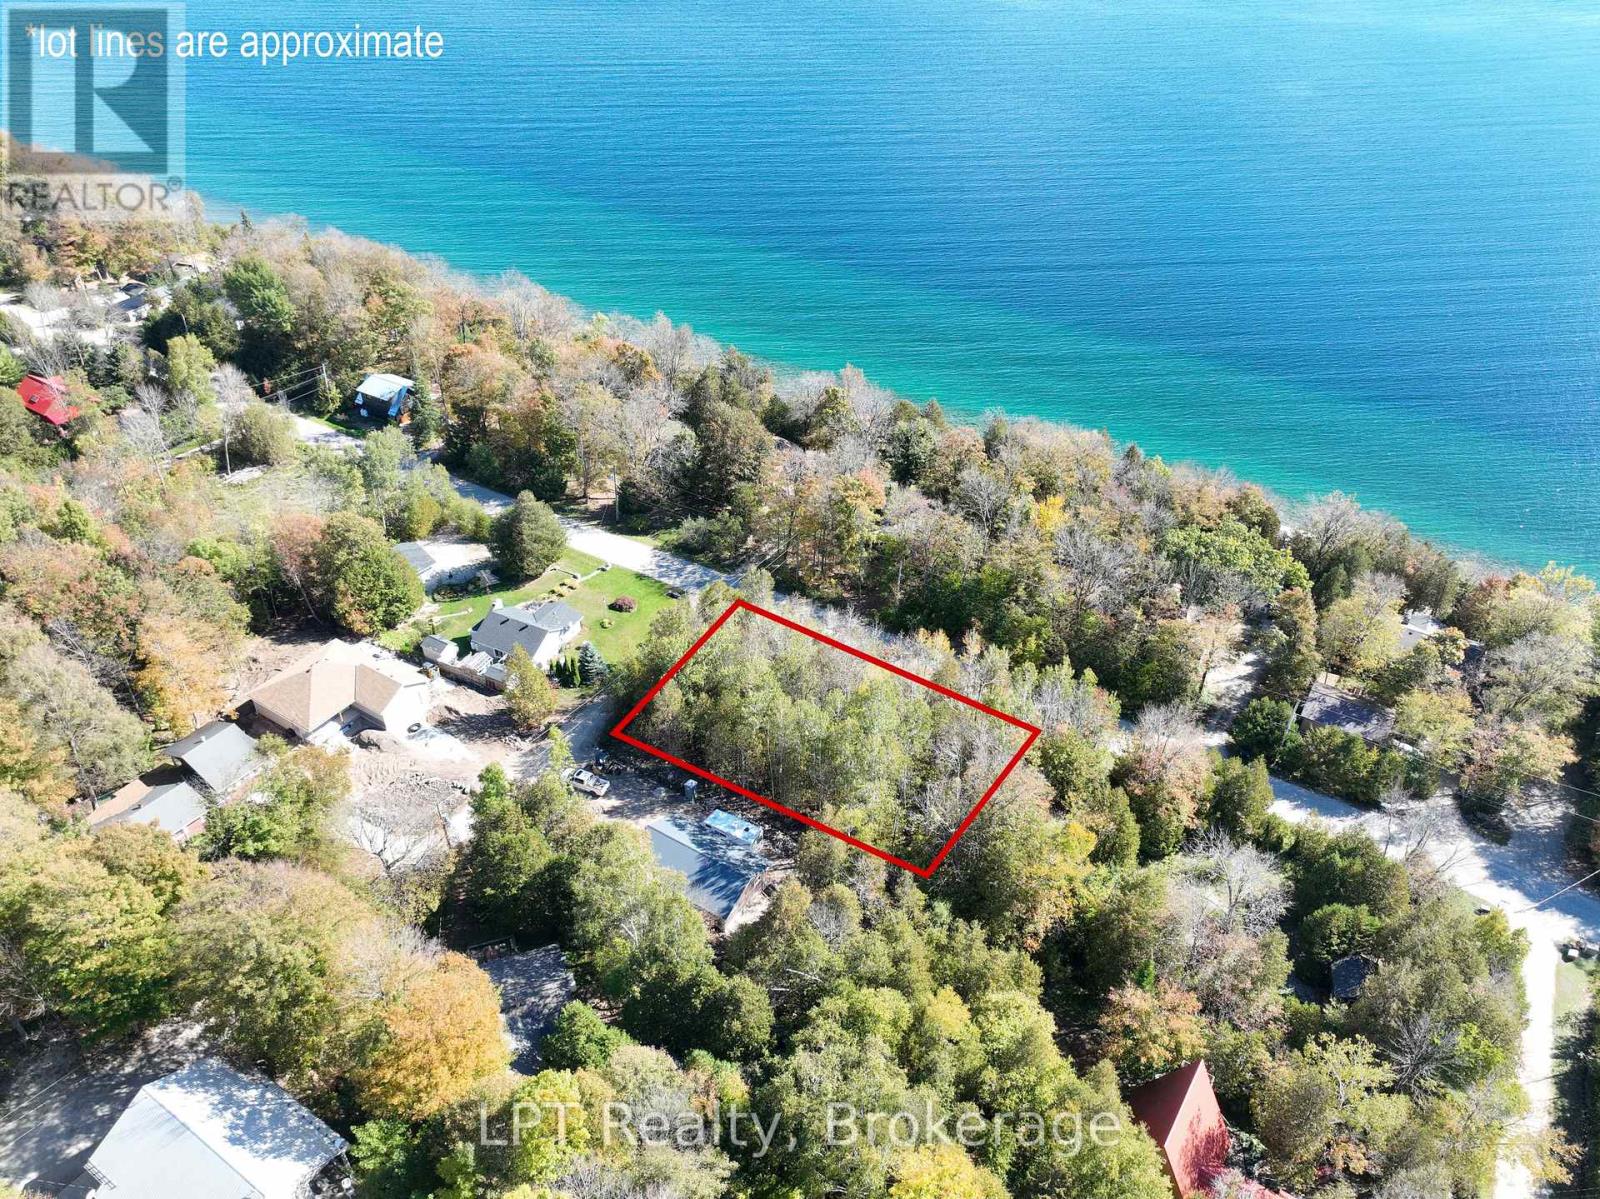
Lt 166 Mallory Beach Road
South Bruce Peninsula, Ontario
Discover this exceptional vacant lot, perfectly positioned at the corner of Mallory Beach Road and 13th Avenue. Enjoy added flexibility with potential driveway access from two roads - ideal for future expansion or layout options. This scenic Bruce Peninsula property offers water access across the road, stunning Niagara Escarpment views, and close proximity to Wiarton's shops, dining, and marina. Enjoy a peaceful setting where natural beauty meets convenience. With thoughtful placement, your future home could enjoy stunning views of the water. The shoreline is just steps away and invites swimming, and sunrise views over the bay, while the rugged escarpment behind the lot provides a dramatic natural backdrop and lasting privacy. Outdoor enthusiasts will appreciate being steps from Thomson Nature Preserve and minutes from the Bruce Trail, offering endless hiking, birdwatching, and exploration opportunities throughout the Peninsula's most iconic landscapes. Whether you're planning a year-round home or a seasonal getaway, this Mallory Beach lot offers an ideal canvas to design your Bruce Peninsula escape. Experience the tranquillity, scenery, and lifestyle that make this location one of Georgian Bay's hidden gems. Contact your REALTOR today to explore this rare opportunity and start envisioning your future at Mallory Beach. (id:21191)
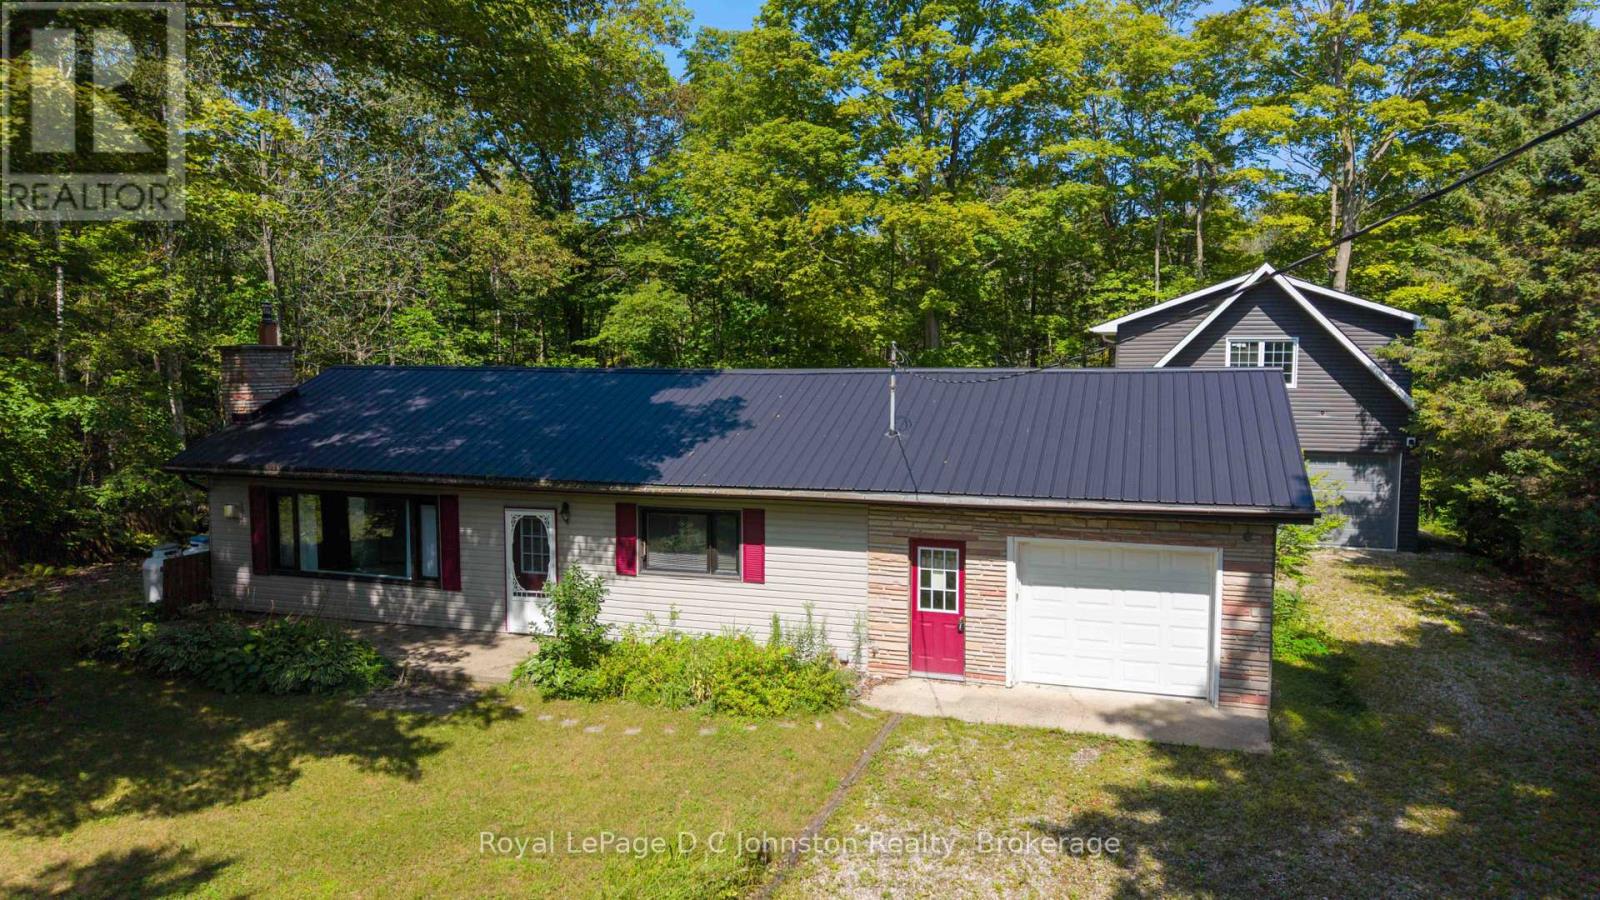
25 Avele Road
South Bruce Peninsula, Ontario
Beautiful four-season property just minutes from Lake Huron in gorgeous Red Bay! This lovely year-round bungalow is situated on a quiet street and backs onto private green space, offering excellent backyard privacy. Just a short walk to beautiful Red Bay Beach and Lake Huron's famous sunsets. Set on a large, secluded lot surrounded by mature trees, this property offers ample parking, a bunkie, a beautiful shop, and a single attached garage.The main house features a functional layout with bright living spaces, a great kitchen with oak cupboards and centre island, stainless steal appliances and offers 2 bedrooms and 1 bathroom. Enjoy the convenience of main-floor living with everything you need all on one level, including laundry and ample storage. The bright and spacious living room features a large window providing an abundance of natural light, complemented by a cozy propane stove to keep you warm on the cooler nights. The loft in the shop features heated floors throughout and with a little work the living space above the shop could be spectacular! Additional highlights include stainless steel appliances, upgraded windows within the last few years, an upgraded water filtration system, a steel roof and newer updated septic tank, bed and system. The heated and insulated garage is a huge bonus with a bathroom and living space above ready to be finished to your liking! Relax and unwind in the hot tub, gather around the fire pit under the stars, and enjoy summer barbecues on the spacious back deck. A unique property with great potential! (id:21191)

36 Lakeside Woods Crescent
Saugeen Shores, Ontario
There are homes you tour. And then there are homes that change the way you breathe. 36 Lakeside Woods Crescent is the second kind. The moment you step inside this custom-built masterpiece, the back of the home opens up in front of you. Floor-to-ceiling windows stretch across the entire rear of the house, framing a backyard so lush and private it feels like a nature retreat designed just for you. Step outside and you'll understand what resort living actually means. Towering mature trees line the property. A stunning saltwater pool glows in the evening light, reflecting every shade of the sunset that Lake Huron is renown for. A hot tub. A pool house. Details that enhance privacy without sacrificing luxury. You won't want to leave. This backyard was built for living in. Inside, the scale of this home is something you have to see to believe. The main and second floors deliver 4,310 sq ft of beautifully finished living space across four bedrooms and four full bathrooms. Below, the basement adds another 2,235 sq ft with radiant in-floor heating throughout, fully framed walls, all electrical complete, and a bathroom already roughed in with the toilet and vanity in place. One trade away from finished. The garage is an additional 980 sq ft, also with radiant in-floor heat, plus a 400 sq ft loft above. Total footprint: over 7,900 sq ft. At this price point, that number is nearly impossible to find. And the location. Seconds from one of the most beloved walking trails in all of Bruce County, a trail system that winds from Port Elgin all the way to Southampton. One block from Lake Huron. One block from the kind of sunsets that stop you mid-sentence. The pink and gold sky that this shoreline is famous for. You will see it from your backyard every single night. The street itself is a quiet U-shaped cul-de-sac. The only traffic here is the people who live here. The only noise is the wind through the trees and the sound of a life well lived. This is not a property you find twice. (id:21191)
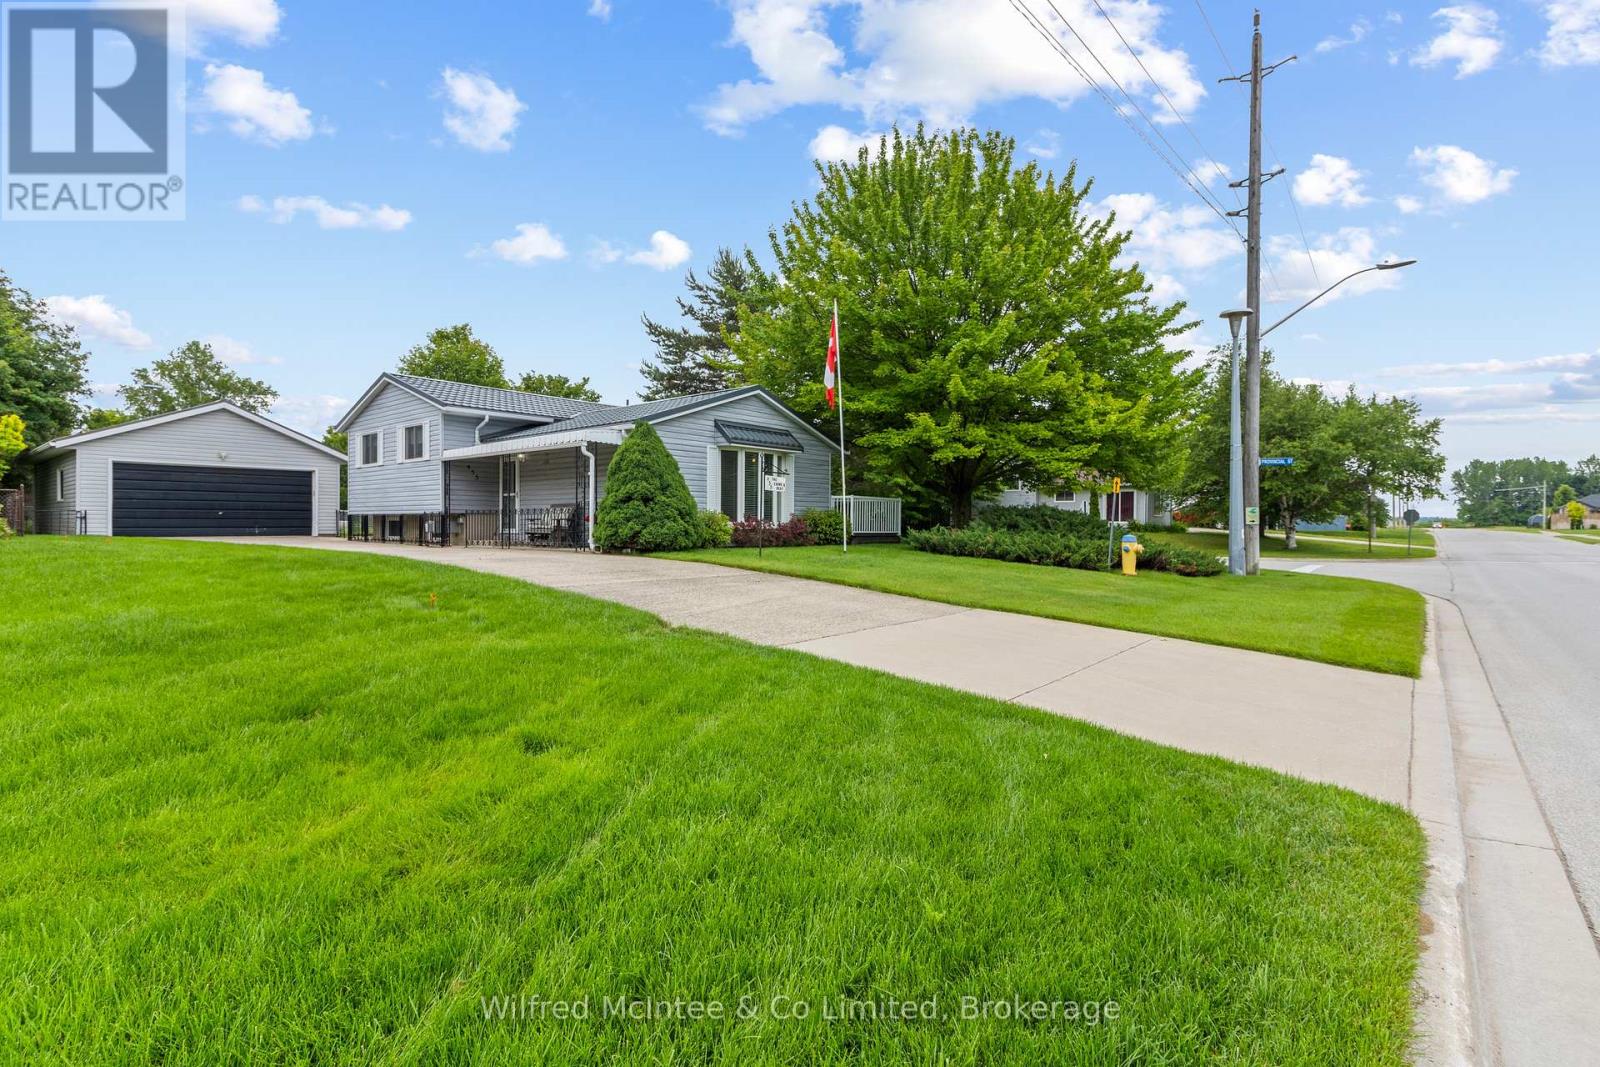
455 Bruce Street
Saugeen Shores, Ontario
SELLER SAYS BRING AN OFFER! THIS HOME NEEDS TO SELL! DON'T WAIT-PUT YOUR OFFER ON PAPER! The Seller is ready to make a move, and this is YOUR opportunity to secure a fantastic family home in Port Elgin! All serious offers are encouraged-YOU NEVER KNOW UNTIL YOU TRY!Welcome to The Crowe's Nest at 455 Bruce Street! Offered for the first time in nearly 40 years, this well-maintained 3-bedroom, 2-bathroom back-split is packed with value, updates, and potential!Step inside to discover an updated kitchen featuring quartz countertops, included appliances, and a functional layout ideal for everyday living. Outside, enjoy the upgraded composite deck overlooking a fully fenced backyard-perfect for kids, pets, and entertaining! Just four steps up, you'll find all three bedrooms and a 4-piece bathroom. The finished lower level offers even more living space, complete with a cozy gas fireplace, 3-piece bathroom, large windows, laundry area, and plenty of storage. BIG-TICKET FEATURES ALREADY IN PLACE! Generac standby generator, Maytag furnace, updated windows and doors, sand point watering system with new pump, steel garage roof, and a house roof installed in 2006 with a transferable 50-year warranty. The garage also presents potential for future accessory living space, subject to municipal approvals and buyer due diligence.Located close to Lake Huron, the hospital, parks, and École Port Elgin Saugeen Central School, this property offers convenience, comfort, and an incredible opportunity to make Port Elgin home! MOTIVATED SELLER! DON'T LET THE ASKING PRICE STOP YOU FROM MAKING AN OFFER! The Seller wants this property SOLD! Bring your offer, bring your ideas, and let's see what we can put together. Your next home could be one offer away! (id:21191)

221 Grenville Street S
Saugeen Shores, Ontario
Southampton easy living - just lock the door and go! Never shovel snow or worry about grass again! Rent worry free, and just live your life. Main floor living with a single car garage attached! Lots of storage and in-suite laundry. Welcome to this beautiful end-unit condominium located in Southampton's highly sought-after Grenville Estates. So many stylish & thoughtful upgrades! Built in 2019, this spacious single-level bungalow offers approximately 1232 sq.ft. of thoughtfully designed living space, featuring 2 bedrooms & 2 bathrooms - ideal for comfortable, low-maintenance living. Situated next to a peaceful walking path & garden area, this rare end suite provides exceptional privacy. The attractive Shouldice stone exterior welcomes you into a modern interior showcasing luxury plank flooring & tile throughout, economical in-floor natural gas radiant heat & fireplace, central air (2019), & added LED pot lighting. The stunning kitchen is designed for both function & entertaining, featuring soft-close solid wood cabinetry, SS appliances, quartz countertops, tile backsplash, range hood, & smart storage solutions. The living room centers around a floor-to-ceiling NG fireplace with no heat-transfer glass, creating a warm &cozy focal point year-round. The main 4-piece bath offers a quartz countertop & tub/shower combination, while the primary bedroom boasts a walk-in closet, upgraded fan, added window overlooking mature trees, & a beautiful 3-PC ensuite with full tile shower & quartz finishes. Enjoy simple outdoor living with a gas BBQ on the patio & a gorgeous covered gazebo- no snow shoveling or grass cutting required! Pets allowed with some restrictions. Perfectly located just a 10-minute. bike ride or 20-minute walk to town and the Beach! (id:21191)
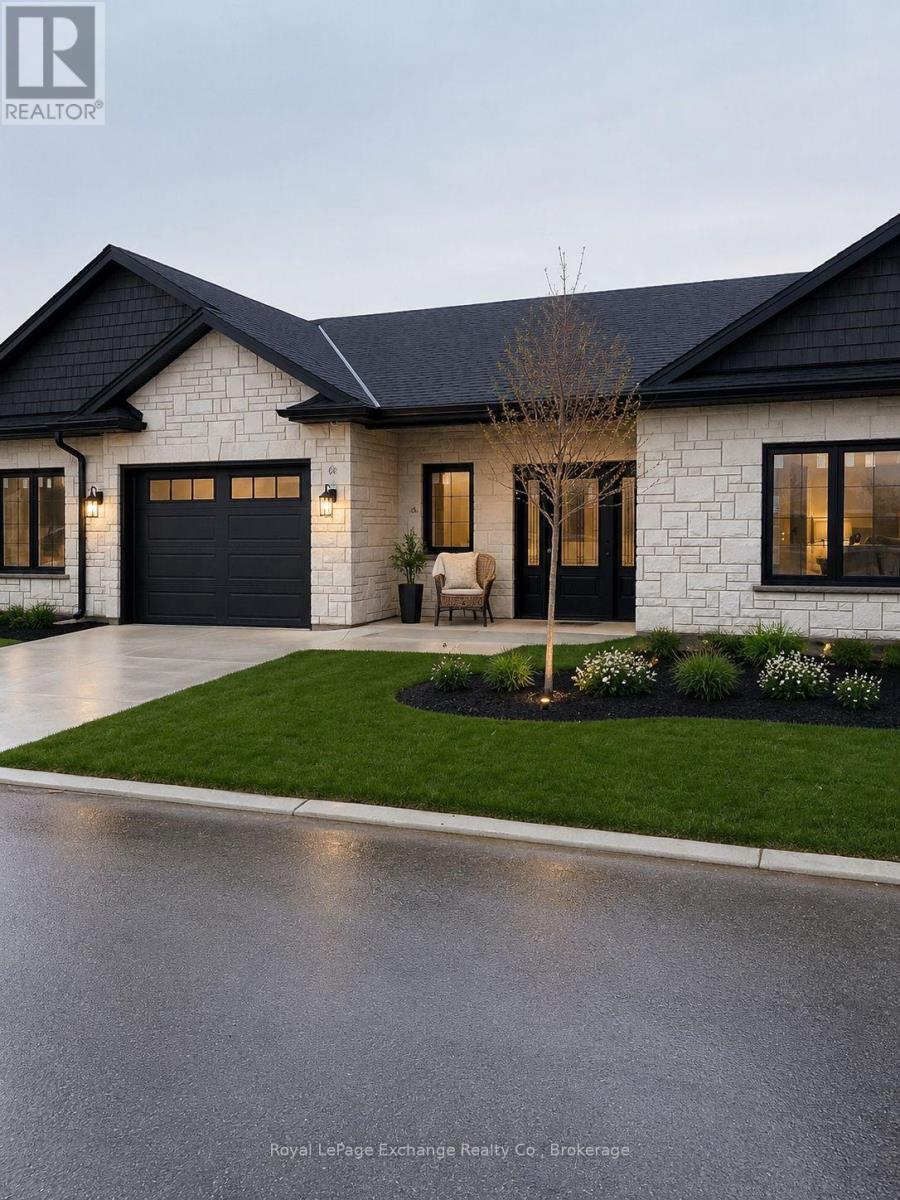
41 - 1071 Waterloo Street N
Saugeen Shores, Ontario
Welcome to Camden Estates where luxury meets effortless one-level living in a private enclave setting. This beautifully designed 2 Bedroom, 2 bathroom vacant land condo townhome offers a perfect blend of comfort, style and low maintenance lifestyle. This interior unit is not finished inside, if you ACT FAST you can choose your own finishes! Step inside to discover a bright, open-concept layout featuring 9 ft ceilings, a tray ceiling in the Living room, and an abundance of natural light enhanced by modern pot lighting throughout. The home is finished with elegant luxury vinyl flooring and in-floor heating, providing both warmth and sophistication year-round, along with the added comfort of air conditioning. The stylish kitchen has full height, quality cabinetry, quartz countertops, and centre island with pendants and a pantry, and is ideal for both everyday living and entertaining. A bonus is the direct walkout access to your east-facing patio --perfect for BBQing or enjoying a peaceful evening. The spacious primary suite offers a walk-in closet, and a private 3 pc ensuite. This unit is super low maintenance with minimal lawn to maintain, for a streamlined and simplified lifestyle. All this is within a short walk to the New Aquatic Center, Starbucks, Groceries and Restaurants. Interior Photos are from another interior unit with the same layout, for demonstration purposes. (id:21191)
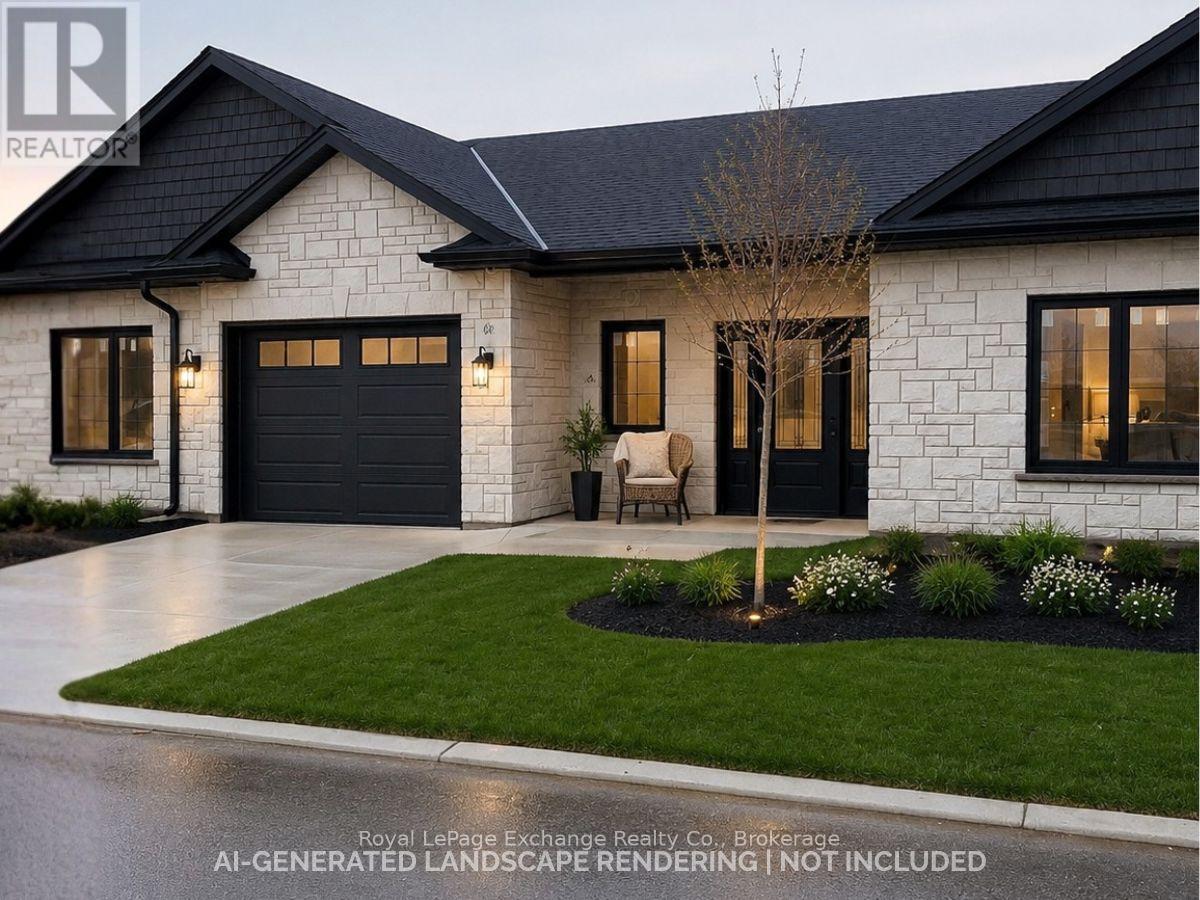
Unit 43 - 1071 Waterloo Street N
Saugeen Shores, Ontario
Welcome to Camden Estates where luxury meets effortless one-level living in a private enclave setting. This beautifully designed 2 Bedroom, 2 bathroom vacant land condo townhome offers a perfect blend of comfort, style and low maintenance lifestyle. This lovely end unit is spacious, the photos are of a similar unit #44. This unit will be completed and ready for closing in early 2027. Finishes have been ordered. This end unit has an additional window in the dining area and primary bathroom. Step inside to discover a bright, open-concept layout featuring 9 ft ceilings, a tray ceiling in the living room, and an abundance of natural light enhanced by modern pot lighting throughout. The home is finished with elegant luxury vinyl flooring and in-floor heating, providing both warmth and sophistication year-round, along with the added comport of air conditioning. The stylish kitchen with full height, quality cabinetry, quartz countertops, and centre island with pendants and a pantry, is ideal for both everyday living and entertaining. A bonus is the direct walkout access to your east-facing concrete patio and river rock trim to the fence - no grass to cut in back and --perfect for BBQing or enjoying a peaceful evening. The spacious primary suite offers a walk-in closet, a private 3 pc ensuite with quartz counters and stylish black fixtures. The second bedroom is quite large with a double closet and the 4 pc bath with quartz and black accents and a linen closet will delight your guests. All this is within a short walk to the New Aquatic Center, Starbucks, Groceries, Shoppers and Restaurants. This is a vacant land condominium, you own the lot and the house. Maintenance fees are for the private road, grassy areas, visitor parking and lighting in the complex. HST not included in price, qualified buyers to inform themselves regarding qualification for any HST rebates. Let Camden Estates be your path forward to simplifying your life! (id:21191)

Unit 42 - 1071 Waterloo Street N
Saugeen Shores, Ontario
Welcome to Camden Estates where luxury meets effortless one-level living in a private enclave setting. This beautifully designed 2 Bedroom, 2 bathroom vacant land condo townhome offers a perfect blend of comfort, style and low maintenance lifestyle. This lovely end unit is spacious, the photos are of a similar unit #44, This unit will be completed and ready for closing within 30 days. Finishes have been ordered. This end unit has an additional window in the dining area allowing extra light. Step inside to discover a bright, open-concept layout featuring 9 ft ceilings, a tray ceiling in the Living room, and an abundance of natural light enhanced by modern pot lighting throughout. The home is finished with elegant luxury vinyl flooring and in-floor heating, providing both warmth and sophistication year-round, along with the added comport of air conditioning. The stylish kitchen with full height, quality cabinetry, quartz countertops, and centre island with pendants and a pantry, is ideal for both everyday living and entertaining. A bonus is the direct walkout access to your west facing concrete patio and river rock trim to the fence - no grass to cut in back and --perfect for enjoying sunset views. The spacious primary suite offers a walk-in closet, a private 3 pc ensuite with quartz counters and stylish black fixtures. The second bedroom is quite large with a double closet and the 4 pc bath with quartz and black accents and a linen closet will delight your guests. All this is within a short walk to the New Aquatic Center, Starbucks, Groceries, Shoppers and Restaurants. This is a vacant land condominium, you own the lot and the house. Maintenance fees are for the private road, grassy areas, visitor parking and lighting in the complex. HST not included in price, qualified buyers to inform themselves regarding qualification for any HST rebates. (id:21191)
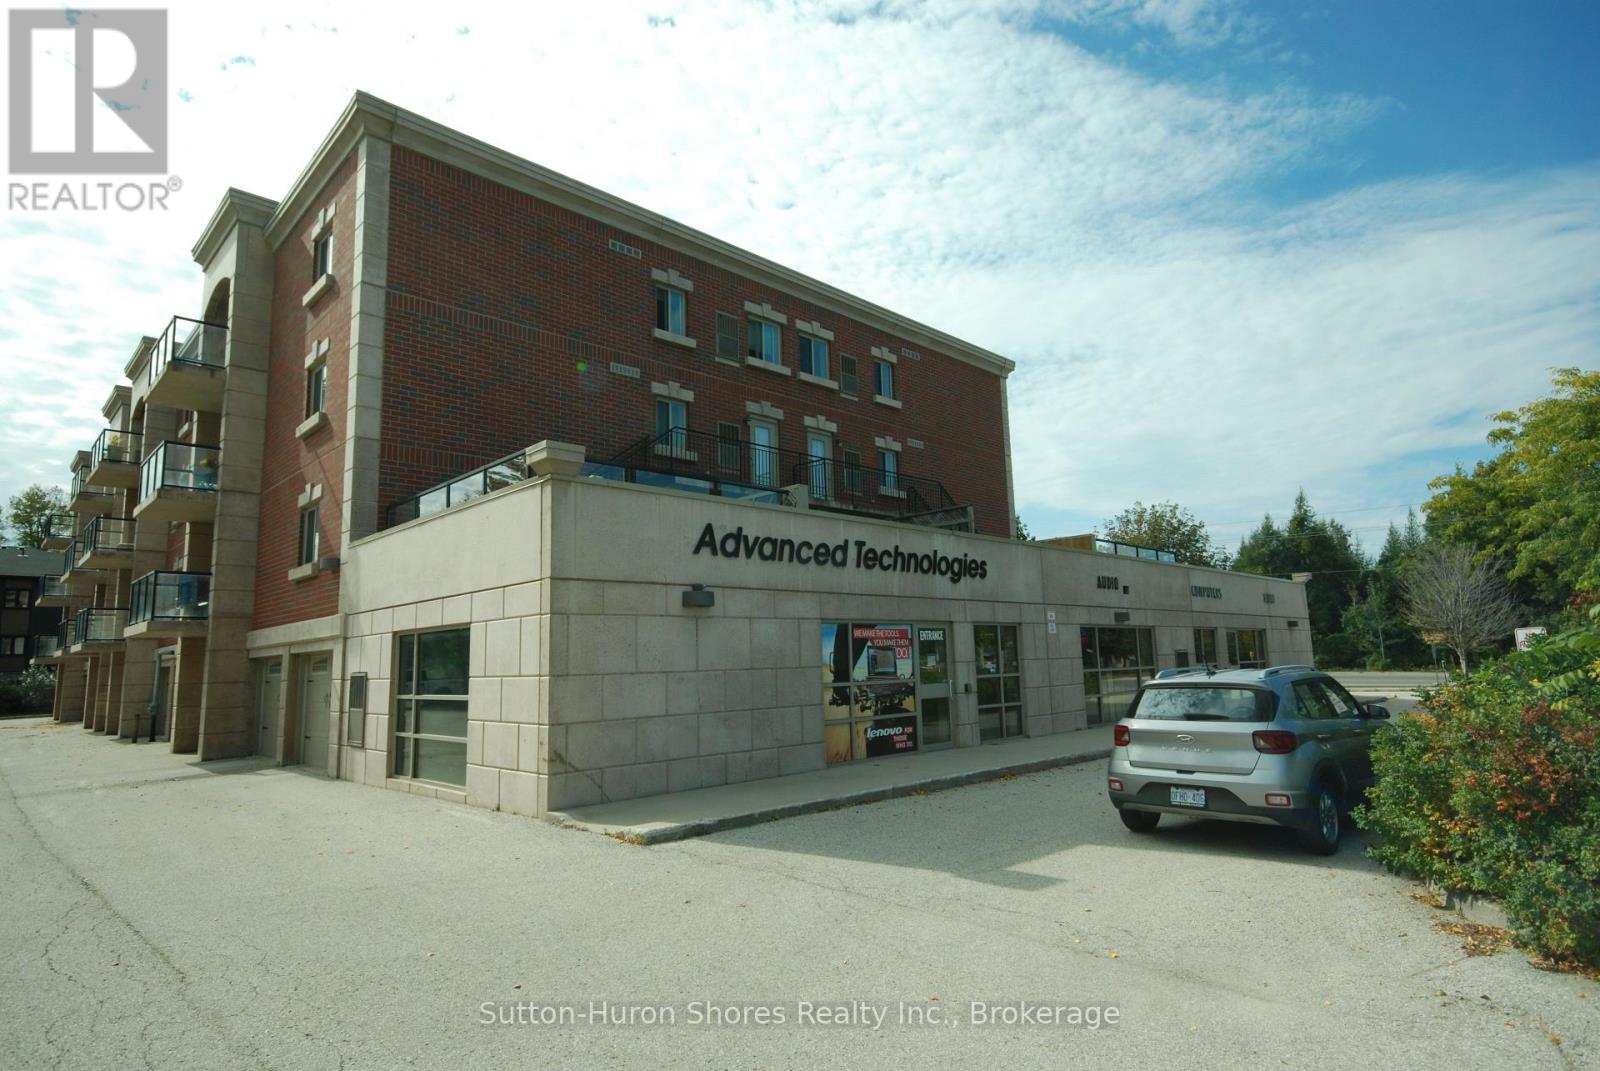
221 Adelaide Street
Saugeen Shores, Ontario
"PRIME COMMERCIAL OPPORTUNITY IN SOUTHAMPTON!!" Bring your business to life in this highly versatile, main-level commercial condo, perfectly zoned and designed for retail or professional services. Boasting exceptional exposure next to Highway 21, your storefront will capture the attention of high-volume local traffic, seasonal tourists, and daily commuters alike. The bright, open-concept layout features large display windows designed to maximize natural light and product visibility. Benefit from the low-maintenance, turn-key advantages of condominium ownership while planting your business in one of the region's most desirable coastal communities. Ample client parking on-site ensures ultimate convenience. Don't miss your chance to secure a high-visibility foothold in Southampton's growing commercial footprint. Schedule your private tour today! (id:21191)

0 Lake Range Road
Saugeen Shores, Ontario
Own 31 acres in Saugeen Shores! Discover the perfect opportunity to build your dream home on this exceptional 31-acre property on Lake Range Road! Featuring approximately 112 feet of frontage, this unique parcel offers an ideal building site at the front of the property with expansive, private wooded acreage stretching behind, creating the perfect blend of privacy and natural beauty. Conveniently located just minutes from Bruce Power, Port Elgin, MacGregor Point Provincial Park, and the stunning sandy beaches of Saugeen Shores, you'll enjoy the best of both country living and nearby amenities. The rear acreage presents exciting possibilities for recreational use or future development, including potential tiny homes, seasonal cabins, or a glamping retreat (Buyer to complete their own due diligence with the Town of Saugeen Shores and Saugeen Valley Conservation Authority regarding permitted uses, services, and development potential). Whether you're looking to build your forever home, invest, or create a unique rural getaway, this remarkable property offers endless potential in an unbeatable location. (id:21191)

24 Fiddlehead Lane
South Bruce Peninsula, Ontario
A place of your own on the Bruce Peninsula! 24 Fiddlehead Lane is a 3 bedroom, 3 season cottage set back from the road among the trees in Oliphant, a quiet lakeside community at the base of the Peninsula, within about 1 km of the Oliphant Fen boardwalk and the shore of Lake Huron. Much of the updating is already done: the kitchen, bathroom, flooring, siding, and bedroom and bathroom windows have all been refreshed, so you can arrive, light the propane fireplace and settle in for the weekend. Spend your days on the shallow, sandy shoreline and stay for the west-facing sunsets, or head out to explore everything the Peninsula has to offer, from Sauble Beach, Sauble Falls and Wiarton a short drive away to the Bruce Trail, Bruce Peninsula National Park and Tobermory further north. For those who want more than summers here, the cottage sits on a block foundation with municipal water, a place to start for anyone dreaming of a 4 season home or year-round retreat. Contact your REALTOR to book your private tour. (id:21191)
290 Saugeen Street
Saugeen Shores, Ontario
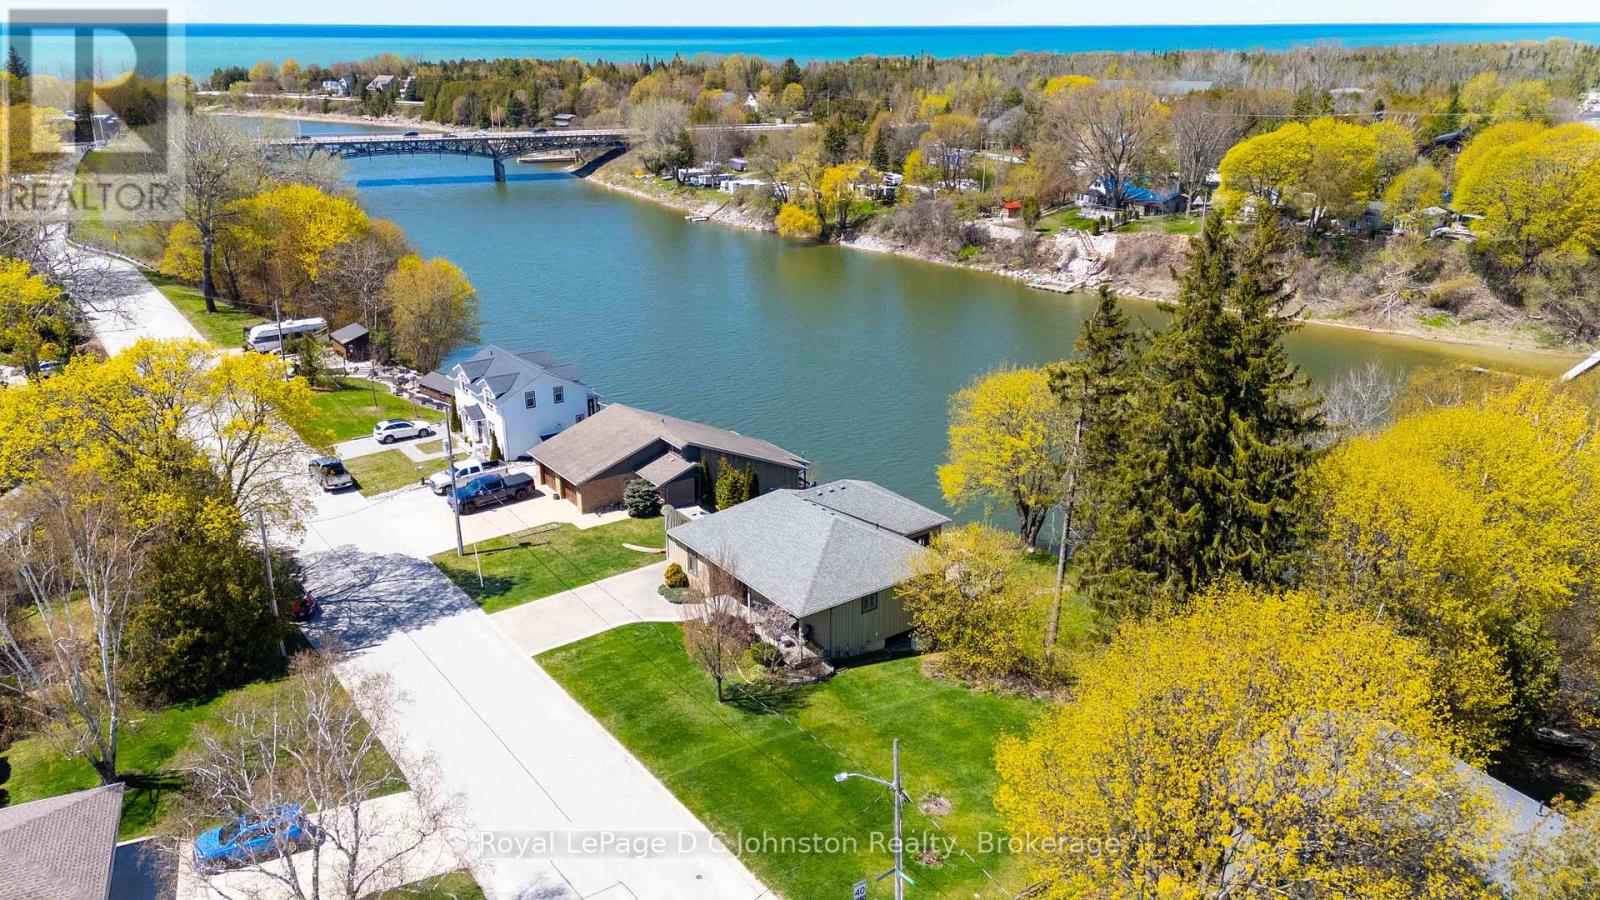
Attention Boaters and nature lovers! One of only a handful of properties in Southampton where you can have your own dock for easy access to Lake Huron. Nestled along the banks of the Saugeen River, this stunning board and batten sided, Seaman built home combines modern luxury with breathtaking river and valley views, starting with its double exposed aggregate driveway and a roof in excellent condition. The heart of the home is an expansive open-concept great room featuring soaring 9' ceilings-accented by a 10' tongue-and-groove pine detail in the living area-and a custom Brubacher kitchen equipped with premium appliances, dual sinks, and elegant finishes. Designed for effortless entertaining, the main floor boasts dark wood-look luxury vinyl sheet flooring, built-in speakers with an included sound system, and an electric fireplace, all flowing seamlessly through sliding doors to a composite deck with a natural gas BBQ hookup overlooking the water. Comfort and security are paramount, provided by a sophisticated dual heating system (in-floor and forced air), central AC, a 200-amp service, a central vacuum, a security system, and a Generac backup generator for total peace of mind. The primary suite offers a private retreat with a newly renovated glass-door ensuite and direct deck access, while the second bedroom features a walk-in closet and a convenient "cheater" 4-piece ensuite with granite countertops. Complete with a functional laundry-office hub featuring newer appliances, a dry basement perfect for a quiet home workspace, and private stairs leading down to a massive riverside deck and shed, this property offers an unparalleled lifestyle. Be sure to click on the Multimedia/Virtual tour button to see more! (id:21191)
471 Devonshire Road
Saugeen Shores, Ontario
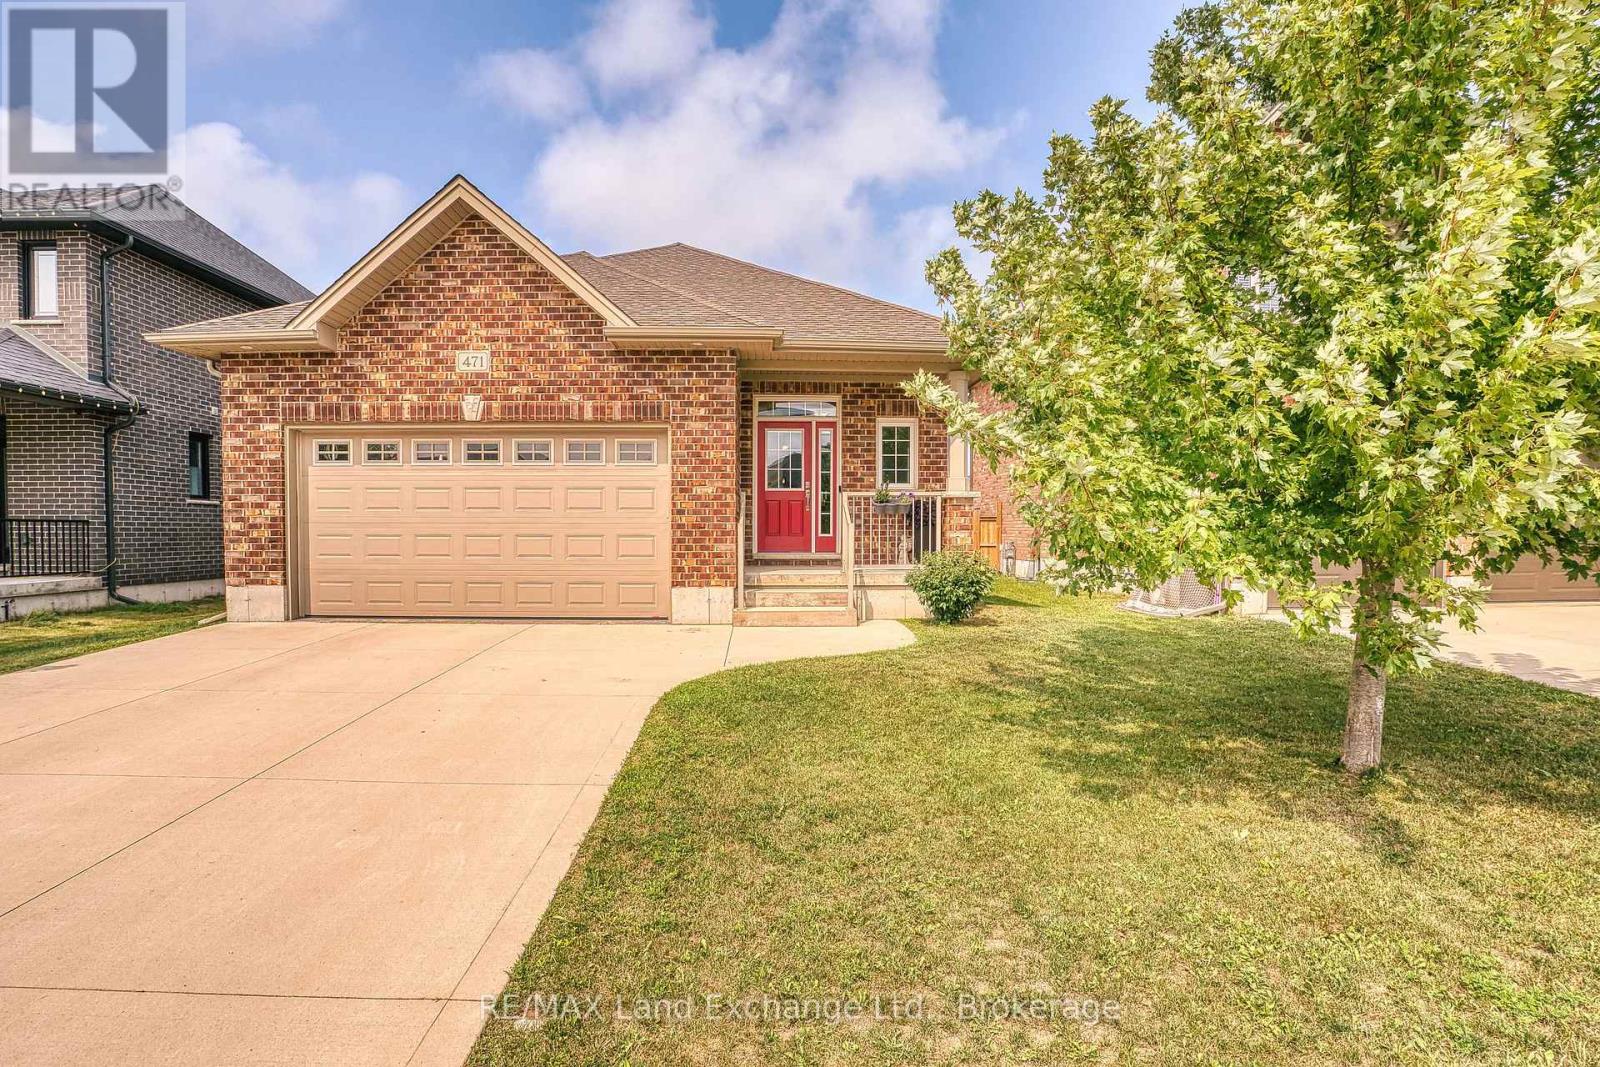
There is something to be said for a home that simplifies everyday life. Offering approximately 1,417 square feet of comfortable, one-level living, this 2-bedroom, 2-bathroom bungalow is a great option for first-time buyers, downsizers, or anyone looking for a newer home with a manageable footprint and a convenient Port Elgin location. Inside, the bright and practical layout provides everything you need on one floor. The kitchen offers plenty of workspace along with additional cabinetry for extra storage, while the adjoining living and dining spaces create an easy setting for everyday living and entertaining. Two bedrooms include a comfortable primary suite with its own ensuite, providing a little extra privacy at the end of the day. Outside, the fully fenced backyard extends your living space with a deck for summer dinners, morning coffee, or simply relaxing outdoors. One of the property's best features is found just beyond the fence, where a local walking trail provides an easy connection for morning walks, bike rides, dog walks, or an active lifestyle without having to get in the car. An attached garage adds everyday convenience, while the location puts shopping, restaurants, parks, recreational amenities, trails, and Northport Elementary School all within easy reach. Whether you're looking to step into homeownership, streamline your current lifestyle, or find a home that offers just the right amount of space, this well-kept bungalow offers an appealing combination of newer construction, practical living, outdoor space, and everyday convenience. (id:21191)
1034 Dorcas Bay Road
Northern Bruce Peninsula, Ontario
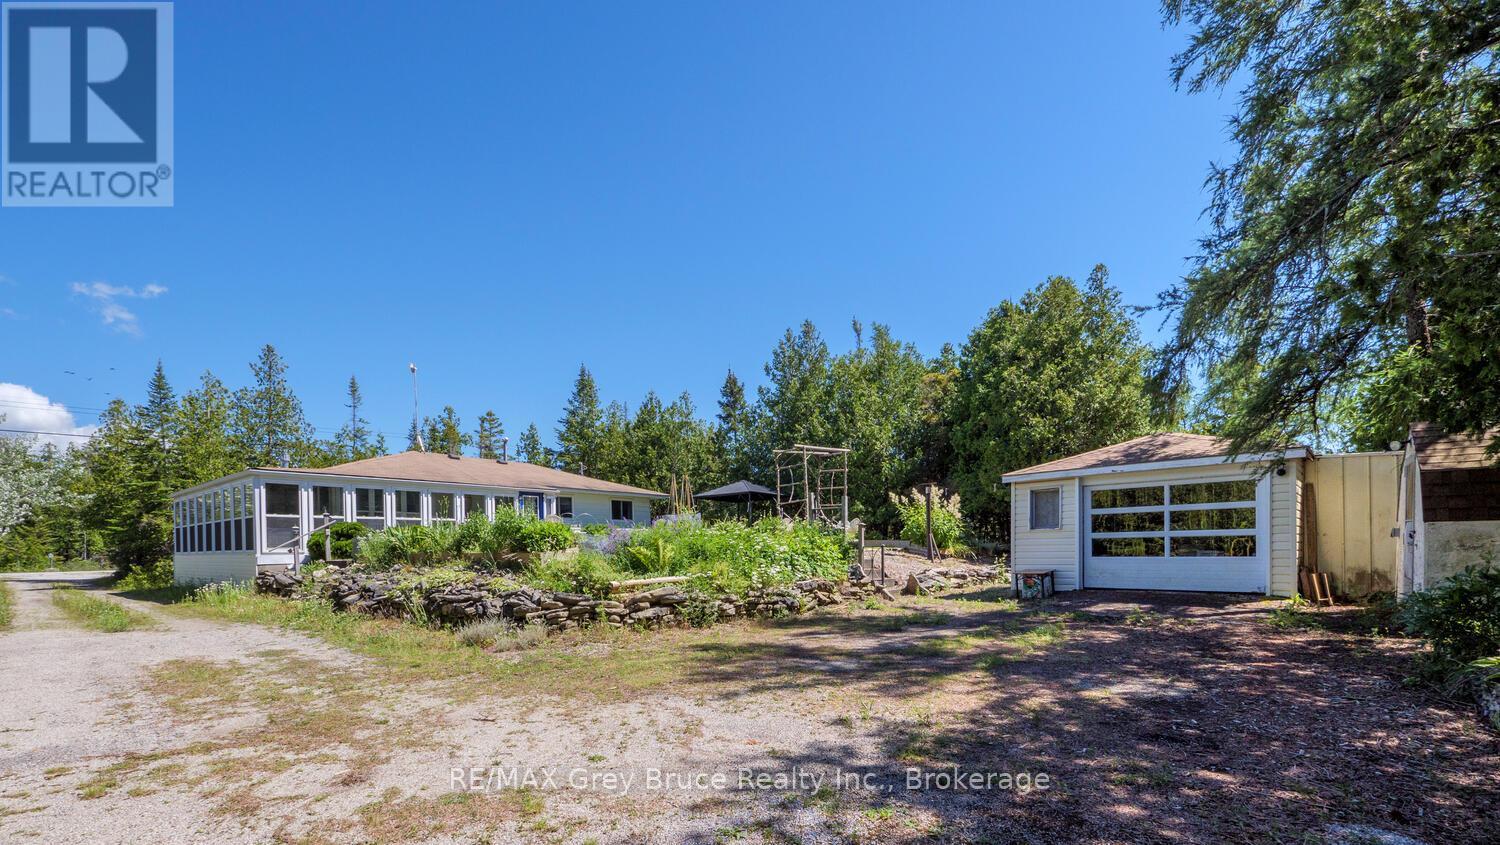
Smile as you watch the kids play along the shoreline, exploring, learning and growing. Cottage memories made along Lake Huron will stay with them forever. Soak in the breathtaking views along 100 feet of rocky Lake Huron shoreline, with a gentle entry to the water ideal for kids, pets, or launching your kayak. The North West exposure affords stunning sunsets to be enjoyed in quiet solitude or while entertaining family and friends. A private laneway makes it easy to bring all your water toys right to the shore. Spend your days lakeside with the convenience of an 8' x 12' Bunkie close by - perfect for storage of water toys. The detached garage and additional storage shed offer plenty of storage space. The garage features a concrete floor and hydro, making it a great option for a workshop. There's plenty of sunshine for growing perennials or just relaxing on the lush front lawn. Enjoy al fresco dining in the charming gazebo, or cozy up around a crackling campfire under the star-filled skies of this designated Dark Sky community. Rain or shine, you can retreat to the 360 sq. ft. sunroom, designed with a wall of windows that showcase lake views and let in the refreshing breeze. This 3-bedroom, 3Pc bathroom home or cottage offers over 960 sq.ft. of comfortable living space. The open-concept kitchen and dining area lead directly to the sunroom, while the living room features a propane fireplace for added warmth and ambiance. Various upgrades bring peace of mind, including updated flooring, new windows, baseboard heaters, a UV water system, spray-foamed crawlspace, and a newer roof. Set among mature trees, the property offers natural beauty. Located only a short drive to Tobermory for additional amenities and recreation, a communal boat launch, Singing Sands Beach or the Grotto for fun on the water all day. Let your adventures begin... (id:21191)
85 Grant Watson Drive
Northern Bruce Peninsula, Ontario
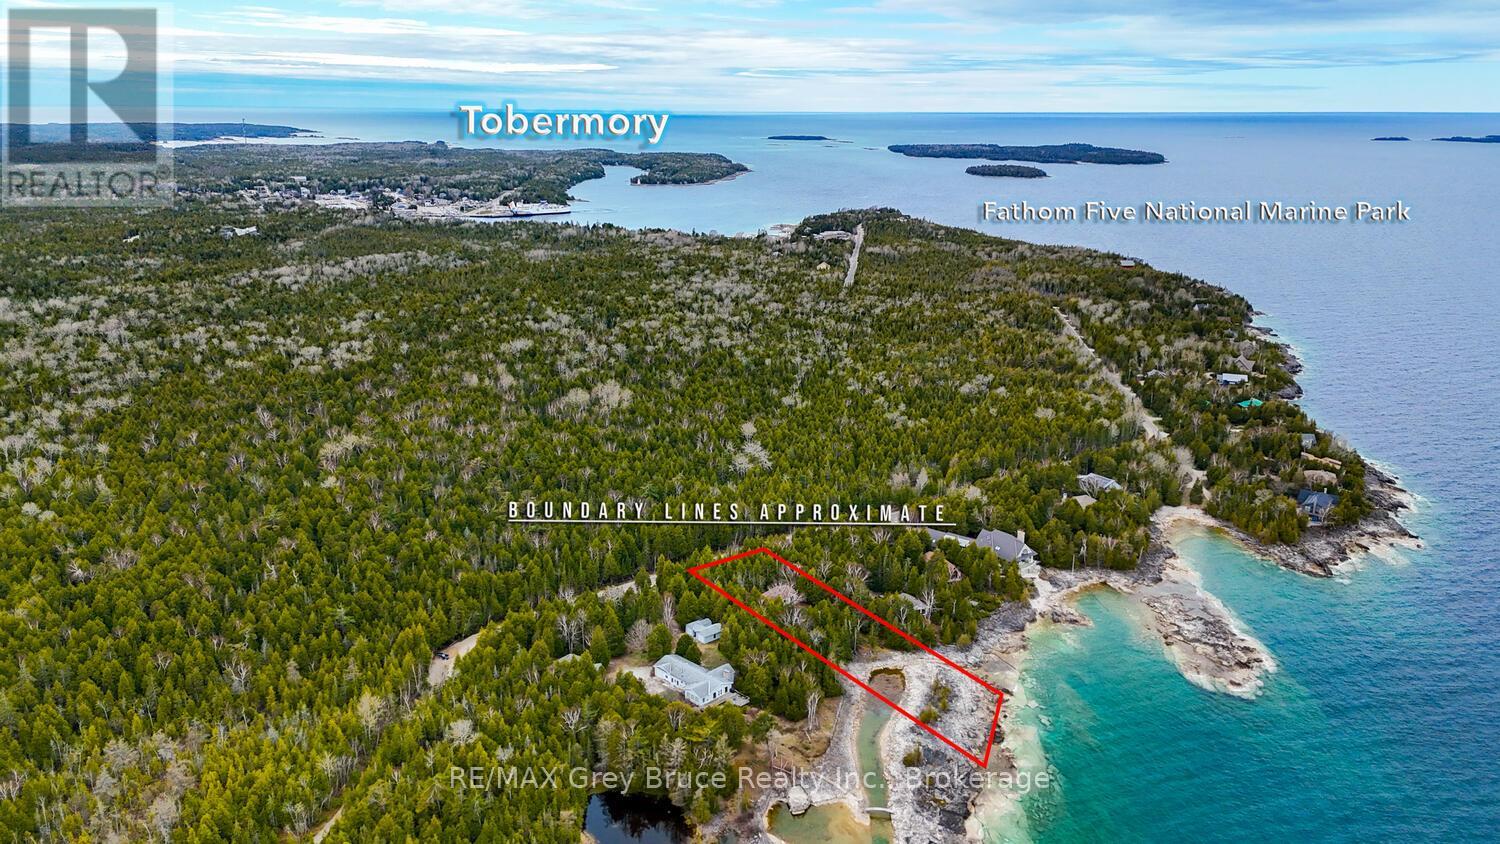
Cottage Life Awaits! This stunning waterfront property is waiting for you - furnished, near-town, and offering views of the islands. The property is located only a short drive or bike ride into town. Easily access amenities, shops, recreational activities and more - a highly desired location on Grant Watson Dr. Within the shores of Fathom Five National Marine Park, you can swim, kayak or explore the beautiful coastline of Georgian Bay. Watch the boats go by to Flowerpot Island or listen to the calming sounds of the waves along the shore. Basement storage provides space to tuck away bikes, kayaks and outdoor gear. Inside, you are welcomed with 3 bedrooms, 2 bathrooms and 1,060 Sq. Ft. of living space. Family gatherings are made easy in the open concept living / dining room with water views and access to the large deck. The adjacent galley-style kitchen offers plenty of cupboard space, an upgraded quartz countertop, undercabinet lighting plus large windows to take in the wooded view. Extend your stays with convenient on-site laundry. Grab a good book and sit in the family room or play board games. The gently sloped property and included bridge allows for easy access to the shoreline. Furnished and turn-key opportunity for you to enjoy this summer! Cottage memories are waiting to be made... (id:21191)

366 Goderich Street
Saugeen Shores, Ontario
Welcome to 366 Goderich Street, a spacious and inviting 3-bedroom, 2-bathroom home in the heart of Port Elgin. Offering a practical layout with hardwood flooring, a bright open-concept kitchen and dining area, and a comfortable living room with patio doors leading to the backyard, this home has plenty to offer. The primary bedroom features its own ensuite bathroom and walk-in closet, while the partially finished lower level provides a generous recreation room, workshop space and additional storage. Outside, enjoy a large deck with gazebo, mature trees offering natural shade and privacy, and a spacious storage shed. Major updates include a new furnace in 2026 and roof shingles in 2021. With parking for four vehicles and a convenient location within walking distance of downtown shops, restaurants, schools, parks and trails, this property combines everyday practicality with an excellent Port Elgin location. Office Residential zoning may also provide additional possibilities for permitted uses, subject to municipal requirements. Whether you're entering the market, downsizing or simply looking for a well-located home with room to make your own, 366 Goderich Street deserves a look. (id:21191)

621 Huron Road
South Bruce Peninsula, Ontario
Set along the breathtaking shores of Lake Huron, 621 Huron Rd is a rare 5-acre waterfront escape where privacy, natural beauty, and serenity come together effortlessly. Endless blue horizons stretch across the water, creating unforgettable sunset views every day. This expansive property offers exceptional privacy and features its very own pristine sand beach with exclusive access to the protected waters of Howdenvale Bay. Spend summer days swimming, relaxing on the shoreline, building sandcastles, or simply enjoying the peaceful sound of the waves. With the public boat launch just across the bay, endless opportunities for boating, sailing, fishing, and exploring the iconic Lake Huron coastline are only moments away. Howdenvale Bay is also known as "pleasant bay" buoy a boat out in the protected bay for easy access. A true lakeside retreat designed for those who appreciate space, tranquility, and waterfront living at its finest. 4 bedrooms and lots of living area would make a great investment for the thriving rental market. Conveniently located just 27 minutes to Lion's Head and 15 minutes to Wiarton. (id:21191)
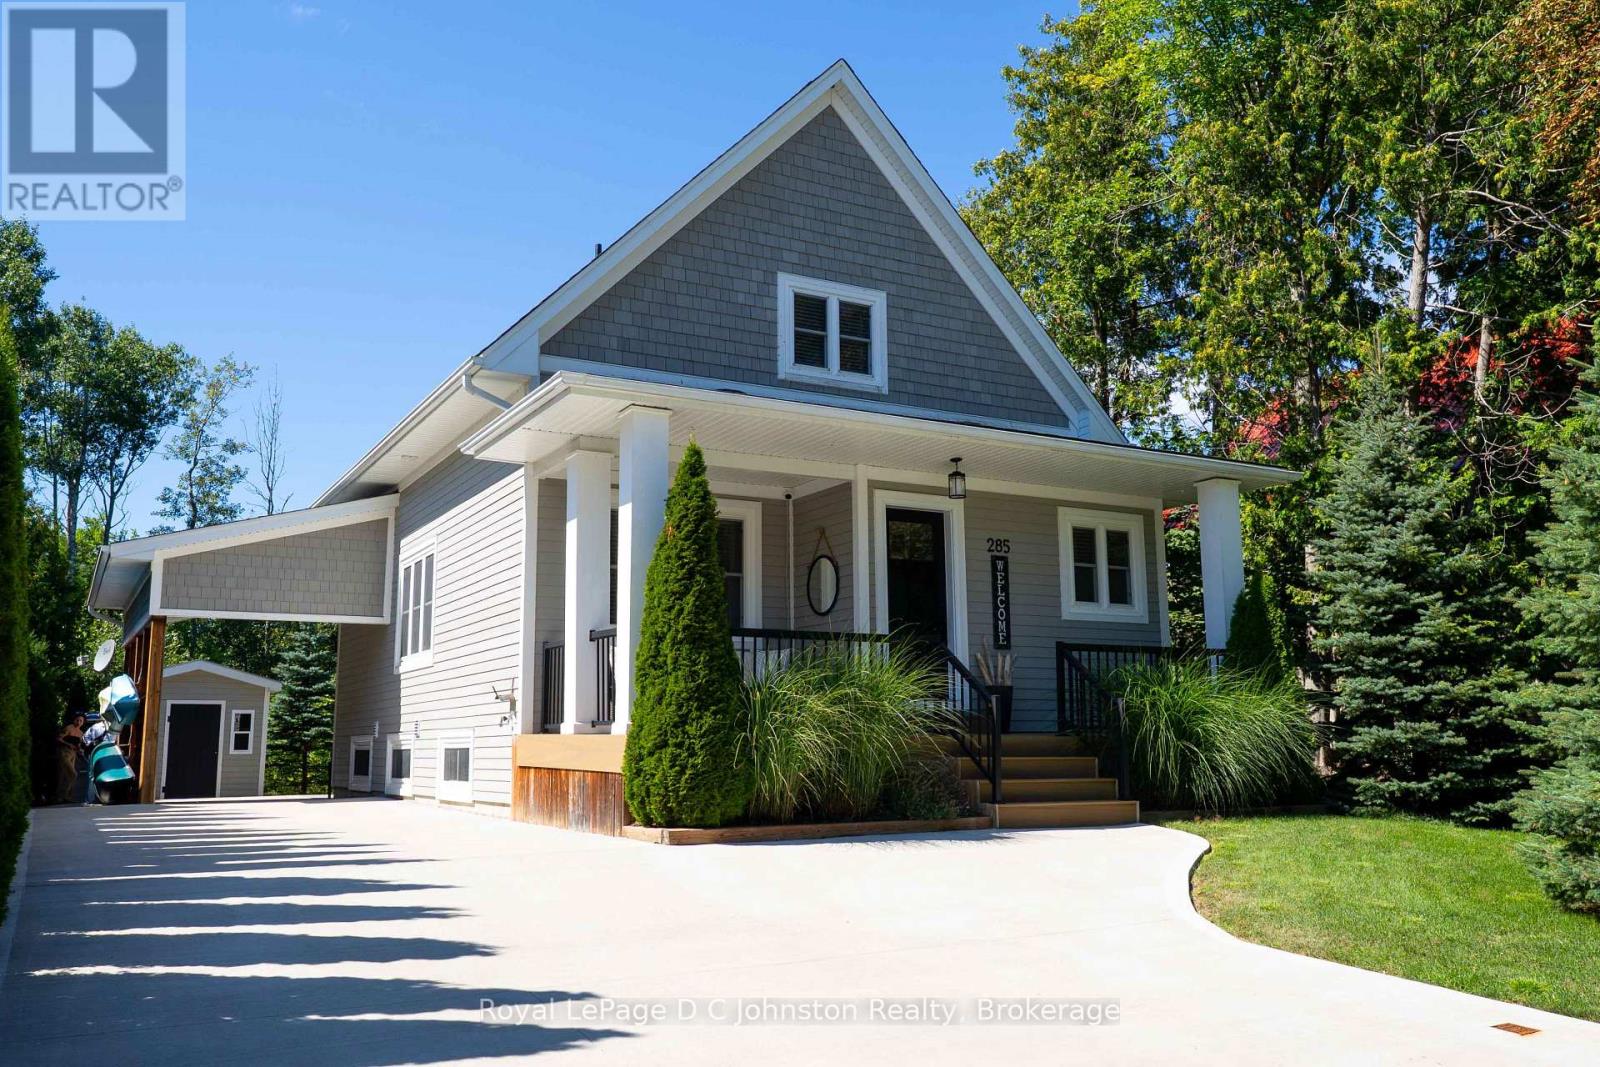
285 Huron Street S
Saugeen Shores, Ontario
Welcome to your dream retreat on the highly desirable west side of Huron Street, situated just a short stroll from Southampton's beautiful sand beach dunes and the local tennis club. Custom built in 2017 by the owner, this stunning home offers 1,544 square feet of beautifully designed above-grade living space, complemented by an additional 758 square feet in the fully finished basement (in 2025). The thoughtful floor plan begins on the main level with a convenient bedroom and four piece bathroom with free standing tub, ideal for easy main-floor living. Upstairs, you will find two extra large bedrooms, plus a 3 pc bath, providing ample space & comfort for family and visitors. The impressive finished lower level expands your options even further, featuring a cozy family room, a modern 3-piece bath, a highly functional laundry room, fourth large bedroom and additional room for storage/office or 5th bedroom (built in 2025). Transition effortlessly to the outdoors through the rear walk-out onto the large deck, which leads to a peaceful, private backyard backing onto greenspace where you can hear the waves and see the sunset over the trees. Also featuring, an inviting hot tub and a practical storage shed for your gear. The new concrete driveway allows for ample parking including under the car port. Year-round comfort is guaranteed with a 200 amp electrical service that has a back up generator connection, forced air natural gas furnace and central A/C. Combining an unbeatable beachside location with custom quality craftsmanship, this exceptional property is ready to welcome you home. Schedule your private showing today! (id:21191)
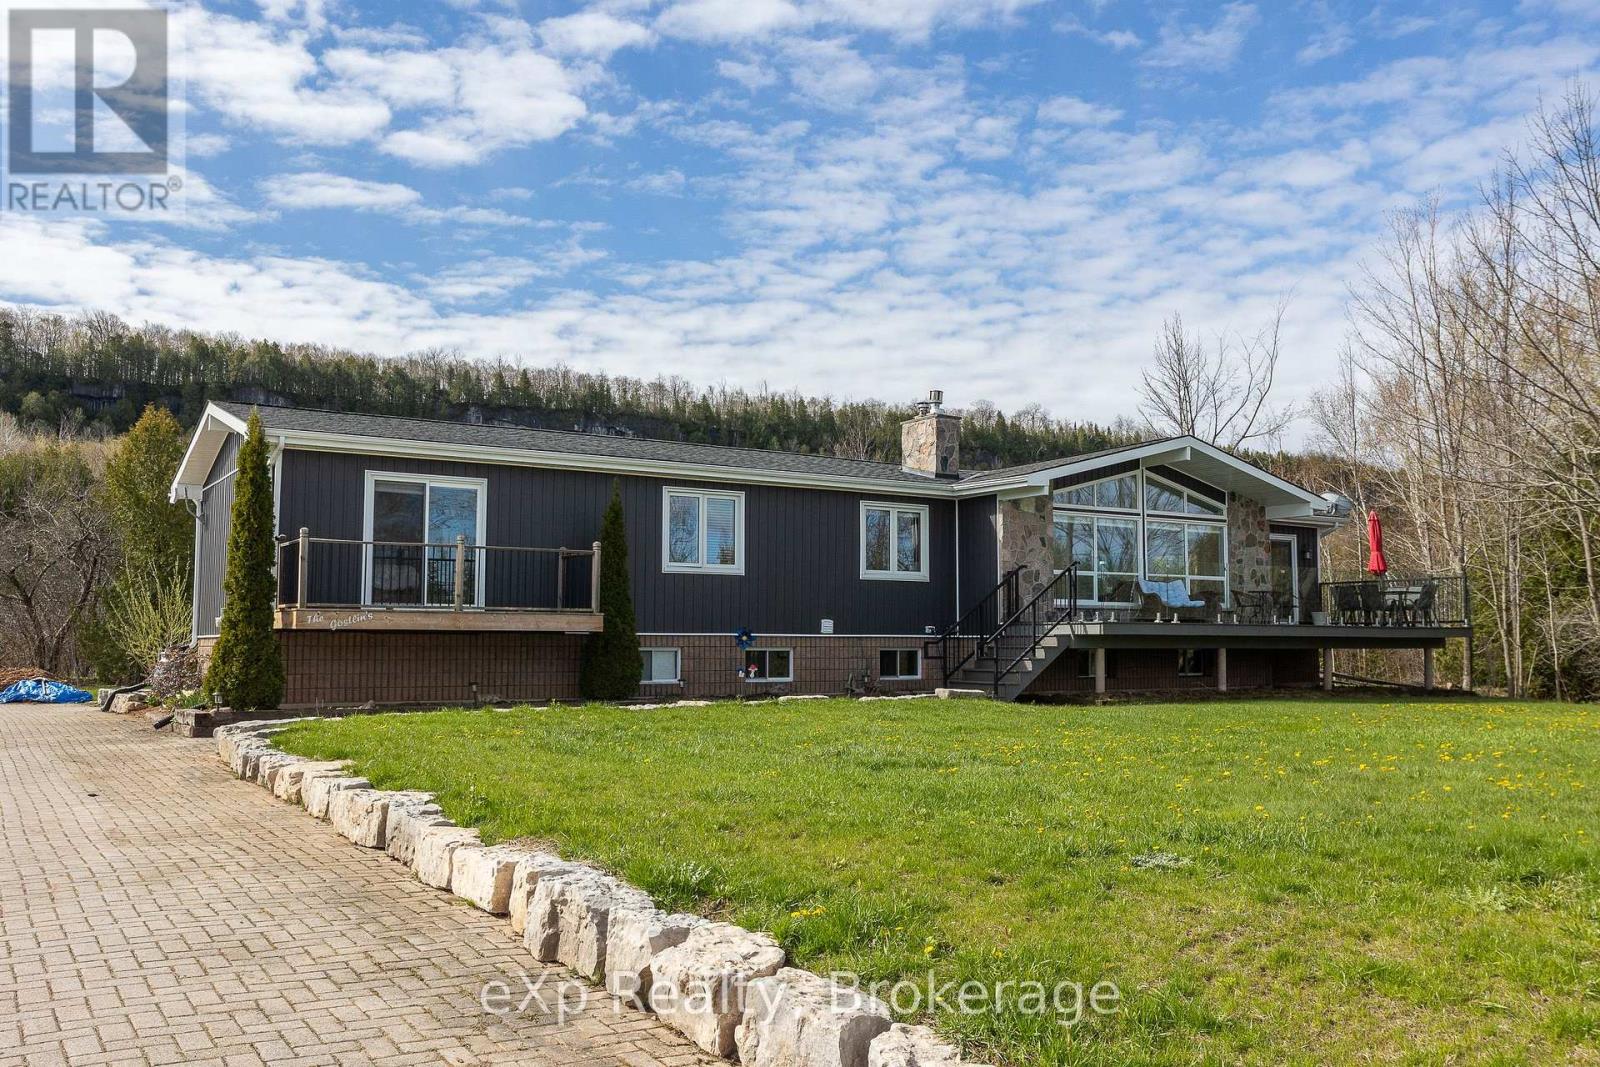
502754 Grey Road 1
Georgian Bluffs, Ontario
Multi-generational and Accessible! Perched against the breathtaking backdrop of the Niagara Escarpment with sweeping panoramic views of Colpoys Bay, this quality-built raised bungalow offers an extraordinary lifestyle surrounded by nature and beauty. With 3+2 bedrooms and almost an acre to enjoy, this is the perfect blend of privacy, comfort, and unforgettable scenery - and further enhanced by excellent internet service. Step inside and be immediately impressed by the bright, open-concept main living space, where soaring vaulted ceilings, walls of windows, and spectacular water views create a truly stunning first impression. The spacious kitchen, dining, and living area is ideal for entertaining, featuring natural quartz countertops and a seamless flow for family and everyday living. The main floor offers a peaceful primary bedroom retreat with its own private walkout, perfect for slow mornings with a coffee and a view. Anadditional generous bedroom and two smaller rooms provide endless flexibility for a growing family, home office space, hobby rooms, or guest accommodations. The fully finished walkout basement expands the living space beautifully with a warm and inviting family room centred around a cozy wood fireplace. Two additional bedrooms and a full bath make this level perfect for guests or teenagers. Private multigenerational living is readily accommodated with separate entrances, sturdy powder coated steel handrails, lots of parking, and accessibility ramps and lifts already in place. Outside, the fully landscaped grounds and patio area are made for entertaining, whether hosting family gatherings, summer barbecues, or quiet evenings under the stars. There is a detached two-car garage and ample space for gardens. Minutes from Wiarton and Owen Sound, this one-of-a-kind property offers the rare opportunity to enjoy incredible escarpment views, abundant wildlife, and the ever-changing beauty of the bay right from your own backyard. (id:21191)
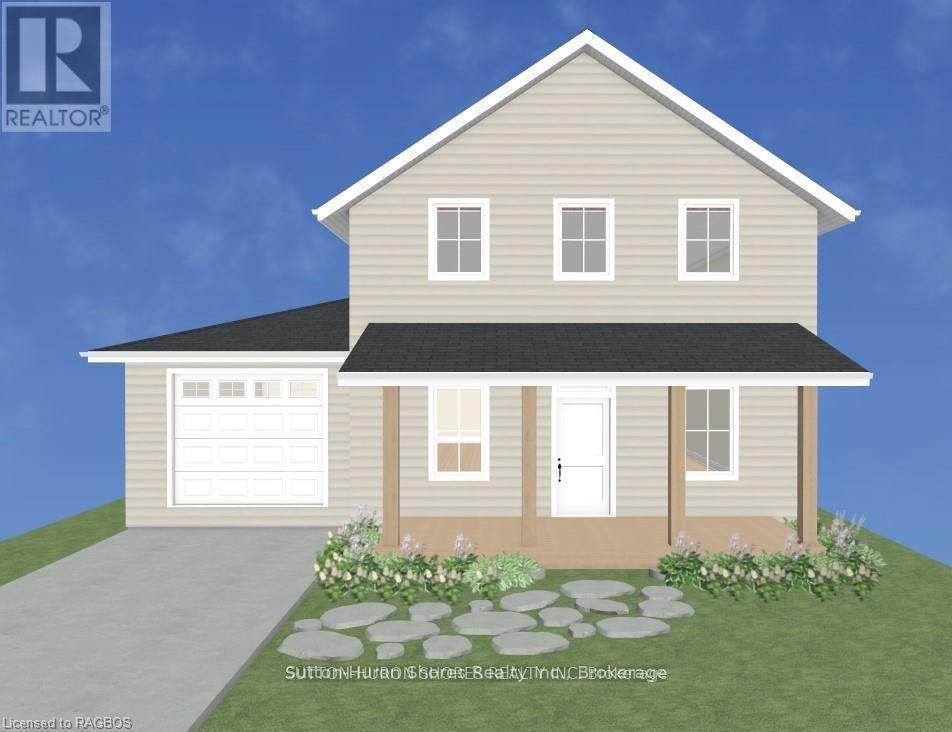
282 Grosvenor Street S
Saugeen Shores, Ontario
Discover the perfect custom two-storey just three blocks away from the beach in Southampton, ON! This net zero certified home offers a main floor bedroom or office, spacious mudroom, a powder room, as well as an amazing great room complete with gas fireplace. Upstairs you have the primary suite/en suite, two more bedrooms, full bathroom and conveniently located laundry room! You have the option to finish the basement (extra cost) if more space is needed. The home features a charming covered front porch and is located on a quiet cul-de-sac. The lot is uniquely situated across from a quiet and private water treatment plant, ensuring no neighbors across the road. Trees and a trail will be added in front for a pleasant view. Dennison Homes Inc., a reputable local custom builder, could start Fall 2026. With their own Interior Design Team, amazing Carpenters and a Custom Cabinet Shop they can make all of your dreams come true! Don't miss out on this opportunity to build your dream home in a fantastic location! HST is included in the asking price provided the Buyer qualifies for the rebate and assigns it to the Seller on closing. (id:21191)
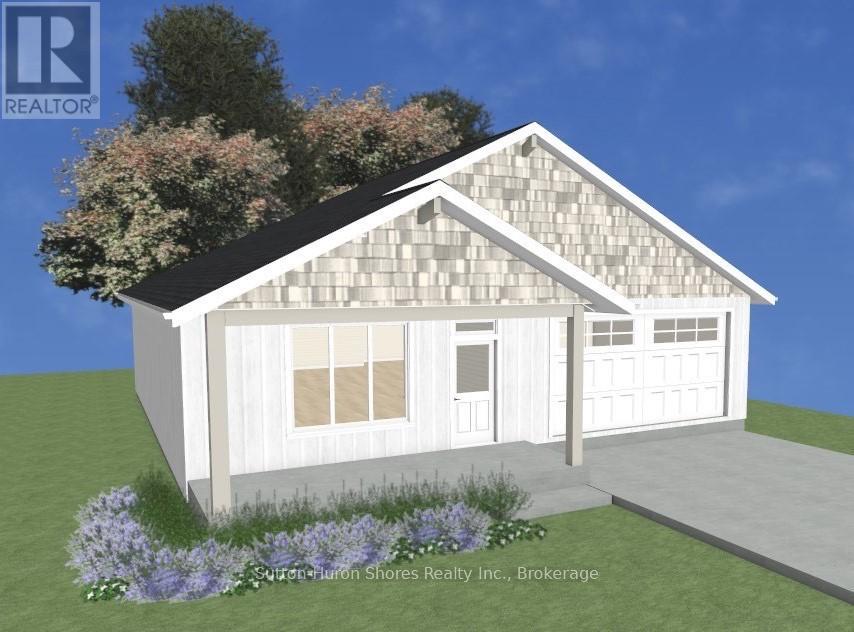
286 Grosvenor Street S
Saugeen Shores, Ontario
Discover the perfect custom bungalow just three blocks away from the beach in Southampton, ON! This net zero certified home offers two spacious bedrooms with main bath and an en suite as well as an open concept living/kitchen/dining room with stunning vaulted ceilings! You have the option to finish the basement (extra cost) if more space is needed. The home features a charming covered front porch and is located on a quiet cul-de-sac. The lot is uniquely situated across from a quiet and private water treatment plant, ensuring no neighbors across the road. Trees and a trail will be added in front for a pleasant view. Dennison Homes Inc., a reputable local custom builder, could start Fall 2026. With their own Interior Design Team, amazing Carpenters and a Custom Cabinet Shop they can make all of your dreams come true! Don't miss out on this opportunity to build your dream home in a fantastic location! HST is included in the asking price provided the Buyer qualifies for the rebate and assigns it to the Seller on closing. (id:21191)
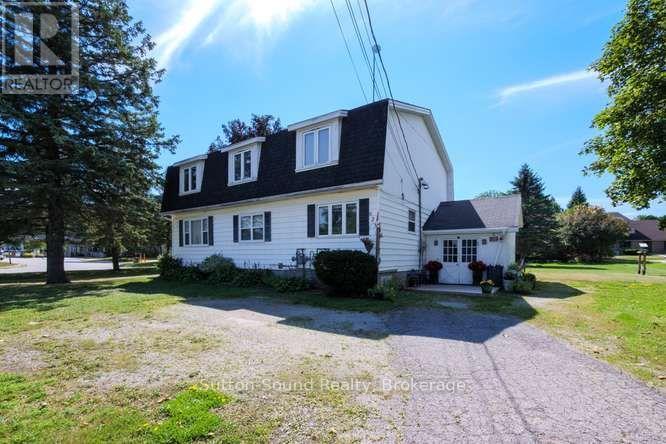
1 - 623 Frank Street
South Bruce Peninsula, Ontario
Welcome to 623 Frank Street, this 2 bedroom, 1 bath apartment is located only a few blocks from bluewater park and within walking distance to shopping and tim hortons. This main floor unit is very spacious and even has its own laundry facilities. With a newer forced air gas furnace and central air this unit is very comfortable and economic. (id:21191)