

98 Hope Bay Road
South Bruce Peninsula, Ontario
Escape to Elegance at Hope Bay. Discover the perfect blend of rugged Bruce Peninsula beauty and refined waterfront road between living. Situated on the shores of Hope Bay, this meticulously renovated backsplit is a masterclass in functional design, specifically tailored for a seamless transition into retirement or a premier recreational retreat. Main Level: Light, Air, and Artistry. Step into an expansive open-concept living space where cathedral ceilings and massive windows frame stunning views of the turquoise waters. The interior is anchored by warm, custom ash flooring and a cozy propane fireplace, creating an atmosphere that is both grand and intimate. Exceptional custom built-in cabinetry flows throughout the home, offering sophisticated, high-capacity storage solutions that maintain a clutter-free aesthetic. Sophisticated Layout// The private primary suite is a sanctuary occupying its own dedicated level and is a true escape. It features a private 3-piece ensuite, a second propane fireplace for chilly bay evenings, and a private walkout deck overlooking the water completely separate from the guest quarters for ultimate privacy. Guest & Family Space// The second level houses two bright bedrooms and a convenient 3-piece bath/laundry combo. A walkout leads to the rear deck, offering a peaceful transition to the backyard. Hobbies & Storage// An attached single-car garage is complemented by a dedicated workshop, perfect for the hobbyist or for storing gear after a day on the Bruce Trail. Located just steps from the water with a quiet road-between, you have front-row access to one of the only natural sand beaches on the Georgian Bay side of the Peninsula. Whether you are hiking the Niagara Escarpment or enjoying a morning coffee on one of your multiple decks, this home offers a lifestyle of quiet luxury and natural wonder. Tailored, and tucked away in the Peninsula's best-kept secret. Your Hope Bay chapter starts here. (id:21191)

8 Elizabeth Drive
South Bruce Peninsula, Ontario
This charming Victorian in the quaint village of Allenford is the perfect place to call home. This home boasts large main floor rooms consisting of an eat-in kitchen with custom cabinets. No laundry in the basement as there is large laundry room with a shower on the main floor just off the kitchen. As you walk through this charming home you will find a large dinning room with a bay window. From here you have your choice of a good size living room and a second living space with a bay window that would make a great family room or den. As you enter through to the front foyer you will go up the original wooden stair case that takes you to 3 bright bedrooms and a family bathroom with clawfoot tub waiting for your personal decorating potential. This home has a detached garage for all your gardening and lawn care needs. Big enough for a handy mans work shop. The home has newer vinyl windows and loads of charm. Easy to manage yard with a small fountain in the side yard. Do not miss out on this Victorian charmer. All measurements are approximate. (id:21191)
126 Almur Drive
Georgian Bluffs, Ontario
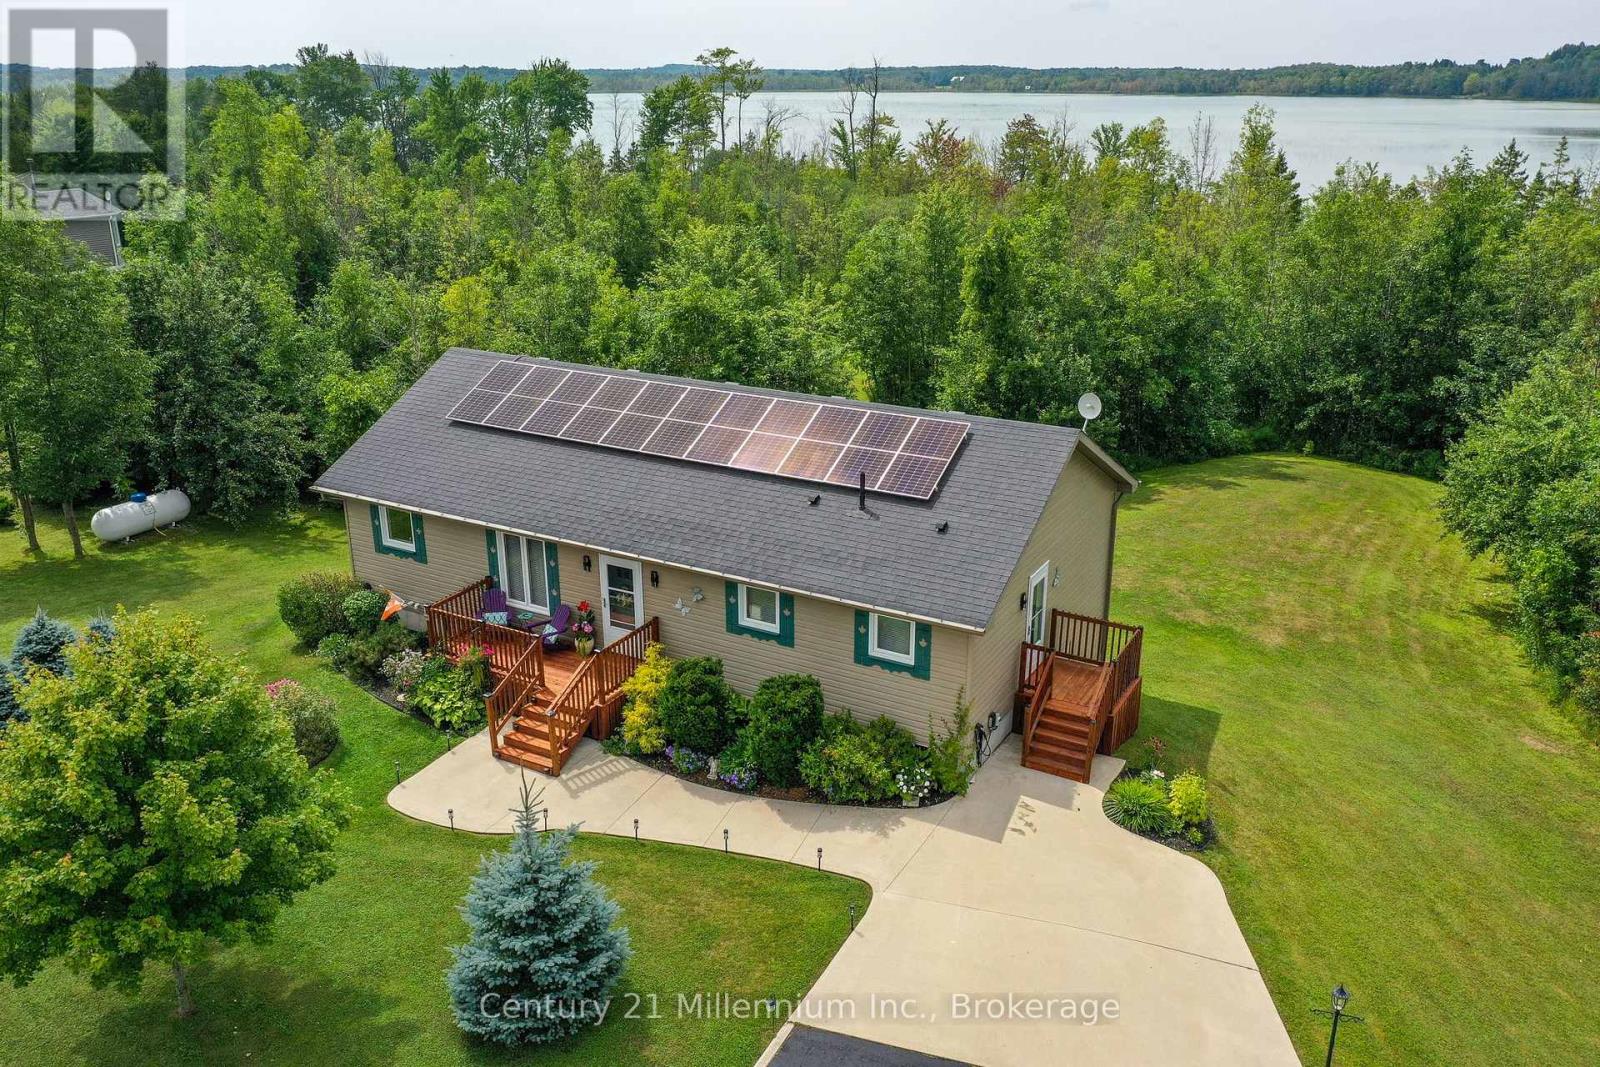
Welcome to your peaceful lakeside retreat on beautiful Mountain Lake! This lovely Quality Built home is a modern 2+1 bedroom bungalow that offers an exceptional blend of comfort, style, nature and an incredible sunroom! The open-concept main level features a modern kitchen with the upgraded features today's buyers love, flowing seamlessly into the living and dining areas, complete with a cozy gas fireplace. The beautiful sunroom addition off the living room provides the perfect place to relax surrounded by the sounds of nature and overlooking the stunning backyard and lake. A spacious primary bedroom opens directly onto a deck with views across the expansive treed property to the water. The main floor laundry and 2nd bathroom are located right off of the side entrance. The lower level offers a very large craft room/office that could easily be set up as a third bedroom, along with a convenient walkout to the backyard. Outside, enjoy the charming hidden bunkie, a large gazebo, the campfire pit, storage in a large shed, and a dock with easy access to the lake-ideal for kayaking, fishing and for smaller boats. Energy efficiency is another standout feature, with rooftop solar panels helping offset hydro costs, plus a propane forced-air furnace and heat pump for efficient heating and cooling. There is existing wiring for an electric car charger and when you need amenities, Wiarton is just a short drive away for shopping, dining, golfing and everyday conveniences. Close to town and the local hospital, but located in a quiet and scenic natural setting, this property is a wonderful choice for nature lovers, with excellent opportunities for bird watching, fishing, hiking and nearby conservation and nature reserves to explore. A truly special property where you can slow down, reconnect with nature, and enjoy the peaceful lakeside lifestyle. (id:21191)
159 Westlinks Drive
Saugeen Shores, Ontario
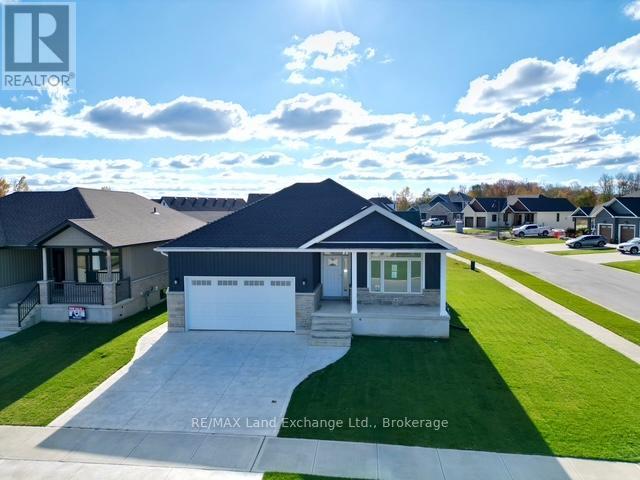
This 1453 Sqft bungalow is located in a Golf Course Community; at 159 Westlinks Drive in Port Elgin and is ready for immediate occupancy. The main floor features an open concept kitchen, dining area and great room with gas fireplace, 9ft ceilings, hardwood floors, Quartz kitchen counters and walkout to a covered rear deck 9'6 x 14. The balance of the main floor features a primary bedroom with walk-in closet and 3pc bath (tiled shower), den, laundry room and powder room. The basement will be almost entirely finished featuring a family room, 2 bedrooms, and full bath. There is a monthly Sports Membership Fee of $143 + HST that must be paid providing access to golf, pickleball / tennis court and fitness room. Prices subject to change without notice. HST is in addition to the asking price. The Builder will co operate with the Buyers to secure the HST rebate provided it is approved by the Government and the Buyer is entitled to it. (id:21191)
24 Isabella Street
South Bruce Peninsula, Ontario
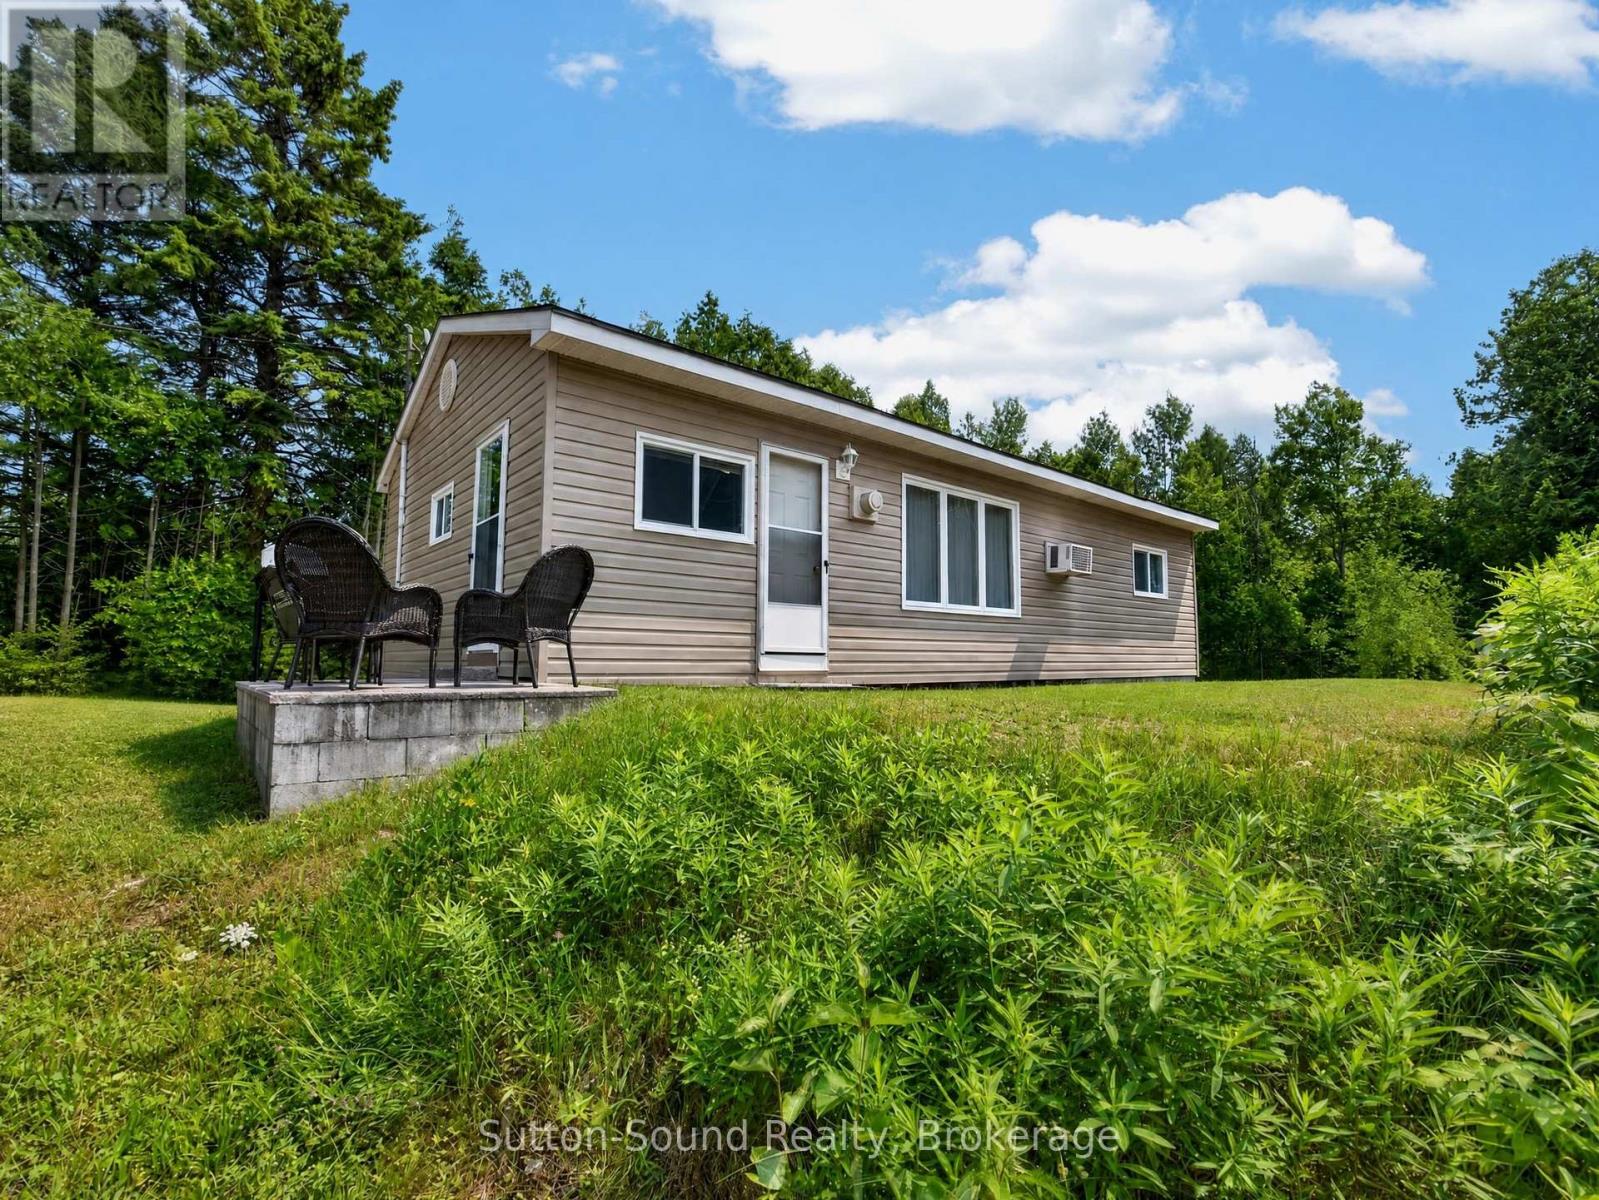
Your escape 1/2 block from the popular Howdenvale Beach! Welcome to this inviting 3-bedroom, 1-bathroom cottage/home, ideally located just around the corner from beautiful Howdenvale Beach. Offered fully turn-key, this property is ready to enjoy from day one-whether you're looking for a weekend getaway, a comfortable home away from home, an investment property, or an affordable place to call your own. Set on a large lot with plenty of room to relax, entertain, garden, or enjoy outdoor activities, the property offers a great combination of space, location and value. Recent updates include a furnace, roof and updated windows. With 3 bedrooms, a spare office/den and full 4 pc bath, there's plenty of room for family and guests, while the four-season designation allows you to enjoy the area year-round. Ideally situated approximately 25 minutes to Wiarton, Sauble Beach and Lion's Head, and about 50 minutes to Tobermory, you'll have easy access to beaches, trails, shopping, dining and all that the Bruce Peninsula has to offer. Whether you're searching for a recreational retreat, income opportunity or an affordable full-time home, this is a fantastic opportunity to own your own piece of the Peninsula-just minutes from the beach! (id:21191)
535 #103 Isaac Street
South Bruce Peninsula, Ontario
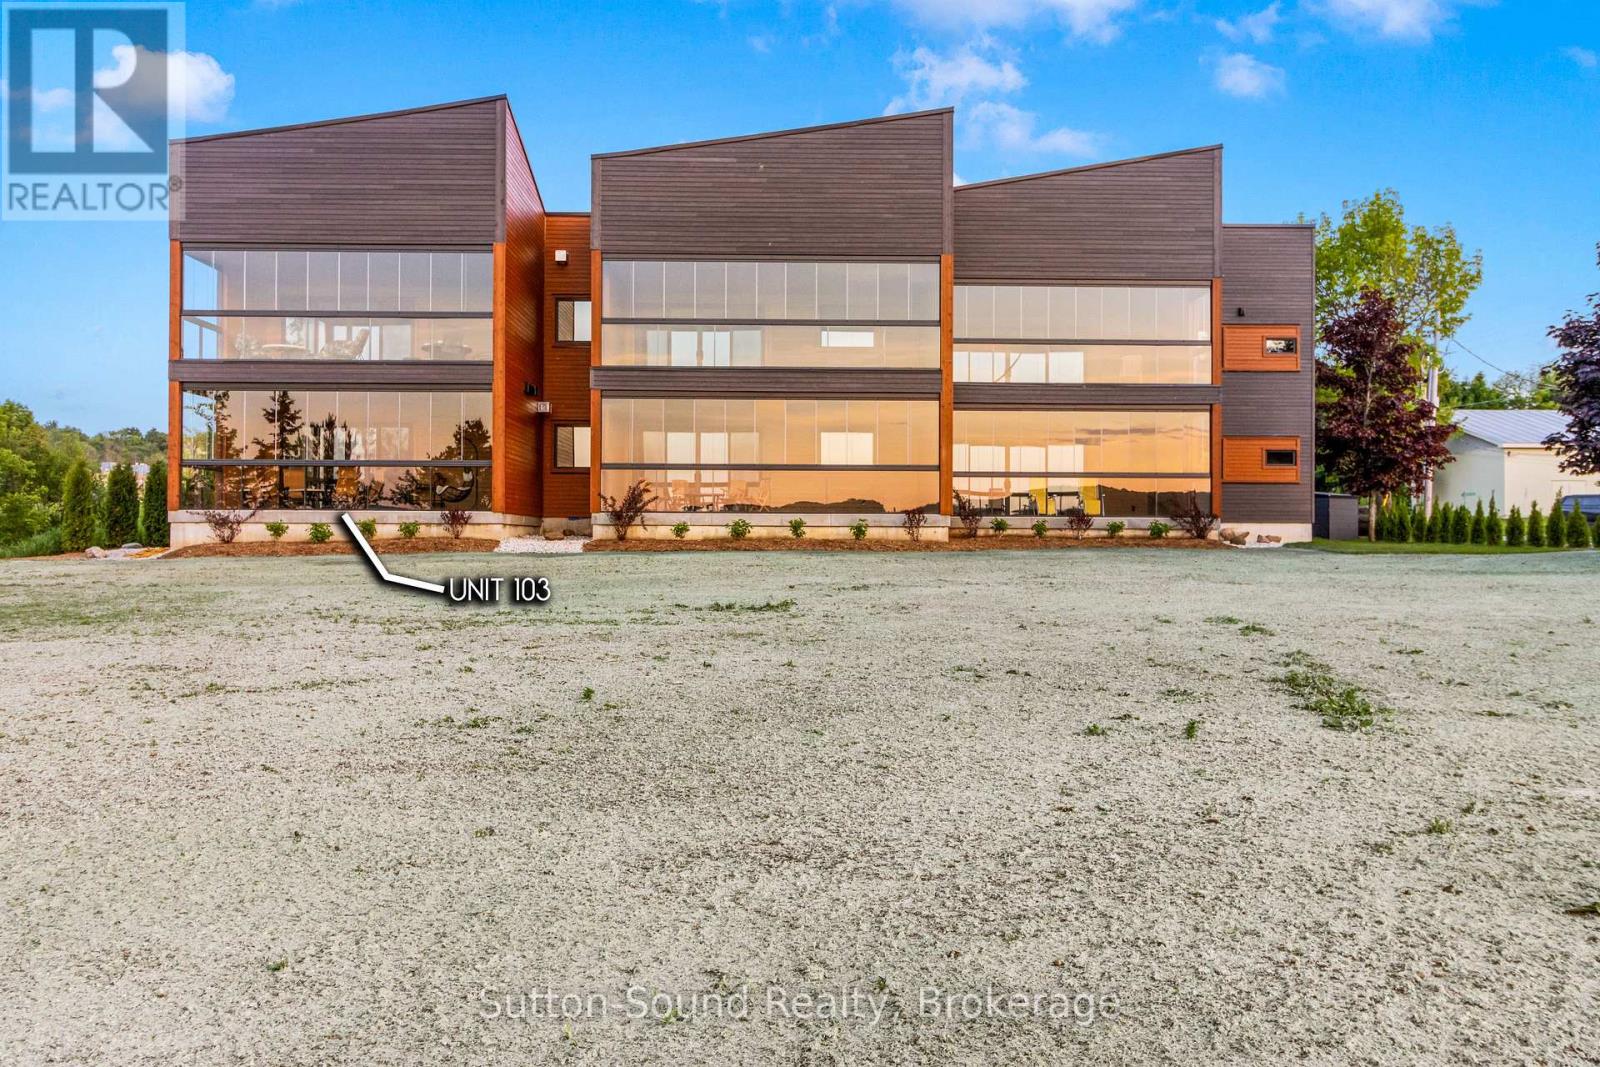
Introducing 535 Isaac St, Wiarton: A Waterfront Paradise Like No Other. Welcome to 535 Isaac St, Wiarton, where an unprecedented opportunity awaits you on the stunning shores of Georgian Bay. This exciting new waterfront development in the picturesque town of Wiarton promises an exceptional living experience with breathtaking views of Colpoys Bay. **Property Highlights:** - Stunning Waterfront Location:Nestled along the pristine shores of Georgian Bay, offering spectacular views and direct access to the water. - **Spacious Living:** Each unit boasts three bedrooms and two bathrooms, with living spaces ranging from 1,750 to 1,900 square feet. - High-Quality Features and Finishes:** Enjoy 9 ft ceilings, custom cabinetry, and large kitchen islands with a sleek European design. - **Mature Residence Building: Thoughtfully designed to blend with the natural beauty of the surroundings. - **Enclosed Glass Patios:** Each unit includes a spacious enclosed glass patio of 350+ square feet, perfect for enjoying the views year-round. - **Community Amenities:** Residents can take advantage of the community BBQ, fire pit, and dock, fostering a sense of community and outdoor enjoyment. - **Convenient Parking:** Each unit comes with a single vehicle garage plus additional parking spaces available. **Why Choose 535 Isaac St, Wiarton?** - **Beautiful Sunsets:** Witness the most stunning sunsets over the bay, creating a serene and picturesque living environment. - **Views of the Escarpment:** Enjoy the natural beauty and tranquility provided by the nearby escarpment, enhancing the scenic views. - **Ideal for Outdoor Enthusiasts:** With direct access to the water and community amenities that Wiaton has to offer. This unique waterfront development is unlike anything Wiarton has ever seen. Don't miss your chance to be part of this exclusive community. Embrace the best of waterfront living at 535 Isaac St, Wiarton - your new home awaits! Call your realtor today to find out more information. (id:21191)

725 Bruce Road 13 Road
Native Leased Lands, Ontario
Experience carefree cottage living on the shores of Lake Huron! This well-maintained, furnished two-bedroom waterfront cottage is ready for IMMEDIATE possession and offers breathtaking sunset views from its west-facing rear decks.Situated on a 66' x 200' lot, well back from the road for added privacy, this inviting retreat is filled with natural light and features attractive maple flooring throughout. Recent updates include a, energy-efficient heat pump, new front deck, updated shower, and a newer driveway with plenty of room to turn around. Septic was updated in 2018 and this Cottage has a block foundation.Enjoy your morning coffee on the new front deck, then unwind or entertain on the spacious rear waterfront decks while taking in the spectacular Lake Huron sunsets. Spend your days relaxing by the water's edge, with rocky shoreline access available for enjoying the lake.Easy to maintain and move-in ready, this charming waterfront cottage is the perfect seasonal escape. The annual lease fee is $10,700 plus an annual service fee of $1,300.Book your private showing today and discover everything this Lake Huron cottage has to offer! (id:21191)

617 Hilker Street
Saugeen Shores, Ontario
This 1196sqft brand new semi detached home is located at 617 Hilker Street in Port Elgin, just a couple of blocks from downtown and the Rail Trail. The main floor features an open concept living room with gas fireplace, kitchen with Quartz counter tops and dining room that walks out to a 10 x 14 and deck and sodded yard, bedroom, den, laundry / mudroom off the garage and 1.5 baths. The basement is finished including a family room, 2 bedrooms, full bath and plenty of storage. Other standard features in this home include hardwood and ceramic throughout the main floor, concrete drive, sodded yard, and central air. Prices are subject to change without notice. HST is in addition to the asking price. The Builder will co operate with the Buyers to secure the HST rebate provided they qualify for it. (id:21191)
615 Hilker Street
Saugeen Shores, Ontario
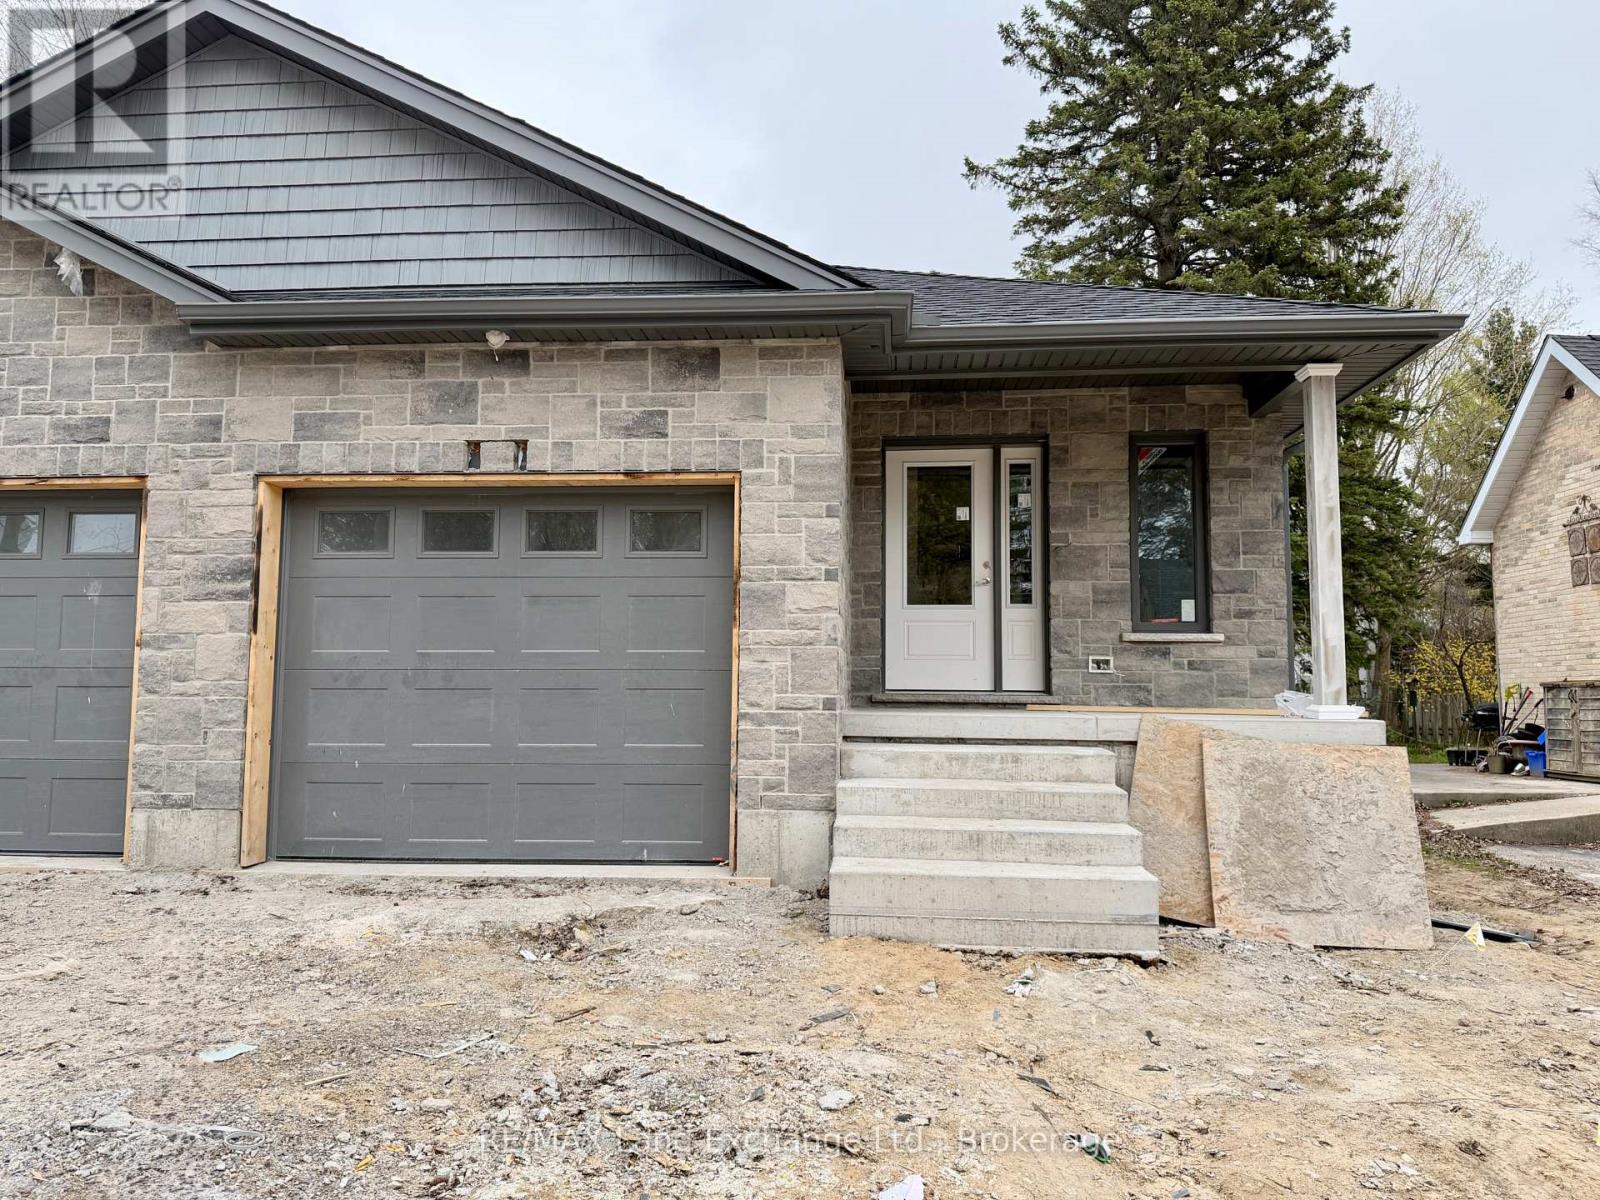
Brand new semi detached home; walking distance to downtown and the Rail Trail at 615 Hilker Street in Port Elgin. The main floor features a living room with gas fireplace, kitchen with Quartz counter, dining area with walkout to a 10 x 14 deck, bedroom, den with skylight, 3pc main bath, 2 pc powder room and laundry / mud room. The basement is fully finished featuring a family room, 2 bedrooms, 4pc bath & utility room. The exterior will feature a sodded yard, and concrete drive. HST is in addition to the asking price. The Builder will co operate with the Buyers to secure the HST rebate provided it is approved by the Government and the Buyer is entitled to it. Prices subject to change without notice. (id:21191)

660 Devonshire Road
Saugeen Shores, Ontario
This drywall is installed for this brand new home at 660 Devonshire Road; it sits on a lot measuring 50 feet by 182 feet. The main floor is 1227 sqft featuring 2 bedrooms, 2 full baths and an open concept living room, dining room and kitchen with access to a 10 x 14 deck. Main floor features include vinyl plank and ceramic flooring, along with Quartz kitchen counters. The basement will be finished and include a family room with gas fireplace, 2 bedrooms, 3 pc bath and laundry / storage room with access to the 2 car garage. Exterior finishes include the sodded yard, and double concrete drive with walkway to the front step and side door of the garage. The home will be heated with a gas forced air furnace and cooled with central air. There will be a vinyl plank staircase from the main entrance foyer to the main floor and the basement. HST is in addition to the asking price. The Builder will co operate with the Buyers to secure the HST rebate provided the Buyer is entitled to it. Prices subject to change without notice. (id:21191)
535 George Street
South Bruce Peninsula, Ontario
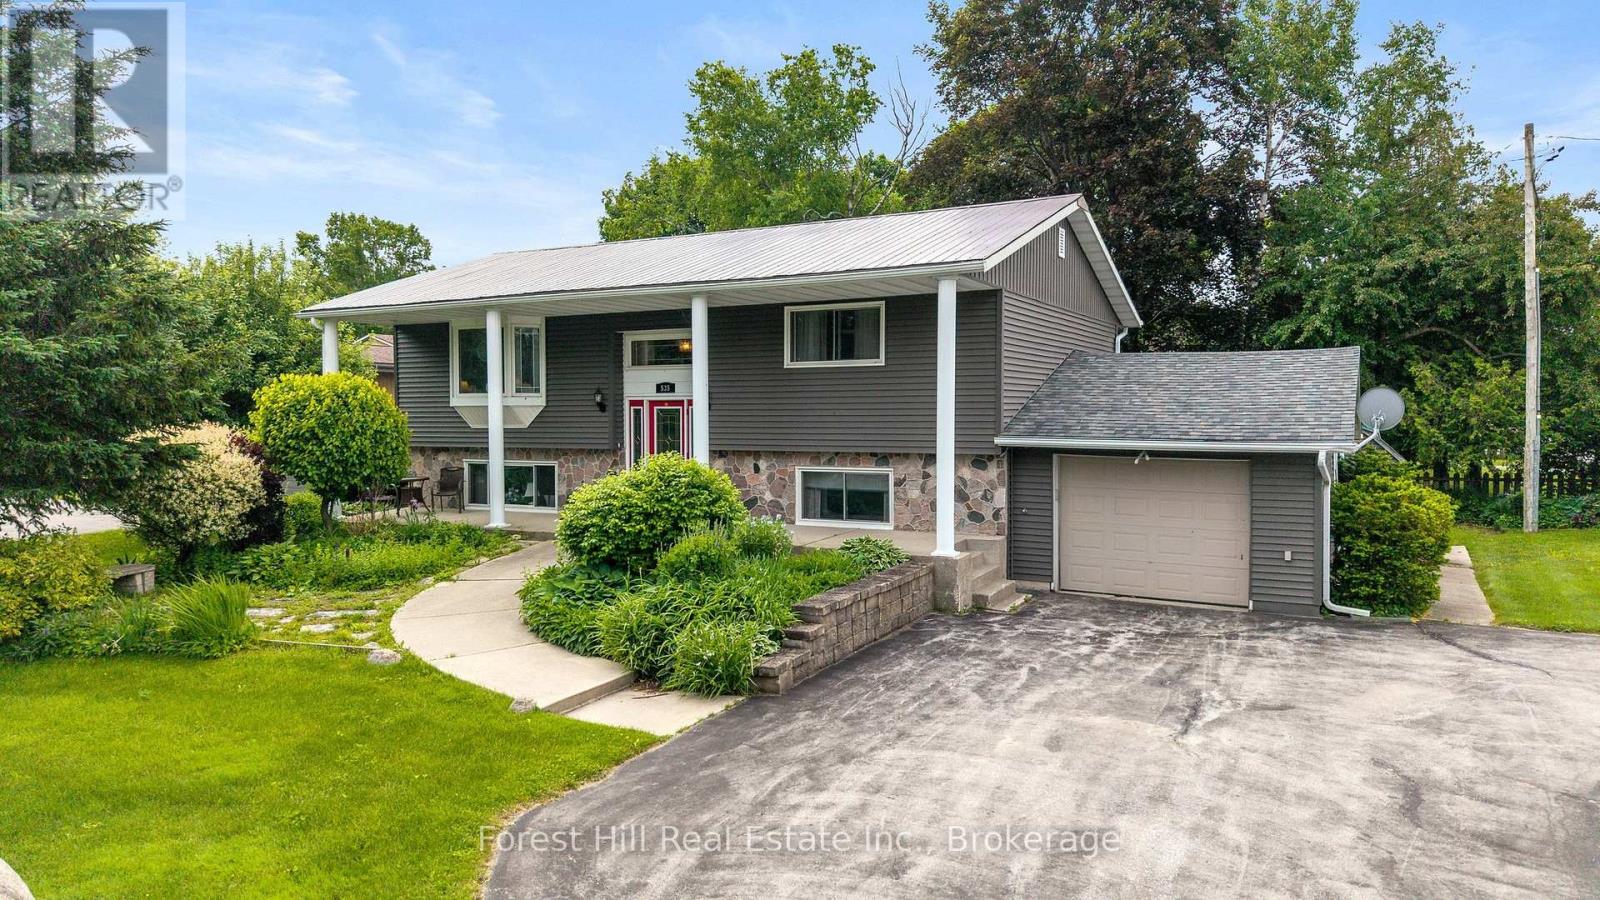
Welcome to 535 George Street - a well-maintained raised bungalow on a generous corner lot in the heart of Wiarton. This bright, move-in-ready home offers 4 bedrooms and 2 bathrooms, with 2 bedrooms on the main floor and 2 more on the fully finished walk-out lower level - ideal for growing families or hosting guests. Enjoy beautiful water views from the main floor living room and front porch - the perfect spot to take in the surroundings. The standout? Flexibility. A separate walk-out entrance paired with a second driveway opens the door to a home-based business or in-law suite - a rare and valuable feature. Stay comfortable year-round with gas forced-air heating and central air. Additional highlights include an attached garage, a shed with hydro, a durable metal roof, an on-demand hot water heater, and a paved in-and-out laneway with parking for five. Step outside to a private back deck and patio - perfect for relaxing or entertaining. And the location can't be beat: just a short walk to Wiarton's beach, pool, arena, marina, shopping, and hospital. A solid, well-kept home in an unbeatable location. (id:21191)

350 Stickel Street
Saugeen Shores, Ontario
Welcome to this stunning 4-bedroom, 3-bathroom family home set on an ideally sized lot surrounded by mature trees and exceptional curb appeal. From the moment you arrive, this property impresses with its inviting exterior and thoughtfully designed layout.Inside, you will find a warm and charming living space filled with natural light and character throughout. The home features a spacious front foyer with direct access to a heated two-car garage, offering both convenience and comfort. The main living space is open and inviting, with the kitchen dining and living room all connected this space is the heart beat of the home. The primary suite serves as a private retreat, complete with a walk-in closet and a well-appointed 4-piece ensuite bath.The true highlight of this home is the recently customized backyard oasis which was completed by Outdoor Concepts. The space was designed for both relaxation and entertaining, it showcases beautiful interlocking concrete throughout for a clean, low-maintenance finish. Enjoy a thoughtfully crafted composite deck with built-in storage below, a three-hole putting green with subtle contours, and a hot tub for year-round enjoyment. A covered sitting area equipped with a television creates the perfect space to gather with family and friends, all while enjoying a fully maintenance-free yard with no grass to cut.This is a rare opportunity to own a home that perfectly blends comfort, style, and outdoor living. (id:21191)