
136 Breadalbane Street S Saugeen Shores, Ontario N0H 2L0


$584,900
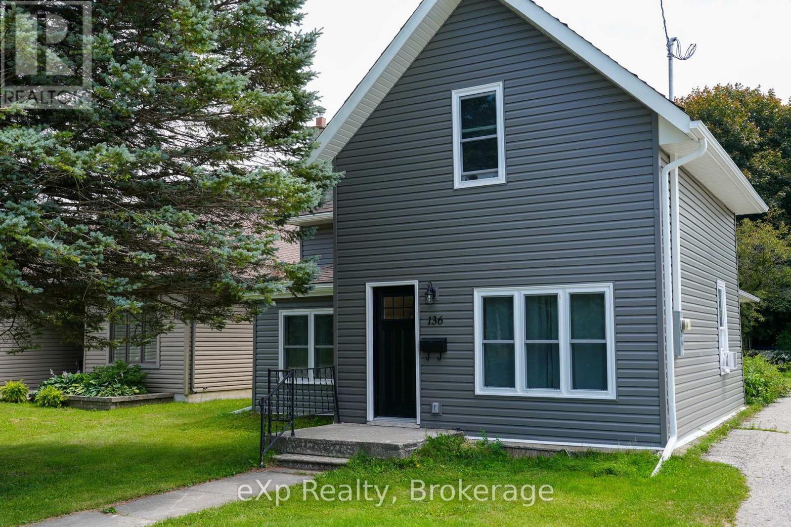
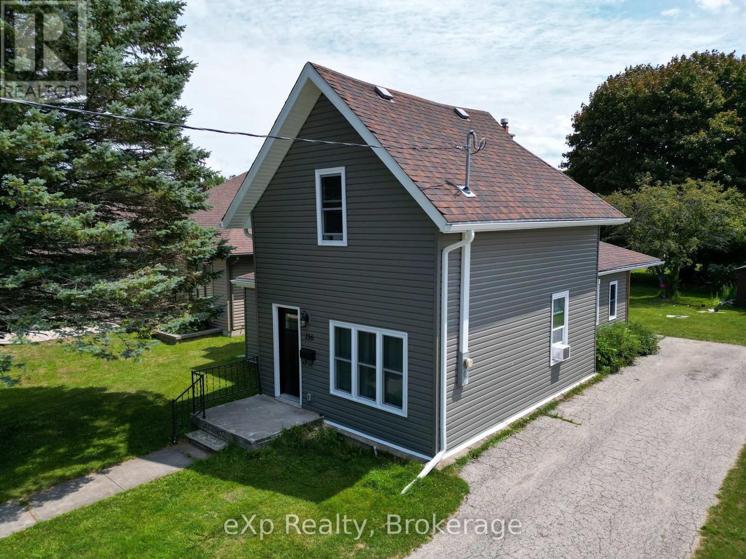
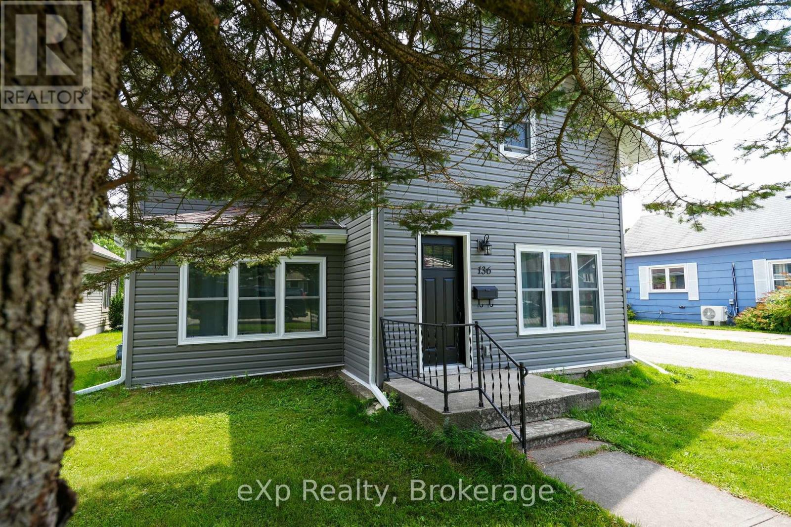
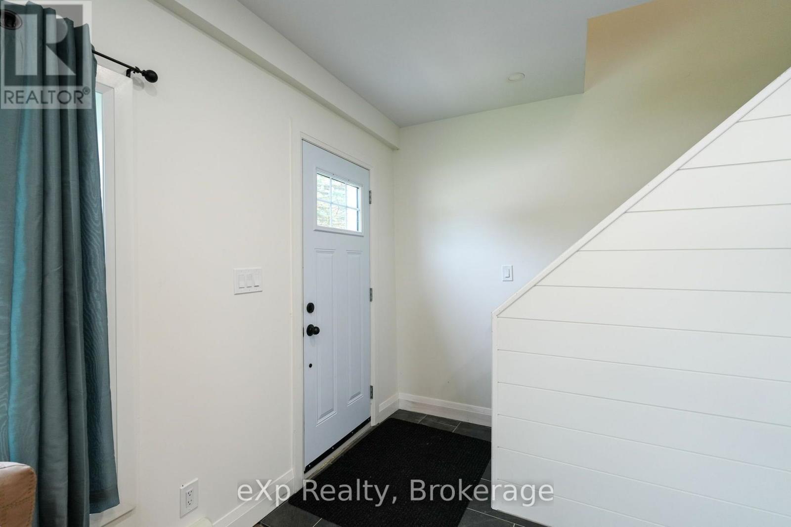
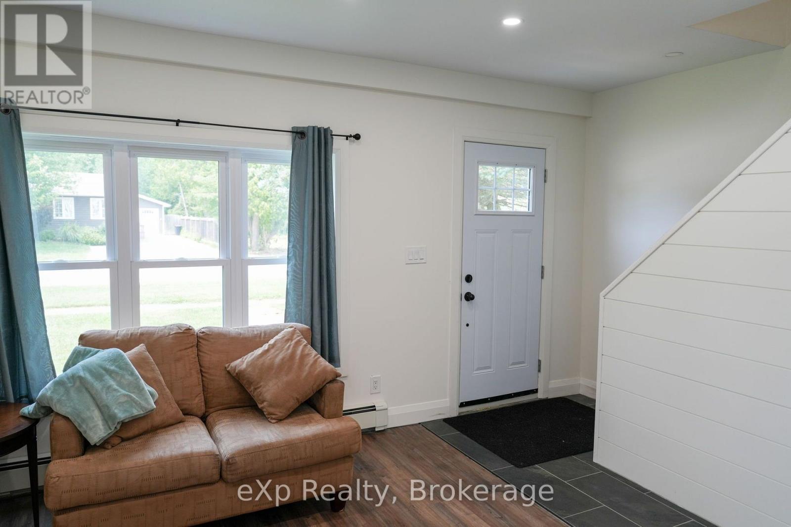
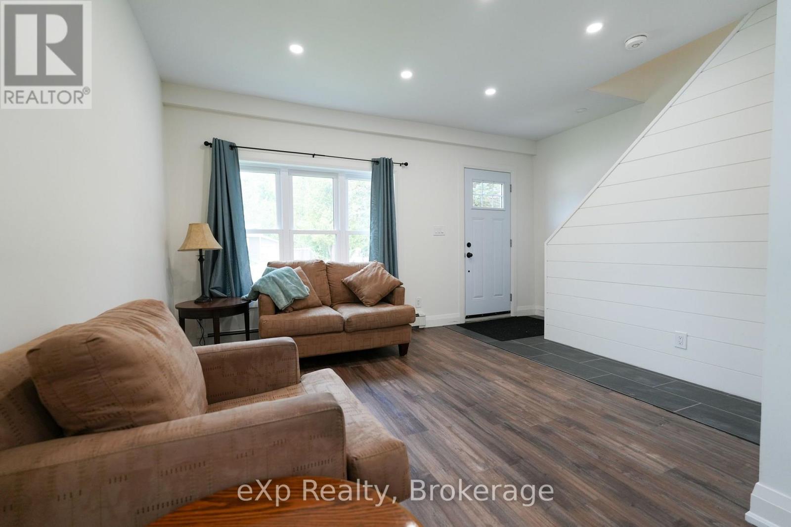
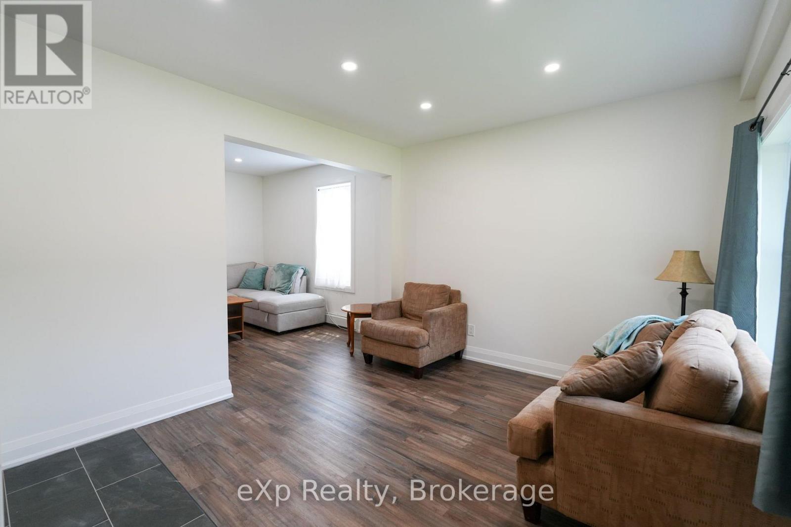
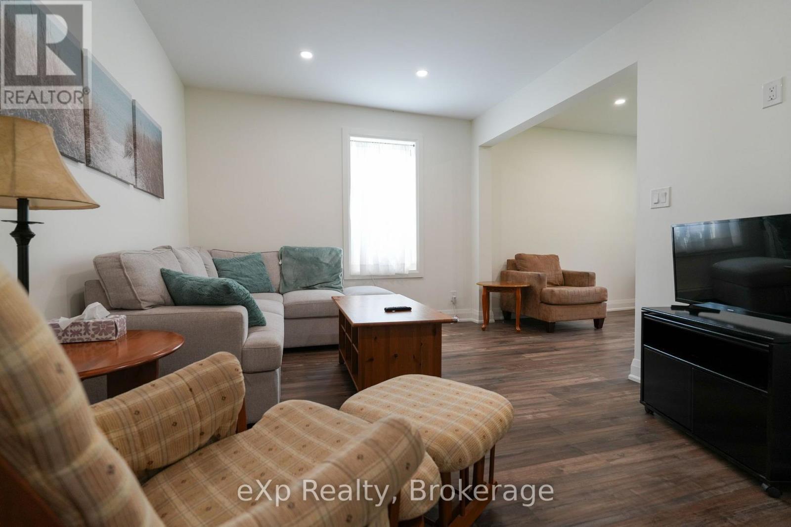
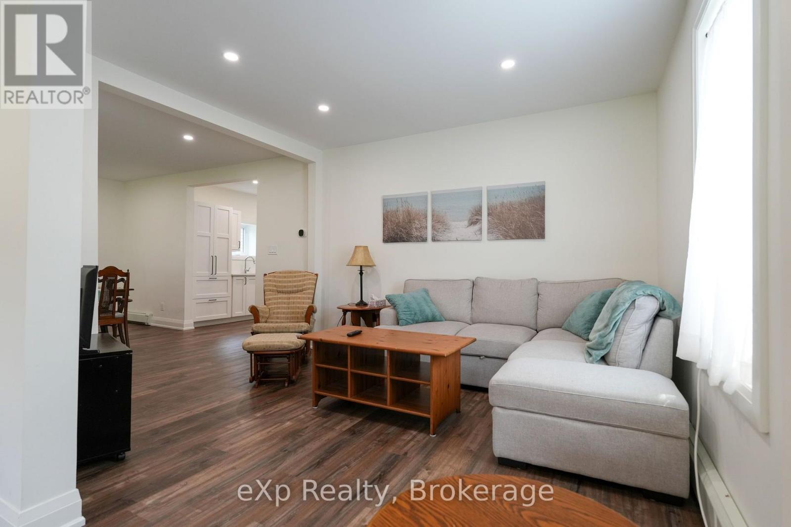
Welcome to this smartly refreshed one-and-a-half storey home, ideally located in the charming lakeside town of Southampton. Fully renovated from the studs out, this home offers a bright, clean, move-in-ready space that's perfect for a young family looking to settle into small-town lake life.The main floor offers flexible space to suit your family's lifestyle, including spacious living, dining, and family room. The sparkling kitchen is completely new, including the appliances. Rounding out the main level is a convenient mudroom leading to the backyard, perfect for kicking off the sand, with convenient attached laundry. Lots of natural light makes this entire floor cheerful and welcoming. Upstairs you'll find three comfortable bedrooms, including a spacious primary bedroom with double closets. Completed with a well-appointed bathroom featuring a walk-in shower. Set on a large lot, this home also puts you close to everything that makes Southampton special: restaurants, artisan shops and boutiques, art gallery, a vibrant artists' community, a gorgeous Lake Huron beach.This is a wonderful opportunity for a young family to move into a freshly renovated home in a town built for exploration. (id:21191)
Property Details
| MLS® Number | X13619882 |
| Property Type | Single Family |
| Community Name | Saugeen Shores |
| Parking Space Total | 4 |
| Structure | Shed |
Building
| Bathroom Total | 1 |
| Bedrooms Above Ground | 3 |
| Bedrooms Total | 3 |
| Appliances | Water Heater - Tankless, Dishwasher, Dryer, Water Heater, Microwave, Hood Fan, Stove, Washer, Refrigerator |
| Basement Type | Crawl Space |
| Construction Style Attachment | Detached |
| Cooling Type | None |
| Exterior Finish | Vinyl Siding |
| Foundation Type | Stone |
| Heating Fuel | Natural Gas |
| Heating Type | Radiant Heat |
| Stories Total | 2 |
| Size Interior | 1,500 - 2,000 Sqft |
| Type | House |
| Utility Water | Municipal Water |
Parking
| No Garage |
Land
| Acreage | No |
| Sewer | Sanitary Sewer |
| Size Depth | 119 Ft ,8 In |
| Size Frontage | 51 Ft ,7 In |
| Size Irregular | 51.6 X 119.7 Ft |
| Size Total Text | 51.6 X 119.7 Ft |
| Zoning Description | R1 |
Rooms
| Level | Type | Length | Width | Dimensions |
|---|---|---|---|---|
| Second Level | Bathroom | 2.51 m | 2.43 m | 2.51 m x 2.43 m |
| Second Level | Primary Bedroom | 6.9 m | 3.71 m | 6.9 m x 3.71 m |
| Second Level | Bedroom | 3.16 m | 3.54 m | 3.16 m x 3.54 m |
| Second Level | Bedroom | 2.38 m | 3.51 m | 2.38 m x 3.51 m |
| Main Level | Living Room | 3.39 m | 3.04 m | 3.39 m x 3.04 m |
| Main Level | Family Room | 3.33 m | 3.72 m | 3.33 m x 3.72 m |
| Main Level | Kitchen | 5.03 m | 3.18 m | 5.03 m x 3.18 m |
| Main Level | Dining Room | 3.08 m | 4.45 m | 3.08 m x 4.45 m |
| Main Level | Eating Area | 1.7 m | 3.26 m | 1.7 m x 3.26 m |
| Main Level | Mud Room | 2.46 m | 2.93 m | 2.46 m x 2.93 m |
| Main Level | Laundry Room | 2.56 m | 2.99 m | 2.56 m x 2.99 m |
https://www.realtor.ca/real-estate/30094912/136-breadalbane-street-s-saugeen-shores-saugeen-shores
250-10th Street West
Owen Sound, Ontario N4K 3R3
(519) 963-7746
www.advantagerealtygreybruce.com/
250-10th Street West
Owen Sound, Ontario N4K 3R3
(519) 963-7746
www.advantagerealtygreybruce.com/
250-10th Street West
Owen Sound, Ontario N4K 3R3
(519) 963-7746
www.advantagerealtygreybruce.com/

The trademarks REALTOR®, REALTORS®, and the REALTOR® logo are controlled by The Canadian Real Estate Association (CREA) and identify real estate professionals who are members of CREA. The trademarks MLS®, Multiple Listing Service® and the associated logos are owned by The Canadian Real Estate Association (CREA) and identify the quality of services provided by real estate professionals who are members of CREA. The trademark DDF® is owned by The Canadian Real Estate Association (CREA) and identifies CREA's Data Distribution Facility (DDF®)
July 30 2026 01:29:19
The Lakelands Association of REALTORS®
Exp Realty