
8 Brock Street Northern Bruce Peninsula, Ontario N0H 2R0




$649,000
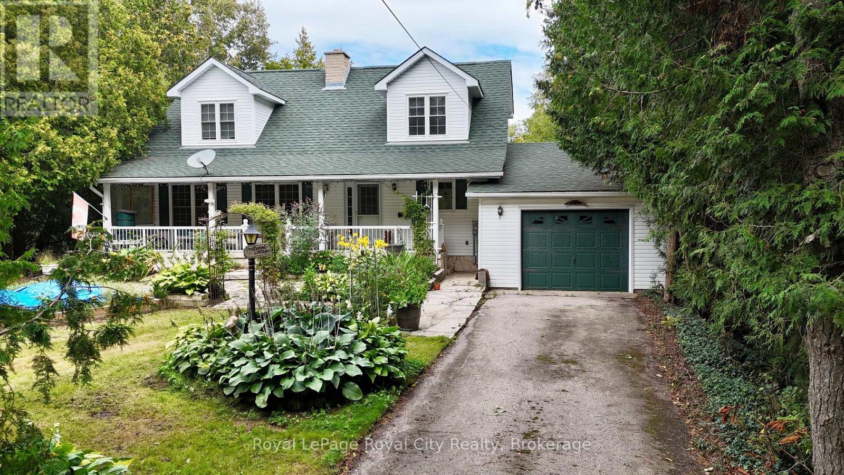
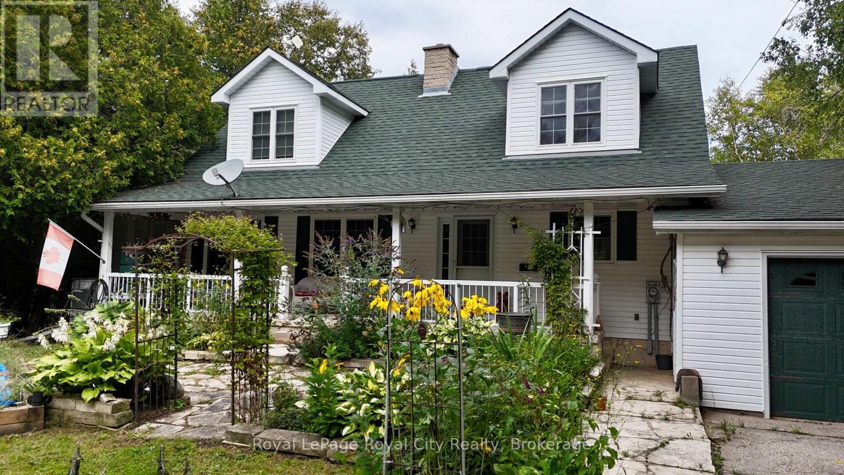
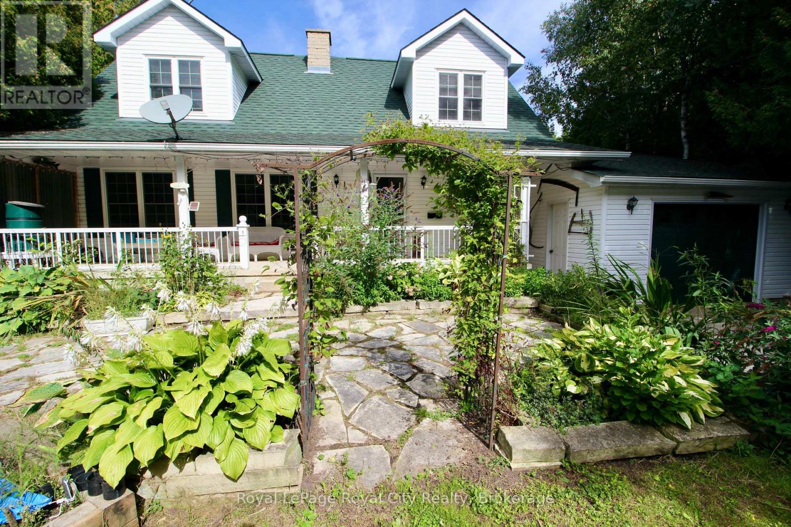
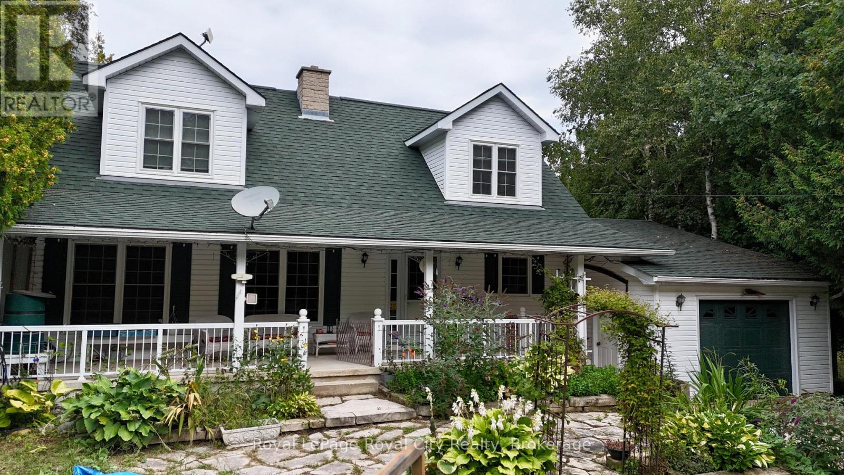
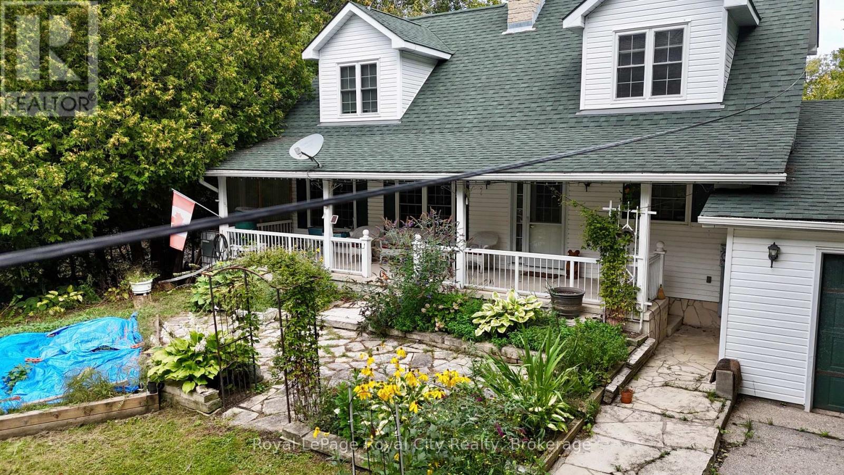
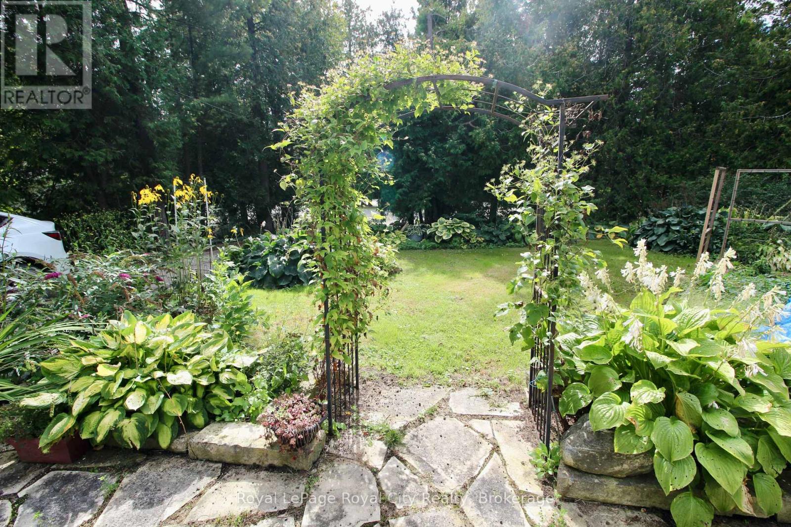
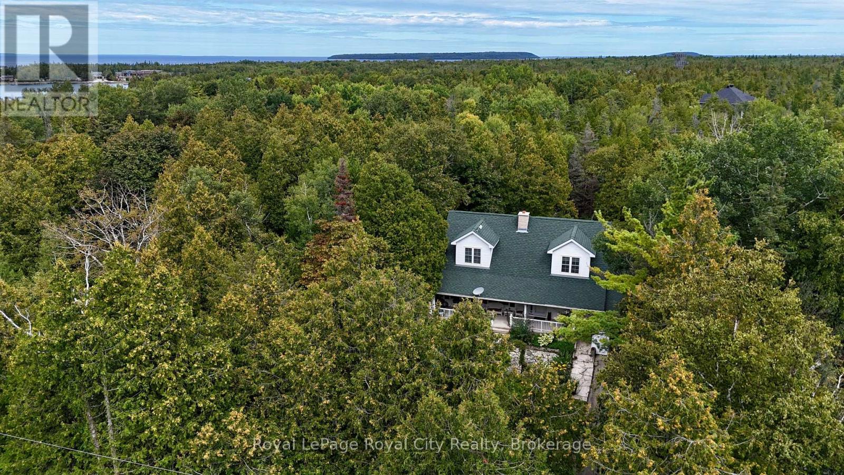
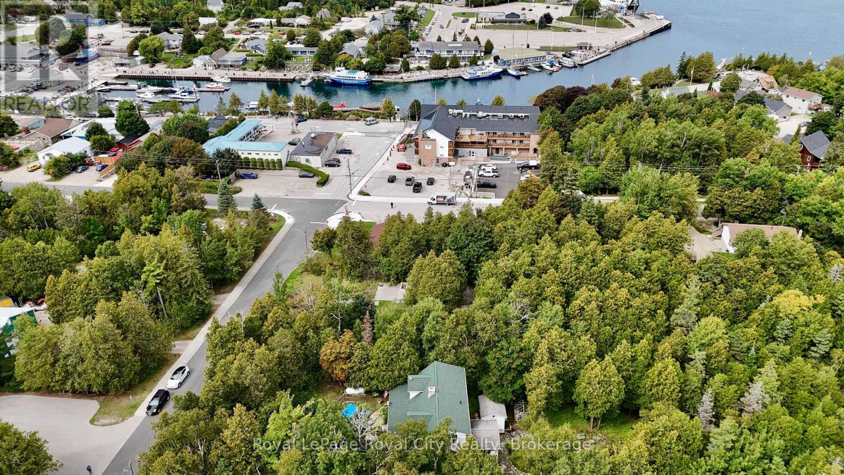
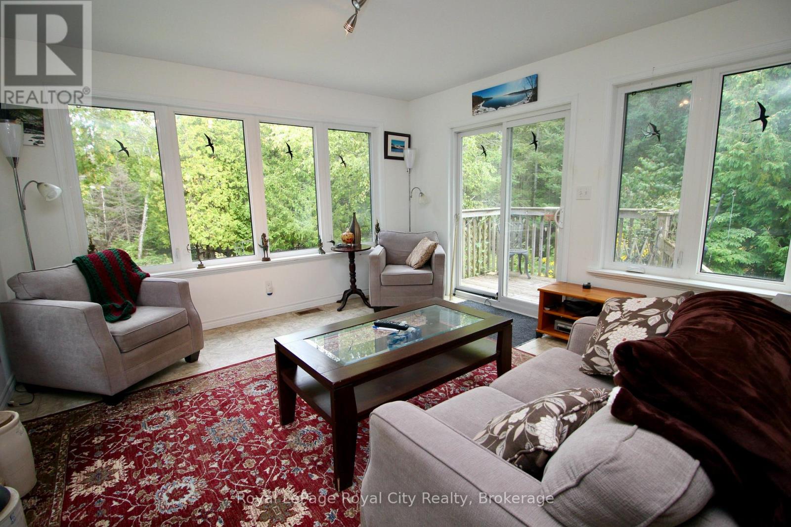
Tucked behind the trees in downtown Tobermory, 8 Brock Street is easy to miss-and that's part of its charm. You're close to the heart of town, yet the gardens and leafy setting give the home a sense of privacy.This spacious 1.5-storey home offers four bedrooms and two bathrooms, with room to welcome guests, spread out, or settle in for a quieter afternoon. An addition overlooking the backyard draws your attention outside, where flagstone landscaping and a small koi pond create a lovely place to pause.The gardens deserve a closer look. Out front, they've been thoughtfully planned to bring flowers through the seasons. Downstairs, a full unfinished basement with a workshop and walkout offers useful space and the freedom to decide what comes next.If you've been looking for a Tobermory home with space, character, and a downtown location that feels surprisingly tucked away, come see what's waiting beyond the trees. (id:21191)
Property Details
| MLS® Number | X13819362 |
| Property Type | Single Family |
| Community Name | Northern Bruce Peninsula |
| Amenities Near By | Marina, Park |
| Community Features | Community Centre, School Bus |
| Equipment Type | Propane Tank |
| Parking Space Total | 4 |
| Rental Equipment Type | Propane Tank |
| Structure | Greenhouse, Shed |
Building
| Bathroom Total | 2 |
| Bedrooms Above Ground | 4 |
| Bedrooms Total | 4 |
| Amenities | Fireplace(s) |
| Appliances | Garage Door Opener Remote(s), Water Heater, Dishwasher, Dryer, Furniture, Stove, Washer, Refrigerator |
| Basement Development | Unfinished |
| Basement Features | Walk Out |
| Basement Type | N/a (unfinished), N/a, Full |
| Construction Style Attachment | Detached |
| Cooling Type | None, Air Exchanger |
| Exterior Finish | Vinyl Siding |
| Fireplace Present | Yes |
| Fireplace Total | 1 |
| Foundation Type | Block, Poured Concrete |
| Heating Fuel | Propane |
| Heating Type | Forced Air |
| Stories Total | 2 |
| Size Interior | 1,500 - 2,000 Sqft |
| Type | House |
| Utility Power | Generator |
| Utility Water | Drilled Well |
Parking
| Attached Garage | |
| Garage |
Land
| Acreage | No |
| Land Amenities | Marina, Park |
| Sewer | Septic System |
| Size Depth | 250 Ft |
| Size Frontage | 80 Ft |
| Size Irregular | 80 X 250 Ft |
| Size Total Text | 80 X 250 Ft |
Rooms
| Level | Type | Length | Width | Dimensions |
|---|---|---|---|---|
| Second Level | Other | 2.24 m | 1.63 m | 2.24 m x 1.63 m |
| Second Level | Bathroom | 2.16 m | 2.26 m | 2.16 m x 2.26 m |
| Second Level | Bedroom | 2.82 m | 3.73 m | 2.82 m x 3.73 m |
| Second Level | Bedroom | 4.24 m | 3.05 m | 4.24 m x 3.05 m |
| Second Level | Bedroom | 6.88 m | 5.03 m | 6.88 m x 5.03 m |
| Basement | Workshop | 4.01 m | 3.73 m | 4.01 m x 3.73 m |
| Main Level | Bathroom | 2.11 m | 2.85 m | 2.11 m x 2.85 m |
| Main Level | Bedroom | 3.3 m | 4.27 m | 3.3 m x 4.27 m |
| Main Level | Dining Room | 3.33 m | 4.42 m | 3.33 m x 4.42 m |
| Main Level | Family Room | 4.09 m | 3.89 m | 4.09 m x 3.89 m |
| Main Level | Kitchen | 3.73 m | 3.07 m | 3.73 m x 3.07 m |
| Main Level | Living Room | 3.61 m | 7.21 m | 3.61 m x 7.21 m |
118 Main Street
Rockwood, Ontario N0B 2K0
(519) 856-9922
(519) 856-9909
www.royalcity.com/

The trademarks REALTOR®, REALTORS®, and the REALTOR® logo are controlled by The Canadian Real Estate Association (CREA) and identify real estate professionals who are members of CREA. The trademarks MLS®, Multiple Listing Service® and the associated logos are owned by The Canadian Real Estate Association (CREA) and identify the quality of services provided by real estate professionals who are members of CREA. The trademark DDF® is owned by The Canadian Real Estate Association (CREA) and identifies CREA's Data Distribution Facility (DDF®)
September 23 2026 10:30:25
The Lakelands Association of REALTORS®
Royal LePage Royal City Realty